
Sell Your Home
Get a free home valuation
Contact
Tell us about your needs
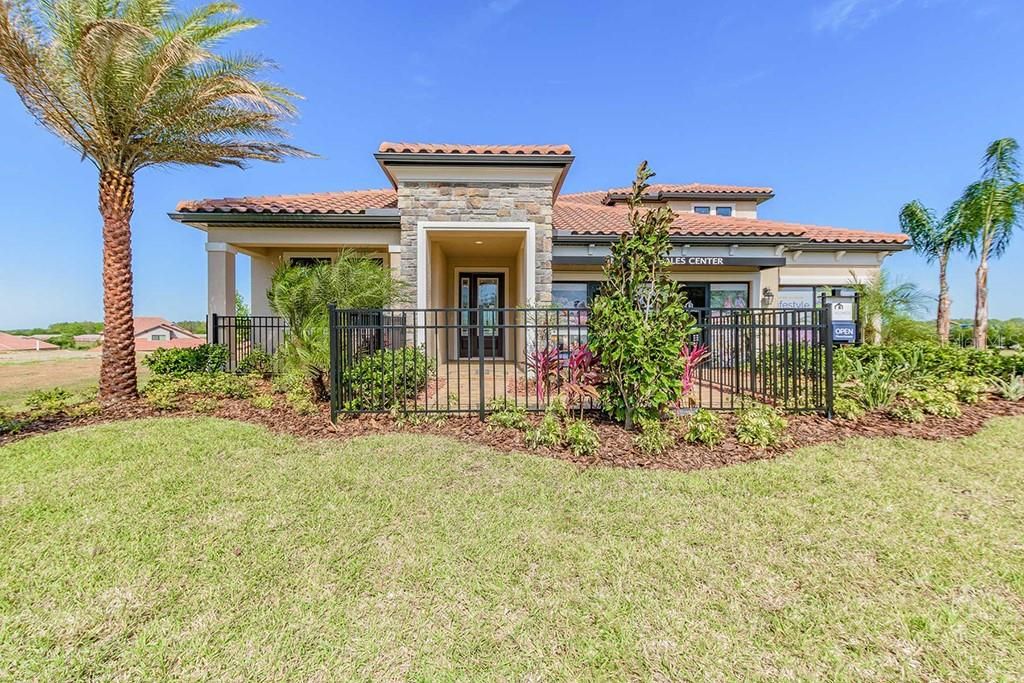
3945 AQUILLA DRIVE

House Recently Sold
$555,000

BTC: 6.67548713

ETH: 209.43396226

Sold on: 2020-06-12
218 days
4 bds
3 ba
3,155 sqft

Overview

Welcome to the Corina III Bonus (former model home) in our TerraLargo community. The Corina III Bonus is an amazing 2-story home with 3,155 square feet of space, featuring 4 bedrooms, 3.5 bathrooms, and an over-sized bonus room. As you approach the covered front entry, you feel right at home with a cozy front porch. Through the front door you will be invited in through the spacious foyer. As you continue you will find two bedrooms immediately to the left with a bathroom in between them. As you head further into the home, you will arrive in the main living space. First up is the breath-taking dining room, complete with decorative shelves and cabinets for storage. Through the dining room is the spacious family room. And adjacent to the family room is the elegant kitchen. This gourmet kitchen features slate gray GE appliances, a cook top, double ovens, 42" white cabinets, and a large island. Just off the kitchen is a cafe where you can enjoy your morning coffee before heading out the double doors to your outdoor living area. This outdoor space features decorative pavers, a covered lanai, and an elegant fire pit with a seating area. As you head back into the home, head through the family room to find the master suite. This master suite features a tray ceiling, dual vanities, a large walk-in closet, a pedestal tub, and a large walk-in shower. Head back towards the dining room and there is a hallway leading to the den and a powder bathroom. Upstairs you will find the oversized bonus room and another bedroom.

Location

Details

Type:
Residential
Parking:
Driveway / Garage Door Opener
Year Built:
2018
Lot:
0.26 Acres
Heating:
Central
Price/sqft:
$189
Cooling:
Central Air
HOA:
$135

Valuation

Our model vs. what's actually selling nearby.
Estimate
$590,000
$410K – $748K
Confidence Low
List vs. estimate
At estimate
List $595,030 · +0.9%
List is in line with recent comparable activity.
Price per sq ft
$188
-4.9% vs. city median $198
Based on
5 MLS comparables
Median of recent comparable listings. Sold comps use closing price, active listings use list price.

Highlights

Annual tax
$8,286
2019
HOA
$135/mo
Garage
3 car garage
Pets
Allowed
All facts and features
  • Flooring

    • Carpet

    • Tile

    Heating

    • Central

    Cooling

    • Central Air

    Appliances

    • Built-In Oven

    • Cooktop

    • Dishwasher

    • Disposal

    • Microwave

    • Range Hood

    Other interior features

    • Eating Space In Kitchen

    • In Wall Pest System

    • Kitchen/Family Room Combo

    • Primary Bedroom Main Floor

    • Open Floorplan

    • Pest Guard System

    • Solid Surface Counters

    • Thermostat

    • Tray Ceiling(s)

    • Walk-In Closet(s)

    Bedrooms and bathrooms

    • Bedrooms: 4

    • Bathrooms: 1

    • Full bathrooms: 3

  • Parking

    • Driveway

    • Garage Door Opener

    Property

    • Levels: Two

    • Exterior Features: Hurricane Shutters / Irrigation System / Lighting / Sidewalk / Sliding Doors / Sprinkler Metered

    Lot

    • Lot: 0.26 Acres

    Other Property Information

    • Parcel Number: 232735013508001850

  • Type and style

    • Property Type: Residential

    • Property Sub Type: Single Family Residence

  • Utility

    • Cable Available

    • Electricity Available

    • Public

  • Other financial information

    • HOA: $135

    • HOA Frequency: Monthly

    • Annual tax amount: $8,287

  • Source details

    • MLS ID: T3200450

    Other facts

    • Construction Materials: Block / Stucco

    • Foundation Details: Slab

    • Laundry Features: Inside / Laundry Room

    • Lot Features: In County / Level / Sidewalk

    • Patio And Porch Features: Covered

    • Direction Faces: East

    • Architectural Style: Custom / Florida

    • Garage Spaces: 3

    • Attached Garage: Yes

    • Garage: Yes

    • Living Area: 3155

    • Water Source: Public

    • Lot Size Dimensions: 70 x 160

    • Subdivision Name: TERRALARGO

Private inquiry
Talk to the advisor on this listing.
Floor plans, HOA docs, off-market comparables, scheduling a private showing — one message, direct to the local specialist.

More like this

Recently Sold
$599,990
House
3 bds · 3 ba · 1,788 sqft
MCCLELLAND ACRES #21, LAKELAND
2404 GIBSONIA GALLOWAY ROAD
Recently Sold
$438,000
House
3 bds · 2 ba · 2,322 sqft
BLOOMFIELD HILLS PH 03, LAKELAND
5237 BLOOMFIELD BOULEVARD
Recently Sold
$599,000
House
4 bds · 3 ba · 3,316 sqft
GRANDVIEW LANDINGS, LAKELAND
1992 VIEWPOINT LANDINGS ROAD
Recently Sold
$410,000
House
3 bds · 2 ba · 2,262 sqft
HUNTINGTON HILLS PH 03, LAKELAND
2636 HUNTINGTON HILLS DRIVE
Recently Sold
$635,000
House
5 bds · 4 ba · 3,259 sqft
TERRALARGO PH 3B, LAKELAND
1844 VIA LAGO DRIVE
Recently Sold
$400,000
Lots/Land
1.94 acres
GLENWOOD PARK, LAKELAND
701 UNION DRIVE

Market around this address

Live counts in the same area.
View all

The multiple listing information is provided by the Stellar MLS from a copyrighted compilation of listings. The compilation of listings and each individual listing are ©2026-present Stellar MLS. All Rights Reserved. The information provided is for consumers' personal, noncommercial use and may not be used for any purpose other than to identify prospective properties consumers may be interested in purchasing. All properties are subject to prior sale or withdrawal. All information provided is deemed reliable but is not guaranteed accurate, and should be independently verified. Listing courtesy of: CENTURY 21 LIST WITH BEGGINS