
Vender tu casa
Valoración gratuita de tu hogar
Contacto
Cuéntenos sobre sus necesidades
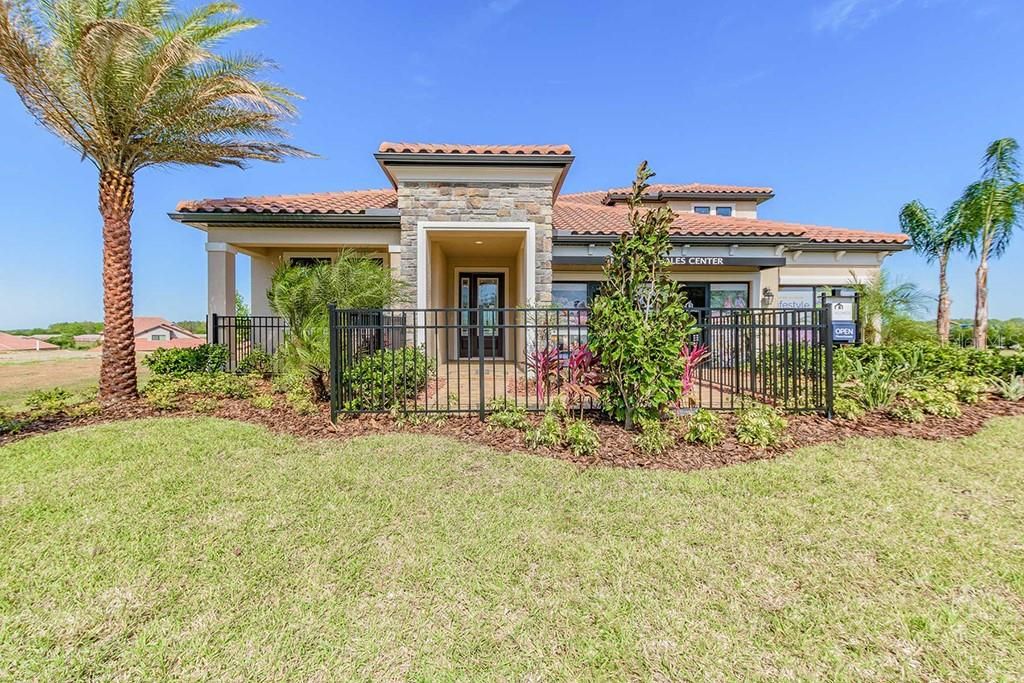
3945 AQUILLA DRIVE

Casa Vendido Recientemente
$555,000

BTC: 6.67548713

ETH: 209.43396226

Fecha de venta: 2020-06-12
218 días
4 camas
3 baños
3,155 sqft

Visión general

Welcome to the Corina III Bonus (former model home) in our TerraLargo community. The Corina III Bonus is an amazing 2-story home with 3,155 square feet of space, featuring 4 bedrooms, 3.5 bathrooms, and an over-sized bonus room. As you approach the covered front entry, you feel right at home with a cozy front porch. Through the front door you will be invited in through the spacious foyer. As you continue you will find two bedrooms immediately to the left with a bathroom in between them. As you head further into the home, you will arrive in the main living space. First up is the breath-taking dining room, complete with decorative shelves and cabinets for storage. Through the dining room is the spacious family room. And adjacent to the family room is the elegant kitchen. This gourmet kitchen features slate gray GE appliances, a cook top, double ovens, 42" white cabinets, and a large island. Just off the kitchen is a cafe where you can enjoy your morning coffee before heading out the double doors to your outdoor living area. This outdoor space features decorative pavers, a covered lanai, and an elegant fire pit with a seating area. As you head back into the home, head through the family room to find the master suite. This master suite features a tray ceiling, dual vanities, a large walk-in closet, a pedestal tub, and a large walk-in shower. Head back towards the dining room and there is a hallway leading to the den and a powder bathroom. Upstairs you will find the oversized bonus room and another bedroom.

Ubicación

Detalles

Tipo:
Residential
Estacionamiento:
Driveway / Garage Door Opener
Año de construcción:
2018
Lote:
0.26 Hectáreas
Calefacción:
Central
precio por sq. medidor:
$189
Enfriamiento:
Central Air
HOA:
$135

Valuation

Our model vs. what's actually selling nearby.
Estimate
$590,000
$410K – $748K
Confidence Low
List vs. estimate
At estimate
List $595,030 · +0.9%
List is in line with recent comparable activity.
Price per sq ft
$188
-4.9% vs. city median $198
Based on
5 MLS comparables
Median of recent comparable listings. Sold comps use closing price, active listings use list price.

Destacados

Annual tax
$8,286
2019
HOA
$135/mo
Garage
3 car garage
Pets
Allowed
Más hechos y características
  • Piso

    • Carpet

    • Tile

    Calefacción

    • Central

    Enfriamiento

    • Central Air

    Accesorios

    • Built-In Oven

    • Cooktop

    • Dishwasher

    • Disposal

    • Microwave

    • Range Hood

    Otras características interiores

    • Eating Space In Kitchen

    • In Wall Pest System

    • Kitchen/Family Room Combo

    • Primary Bedroom Main Floor

    • Open Floorplan

    • Pest Guard System

    • Solid Surface Counters

    • Thermostat

    • Tray Ceiling(s)

    • Walk-In Closet(s)

    Dormitorios y baños

    • Dormitorios: 4

    • Baños: 1

    • Baños completos: 3

  • Estacionamiento

    • Driveway

    • Garage Door Opener

    Propiedad

    • Pisos: Two

    • Características Exteriores: Hurricane Shutters / Irrigation System / Lighting / Sidewalk / Sliding Doors / Sprinkler Metered

    Lote

    • Lote: 0.26 Hectáreas

    Otra Información de Propiedad

    • Número de Parcela: 232735013508001850

  • Tipo y estilo

    • Tipo de propiedad: Residential

    • Subtipo de propiedad: Single Family Residence

  • Utilidad

    • Cable Available

    • Electricity Available

    • Public

  • Otra información financiera

    • HOA: $135

    • Frecuencia HOA: Monthly

    • Importe anual de impuestos: $8,287

  • Detalles de la fuente

    • MLS ID: T3200450

    Otros hechos

    • Materiales de construcción: Block / Stucco

    • Detalles de la fundación: Slab

    • Características de lavandería: Inside / Laundry Room

    • Características del lote: In County / Level / Sidewalk

    • Características del patio y el porche: Covered

    • Caras de dirección: East

    • Estilo arquitectónico: Custom / Florida

    • Espacios de garaje: 3

    • Garaje adjunto: Si

    • Garaje: Si

    • Salón: 3155

    • Fuente de agua: Public

    • Tamaño de la parcela: 70 x 160

    • Nombre de subdivisión: TERRALARGO

Consulta privada
Habla con el asesor de este inmueble.
Planos, documentos del HOA, comparables off-market, agendar una visita privada — un solo mensaje directo al especialista local.

Más como esta

Vendido Recientemente
$599,990
Casa
3 camas · 3 baños · 1,788 sqft
MCCLELLAND ACRES #21, LAKELAND
2404 GIBSONIA GALLOWAY ROAD
Vendido Recientemente
$438,000
Casa
3 camas · 2 baños · 2,322 sqft
BLOOMFIELD HILLS PH 03, LAKELAND
5237 BLOOMFIELD BOULEVARD
Vendido Recientemente
$599,000
Casa
4 camas · 3 baños · 3,316 sqft
GRANDVIEW LANDINGS, LAKELAND
1992 VIEWPOINT LANDINGS ROAD
Vendido Recientemente
$410,000
Casa
3 camas · 2 baños · 2,262 sqft
HUNTINGTON HILLS PH 03, LAKELAND
2636 HUNTINGTON HILLS DRIVE
Vendido Recientemente
$635,000
Casa
5 camas · 4 baños · 3,259 sqft
TERRALARGO PH 3B, LAKELAND
1844 VIA LAGO DRIVE
Vendido Recientemente
$400,000
Lotes / Tierras
1.94 acres
GLENWOOD PARK, LAKELAND
701 UNION DRIVE

Mercado cerca de esta dirección

Conteos en vivo en la misma zona.
Ver todo

The multiple listing information is provided by the Stellar MLS from a copyrighted compilation of listings. The compilation of listings and each individual listing are ©2026-present Stellar MLS. All Rights Reserved. The information provided is for consumers' personal, noncommercial use and may not be used for any purpose other than to identify prospective properties consumers may be interested in purchasing. All properties are subject to prior sale or withdrawal. All information provided is deemed reliable but is not guaranteed accurate, and should be independently verified. Listing courtesy of: CENTURY 21 LIST WITH BEGGINS