Sell Your Home
Get a free home valuation
Contact
Tell us about your needs

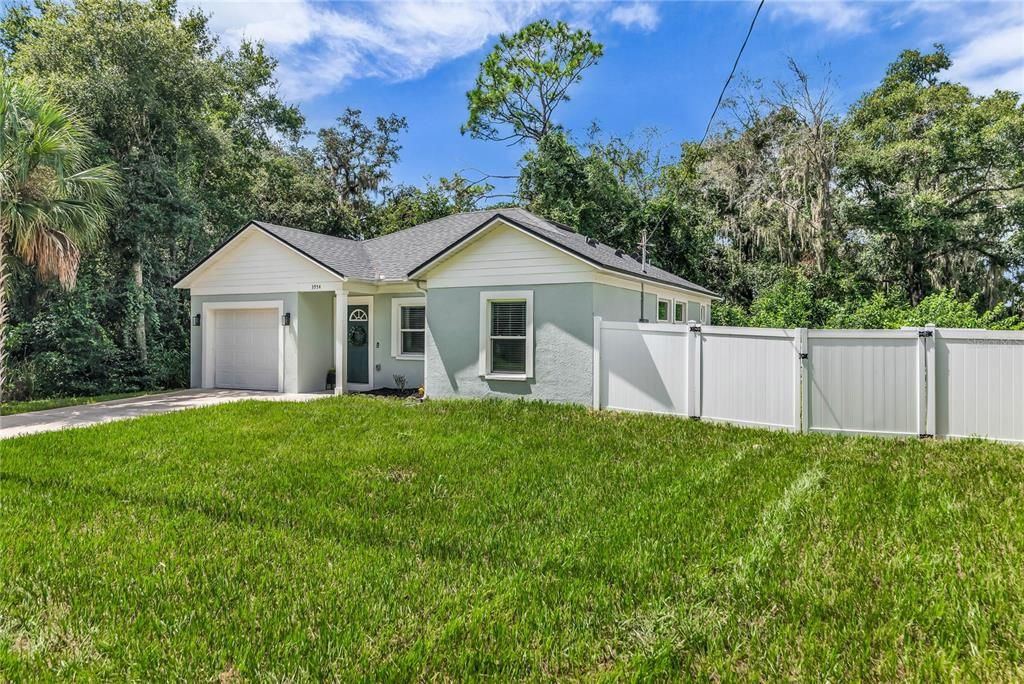
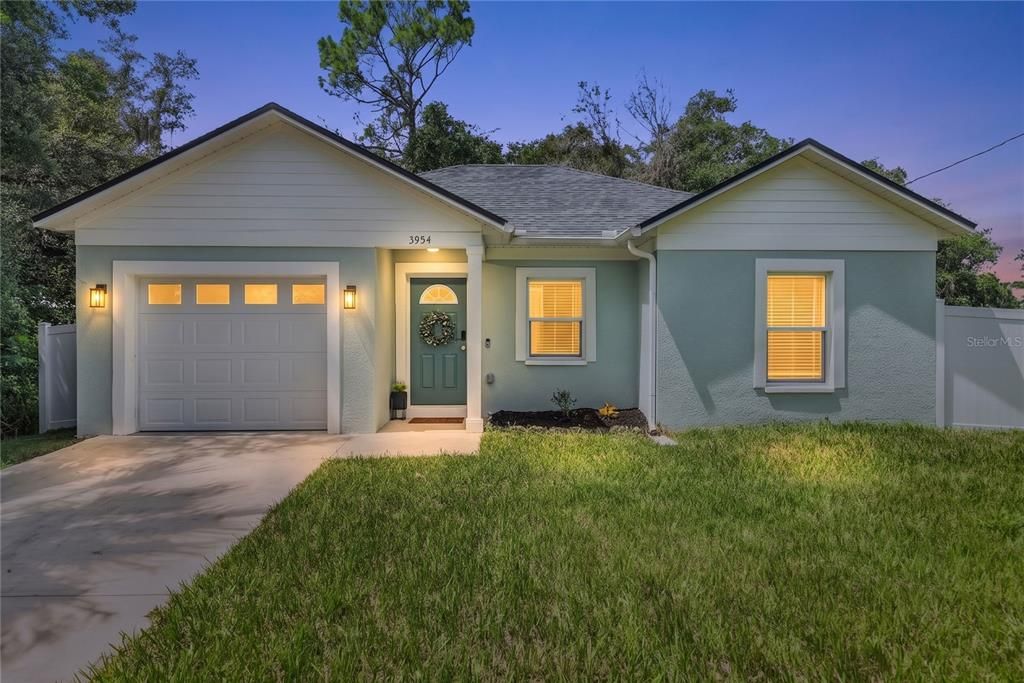
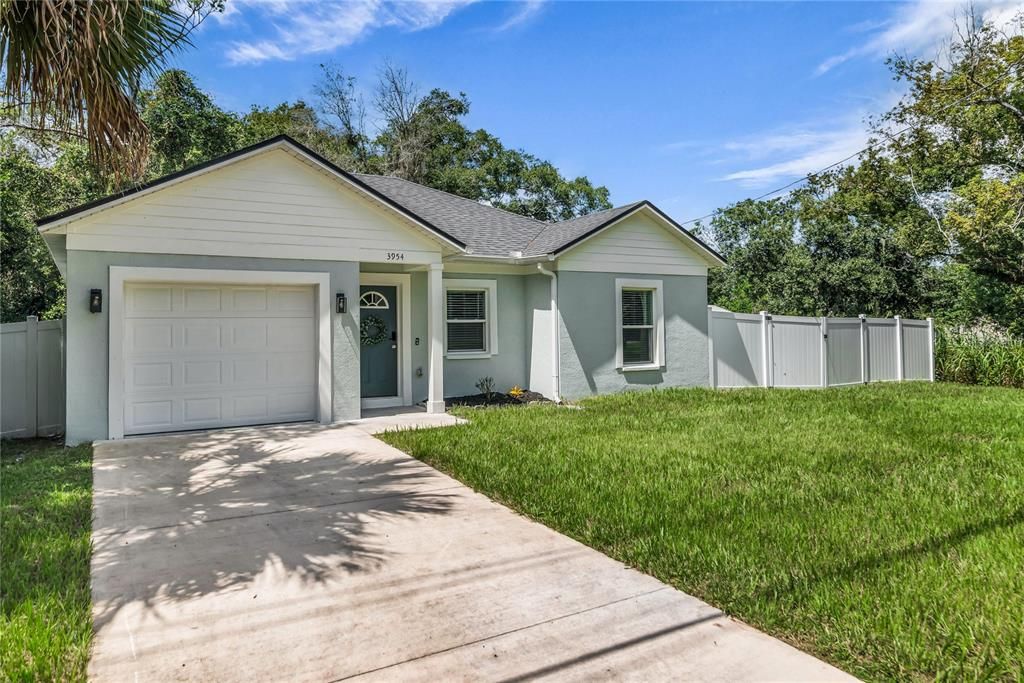
3954 S SANFORD AVENUE

House For Sale
$299,900

BTC: 3.61325301

ETH: 123.31414474

4 days
2 bds
2 ba
1,031 sqft

Overview

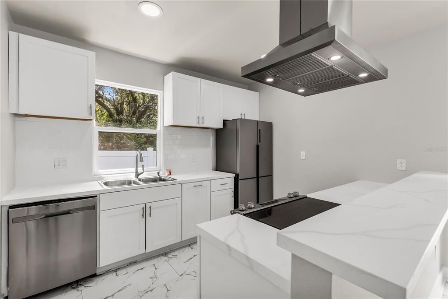
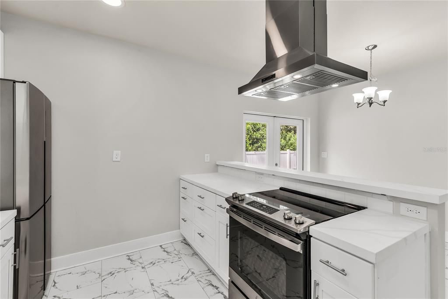
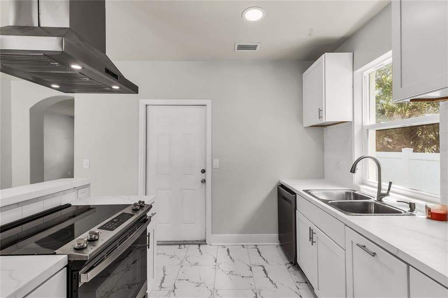
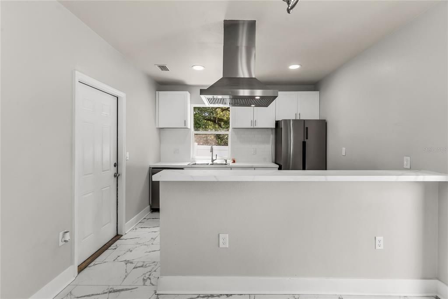
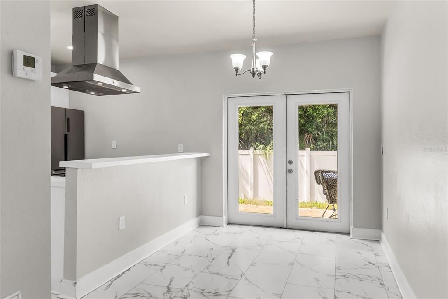
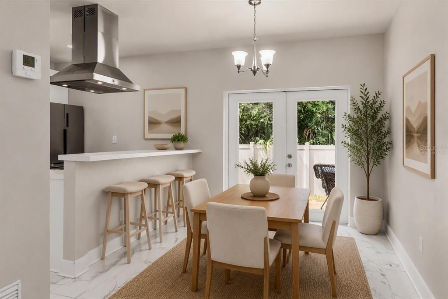
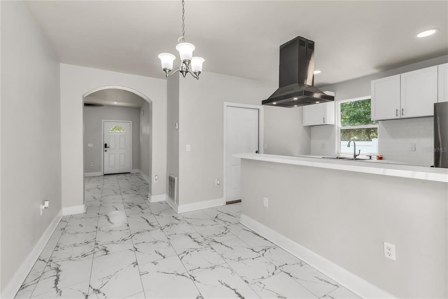
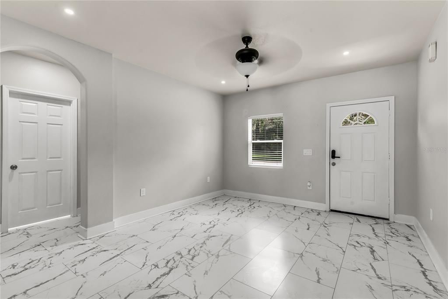
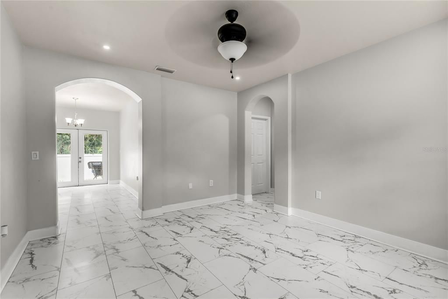
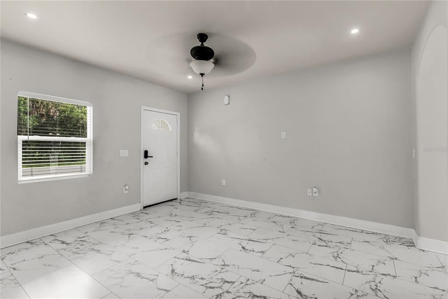
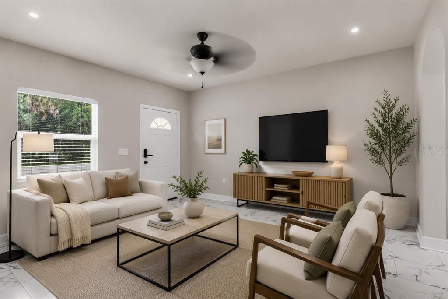
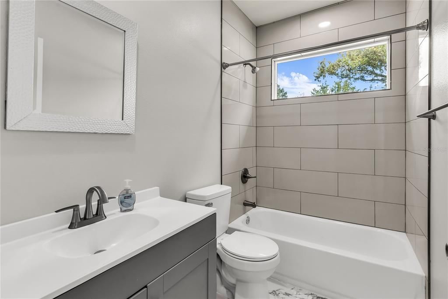
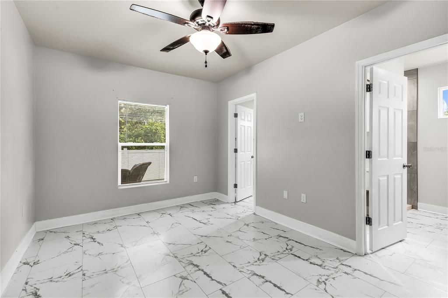
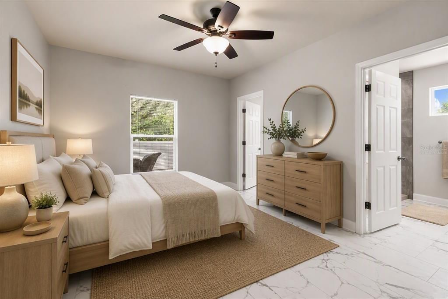
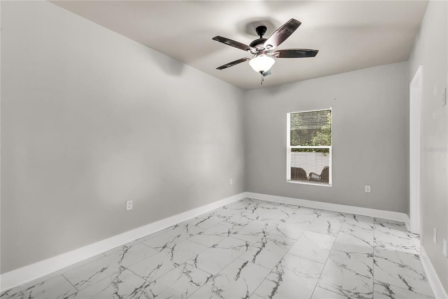
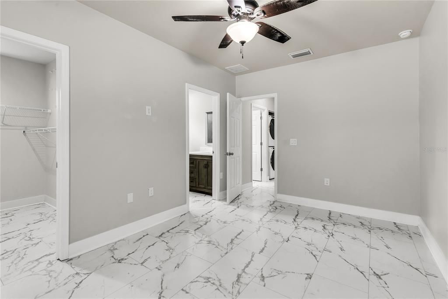
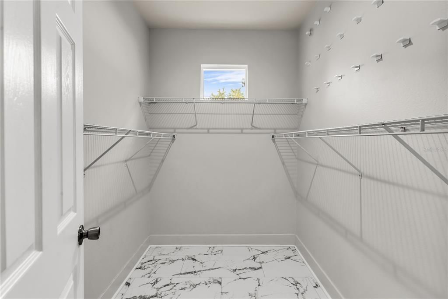
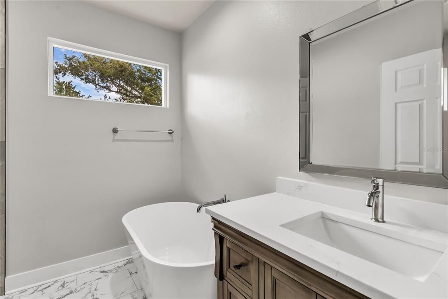
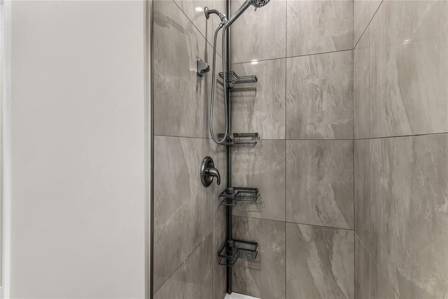
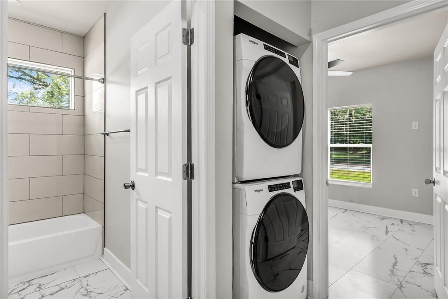
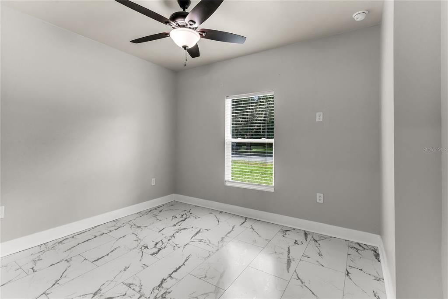
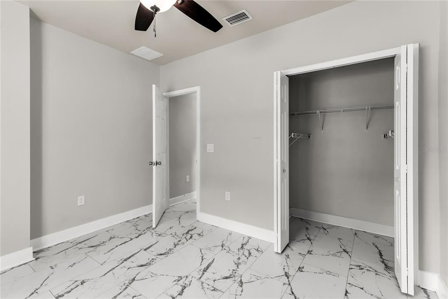
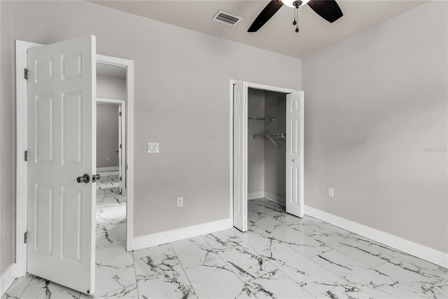
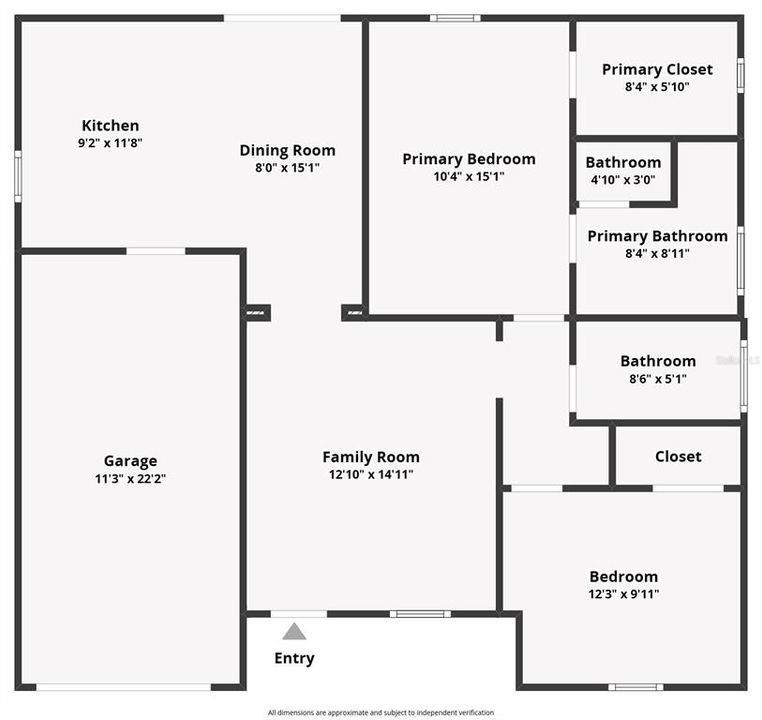
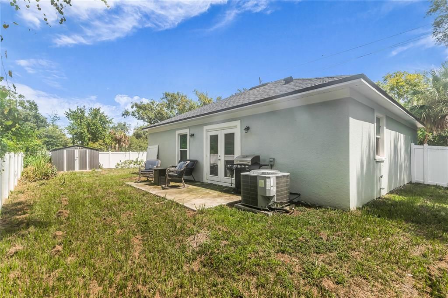
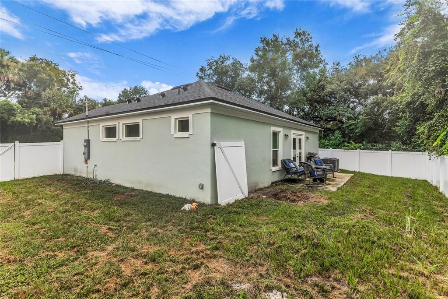
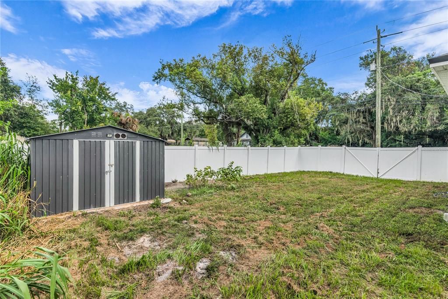
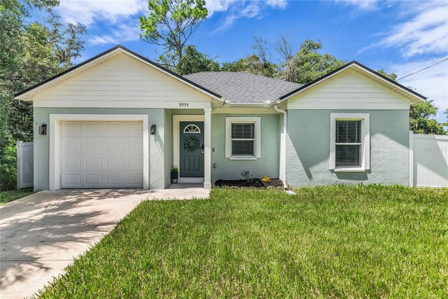
Virtually Staged. Built in 2023, this beautifully crafted home feels brand new and showcases a perfect blend of modern style and timeless design. With its open-concept layout, abundant natural light, and thoughtfully selected finishes, this home offers both beauty and everyday functionality. Step inside to a bright and airy living room that flows seamlessly into the dining area where French doors open to a fully fenced backyard, creating a private retreat perfect for relaxing or entertaining. The kitchen overlooks the dining room and combines style and practicality with granite countertops, a classic subway tile backsplash, stainless steel appliances, and a convenient breakfast bar. The primary bedroom features a walk-in closet and ensuite bath complete with a standalone vanity, soaking tub, and tiled walk-in shower. The secondary bedroom is ideally situated near a beautifully finished hall bath that includes a standalone vanity and a tub/shower combination accented by subway tile extending to the ceiling for an elevated, designer-inspired look. Elegant marble-look tile flows seamlessly throughout the entire home, creating a cohesive aesthetic that is both luxurious and durable. Additional highlights include ENERGY STAR® qualified windows, rain gutters, vinyl privacy fencing, attached one-car garage and NO HOA! Clean lines, refined finishes, and a modern yet timeless aesthetic make this exceptional home truly move-in ready, elegant and welcoming from the moment you step inside. Perfectly positioned for both convenience and lifestyle, this home’s location offers quick access to SR 417, US-17/92, and I-4, easily connecting you to Lake Mary, Orlando, and beyond. Nearby shopping, dining, entertainment, and Orlando Sanford International Airport provide everyday convenience, while the charm of historic Downtown Sanford offers a vibrant mix of waterfront parks, local eateries, breweries, and community events just minutes away.

Location

Details

Type:
Residential
Parking:
No Data
Year Built:
2023
Lot:
0.14 Acres
Heating:
Central / Electric / Heat Pump
Price/sqft:
$291
Cooling:
Central Air
HOA:
No Data

Valuation

Our model vs. what's actually selling nearby.
Estimate
$315,000
$281K – $341K
Confidence Medium
List vs. estimate
$15K below estimate
List $299,900 · -4.8%
Our model says this listing is priced below recent comparable activity. Expect competition.
Price per sq ft
$290
+27.8% vs. city median $227
Based on
5 MLS comparables
Median of recent comparable listings. Sold comps use closing price, active listings use list price.

Highlights

Annual tax
$3,422
2026
All facts and features
  • Flooring

    • Tile

    Heating

    • Central

    • Electric

    • Heat Pump

    Cooling

    • Central Air

    Appliances

    • Dishwasher

    • Disposal

    • Dryer

    • Range

    • Refrigerator

    • Tankless Water Heater

    • Washer

    Other interior features

    • Ceiling Fan(s)

    • Open Floorplan

    • Stone Counters

    • Walk-In Closet(s)

    Bedrooms and bathrooms

    • Bedrooms: 2

    • Bathrooms: 1

    • Full bathrooms: 2

  • Property

    • Levels: One

    • Exterior Features: Irrigation System / Lighting / Private Mailbox / Private Yard / Rain Gutters / Sidewalk

    Lot

    • Lot: 0.14 Acres

    Other Property Information

    • Parcel Number: 132030300001B0000

    • Zoning: A-1

  • Type and style

    • Property Type: Residential

    • Property Sub Type: Single Family Residence

  • Utility

    • BB/HS Internet Available

    • Cable Available

    • Electricity Connected

    • Phone Available

    • Water Connected

  • Other financial information

    • Annual tax amount: $3,422

  • Source details

    • MLS ID: O6442007

    Other facts

    • Construction Materials: Block / Stucco

    • Foundation Details: Slab

    • Laundry Features: Laundry Closet

    • Patio And Porch Features: Patio

    • Direction Faces: East

    • Other Structures: Shed(s)

    • Attached Garage: Yes

    • Garage: Yes

    • Living Area: 1031

    • Water Source: Public

    • Lot Size Dimensions: 75 x 80

    • Subdivision Name: NA

Private inquiry
Talk to the advisor on this listing.
Floor plans, HOA docs, off-market comparables, scheduling a private showing — one message, direct to the local specialist.

More like this

For Sale
$385,000
House
3 bds · 2 ba · 1,640 sqft
BRYNHAVEN 1ST REPLAT, SANFORD
101 N ABERDEEN CIRCLE
New
For Sale
$229,000
Townhouse
2 bds · 2 ba · 1,564 sqft
AMBERLEE TOWNHOMES, SANFORD
434 CARINA CIRCLE
New
For Sale
$350,000
House
3 bds · 2 ba · 1,768 sqft
SANORA UNITS 1 & 2 REP, SANFORD
130 SANORA BOULEVARD
New
For Sale
$235,000
House
3 bds · 1 ba · 834 sqft
STEVENS ADD TO MIDWAY, SANFORD
2541 CRAWFORD DRIVE
New
For Sale
$319,900
House
3 bds · 2 ba · 1,218 sqft
DIXIE TERRACE, SANFORD
2069 DIXIE AVENUE
New
For Sale
$350,000
House
3 bds · 2 ba · 1,206 sqft
FRANKLIN TERRACE, SANFORD
2415 S LAUREL AVENUE
New
For Sale
$240,000
House
2 bds · 2 ba · 1,091 sqft
SANFORD PLACE, SANFORD
659 SAINT JOHNS RIVER DRIVE
New
For Sale
$250,000
Townhouse
3 bds · 2 ba · 1,372 sqft
AMBERLEE TWNHMS, SANFORD
242 CARINA CIRCLE

Market around this address

Live counts in the same area.
View all

The multiple listing information is provided by the Stellar MLS from a copyrighted compilation of listings. The compilation of listings and each individual listing are ©2026-present Stellar MLS. All Rights Reserved. The information provided is for consumers' personal, noncommercial use and may not be used for any purpose other than to identify prospective properties consumers may be interested in purchasing. All properties are subject to prior sale or withdrawal. All information provided is deemed reliable but is not guaranteed accurate, and should be independently verified. Listing courtesy of: GECKO REALTY, INC