Sell Your Home
Get a free home valuation
Contact
Tell us about your needs
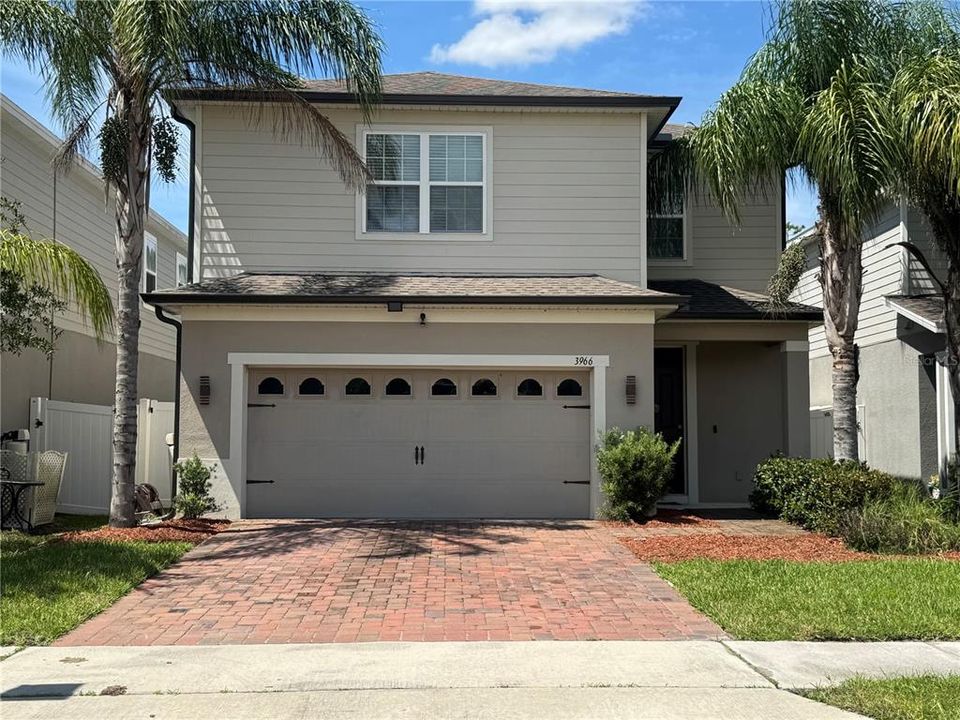
3966 CRAWLEY DOWN LOOP

House For Sale
$470,000

BTC: 5.65311523

ETH: 177.35849057

6 days
4 bds
2 ba
2,169 sqft

Overview

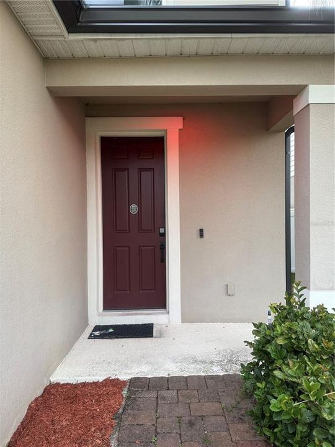
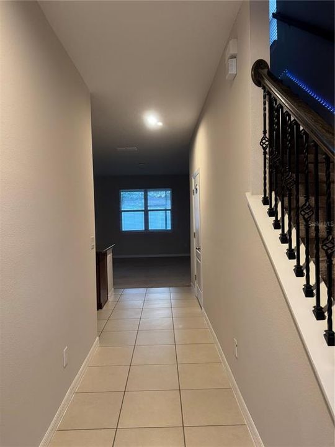
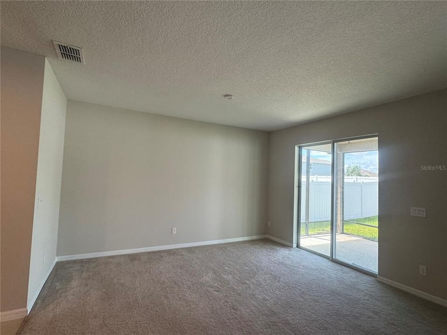
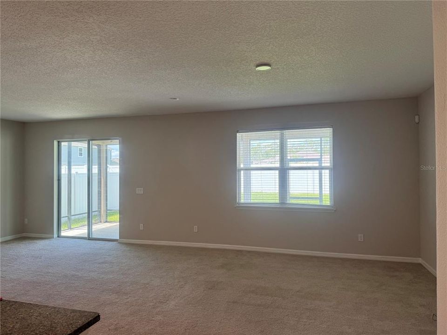
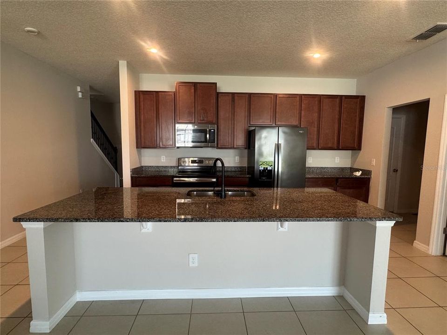
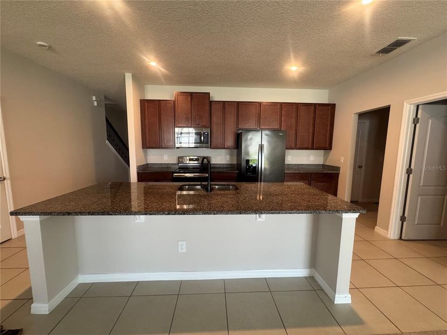
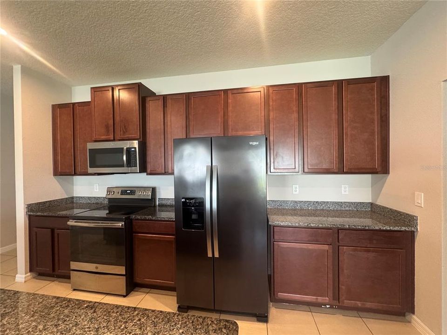
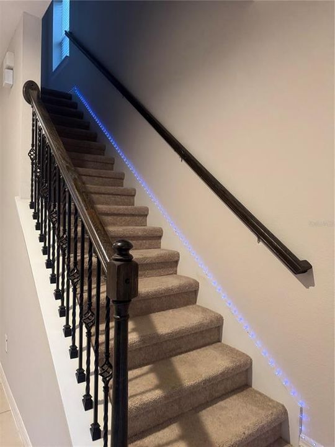
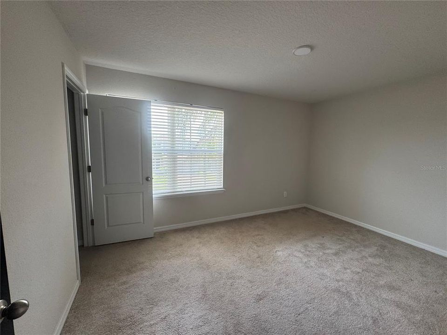
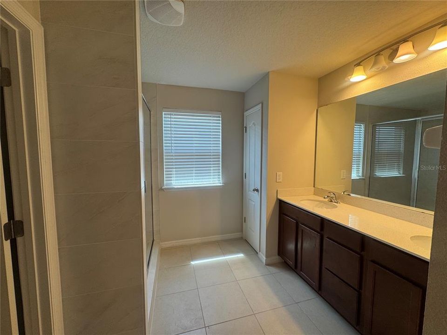
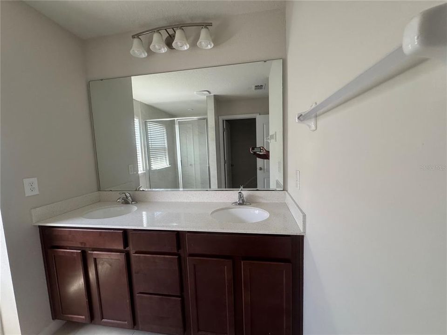
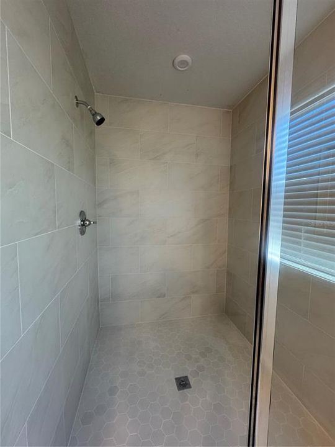
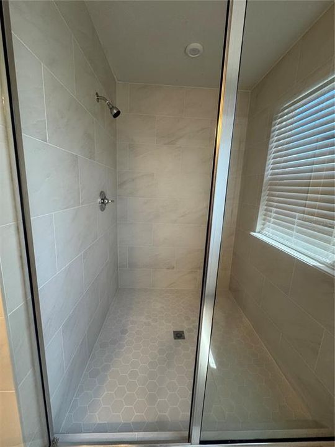
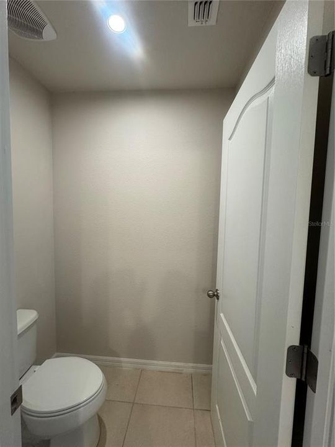
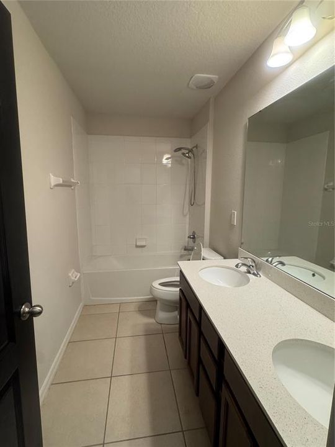
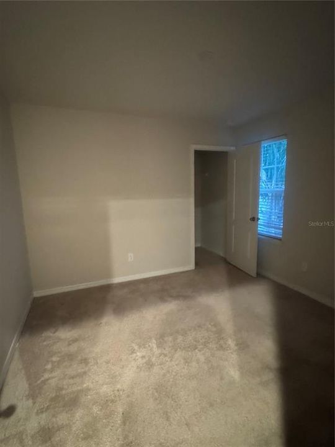
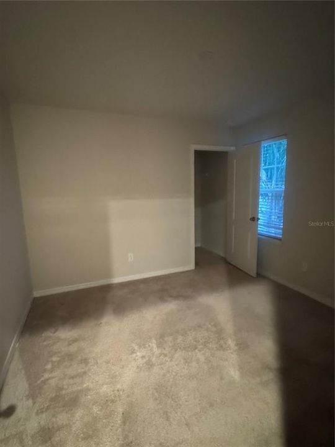
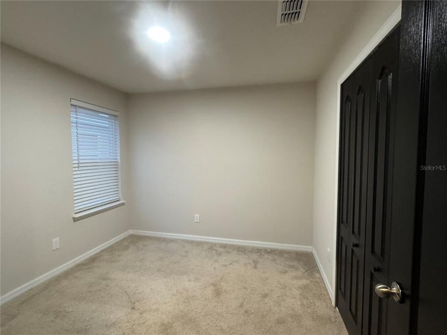
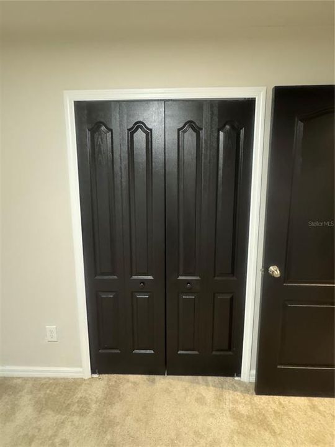
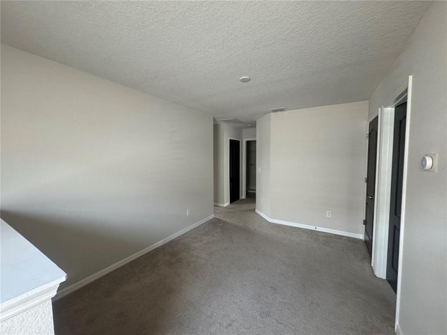
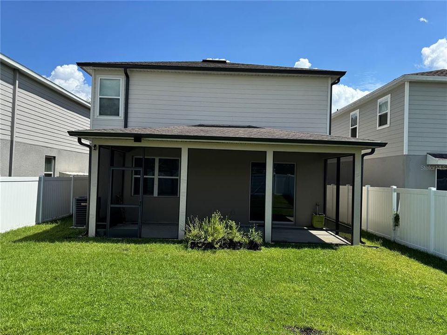
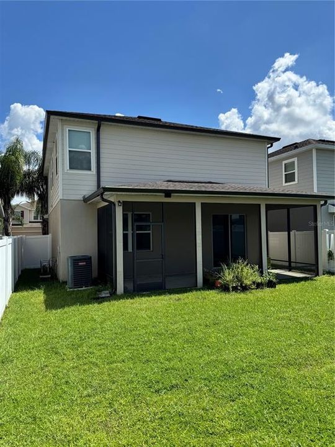
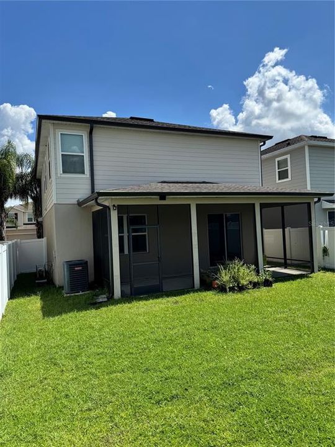
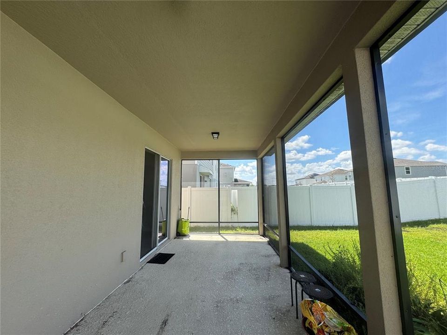
Welcome to your dream home, a two-story haven of elegance and tranquility, nestled on a generous gated lot that backs up to a cul-de-sac. This captivating property with its upgrades, including an extended covered lanai, is not just a home but a lifestyle statement. This beautifully designed home features four generously sized bedrooms and two and a half bathrooms. As you walk through the front doors of this exquisite home, you are immediately embraced by an atmosphere of light and spaciousness. The home, thoughtfully designed for both comfort and style features a culinary experience that is nothing short of a masterpiece. The open kitchen with its expansive island granite countertop, extra counter and cabinet space, is not just a place for meal preparation but a centerpiece for gatherings. The spacious great room is perfect for dinning room and living room, a hub of warmth and conversation. As you walk upstairs, the heart of this home is the breathtaking and spacious owner's suite. It's more than a bedroom, it's a sanctuary. The en-suite bathroom features a remodeled (2026) bathroom with an extended shower, offering a spa-like experience. As you step outside onto the extended covered lanai and you will find yourself in a space ready for entertaining or for peaceful reflection. This is not just a yard, it's a canvass ready for your imagination, offering limitless potential and customization. This home also boasts a spacious two car garage. The neighborhood features a community pool that is perfect for the hot afternoon. Located in a friendly and welcoming neighborhood, this house is a stone's throw from the vibrant heart of downtown Sanford and from the Sanford International Airport. Don't let this opportunity, where the details cater to taste and style, slip away.

Location

Details

Type:
Residential
Parking:
Common / Covered / Driveway / Garage Door Opener / Ground Level
Year Built:
2019
Lot:
0.11 Acres
Heating:
Central / Electric
Price/sqft:
$217
Cooling:
Central Air
HOA:
$300

Valuation

Our model vs. what's actually selling nearby.
Estimate
$450,000
$326K – $493K
Confidence Low
List vs. estimate
$20K above estimate
List $470,000 · +4.4%
Our model says this listing is priced above recent comparable activity. Room to negotiate.
Price per sq ft
$216
-5.8% vs. city median $229
Based on
5 MLS comparables
Median of recent comparable listings. Sold comps use closing price, active listings use list price.

Highlights

HOA
$300/qtr
Community Pool, Private Road, Recreational Facilities
View
City
Garage
2 car garage
Pets
Allowed
All facts and features
  • Flooring

    • Carpet

    • Ceramic Tile

    • Tile

    Heating

    • Central

    • Electric

    Cooling

    • Central Air

    Appliances

    • Cooktop

    • Dishwasher

    • Disposal

    • Electric Water Heater

    • Exhaust Fan

    • Freezer

    • Ice Maker

    • Microwave

    • Range

    • Refrigerator

    • Water Filtration System

    • Water Softener

    Other interior features

    • Eating Space In Kitchen

    • High Ceilings

    • Kitchen/Family Room Combo

    • L Dining

    • Living Room/Dining Room Combo

    • Open Floorplan

    • PrimaryBedroom Upstairs

    • Smart Home

    • Solid Surface Counters

    • Thermostat

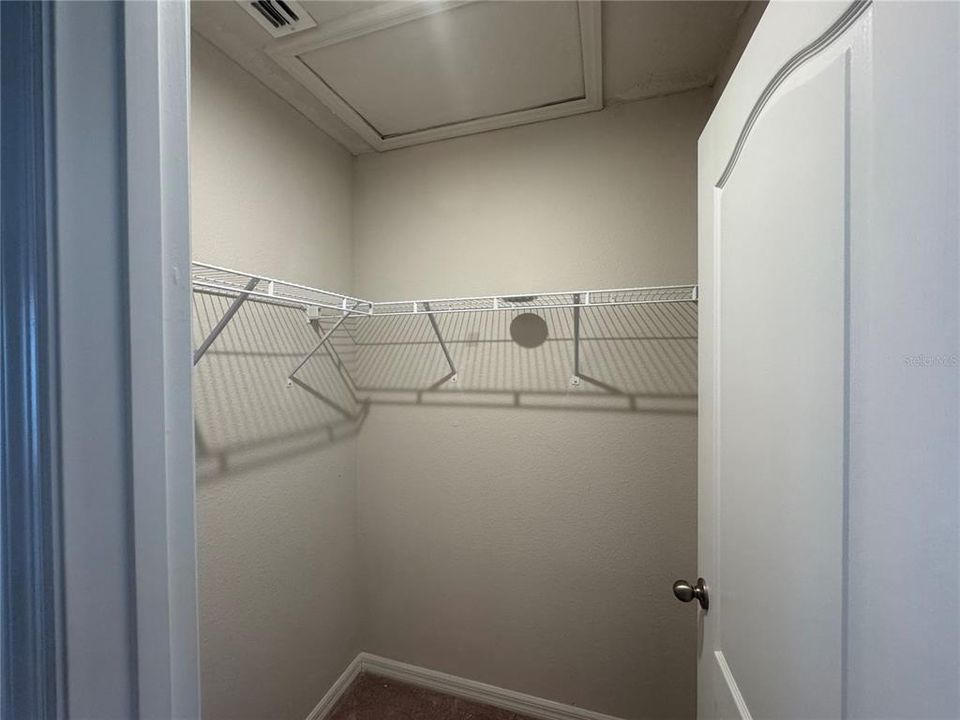
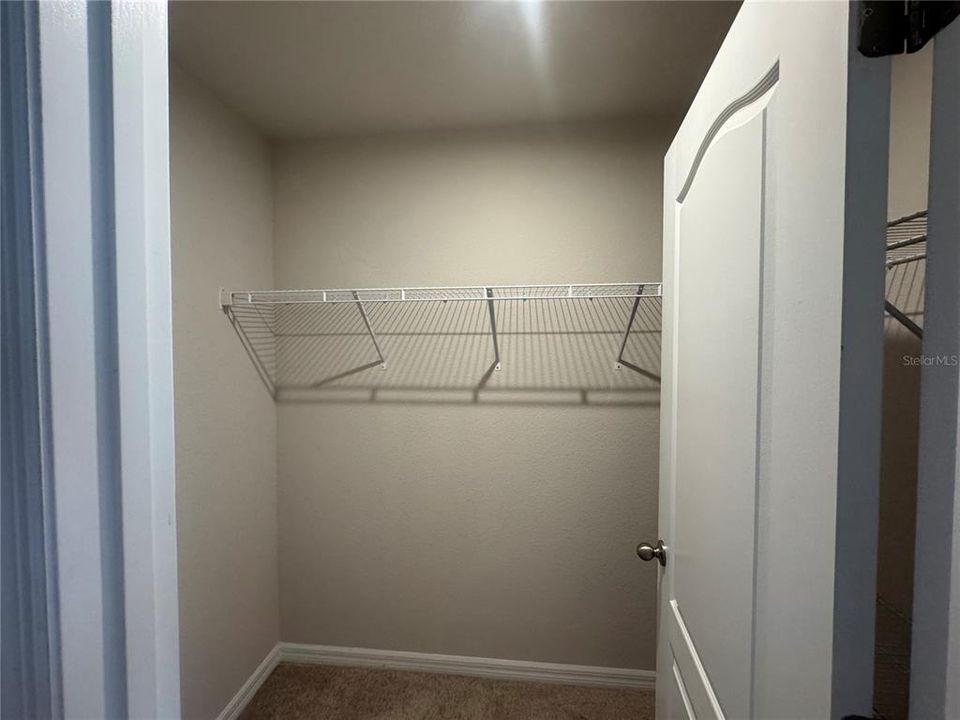
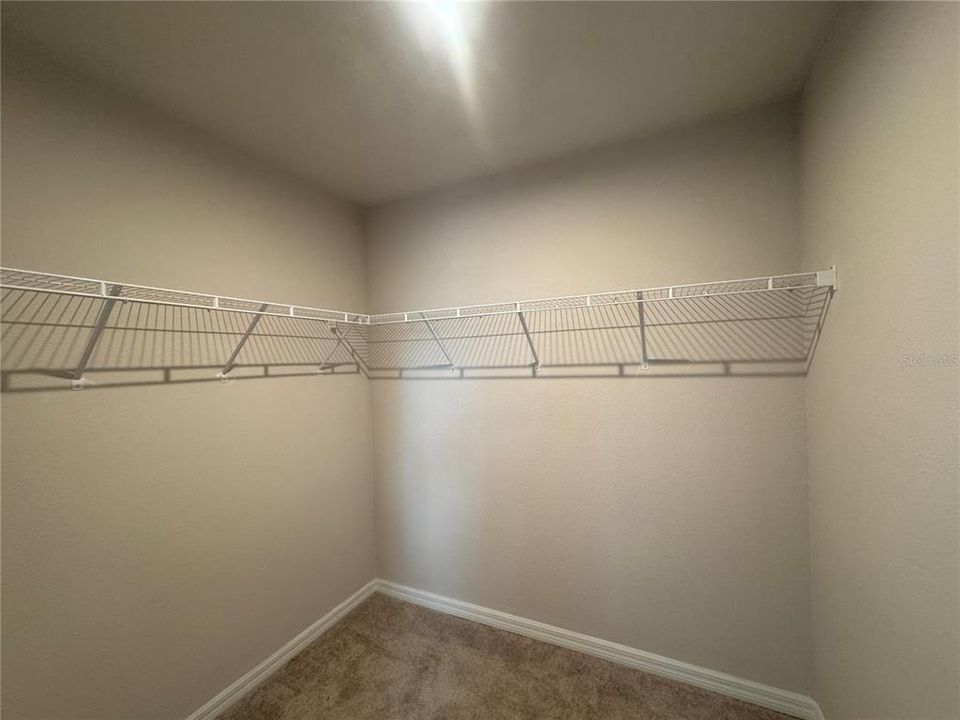
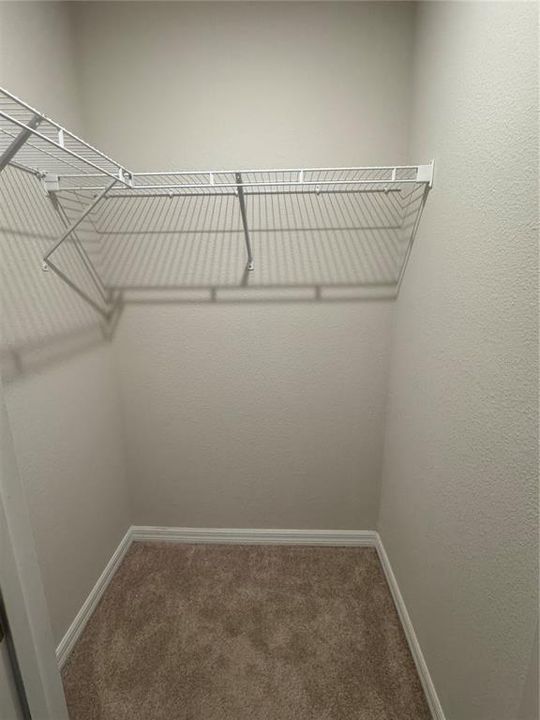
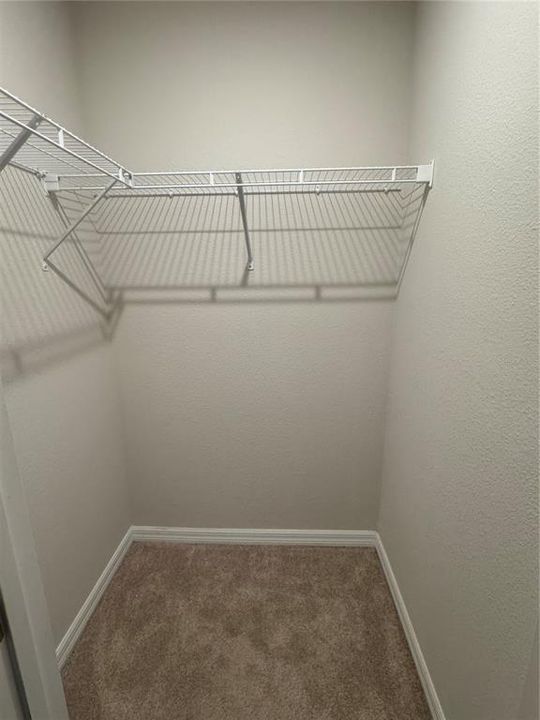
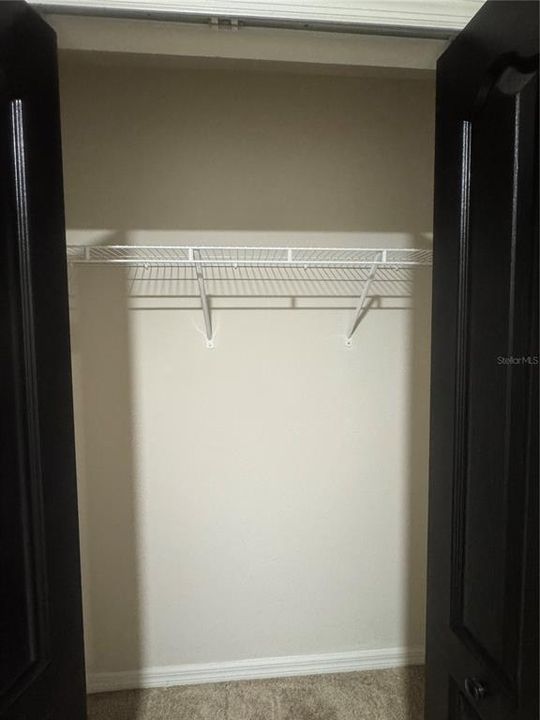
    • Walk-In Closet(s)

    • Window Treatments

    Bedrooms and bathrooms

    • Bedrooms: 4

    • Bathrooms: 1

    • Full bathrooms: 2

  • Parking

    • Common

    • Covered

    • Driveway

    • Garage Door Opener

    • Ground Level

    Property

    • Levels: Two

    • Exterior Features: Irrigation System / Lighting / Private Yard / Rain Gutters / Sidewalk / Sliding Doors / Sprinkler Metered

    Lot

    • Lot: 0.11 Acres

    Other Property Information

    • Parcel Number: 17203150300002370

    • Zoning: PD

  • Type and style

    • Property Type: Residential

    • Property Sub Type: Single Family Residence

  • Utility

    • BB/HS Internet Available

    • Cable Available

    • Cable Connected

    • Electricity Available

    • Electricity Connected

    • Fire Hydrant

    • Phone Available

    • Public

    • Sewer Available

    • Sewer Connected

    • Sprinkler Meter

    • Sprinkler Recycled

    • Street Lights

    • Underground Utilities

    • Water Available

    • Water Connected

  • Other financial information

    • HOA: $300

    • HOA Frequency: Quarterly

  • Source details

    • MLS ID: O6442937

    Other facts

    • Construction Materials: Block / Stucco / Vinyl Siding / Wood Frame / Wood Frame (FSC Certified)

    • Foundation Details: Slab

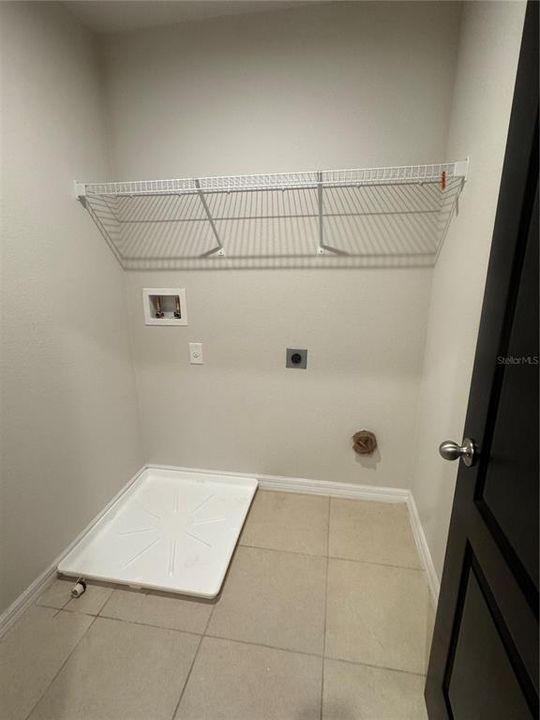
    • Laundry Features: Electric Dryer Hookup / Inside / Laundry Closet / Upper Level / Washer Hookup

    • Lot Features: City Lot / Landscaped / Sidewalk

    • Patio And Porch Features: Covered / Front Porch / Patio / Porch / Rear Porch / Screened

    • Window Features: Aluminum Frames / Blinds / Double Pane Windows / Insulated Windows

    • Direction Faces: East

    • Architectural Style: Contemporary / Florida / Patio

    • Garage Spaces: 2

    • Attached Garage: Yes

    • Garage: Yes

    • Living Area: 2169

    • Water Source: Public

    • Lot Size Dimensions: 40' x 115'

    • Subdivision Name: KENSINGTON RESERVE PH II

Private inquiry
Talk to the advisor on this listing.
Floor plans, HOA docs, off-market comparables, scheduling a private showing — one message, direct to the local specialist.

More like this

For Sale
$335,000
House
3 bds · 2 ba · 1,302 sqft
DREAMWOLD, SANFORD
1001 SANTA BARBARA DRIVE
New
For Sale
$369,900
House
3 bds · 2 ba · 1,516 sqft
RIVERBEND AT CAMERON HEIGHTS, SANFORD
4340 LOOKING GLASS PLACE
New
For Sale
$399,900
Multi-family
0 room(s) · 732 sqft
EUREKA HAMMOCK, SANFORD
5950 S SANFORD AVE
New
For Sale
$330,000
Townhouse
3 bds · 3 ba · 1,748 sqft
SKYLAR CREST, SANFORD
3282 PONDSIDE WAY
New
For Sale
$399,900
2 bds · 1 ba · 732 sqft
EUREKA HAMMOCK, SANFORD
5950 S SANFORD AVE
New
For Sale
$496,000
House
4 bds · 2 ba · 2,432 sqft
CONCORDE PH 3, SANFORD
3841 ROYAL AZALEA WAY
New
For Sale
$349,990
House
4 bds · 2 ba · 1,721 sqft
ROSALIND HEIGHTS, SANFORD
818 E AIRPORT BOULEVARD
For Sale
$330,000
House
3 bds · 2 ba · 1,487 sqft
BRYNHAVEN 1ST REP, SANFORD
233 S ABERDEEN CIRCLE

Market around this address

Live counts in the same area.
View all

The multiple listing information is provided by the Stellar MLS from a copyrighted compilation of listings. The compilation of listings and each individual listing are ©2026-present Stellar MLS. All Rights Reserved. The information provided is for consumers' personal, noncommercial use and may not be used for any purpose other than to identify prospective properties consumers may be interested in purchasing. All properties are subject to prior sale or withdrawal. All information provided is deemed reliable but is not guaranteed accurate, and should be independently verified. Listing courtesy of: LAND TO PLAN LLC