Sell Your Home
Get a free home valuation
Contact
Tell us about your needs
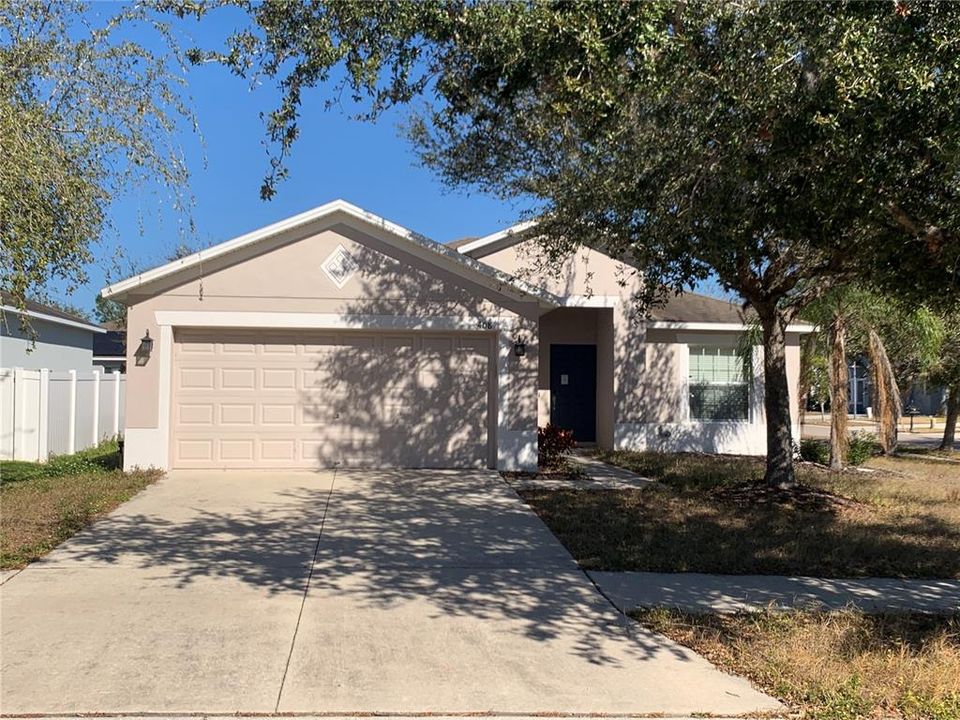
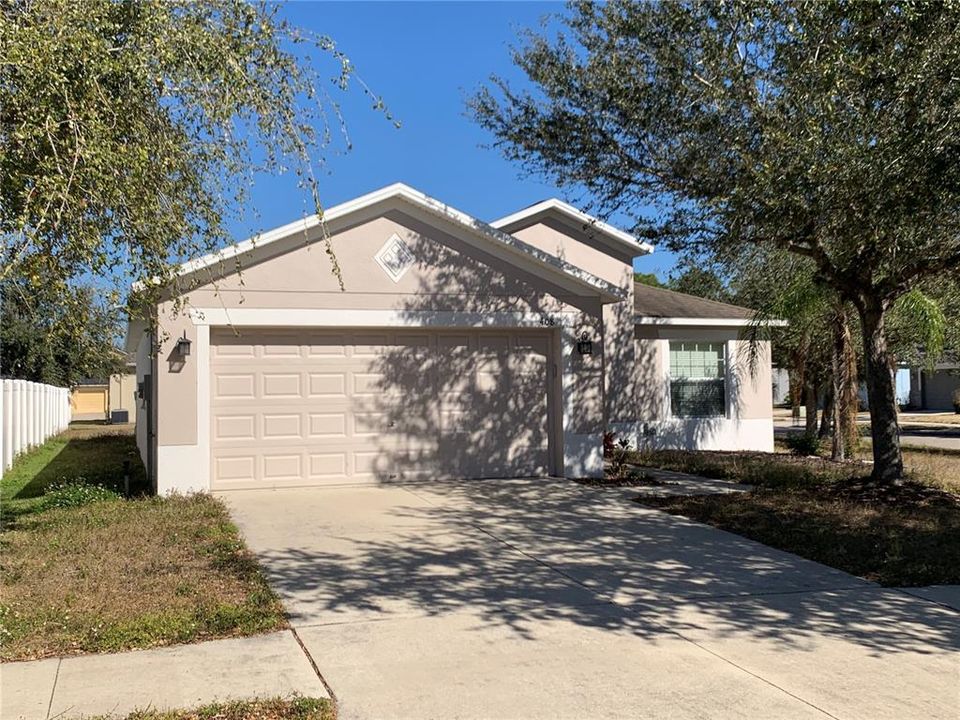
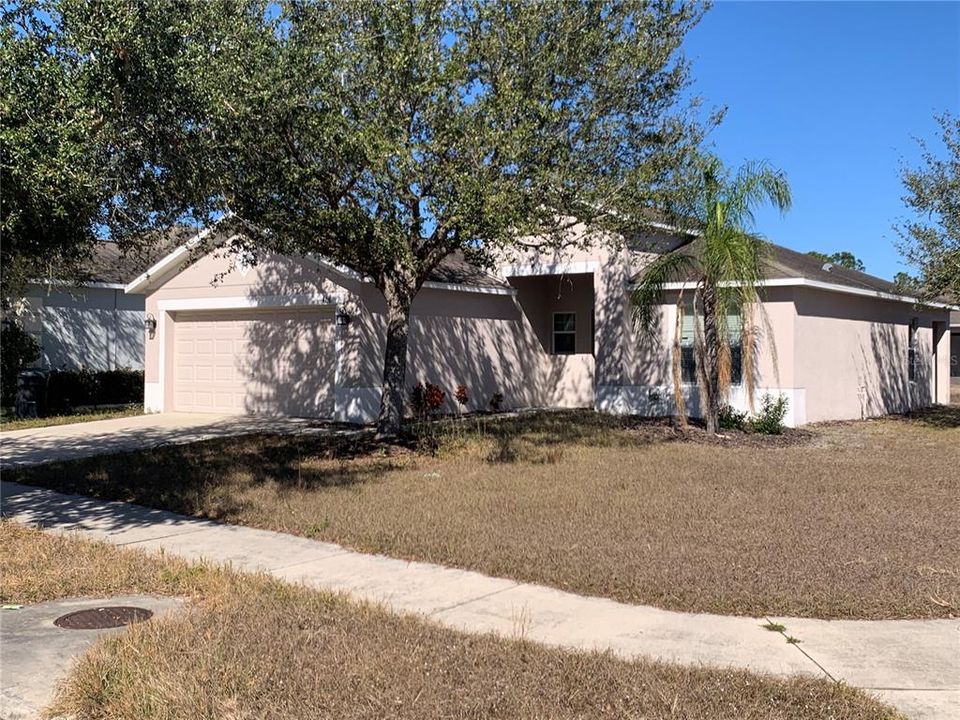
408 POWDER VIEW DRIVE

House Active With Contract
$179,000

BTC: 2.79578290

ETH: 94.07980490

1 days
3 bds
2 ba
1,346 sqft

Overview

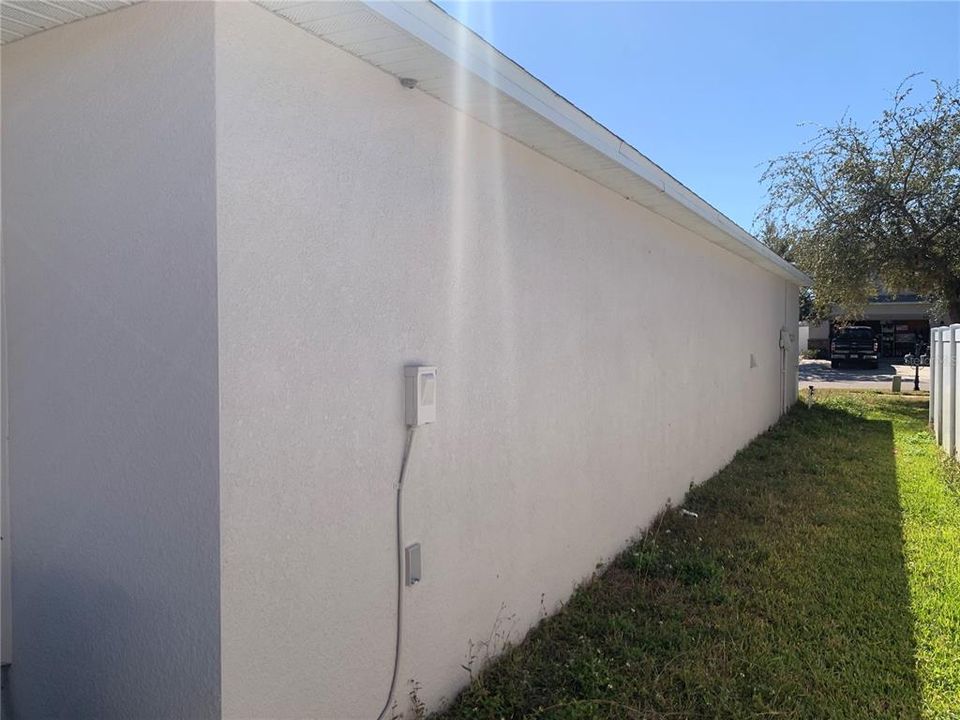
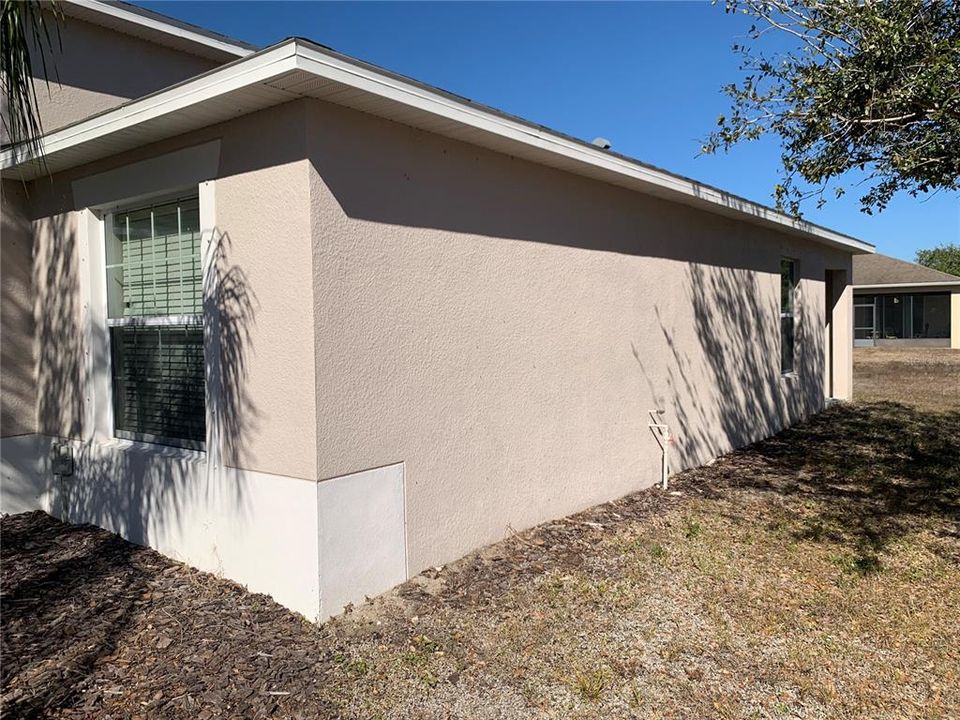
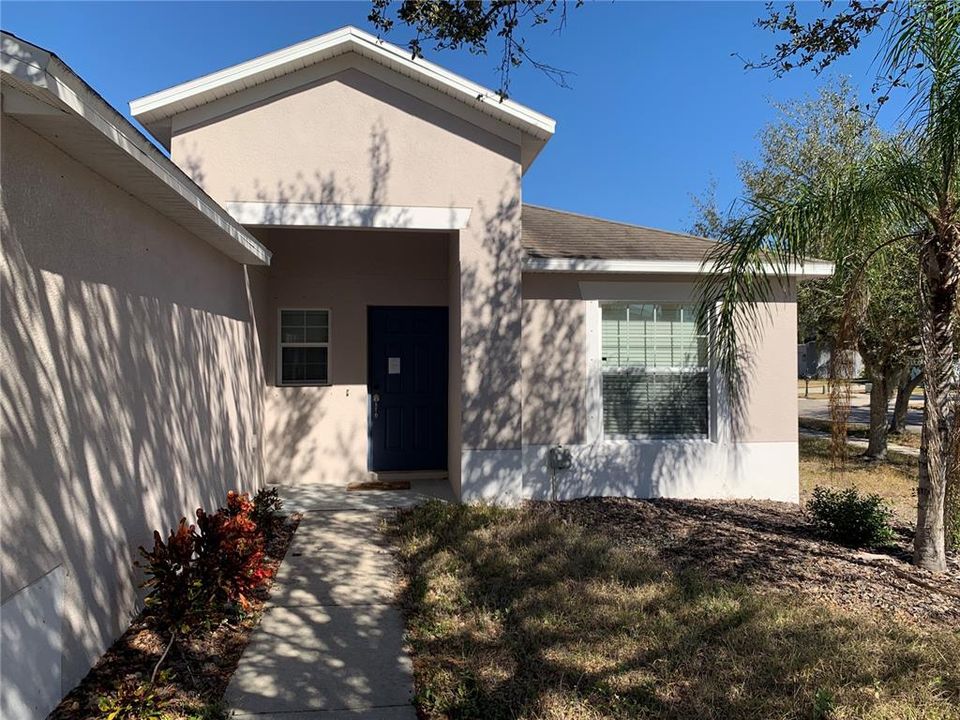
Short Sale. Basic Builder style house in reasonable condition.

Location

Details

Type:
Residential
Parking:
No Data
Year Built:
2010
Lot:
0.17 Acres
Heating:
Central
Price/sqft:
$133
Cooling:
Central Air
HOA:
$112

Valuation

Our model vs. what's actually selling nearby.
Estimate
$294,950
$223K – $329K
Confidence Low
List vs. estimate
$115K below estimate
List $179,000 · -39.3%
Our model says this listing is priced below recent comparable activity. Expect competition.
Price per sq ft
$132
-25.3% vs. city median $178
Based on
14 MLS comparables
Median of recent comparable listings. Sold comps use closing price, active listings use list price.

Highlights

Annual tax
$4,162
2024
HOA
$112/6mo
Garage
2 car garage
Pets
Allowed
All facts and features
  • Flooring

    • Carpet

    • Ceramic Tile

    Heating

    • Central

    Cooling

    • Central Air

    Appliances

    • Dishwasher

    • Electric Water Heater

    • Microwave

    • Range

    • Refrigerator

    Other interior features

    • Ceiling Fan(s)

    Bedrooms and bathrooms

    • Bedrooms: 3

    • Full bathrooms: 2

  • Property

    • Levels: One

    • Exterior Features: Hurricane Shutters / Irrigation System / Sidewalk / Sliding Doors

    Lot

    • Lot: 0.17 Acres

    Other Property Information

    • Parcel Number: U17321983N00000900004.0

    • Zoning: PD

  • Type and style

    • Property Type: Residential

    • Property Sub Type: Single Family Residence

  • Utility

    • BB/HS Internet Available

    • Electricity Connected

    • Water Connected

  • Other financial information

    • HOA: $112

    • HOA Frequency: Semi-Annually

    • Annual tax amount: $4,163

  • Source details

    • MLS ID: TB8481017

    Other facts

    • Construction Materials: Block

    • Foundation Details: Slab

    • Laundry Features: Laundry Room

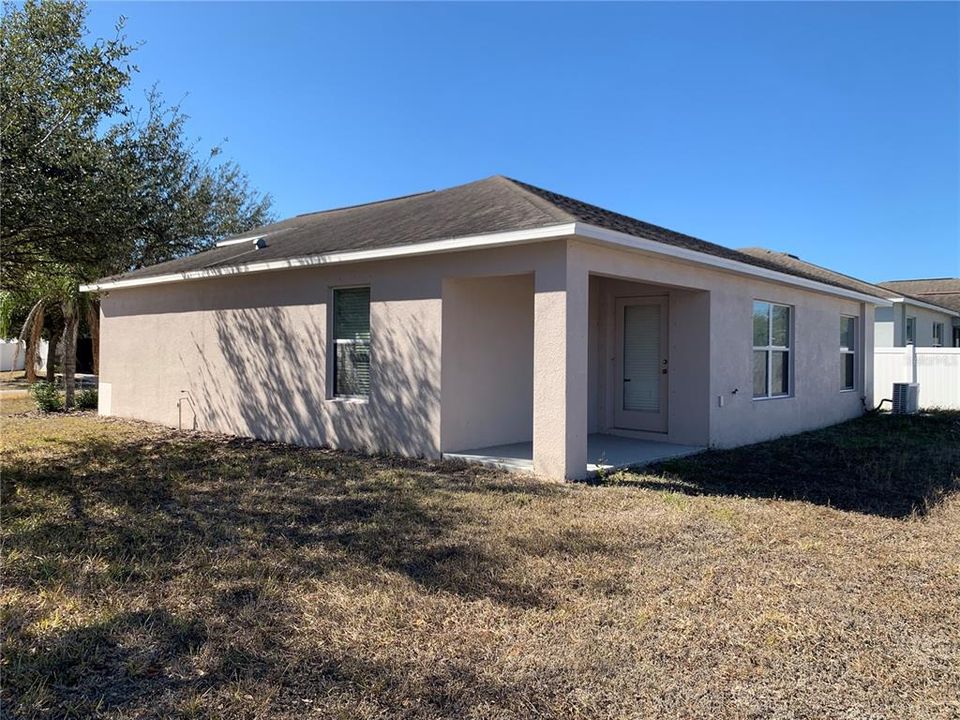
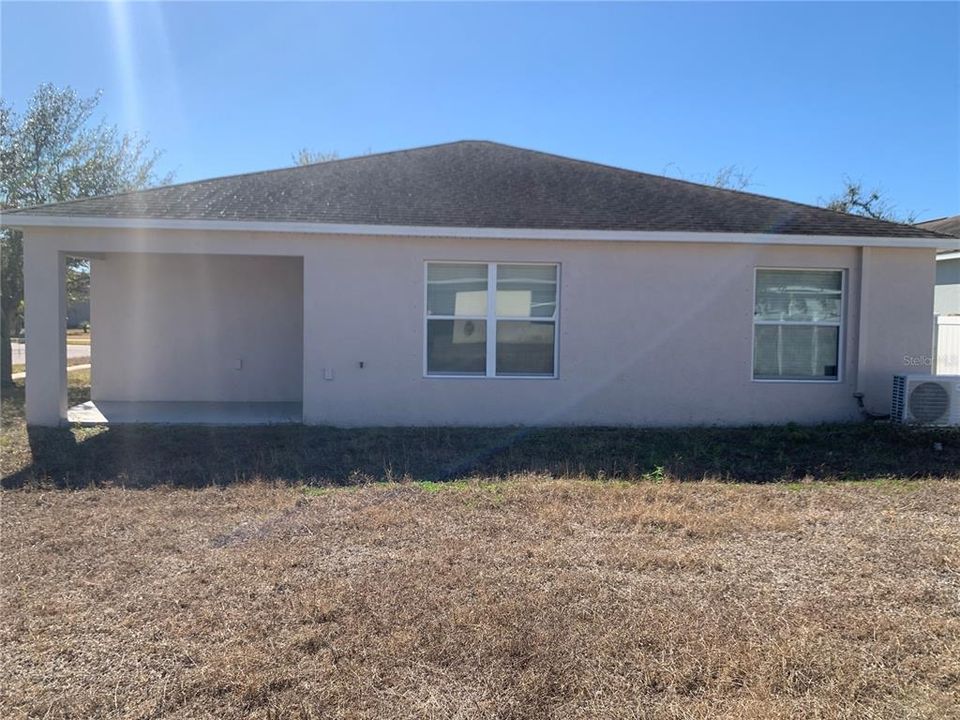
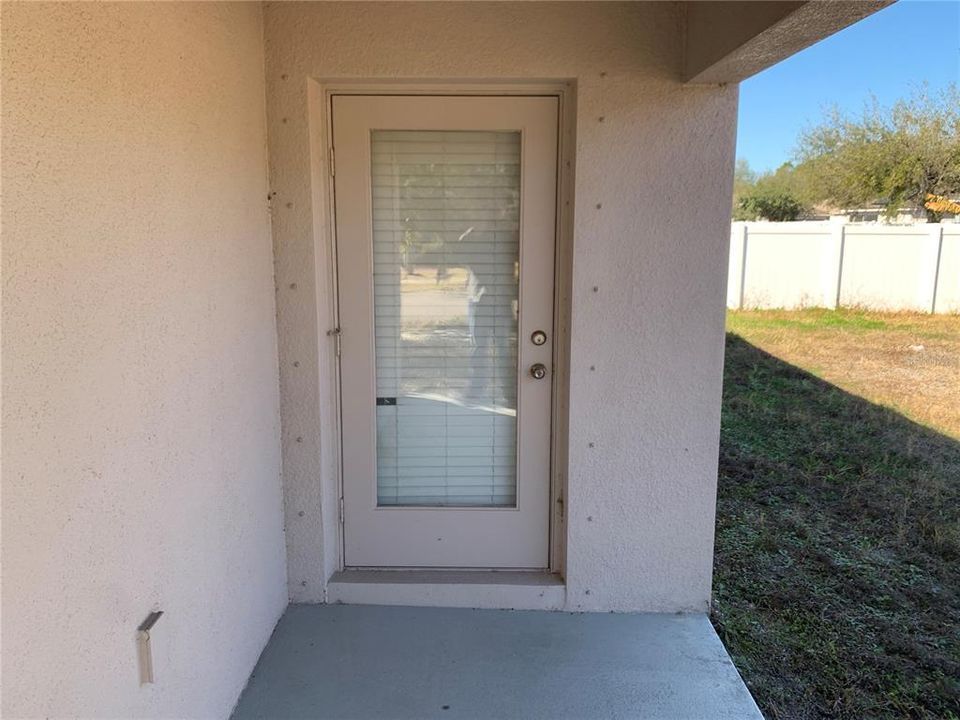
    • Patio And Porch Features: Rear Porch

    • Direction Faces: South

    • Garage Spaces: 2

    • Attached Garage: Yes

    • Garage: Yes

    • Living Area: 1346

    • Water Source: Public

    • Lot Size Dimensions: 60.88 x 121

    • Subdivision Name: RIVER BEND PH 1A

Private inquiry
Talk to the advisor on this listing.
Floor plans, HOA docs, off-market comparables, scheduling a private showing — one message, direct to the local specialist.

More like this

New
Active With Contract
$229,000
House
4 bds · 2 ba · 1,841 sqft
SPENCER CRK PH 1, RUSKIN
1522 TIGER TOOTH PLACE
Active With Contract
$219,900
House
3 bds · 2 ba · 1,388 sqft
RUSKIN COLONY FARMS, RUSKIN
1611 E SHELL POINT ROAD
Active With Contract
$193,440
House
4 bds · 2 ba · 1,612 sqft
BAYOU PASS VILLG PH THREE, RUSKIN
1113 HUMBLE HAVEN STREET
Active With Contract
$189,000
House
4 bds · 2 ba · 1,599 sqft
BAYOU PASS VILLAGE PHASE THREE, RUSKIN
2002 PEACEFUL PALM STREET
Active With Contract
$150,000
House
3 bds · 2 ba · 1,315 sqft
CAMPUS SHORES SUB, RUSKIN
314 DICKMAN DRIVE SW
-$32K
Active With Contract
$224,900
Townhouse
3 bds · 2 ba · 1,690 sqft
SOUTH SHORE POINTE, RUSKIN
212 27TH STREET SE
-$19K
Active With Contract
$216,000
Townhouse
2 bds · 2 ba · 1,507 sqft
HAWKS POINT PH N TWNHMS, RUSKIN
2130 GOLDEN FALCON DRIVE
-$116K
Active With Contract
$208,900
House
3 bds · 1 ba · 1,248 sqft
FAIRMONT PARK, RUSKIN
1610 SE 2ND STREET

Market around this address

Live counts in the same area.
View all

The multiple listing information is provided by the Stellar MLS from a copyrighted compilation of listings. The compilation of listings and each individual listing are ©2026-present Stellar MLS. All Rights Reserved. The information provided is for consumers' personal, noncommercial use and may not be used for any purpose other than to identify prospective properties consumers may be interested in purchasing. All properties are subject to prior sale or withdrawal. All information provided is deemed reliable but is not guaranteed accurate, and should be independently verified. Listing courtesy of: WESTBAY REAL ESTATE