Sell Your Home
Get a free home valuation
Contact
Tell us about your needs
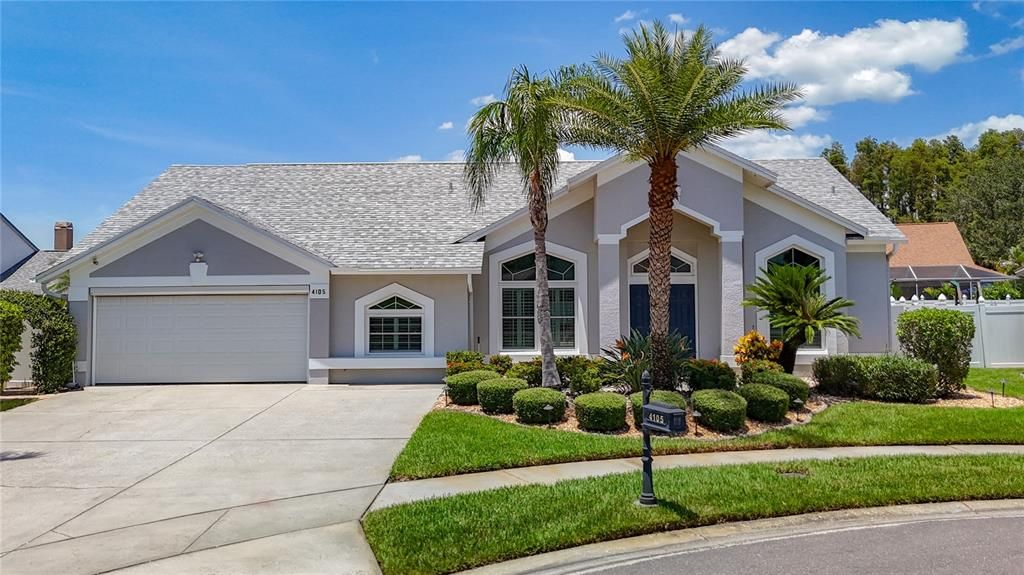
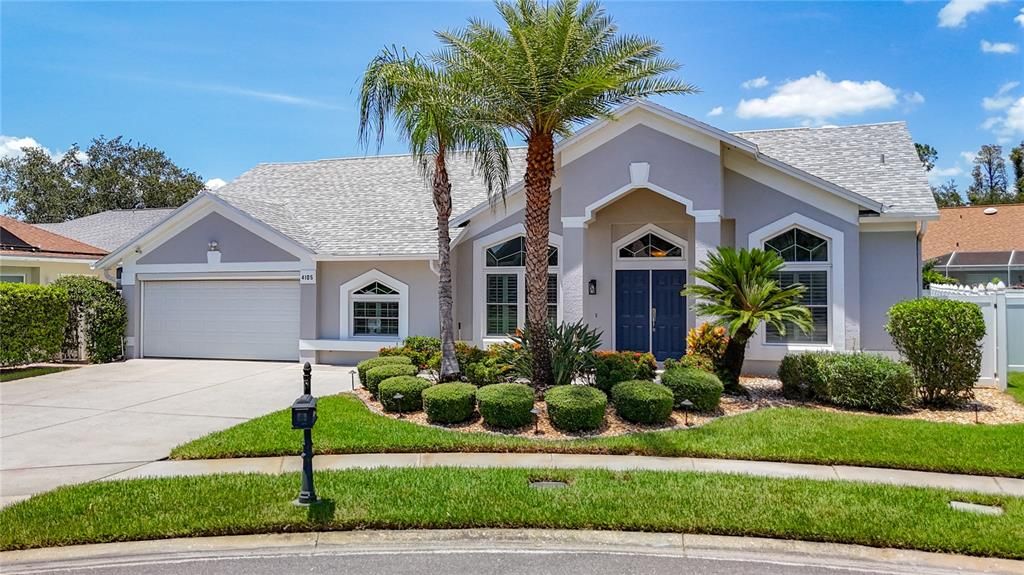
4105 ANGEL WING COURT

House Active With Contract
$710,000

BTC: 11.02484472

ETH: 373.16570660

4 days
4 bds
2 ba
2,475 sqft

Overview

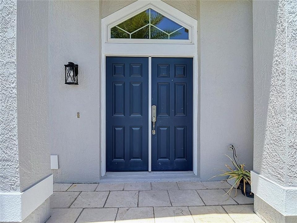
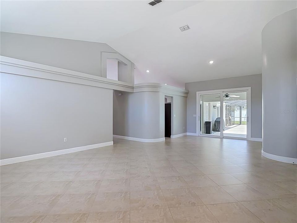
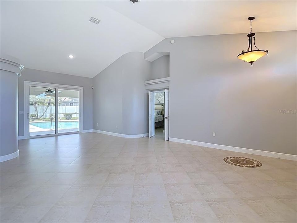
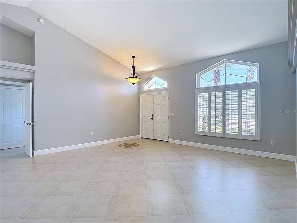
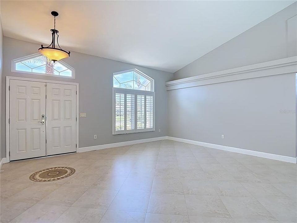
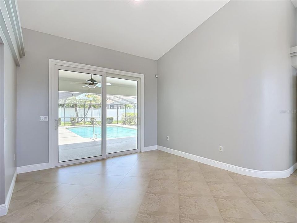
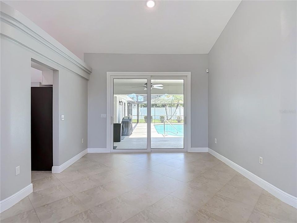
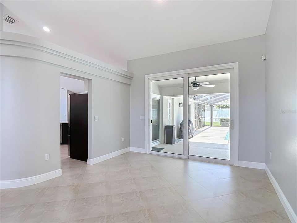
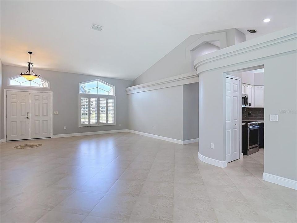
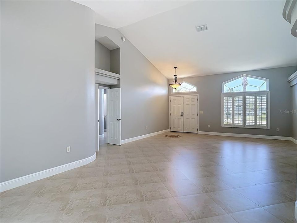
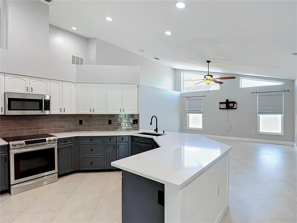
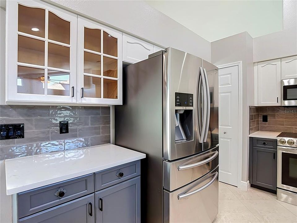
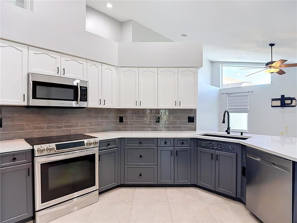
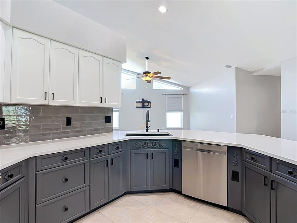
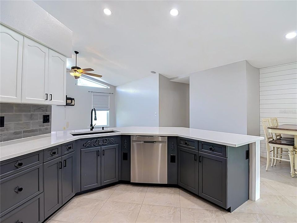
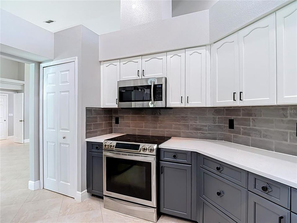
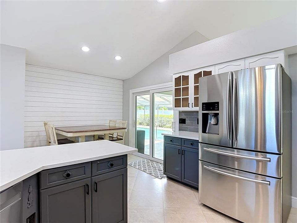
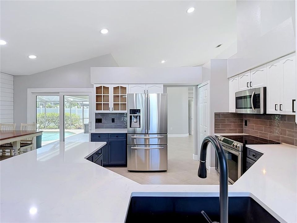
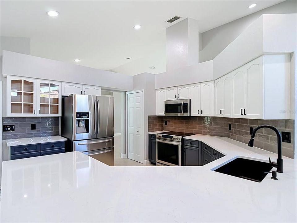
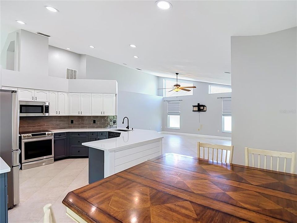
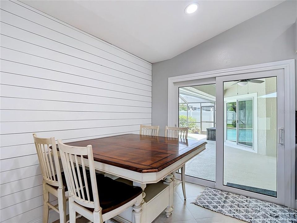
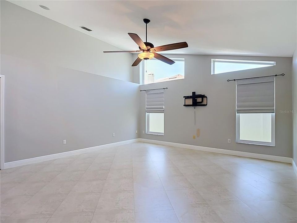
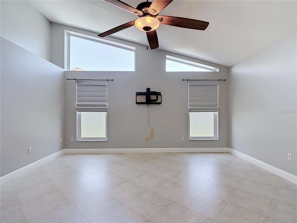
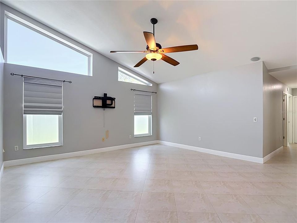
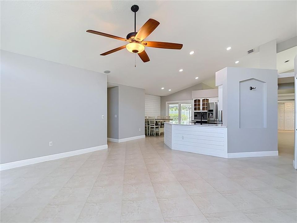
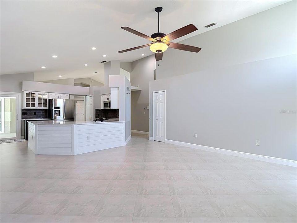
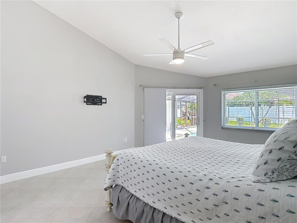
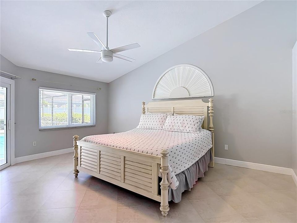
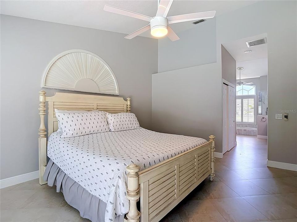
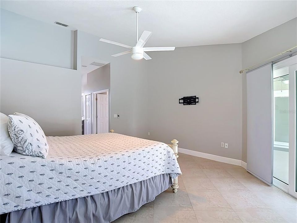
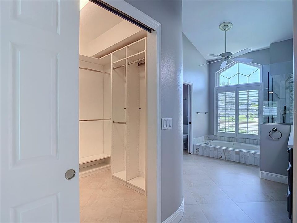
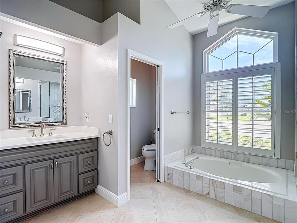
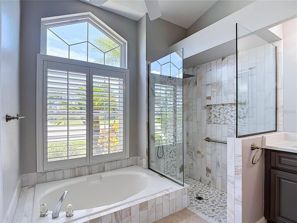
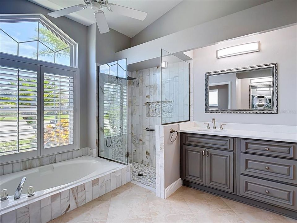
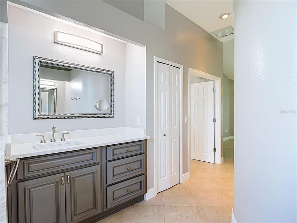
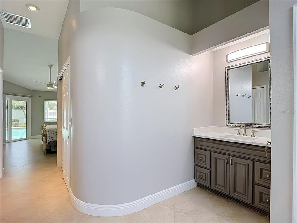
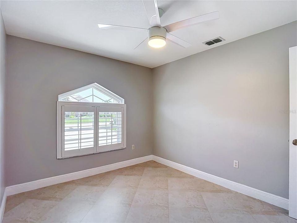
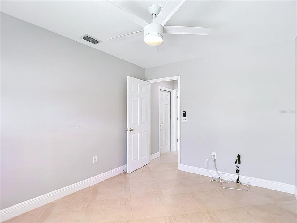
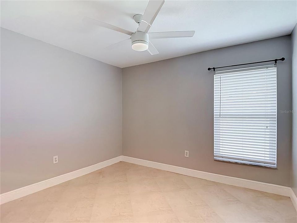
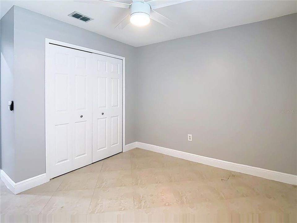
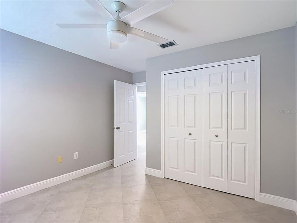
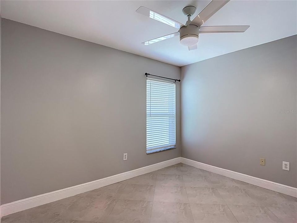
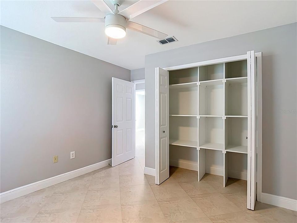
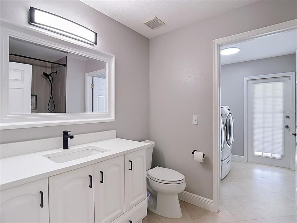
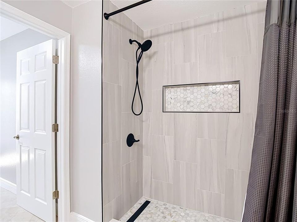
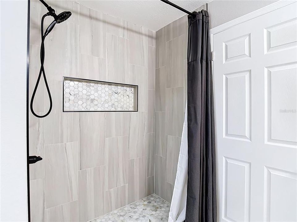
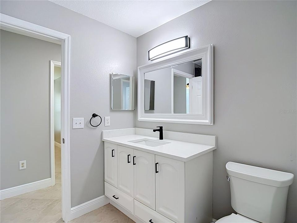
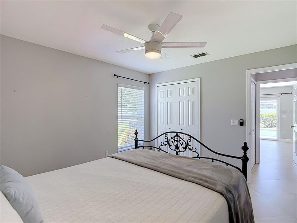
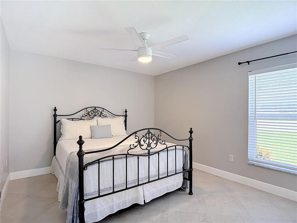
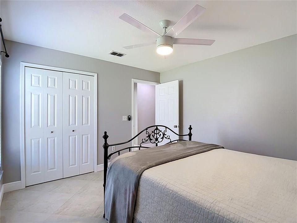
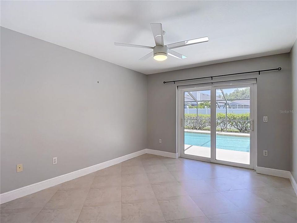
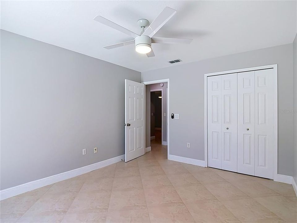
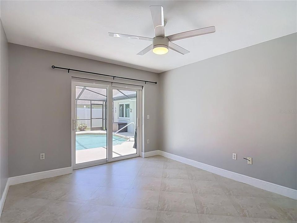
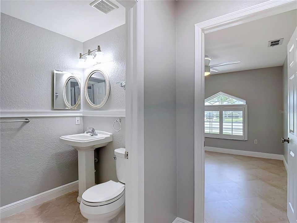
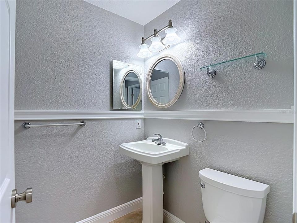
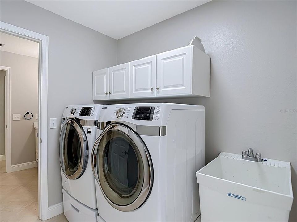
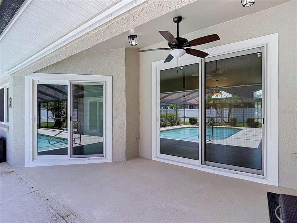
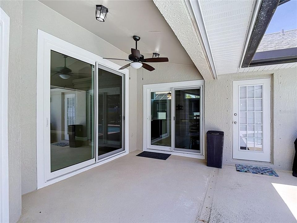
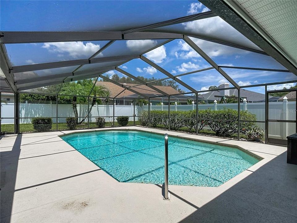
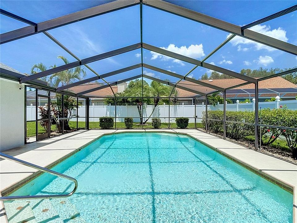
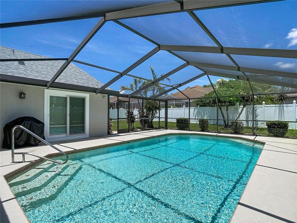
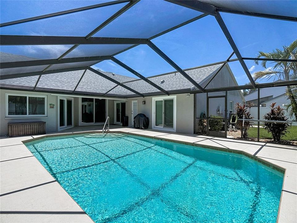
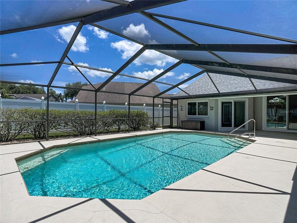
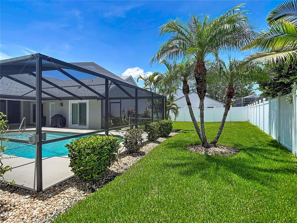
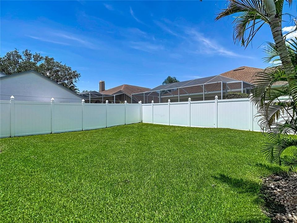
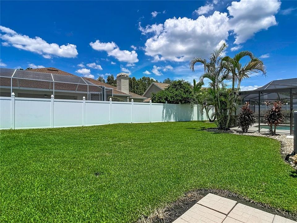
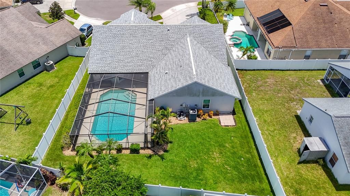
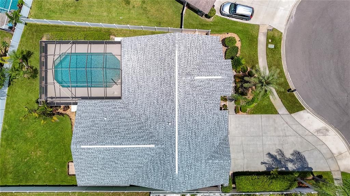
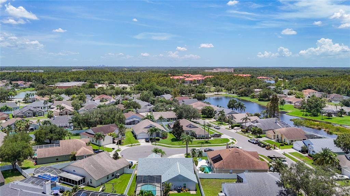
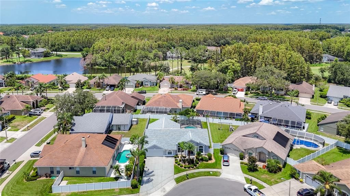
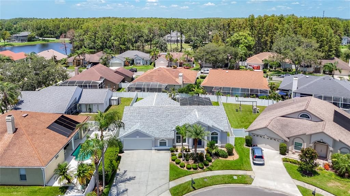
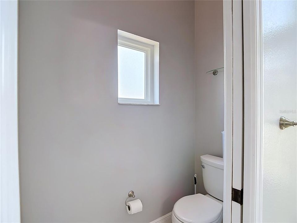
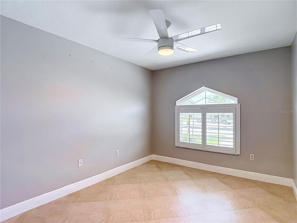
Beautiful mint condition home located in the highly sought-after neighborhood of Calusa Trace. The spacious 2475 sq ft, 4 bedroom, 2.5 bath home has been meticulously maintained showing pride of ownership. The property is beautifully landscaped and well-manicured. This home offers a great balance of comfort, style and Florida living. Walk through the front doors into the foyer and enter the bright living room and dining room. The eat-in kitchen features updated cabinets, quartz countertops and flows into the family room. Vaulted ceilings and large windows fill the space with natural light. The spacious primary bedroom offers a large en-suite bathroom and walk-in closet. Sliding doors in the primary bedroom, dining room, kitchen and guest bedroom all lead out to the screened-in covered lanai and large pool, great for entertaining offering year-round enjoyment. The full guest bath with walk-in shower also leads out to the pool area providing convenience and flexibility. This fantastic home offers peace of mind with recent improvements including NEW ROOF 2025, NEW WINDOWS AND EXTERIOR DOORS 2026. The Calusa Trace community is filled with beautiful homes and tree lined walkways, has a low HOA and no CDD’s. Minutes from restaurants, shopping, St Joseph’s Hospital North, Veterans Expressway and is in a great school district with “A” rated schools. Schwarzkopf Elementary School is within walking distance, Martinez Middle School and Steinbrenner High School are both nearby. If you’re looking for the perfect, move-in ready home in a beautiful neighborhood this is it! MUST SEE!
Location

Details

Type:
Residential
Parking:
Driveway / Garage Door Opener
Year Built:
1993
Lot:
0.23 Acres
Heating:
Electric
Price/sqft:
$287
Cooling:
Central Air
HOA:
$637

Valuation

Our model vs. what's actually selling nearby.
Estimate
$615,950
$422K – $792K
Confidence Low
List vs. estimate
$94K above estimate
List $710,000 · +15.3%
Our model says this listing is priced above recent comparable activity. Room to negotiate.
Price per sq ft
$286
+10.0% vs. city median $260
Based on
36 MLS comparables
Median of recent comparable listings. Sold comps use closing price, active listings use list price.

Highlights

Annual tax
$4,936
2025
HOA
$637/yr
Pool
Gunite
Garage
2 car garage
Pets
Allowed
All facts and features
  • Flooring

    • Porcelain Tile

    Heating

    • Electric

    Cooling

    • Central Air

    Appliances

    • Dishwasher

    • Disposal

    • Dryer

    • Electric Water Heater

    • Microwave

    • Range

    • Refrigerator

    • Washer

    • Water Softener

    Other interior features

    • Built-in Features

    • Cathedral Ceiling(s)

    • Ceiling Fan(s)

    • Eating Space In Kitchen

    • High Ceilings

    • Kitchen/Family Room Combo

    • Living Room/Dining Room Combo

    • Open Floorplan

    • Primary Bedroom Main Floor

    • Solid Surface Counters

    • Solid Wood Cabinets

    • Split Bedroom

    • Thermostat

    • Walk-In Closet(s)

    • Window Treatments

    Bedrooms and bathrooms

    • Bedrooms: 4

    • Bathrooms: 1

    • Full bathrooms: 2

  • Parking

    • Driveway

    • Garage Door Opener

    Property

    • Levels: One

    • Pool Private: Yes

    • Exterior Features: Irrigation System / Private Entrance / Private Mailbox / Private Yard / Rain Gutters / Sidewalk

    Lot

    • Lot: 0.23 Acres

    Other Property Information

    • Parcel Number: U1627180K400000200021.0

    • Zoning: PD

  • Type and style

    • Property Type: Residential

    • Property Sub Type: Single Family Residence

  • Utility

    • BB/HS Internet Available

    • Cable Available

    • Cable Connected

    • Electricity Connected

    • Fire Hydrant

    • Phone Available

    • Public

    • Sewer Connected

    • Street Lights

    • Underground Utilities

    • Water Connected

  • Other financial information

    • HOA: $637

    • HOA Frequency: Annually

    • Annual tax amount: $4,937

  • Source details

    • MLS ID: W7887919

    Other facts

    • Construction Materials: Stucco

    • Foundation Details: Slab

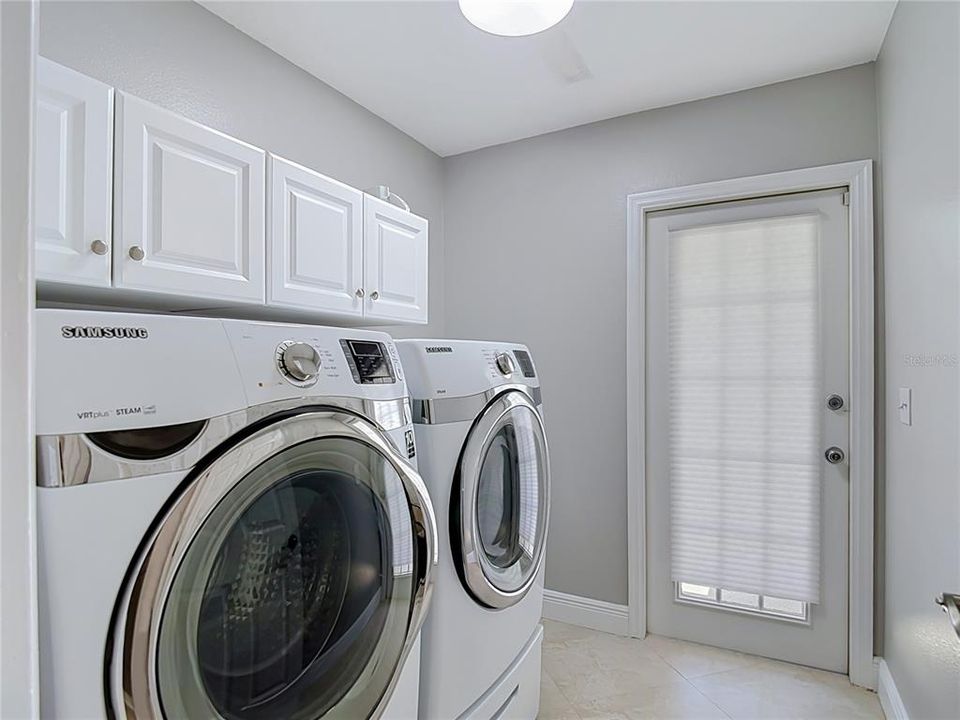
    • Laundry Features: Inside

    • Lot Features: Cul-De-Sac / City Lot / Level

    • Patio And Porch Features: Covered / Screened

    • Pool Features: Gunite / In Ground / Outside Bath Access / Pool Sweep / Screen Enclosure / Tile

    • Window Features: Double Pane Windows / Insulated Windows / Rods / Shades / Shutters / Window Treatments

    • Direction Faces: South

    • Architectural Style: Contemporary

    • Garage Spaces: 2

    • Attached Garage: Yes

    • Garage: Yes

    • Living Area: 2475

    • Water Source: Public

    • Lot Size Dimensions: 78 x 129

    • Subdivision Name: CALUSA TRACE UNIT THREE

Private inquiry
Talk to the advisor on this listing.
Floor plans, HOA docs, off-market comparables, scheduling a private showing — one message, direct to the local specialist.

More like this

Active With Contract
$545,000
House
4 bds · 3 ba · 2,096 sqft
NORTHDALE SEC J, TAMPA
16403 NORWOOD DRIVE
New
Active With Contract
$850,000
House
4 bds · 3 ba · 3,346 sqft
STONEBRIER PH 2B-1 PT, LUTZ
19406 BUTTERWOOD LANE
New
Active With Contract
$550,000
House
3 bds · 2 ba · 2,030 sqft
VILLAROSA PH 1B1, LUTZ
4510 NEW DAWN COURT
New
Active With Contract
$589,900
House
6 bds · 3 ba · 3,029 sqft
HERITAGE HARBOR VILLAGE 17, LUTZ
18923 FISHERMANS BEND DRIVE
+$30K
Active With Contract
$779,900
House
4 bds · 3 ba · 2,907 sqft
VILLAROSA PH G, LUTZ
19307 WIND DANCER STREET
New
Active With Contract
$500,000
Lots/Land
5.04 acres
UNPLATTED, LUTZ
LAKE LE CLARE ROAD
Active With Contract
$749,000
House
4 bds · 3 ba · 2,584 sqft
HOLLY LAKE ESTATES, LUTZ
19906 JODI DRIVE
-$25K
Active With Contract
$550,000
House
4 bds · 3 ba · 2,157 sqft
CYPRESS MEADOWS, TAMPA
3702 CYPRESS MEADOWS ROAD

Market around this address

Live counts in the same area.
View all

The multiple listing information is provided by the Stellar MLS from a copyrighted compilation of listings. The compilation of listings and each individual listing are ©2026-present Stellar MLS. All Rights Reserved. The information provided is for consumers' personal, noncommercial use and may not be used for any purpose other than to identify prospective properties consumers may be interested in purchasing. All properties are subject to prior sale or withdrawal. All information provided is deemed reliable but is not guaranteed accurate, and should be independently verified. Listing courtesy of: FUTURE HOME REALTY