Sell Your Home
Get a free home valuation
Contact
Tell us about your needs

4106 W NEPTUNE STREET

House For Sale
$2,625,000

BTC: 32.10027515

ETH: 1,079.35855263

-$125K (2026/10/14)
45 days
5 bds
4 ba
4,712 sqft

Overview

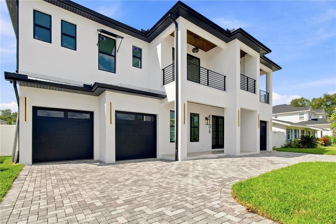
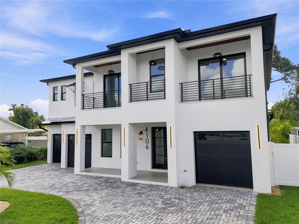
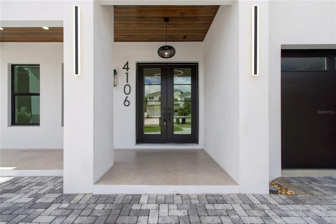
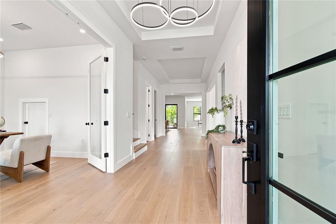
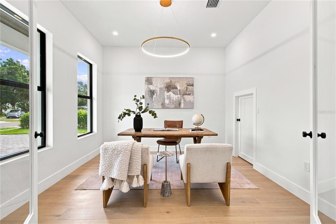
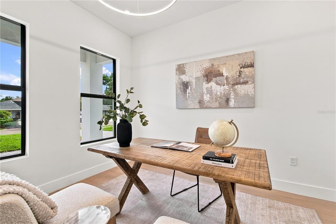
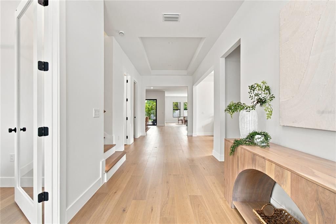
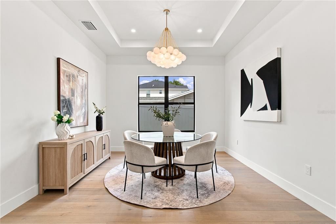
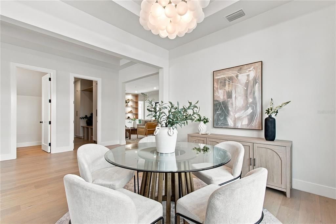
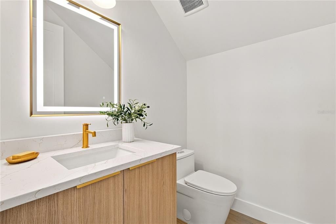
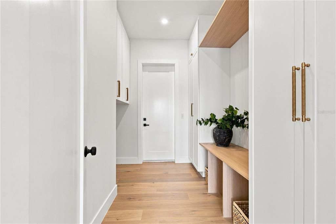
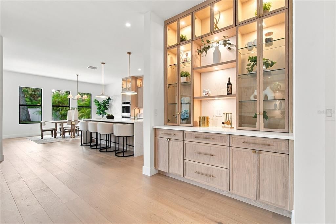
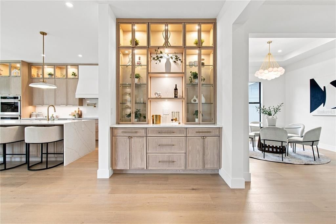
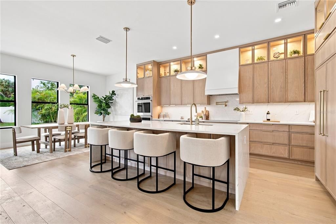
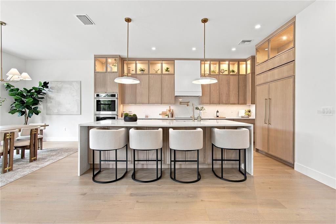
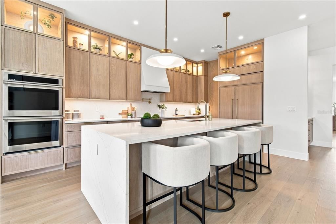
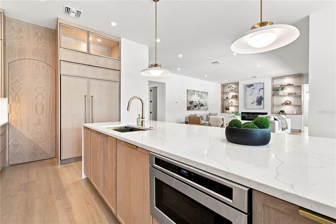
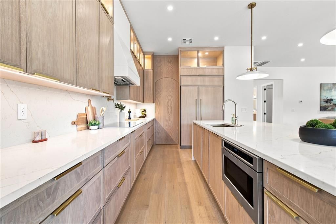
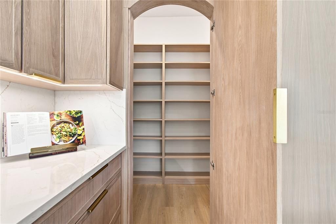
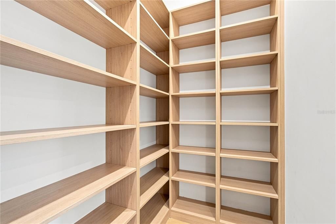
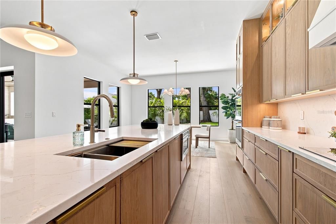
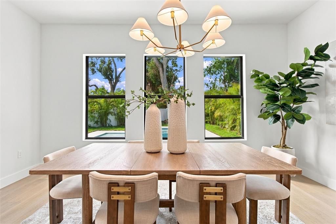
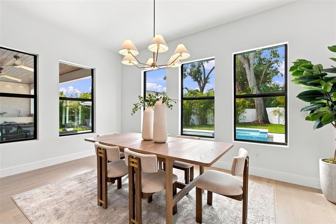
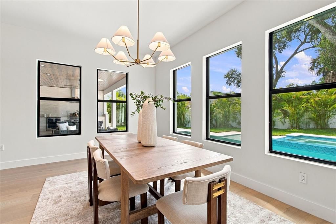
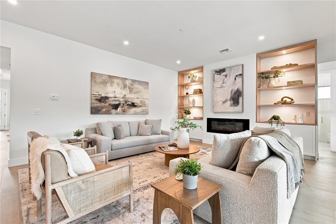
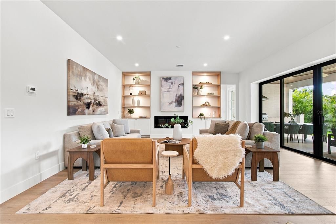
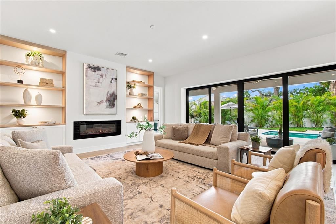
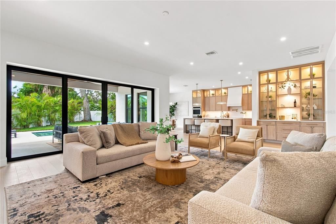
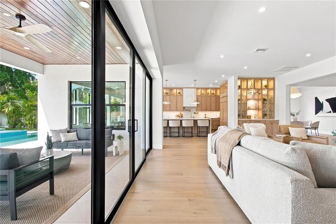
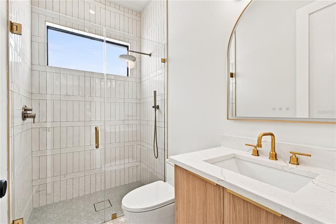
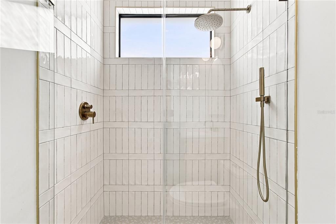
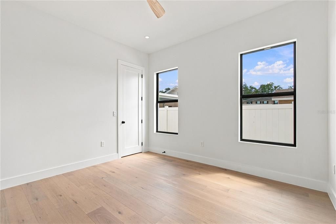
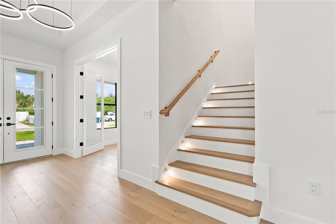
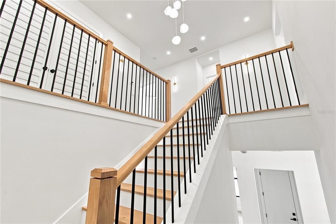
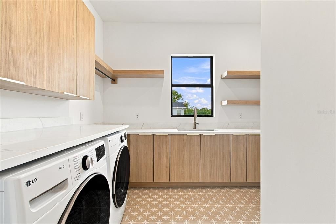
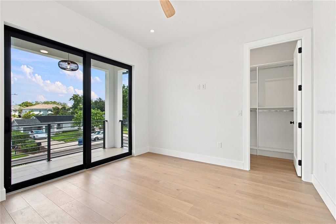
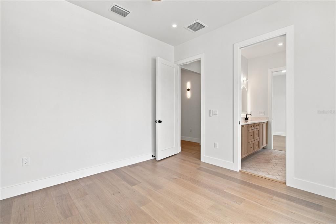
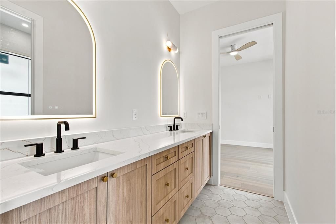
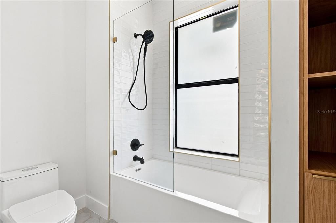
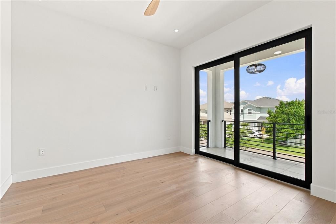
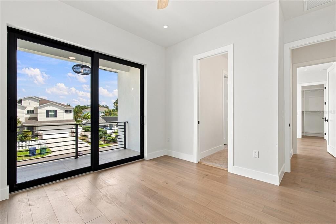
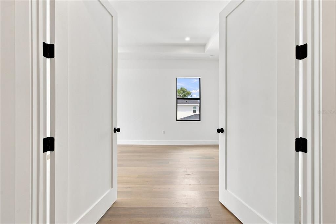
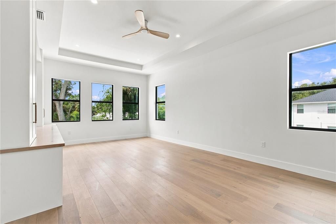
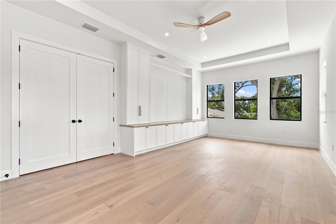
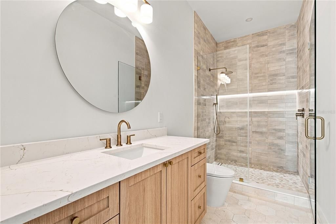
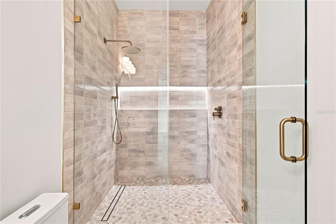
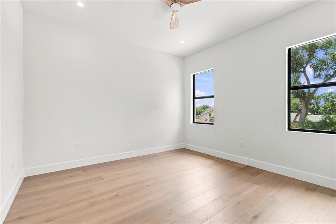
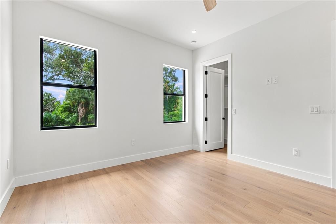
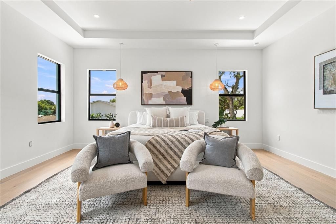
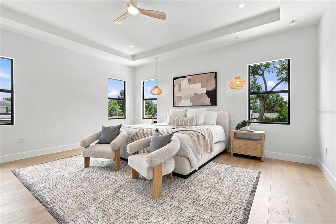
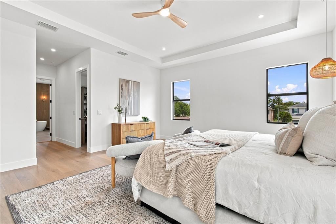
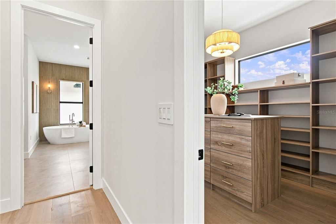
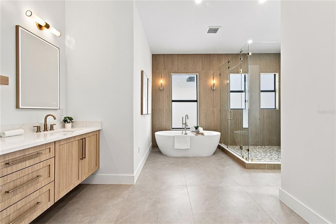
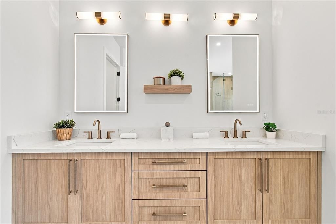
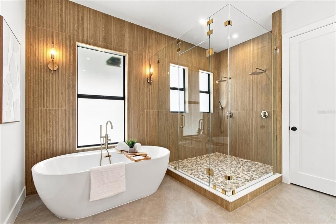
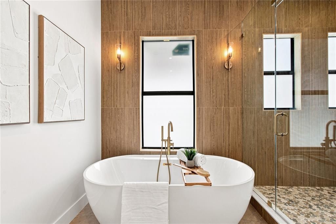
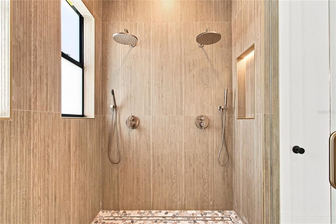
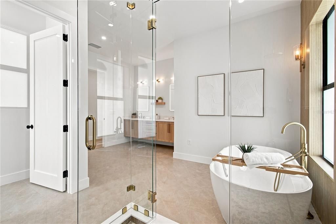
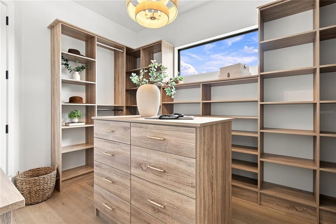
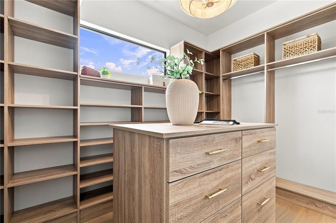
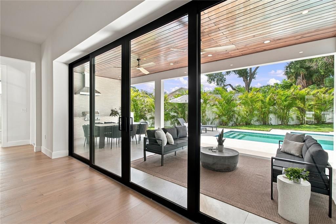
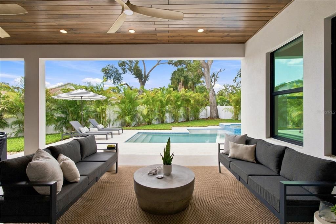
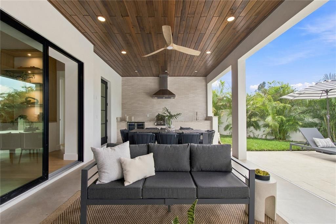
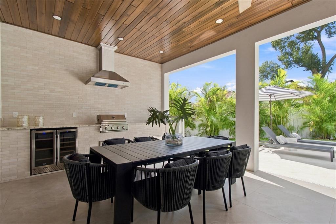
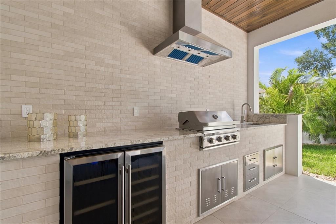
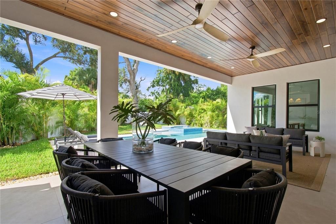
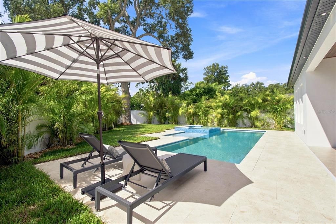
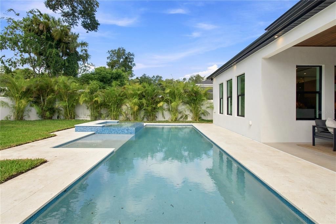
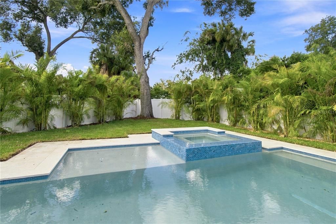
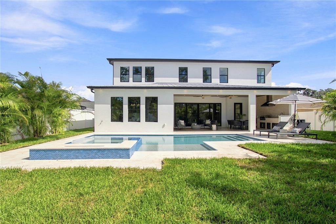
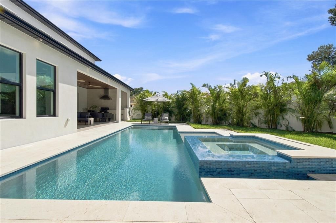
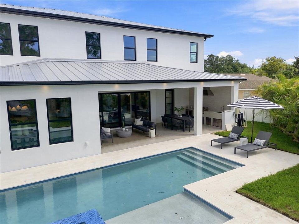
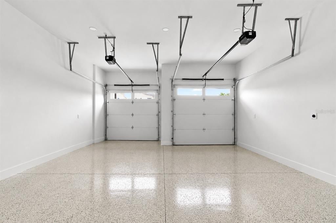
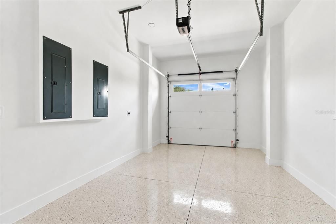
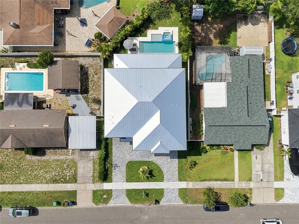
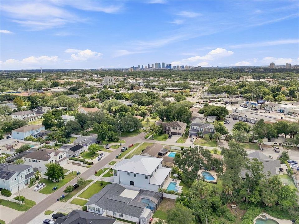
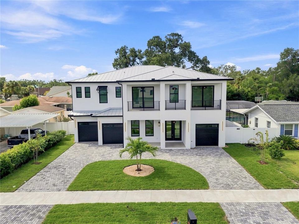
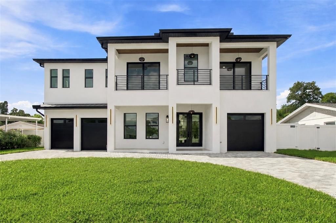
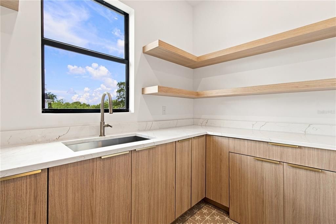
Located in the highly desirable Palma Ceia West neighborhood of South Tampa, this newly constructed luxury residence offers over 4,700 square feet of thoughtfully designed living space with 5 bedrooms and 4.5 bathrooms. Positioned in an X flood zone and walking distance of Mabry Elementary, the home combines craftsmanship, high-end finishes, and an exceptional South Tampa location. Inside, engineered hardwood flooring and Level 5 drywall establish a clean, refined aesthetic throughout. Just off the foyer, a dedicated home office and formal dining room create beautifully defined spaces for both work and entertaining. A functional mudroom with washer and dryer hookup connects to the split 3-car garage. At the heart of the home, the chef’s kitchen features premium Monogram appliances, abundant cabinetry, a hidden pantry, and a stylish dry bar. The open-concept layout flows seamlessly into the main living area, where a sleek electric fireplace and expansive hurricane-rated sliding doors fill the space with natural light and create an effortless connection to the outdoors. An expansive covered lanai extends the living space outside, complete with a full outdoor kitchen and wine cooler. Beyond the lanai, a resort-style pool and spa are surrounded by additional yard space, creating a private backyard retreat designed for year-round Florida living. The first floor also offers a private guest bedroom with access to a full pool bathroom. Upstairs, a spacious media room, full laundry room, and generously sized secondary bedrooms provide ideal functionality. The Jack & Jill bedrooms open to a private balcony, adding a unique outdoor extension to the second floor, while custom closet build-outs throughout the home provide thoughtful storage and organization. The primary suite serves as a true retreat with expansive walk-in closets and a spa-inspired bathroom featuring dual vanities, a freestanding soaking tub, an oversized walk-in shower with dual shower heads, a dedicated linen closet, and a private water closet. Hurricane-rated windows and sliders, dual HVAC systems, and a tankless hot water heater further enhance the home’s comfort, efficiency, and durability. Set in one of South Tampa’s most established neighborhoods, walking distance of Mabry Elementary and just minutes from Downtown Tampa, Tampa International Airport, International Plaza, and the best of South Tampa.

Location

Florida • TAMPA • 33629 • House • For Sale

Details

Type:
Residential
Parking:
No Data
Year Built:
2026
Lot:
0.20 Acres
Heating:
Central
Price/sqft:
$557
Cooling:
Central Air
HOA:
No Data

Valuation

Our model vs. what's actually selling nearby.
Estimate
$2,890,000
$2.6M – $3.6M
Confidence Low
List vs. estimate
$265K below estimate
List $2,625,000 · -9.2%
Our model says this listing is priced below recent comparable activity. Expect competition.
Price per sq ft
$557
+90.9% vs. city median $291
Based on
8 MLS comparables
Median of recent comparable listings. Sold comps use closing price, active listings use list price.

Highlights

Annual tax
$4,882
2025
Pool
In Ground
Garage
3 car garage
All facts and features
  • Flooring

    • Ceramic Tile

    • Engineered Hardwood

    Heating

    • Central

    Cooling

    • Central Air

    Appliances

    • Cooktop

    • Dishwasher

    • Disposal

    • Dryer

    • Microwave

    • Refrigerator

    • Tankless Water Heater

    • Washer

    Other interior features

    • Built-in Features

    • Ceiling Fan(s)

    • PrimaryBedroom Upstairs

    • Thermostat

    • Tray Ceiling(s)

    • Walk-In Closet(s)

    Bedrooms and bathrooms

    • Bedrooms: 5

    • Bathrooms: 1

    • Full bathrooms: 4

  • Property

    • Levels: Two

    • Pool Private: Yes

    • Exterior Features: Balcony / Irrigation System / Lighting / Outdoor Grill / Outdoor Kitchen / Private Mailbox / Private Yard / Rain Gutters / Sidewalk / Sliding Doors

    Lot

    • Lot: 0.20 Acres

    Other Property Information

    • Parcel Number: A2829183QQ00000000002.0

    • Zoning: RS-60

  • Type and style

    • Property Type: Residential

    • Property Sub Type: Single Family Residence

  • Utility

    • BB/HS Internet Available

    • Cable Available

    • Electricity Connected

    • Sewer Connected

    • Water Connected

  • Other financial information

    • Annual tax amount: $4,882

  • Source details

    • MLS ID: TB8538369

    Other facts

    • Construction Materials: Block

    • Foundation Details: Slab

    • Fireplace Features: Electric

    • Laundry Features: Laundry Room

    • Pool Features: In Ground

    • Direction Faces: North

    • Fireplace: Yes

    • Garage Spaces: 3

    • Attached Garage: Yes

    • Garage: Yes

    • Living Area: 4712

    • Water Source: Public

    • Lot Size Dimensions: 68 x 125

    • Subdivision Name: EDMONDSONS REP

Private inquiry
Talk to the advisor on this listing.
Floor plans, HOA docs, off-market comparables, scheduling a private showing — one message, direct to the local specialist.

More like this

For Sale
$2,699,990
House
4 bds · 4 ba · 3,253 sqft
MARYLAND MANOR REV, TAMPA
4308 W GRANADA STREET
For Sale
$2,350,000
Lots/Land
0.42 acres
SUNSET PARK, TAMPA
2614 S DUNDEE STREET
New
For Sale
$3,295,000
Condo/Co-op
3 bds · 2 ba · 2,404 sqft
3105 BAY OAKS CONDOMINIUM, TAMPA
3101 BAYSHORE BOULEVARD UNIT 1503
New
For Sale
$1,950,000
House
6 bds · 5 ba · 4,536 sqft
HOLDENS SUB REV M, TAMPA
1505 S HOWARD AVENUE
New
For Sale
$3,397,000
House
5 bds · 5 ba · 4,724 sqft
BEACH PARK ANNEX, TAMPA
214 S RENELLIE DRIVE
New
For Sale
$1,999,000
Condo/Co-op
3 bds · 3 ba · 3,350 sqft
BAYSHORE PROMENADE A CONDOMINI, TAMPA
2419 BAYSHORE BOULEVARD UNIT 2N
New
For Sale
$2,500,000
Condo/Co-op
3 bds · 3 ba · 3,350 sqft
BAYSHORE PROMENADE A CONDOMINI, TAMPA
2419 BAYSHORE BOULEVARD UNIT 3N
For Sale
$2,995,000
House
5 bds · 5 ba · 4,149 sqft
HESPERDIES, TAMPA
5117 W PLATT STREET

Market around this address

Live counts in the same area.
View all

The multiple listing information is provided by the Stellar MLS from a copyrighted compilation of listings. The compilation of listings and each individual listing are ©2026-present Stellar MLS. All Rights Reserved. The information provided is for consumers' personal, noncommercial use and may not be used for any purpose other than to identify prospective properties consumers may be interested in purchasing. All properties are subject to prior sale or withdrawal. All information provided is deemed reliable but is not guaranteed accurate, and should be independently verified. Listing courtesy of: COMPASS FLORIDA LLC