Sell Your Home
Get a free home valuation
Contact
Tell us about your needs
4118 N PINK POPPY DRIVE

House For Sale
$444,900

BTC: 6.82571341

ETH: 233.83298995

-$15K (2026/07/20)
231 days
4 bds
3 ba
2,355 sqft

Overview

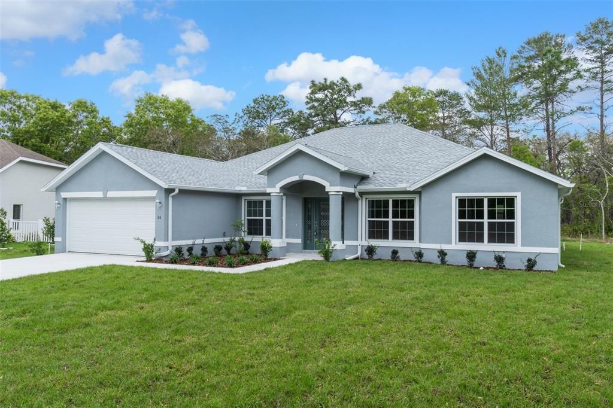
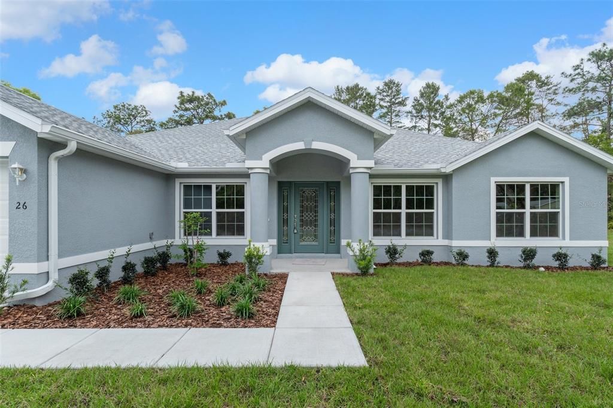
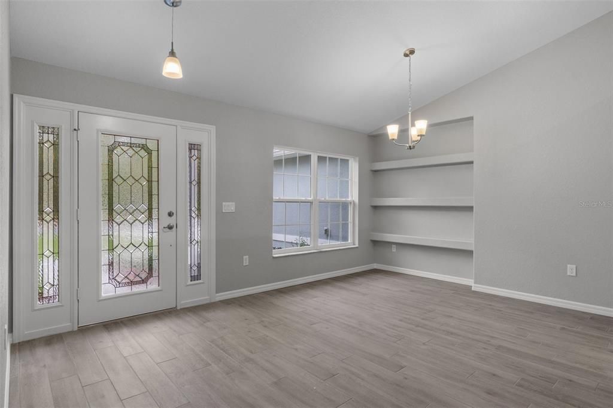
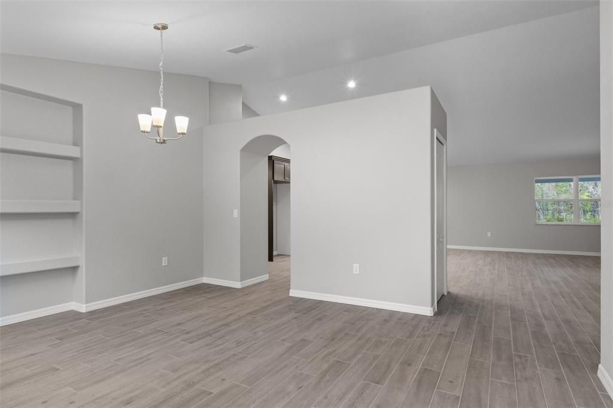
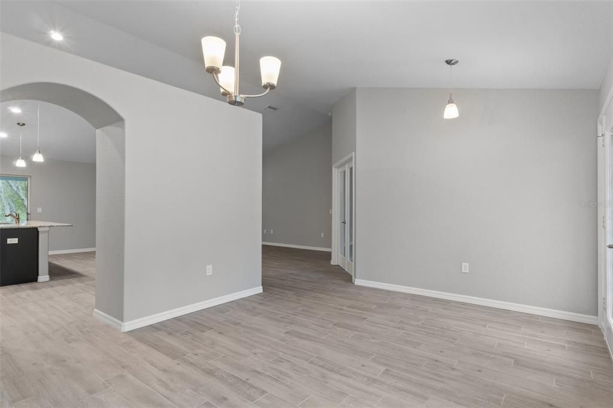
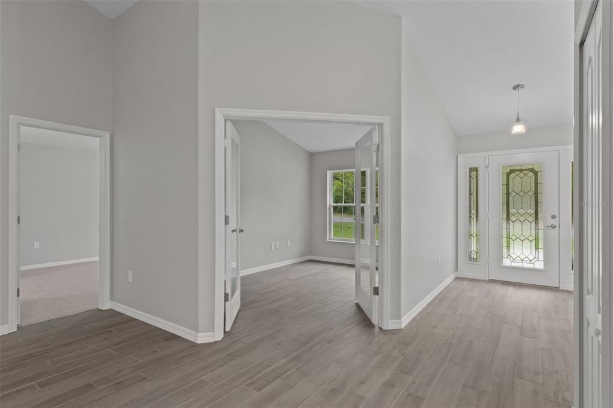
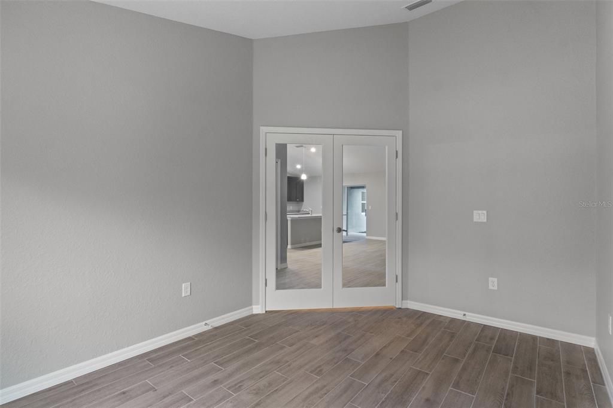
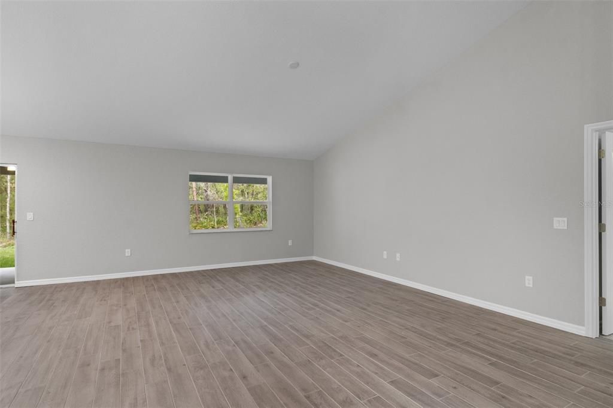
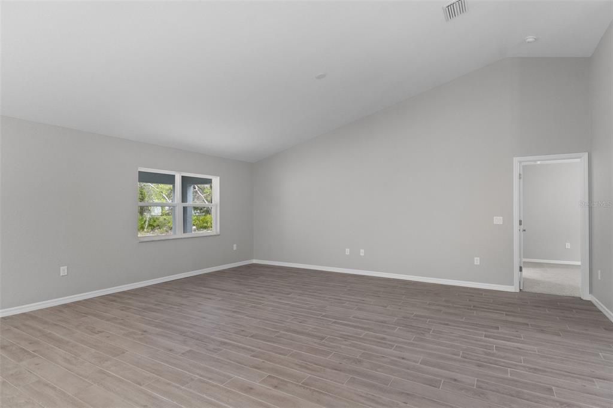
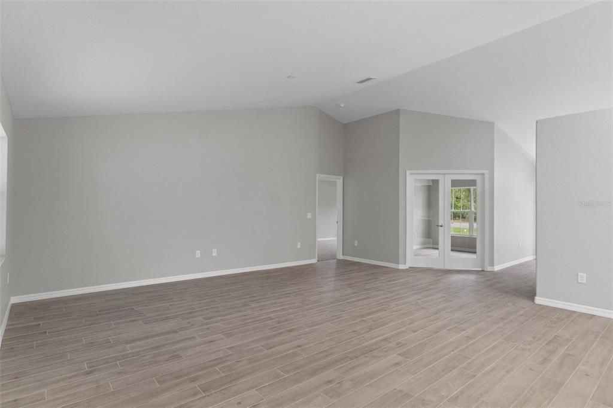
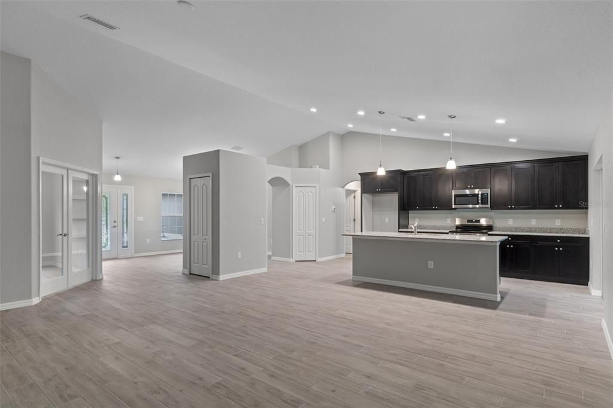
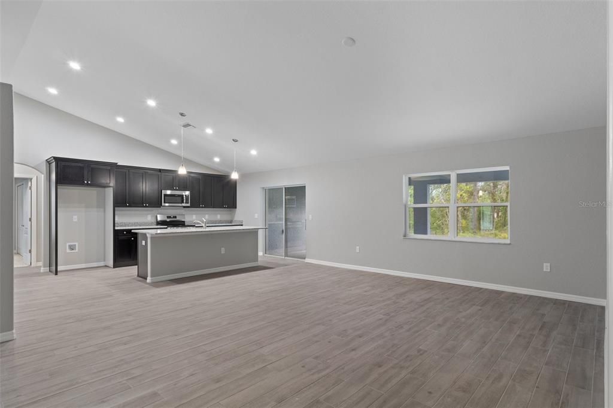
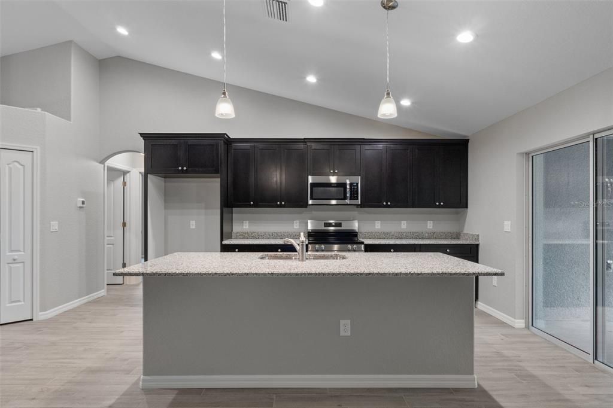
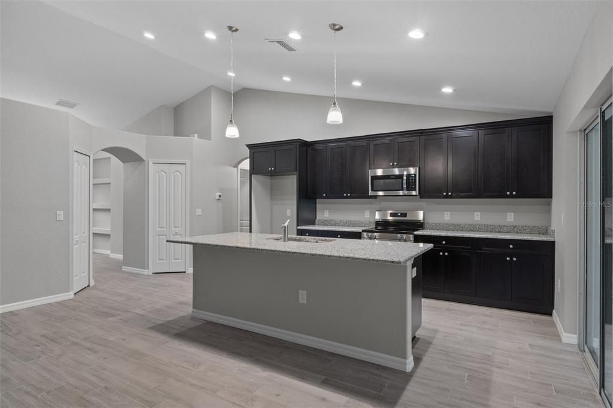
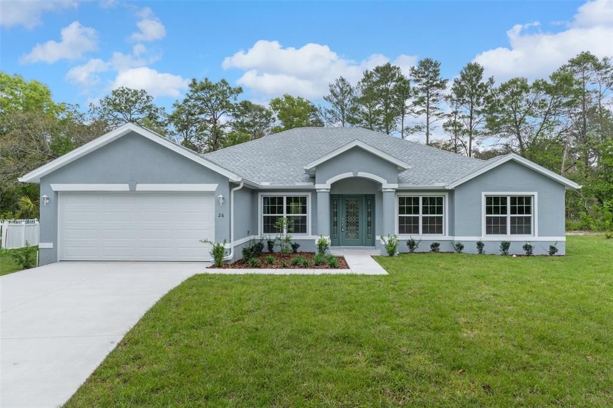
Under Construction. Brand New in the sought-after Pine Ridge equestrian community!! Ready NOW!! This beautiful 4/3/2 with office won't last long. Granite countertops in kitchen and tile plank throughout home except bedrooms.

Location

Details

Type:
Residential
Parking:
No Data
Year Built:
2026
Lot:
1.06 Acres
Heating:
Central
Price/sqft:
$189
Cooling:
Central Air
HOA:
$112

Valuation

Our model vs. what's actually selling nearby.
Estimate
$455,700
$427K – $531K
Confidence Medium
List vs. estimate
$10K below estimate
List $444,900 · -2.4%
Our model says this listing is priced below recent comparable activity. Expect competition.
Price per sq ft
$188
+4.7% vs. city median $180
Based on
8 MLS comparables
Median of recent comparable listings. Sold comps use closing price, active listings use list price.

Highlights

Annual tax
$772
2025
HOA
$111/yr
Garage
2 car garage
Pets
Allowed
All facts and features
  • Flooring

    • Carpet

    • Ceramic Tile

    Heating

    • Central

    Cooling

    • Central Air

    Appliances

    • Dishwasher

    • Microwave

    • Range

    Other interior features

    • High Ceilings

    • Open Floorplan

    • Thermostat

    Bedrooms and bathrooms

    • Bedrooms: 4

    • Full bathrooms: 3

  • Property

    • Levels: One

    • Exterior Features: Irrigation System / Lighting / Rain Gutters

    Lot

    • Lot: 1.06 Acres

    Other Property Information

    • Parcel Number: 18E17S320060024800190

    • Zoning: RUR

  • Type and style

    • Property Type: Residential

    • Property Sub Type: Single Family Residence

  • Utility

    • BB/HS Internet Available

    • Cable Available

  • Other financial information

    • HOA: $112

    • HOA Frequency: Annually

    • Annual tax amount: $772

  • Source details

    • MLS ID: W7881412

    Other facts

    • Construction Materials: Block

    • Foundation Details: Block

    • Laundry Features: Laundry Room

    • Direction Faces: East

    • Garage Spaces: 2

    • Attached Garage: Yes

    • Garage: Yes

    • Living Area: 2355

    • Water Source: Public

    • Lot Size Dimensions: 175 x 264

    • Subdivision Name: PINE RIDGE UNIT 06

Private inquiry
Talk to the advisor on this listing.
Floor plans, HOA docs, off-market comparables, scheduling a private showing — one message, direct to the local specialist.

More like this

For Sale
$419,900
House
3 bds · 2 ba · 1,778 sqft
PINE RIDGE UNIT 03, BEVERLY HILLS
2877 W AXELWOOD DRIVE
-$15K
For Sale
$410,000
House
3 bds · 2 ba · 2,116 sqft
CRYSTAL PARADISE ESTATES, CRYSTAL RIVER
133 N MCGOWAN
For Sale
$489,900
House
4 bds · 2 ba · 1,895 sqft
PINE RIDGE, BEVERLY HILLS
4888 W MAVERICK COURT
-$30K
For Sale
$399,900
House
3 bds · 2 ba · 1,989 sqft
PINE RIDGE UNIT 05, BEVERLY HILLS
4512 N BUFFALO DRIVE
-$5K
For Sale
$499,900
House
4 bds · 2 ba · 2,504 sqft
PINE RIDGE, BEVERLY HILLS
4890 W GEYSER COURT
For Sale
$451,650
House
4 bds · 2 ba · 2,332 sqft
PINE RIDGE UNIT 01, BEVERLY HILLS
4807 W PINTO LOOP
+$8K
For Sale
$454,250
House
4 bds · 3 ba · 2,287 sqft
PINE RIDGE UNIT 03, BEVERLY HILLS
5202 N ALLAMANDRA DRIVE
-$25K
For Sale
$349,900
House
3 bds · 2 ba · 1,660 sqft
PINE RIDGE UNIT 1X, BEVERLY HILLS
4353 W PINE RIDGE BOULEVARD

Market around this address

Live counts in the same area.
View all

The multiple listing information is provided by the Stellar MLS from a copyrighted compilation of listings. The compilation of listings and each individual listing are ©2026-present Stellar MLS. All Rights Reserved. The information provided is for consumers' personal, noncommercial use and may not be used for any purpose other than to identify prospective properties consumers may be interested in purchasing. All properties are subject to prior sale or withdrawal. All information provided is deemed reliable but is not guaranteed accurate, and should be independently verified. Listing courtesy of: HARTLAND REALTY INC