Sell Your Home
Get a free home valuation
Contact
Tell us about your needs
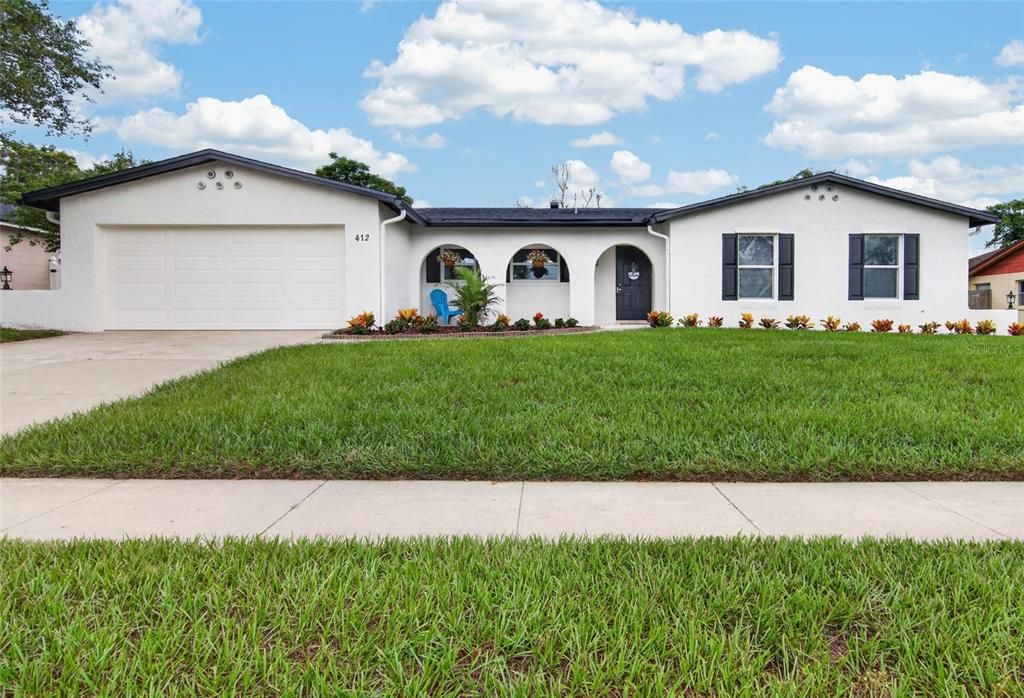
412 MAJORCA AVENUE

House For Sale
$454,900

BTC: 5.61604938

ETH: 185.74928542

3 days
4 bds
2 ba
1,458 sqft

Overview

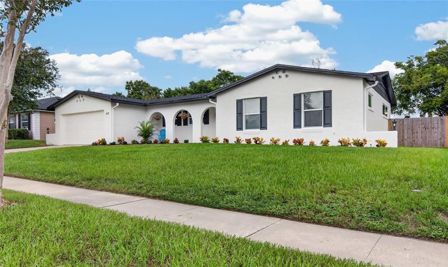
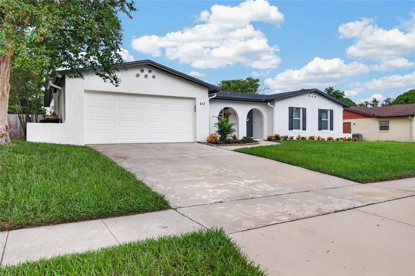
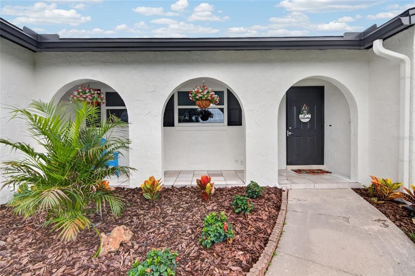
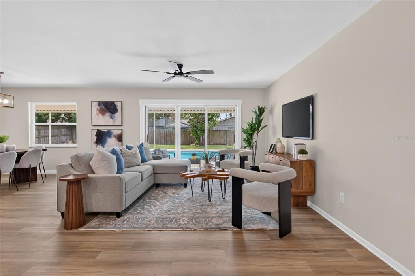
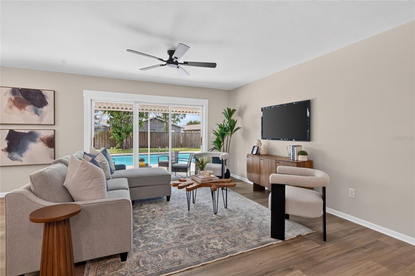
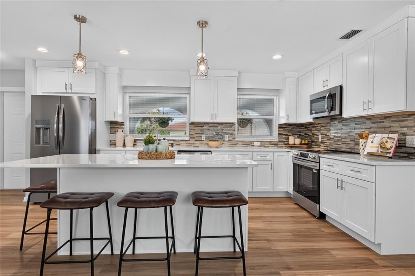
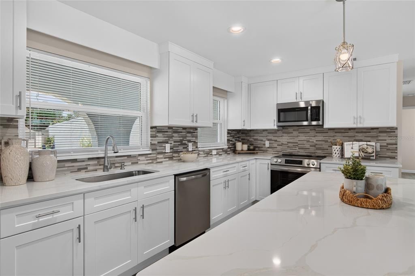
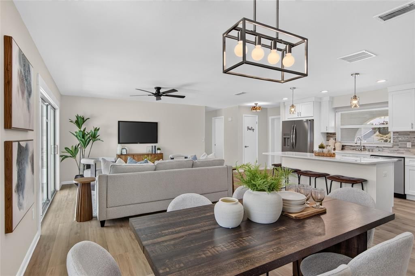
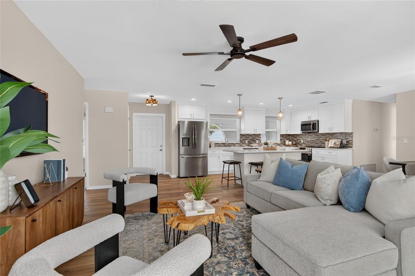
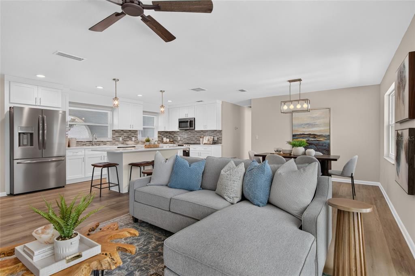
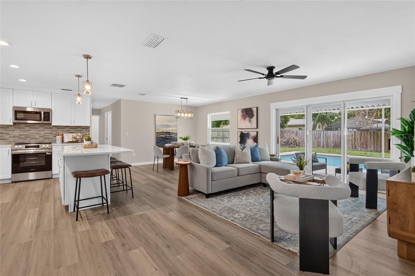
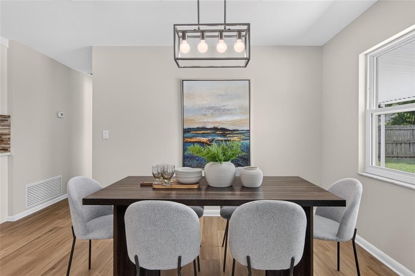
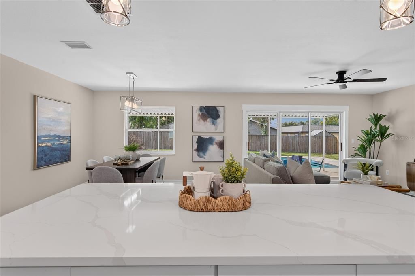
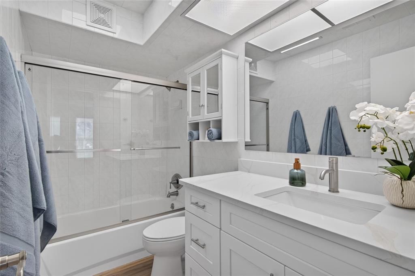
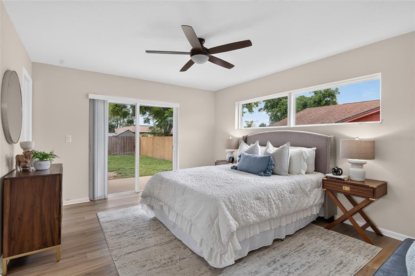
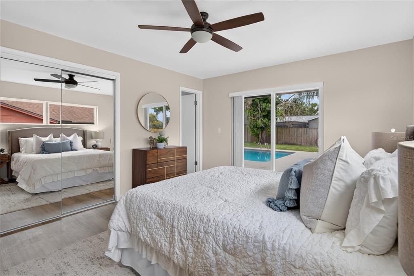
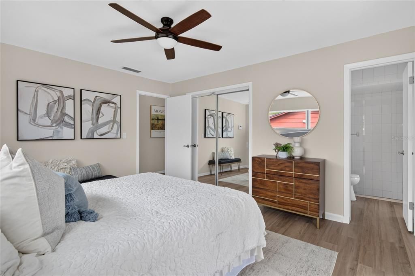
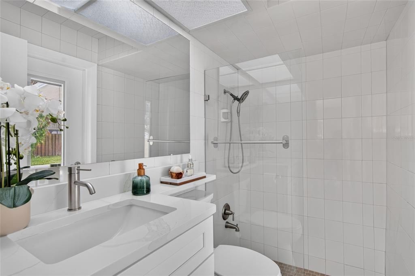
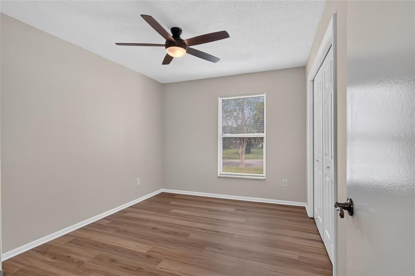
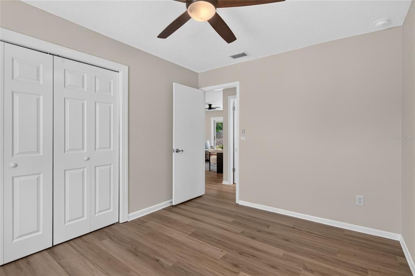
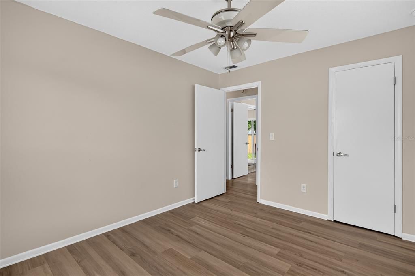
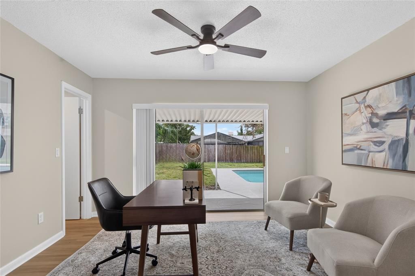
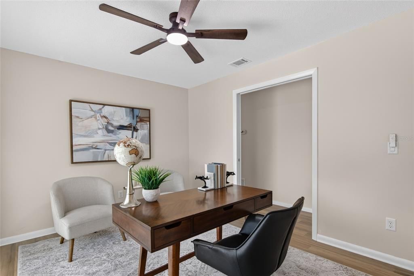
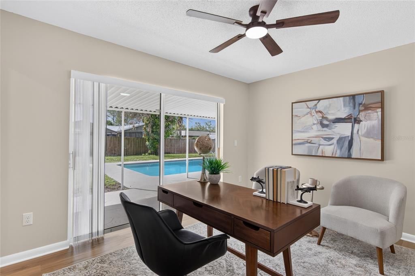
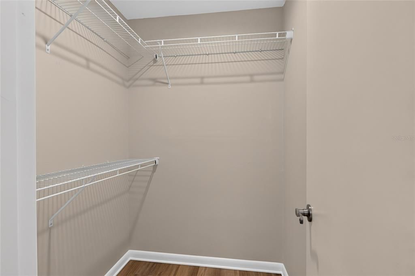
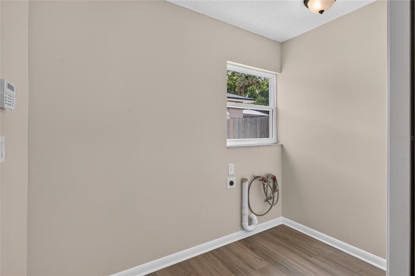
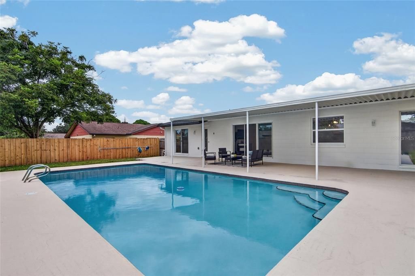
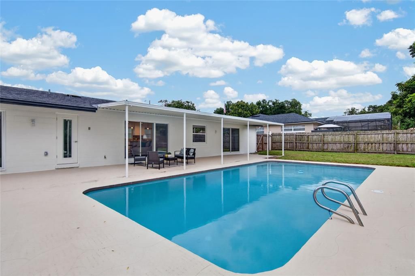
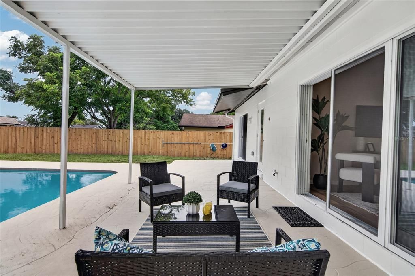
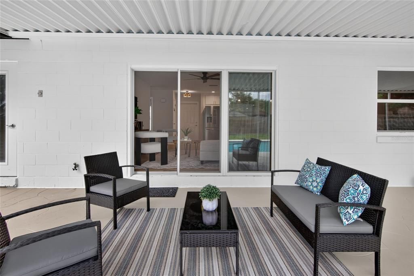
Welcome home to this professionally reimagined totally renovated home where you can enjoy the best of both worlds with all the modern features and conveniences in a popular established neighborhood. From the moment you step inside you'll appreciate the extensive renovations and thoughtful attention to detail throughout. Featuring a light and bright open concept floor plan along with a newly created spacious 4th bedroom complete with a walk-in closet, providing flexibility for guests, a home office or multigenerational living. At the heart of the home is a stunning custom kitchen showcasing quartz countertops, custom cabinets, designer backsplash, all new stainless steel appliances, a separate pantry & spacious center island overlooking the expansive family room. Step outside to your private backyard oasis featuring a fully fenced yard with a beautiful large sparkling pool and an expansive covered patio creating the perfect setting for relaxation, entertaining and outdoor living in every season. Additional Upgrades include updated bathrooms with glass shower doors, all new energy-efficient insulated double-pane windows & sliding glass doors, R-30 attic insulation, fresh interior & exterior paint, new luxury vinyl flooring, new electrical panel, electric upgrades and fixtures, new fencing & landscaping. Additional conveniences include Indoor laundry & security system, Roof (2022), AC (2016). No HOA! Ideally located near I-4, Altamonte Mall, several restaurants, hospitals, Costco and all that Altamonte Springs has to provide. Zoned for highly sought after top rated schools including Lake Brantley High School. This move in ready home is a must see.

Location

Details

Type:
Residential
Parking:
No Data
Year Built:
1973
Lot:
0.24 Acres
Heating:
Central / Electric
Price/sqft:
$312
Cooling:
Central Air
HOA:
$50

Valuation

Our model vs. what's actually selling nearby.
Estimate
$332,350
$239K – $402K
Confidence Low
List vs. estimate
$122K above estimate
List $454,900 · +36.9%
Our model says this listing is priced above recent comparable activity. Room to negotiate.
Price per sq ft
$312
+29.2% vs. city median $241
Based on
56 MLS comparables
Median of recent comparable listings. Sold comps use closing price, active listings use list price.

Highlights

Annual tax
$1,833
2026
HOA
$50/yr
Pool
Deck
Garage
2 car garage
Pets
Allowed
All facts and features
  • Flooring

    • Luxury Vinyl

    Heating

    • Central

    • Electric

    Cooling

    • Central Air

    Appliances

    • Dishwasher

    • Disposal

    • Electric Water Heater

    • Microwave

    • Range

    • Refrigerator

    Other interior features

    • Ceiling Fan(s)

    • Open Floorplan

    • Primary Bedroom Main Floor

    • Skylight(s)

    • Solid Surface Counters

    • Walk-In Closet(s)

    Bedrooms and bathrooms

    • Bedrooms: 4

    • Full bathrooms: 2

  • Property

    • Levels: One

    • Pool Private: Yes

    • Exterior Features: Irrigation System / Rain Gutters / Sidewalk / Sliding Doors

    Lot

    • Lot: 0.24 Acres

    Other Property Information

    • Parcel Number: 162129503OC000030

    • Zoning: R-1AA

  • Type and style

    • Property Type: Residential

    • Property Sub Type: Single Family Residence

  • Utility

    • Public

  • Other financial information

    • HOA: $50

    • HOA Frequency: Annually

    • Annual tax amount: $1,833

  • Source details

    • MLS ID: O6437855

    Other facts

    • Construction Materials: Block

    • Foundation Details: Slab

    • Laundry Features: Electric Dryer Hookup / Inside / Laundry Room / Washer Hookup

    • Lot Features: Landscaped / Level

    • Patio And Porch Features: Covered / Rear Porch

    • Pool Features: Deck / Gunite / In Ground

    • Window Features: Blinds / Double Pane Windows / Low-Emissivity Windows

    • Direction Faces: East

    • Garage Spaces: 2

    • Attached Garage: Yes

    • Garage: Yes

    • Living Area: 1458

    • Water Source: None

    • Subdivision Name: SAN SEBASTIAN HEIGHTS UNIT 2

Private inquiry
Talk to the advisor on this listing.
Floor plans, HOA docs, off-market comparables, scheduling a private showing — one message, direct to the local specialist.

More like this

New
For Sale
$415,000
Townhouse
3 bds · 2 ba · 1,751 sqft
ENCLAVE/MAITLAND A-F, MAITLAND
1257 BLESSING STREET
New
For Sale
$415,000
House
3 bds · 2 ba · 1,717 sqft
SANLANDO SPGS, LONGWOOD
453 WILFORD AVENUE
New
For Sale
$333,998
House
3 bds · 2 ba · 1,101 sqft
JANSEN SUB, APOPKA
6108 BEAR LAKE TERRACE
New
For Sale
$335,000
Condo/Co-op
2 bds · 2 ba · 1,539 sqft
WEKIVA COUNTRY CLUB VILLAS, LONGWOOD
150 GOLF CLUB DRIVE UNIT 150
New
For Sale
$475,000
House
4 bds · 2 ba · 2,135 sqft
WEKIVA CLUB ESTATES SEC 04, LONGWOOD
1111 W WEKIVA TRAIL
New
For Sale
$379,900
House
3 bds · 2 ba · 1,268 sqft
FOXWOOD PH 2 FIRST ADD, APOPKA
24 BAYRIDGE COURT
New
For Sale
$420,000
House
4 bds · 3 ba · 1,923 sqft
COUNTRY CREEK THE GLENS AT, ALTAMONTE SPRINGS
1232 BENT OAK TRAIL
New
For Sale
$329,000
Townhouse
2 bds · 2 ba · 1,372 sqft
WOODBRIDGE AT COUNTRY CREEK, ALTAMONTE SPRINGS
640 ELM CREEK COURT

Market around this address

Live counts in the same area.
View all

The multiple listing information is provided by the Stellar MLS from a copyrighted compilation of listings. The compilation of listings and each individual listing are ©2026-present Stellar MLS. All Rights Reserved. The information provided is for consumers' personal, noncommercial use and may not be used for any purpose other than to identify prospective properties consumers may be interested in purchasing. All properties are subject to prior sale or withdrawal. All information provided is deemed reliable but is not guaranteed accurate, and should be independently verified. Listing courtesy of: ABSOLUTE REALTY GROUP, LLC