Sell Your Home
Get a free home valuation
Contact
Tell us about your needs
4147 SALTWATER BOULEVARD

House For Sale
$2,099,000

BTC: 32.69470405

ETH: 1,103.20396922

38 days
Waterfront
4 bds
2 ba
2,799 sqft

Overview

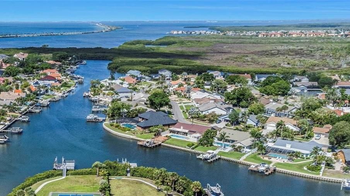
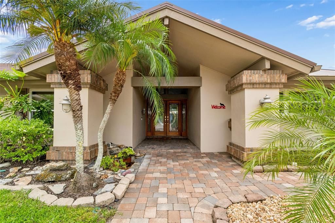
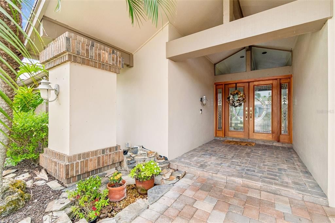
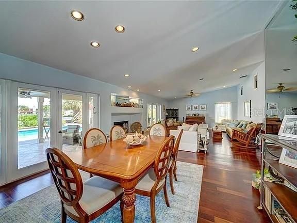
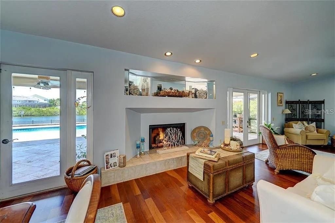
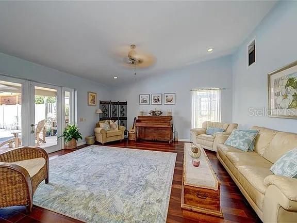
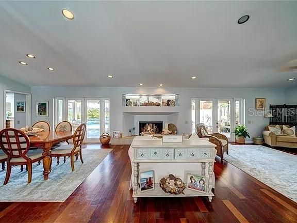
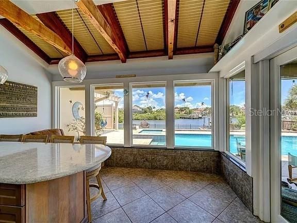
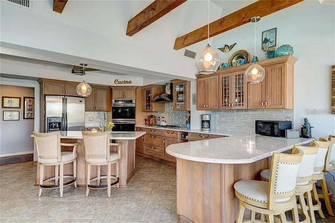
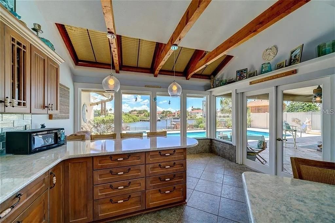
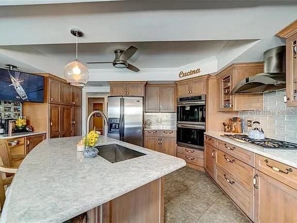
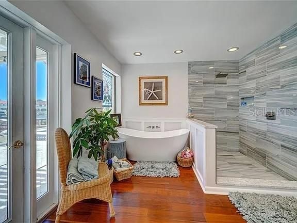
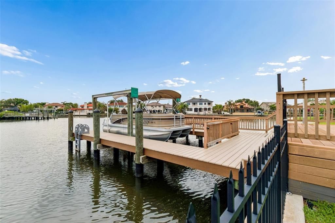
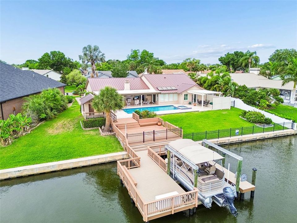
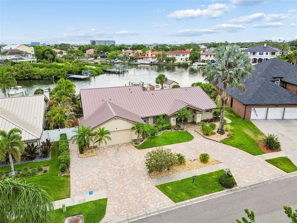
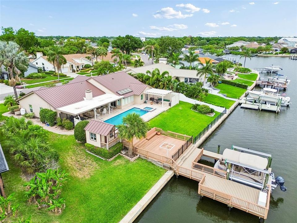
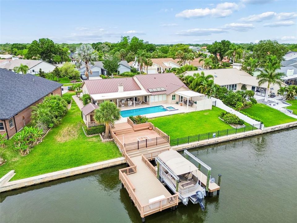
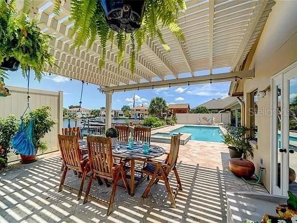
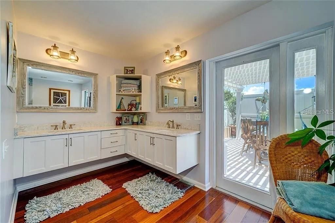
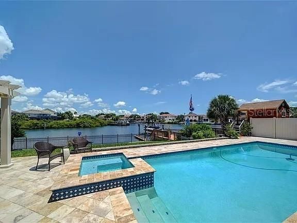
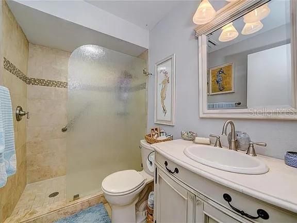
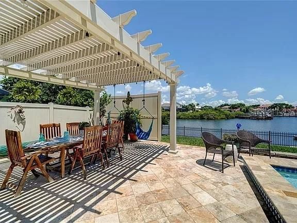
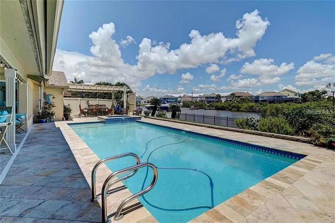
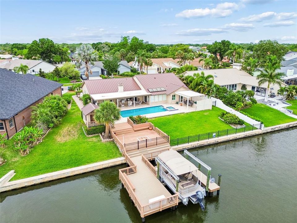
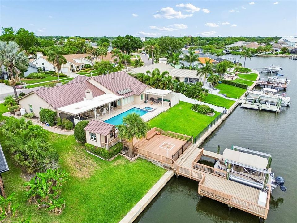
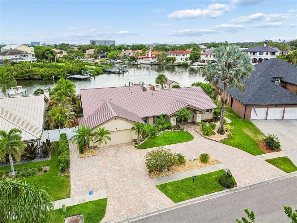
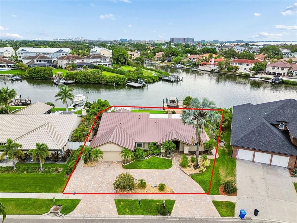
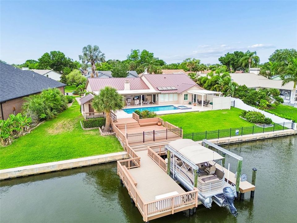
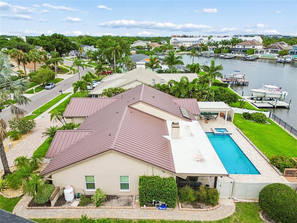
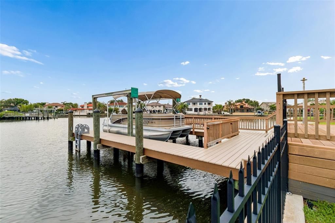
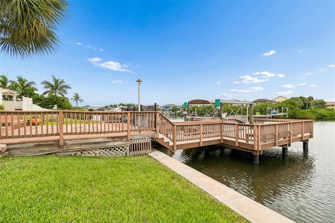
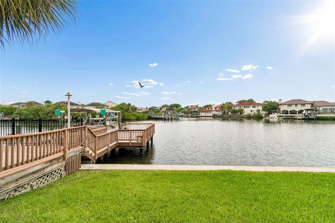
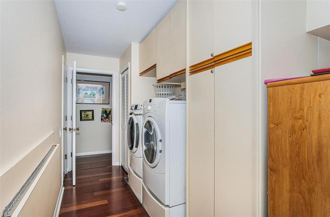
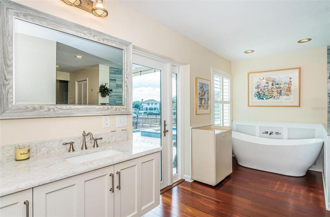
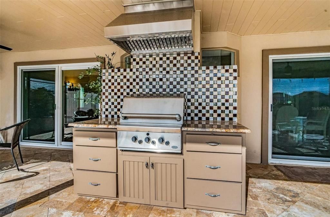
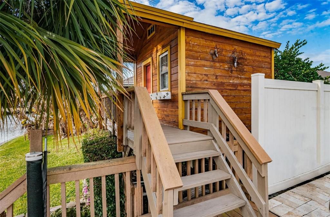
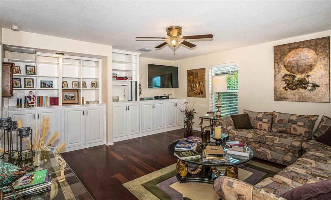
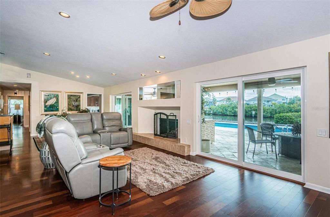
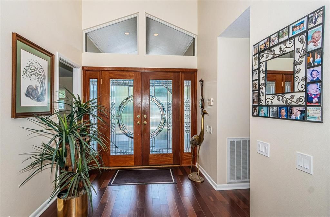
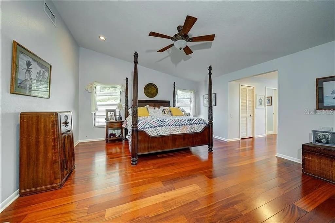
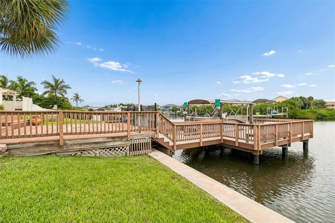
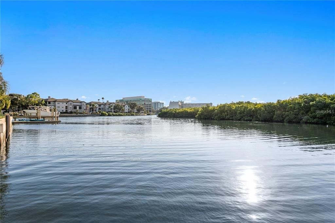
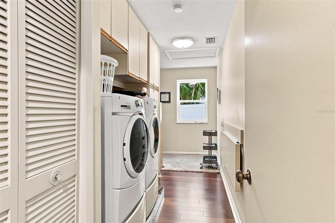
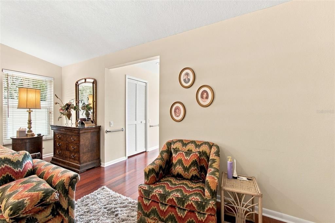
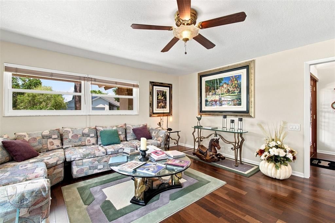
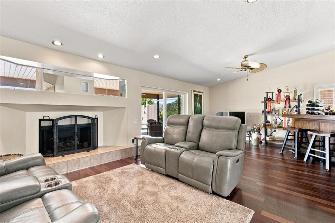
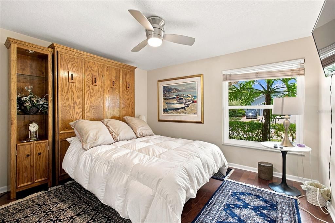
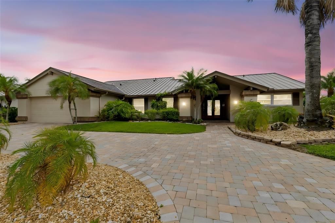
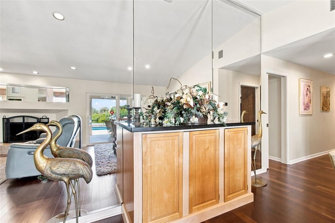
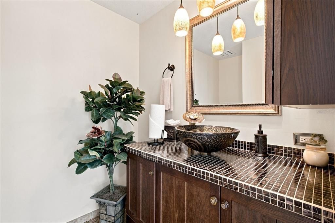
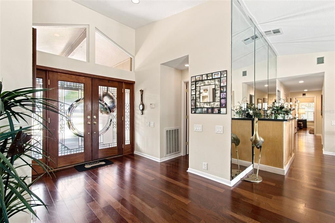
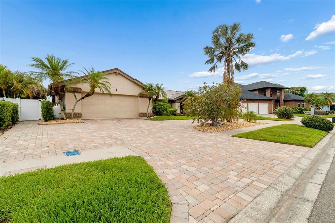
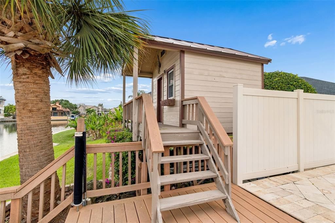
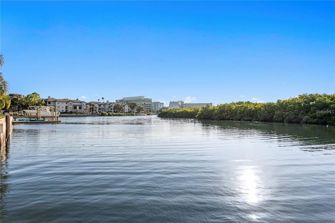
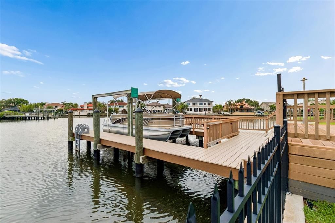
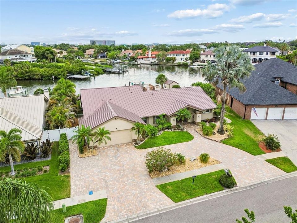
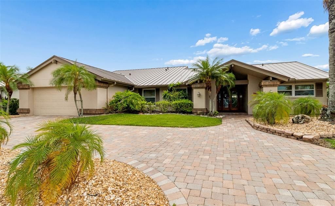
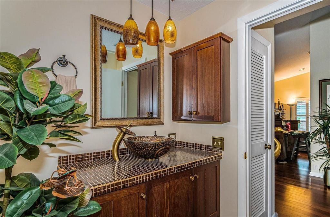
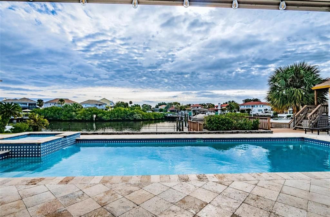
Rutenberg pool home with 4 bedrooms and 2.5 baths. The property has 125 of waterfront with newer seawall. Circular paved driveway with mature landscaping. Standing seam metal roof installed 2026. Recently painted interior and exterior. Gas fireplace, gas tankless water heater, whole house water softener. Kitchen: quartz counters and Shaker-style cabinetry, gas cooktop, double oven, and stainless appliances. Laundry room includes washer, dryer and wash tub. Saltwater pool and heated spa, travertine pavers, built in gas grill, pergola and lighted pool area. TREX deck and adjoining dock with 10,000 lb boat lift. New Daikin A/C, new electrical panel and upgraded existing electrical panel, Pella doors and windows, Sunburst shutters and wood floors. 4 th bedroom/den with built in cabinetry, Garage with epoxy floor and cabinetry Dog run built into the side yard and a Backyard playhouse. Also available is a very low hour Tri toon pontoon boat. Only a 10-minute drive to Tampa International Airport, renowned Berkeley Preparatory School, Veteran’s Expressway, and the Courtney Campbell Causeway. The world-famous PINELLAS COUNTY GULF BEACHES are only 30 minutes away. Call for immediate showing.
Location

Details

Type:
Residential
Parking:
Garage Door Opener
Year Built:
1984
Lot:
0.32 Acres
Heating:
Electric
Price/sqft:
$750
Cooling:
Central Air
HOA:
$1,250

Valuation

Our model vs. what's actually selling nearby.
Estimate
$698,500
$524K – $996K
Confidence Low
List vs. estimate
$1.4M above estimate
List $2,099,000 · +200.5%
Our model says this listing is priced above recent comparable activity. Room to negotiate.
Price per sq ft
$749
+153.9% vs. city median $295
Based on
30 MLS comparables
Median of recent comparable listings. Sold comps use closing price, active listings use list price.

Highlights

Annual tax
$16,599
2025
HOA
$1,250/yr
Pool
Auto Cleaner
View
Water
Waterfront
Canal - Brackish
Garage
2 car garage
Pets
Allowed
All facts and features
  • Flooring

    • Hardwood

    Heating

    • Electric

    Cooling

    • Central Air

    Appliances

    • Built-In Oven

    • Cooktop

    • Dishwasher

    • Disposal

    • Dryer

    • Gas Water Heater

    • Ice Maker

    • Microwave

    • Range Hood

    • Refrigerator

    • Tankless Water Heater

    • Washer

    • Water Filtration System

    Other interior features

    • Cathedral Ceiling(s)

    • Ceiling Fan(s)

    • Eating Space In Kitchen

    • High Ceilings

    • Primary Bedroom Main Floor

    • Stone Counters

    • Walk-In Closet(s)

    Bedrooms and bathrooms

    • Bedrooms: 4

    • Bathrooms: 1

    • Full bathrooms: 2

  • Parking

    • Garage Door Opener

    Property

    • Levels: One

    • Pool Private: Yes

    • Exterior Features: Dog Run / Fire Pit / Irrigation System / Outdoor Kitchen / Private Mailbox / Sidewalk / Sliding Doors

    Lot

    • Lot: 0.32 Acres

    Other Property Information

    • Parcel Number: U1229170GM00000100031.0

    • Zoning: RSC-6

  • Type and style

    • Property Type: Residential

    • Property Sub Type: Single Family Residence

  • Utility

    • BB/HS Internet Available

    • Cable Connected

    • Electricity Connected

    • Propane

    • Sewer Connected

    • Street Lights

    • Underground Utilities

    • Water Connected

  • Other financial information

    • HOA: $1,250

    • HOA Frequency: Annually

    • Annual tax amount: $16,600

  • Source details

    • MLS ID: TB8522247

    Other facts

    • Construction Materials: Block

    • Foundation Details: Slab

    • Fireplace Features: Gas

    • Laundry Features: Inside / Laundry Room

    • Lot Features: Flood Insurance Required / In County / Landscaped / Near Golf Course / Sidewalk

    • Patio And Porch Features: Patio

    • Pool Features: Auto Cleaner / Chlorine Free / Gunite / Heated / In Ground

    • Window Features: ENERGY STAR Qualified Windows / Shutters / Storm Window(s)

    • Direction Faces: West

    • Other Structures: Kennel/Dog Run / Outdoor Kitchen

    • Architectural Style: Coastal

    • Waterfront: Yes

    • Fireplace: Yes

    • Garage Spaces: 2

    • Attached Garage: Yes

    • Garage: Yes

    • Living Area: 2799

    • Water Source: Private

    • Lot Size Dimensions: 101 x 140

    • Subdivision Name: SWEETWATER SUB FOURTH ADD

Private inquiry
Talk to the advisor on this listing.
Floor plans, HOA docs, off-market comparables, scheduling a private showing — one message, direct to the local specialist.

More like this

For Sale
$2,450,000
House
5 bds · 5 ba · 5,006 sqft
BEACH PARK, TAMPA
5105 W NEPTUNE WAY
For Sale
$1,700,000
House
4 bds · 3 ba · 3,778 sqft
BAYPORT VILLAGE, TAMPA
9801 COMPASS POINT WAY
For Sale
$1,495,000
House
5 bds · 2 ba · 2,834 sqft
PELICAN ISLAND UNIT 1, TAMPA
7011 PELICAN ISLAND DRIVE
For Sale
$2,295,000
House
5 bds · 4 ba · 4,337 sqft
UNPLATTED, TAMPA
4915 TROYDALE ROAD
For Sale
$1,650,000
Condo/Co-op
3 bds · 3 ba · 3,329 sqft
5700 MARINER, TAMPA
5700 MARINER STREET UNIT 702 & 703
-$200K
For Sale
$1,550,000
House
5 bds · 3 ba · 2,610 sqft
BEACH PARK, TAMPA
4528 W WOODMERE ROAD
-$249K
For Sale
$2,150,000
House
4 bds · 3 ba · 3,669 sqft
THE RESERVE OF OLD TAMPA BAY, TAMPA
4128 CAUSEWAY VISTA DRIVE
-$300K
For Sale
$1,600,000
House
5 bds · 4 ba · 3,323 sqft
SWEETWATER ESTATES, TAMPA
4433 SWEETWATER DRIVE

Market around this address

Live counts in the same area.
View all

The multiple listing information is provided by the Stellar MLS from a copyrighted compilation of listings. The compilation of listings and each individual listing are ©2026-present Stellar MLS. All Rights Reserved. The information provided is for consumers' personal, noncommercial use and may not be used for any purpose other than to identify prospective properties consumers may be interested in purchasing. All properties are subject to prior sale or withdrawal. All information provided is deemed reliable but is not guaranteed accurate, and should be independently verified. Listing courtesy of: EXP REALTY LLC