Sell Your Home
Get a free home valuation
Contact
Tell us about your needs
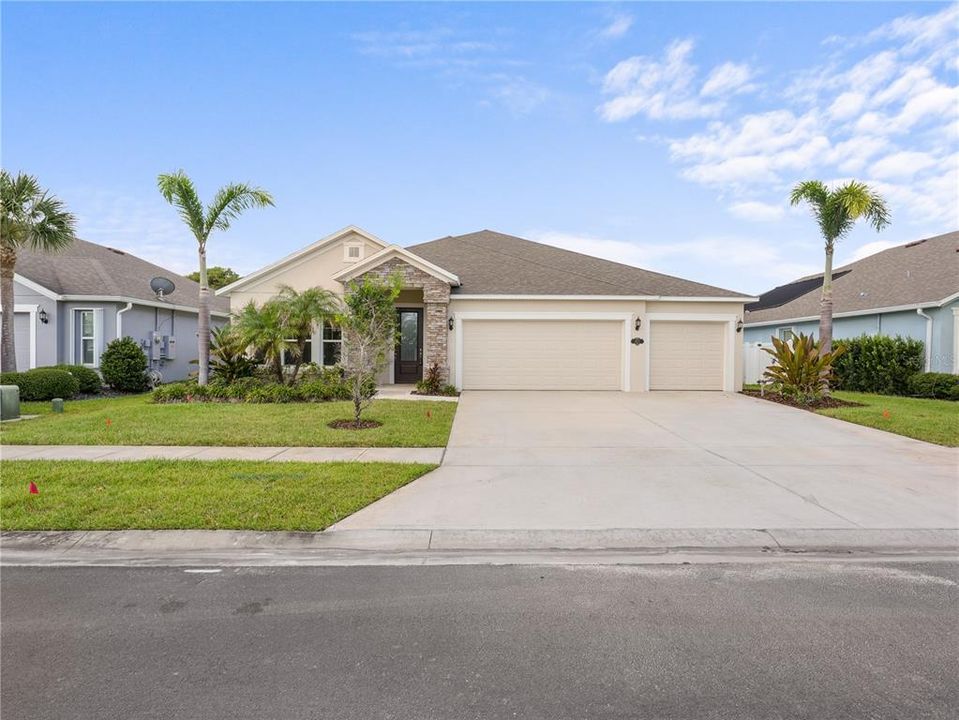
4212 RUTHANN CIRCLE

House For Sale
$590,000

BTC: 7.58208572

ETH: 245.83333333

2 days
4 bds
3 ba
2,280 sqft

Overview

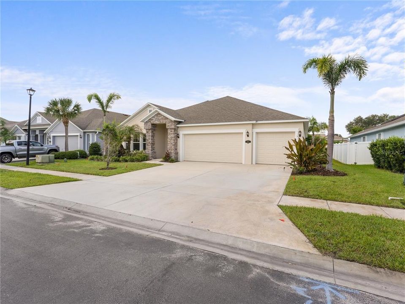
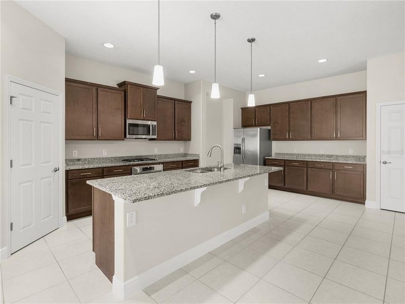
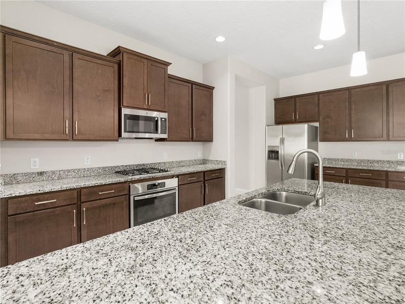
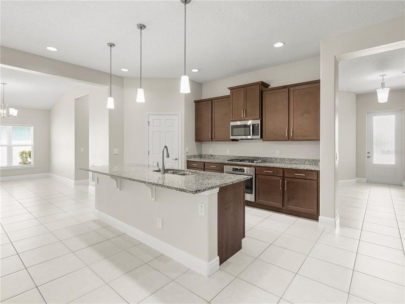
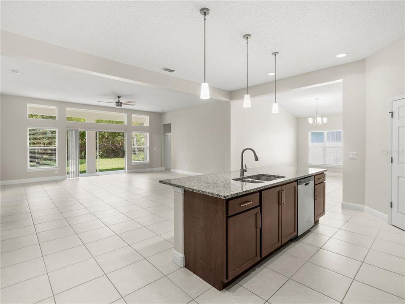
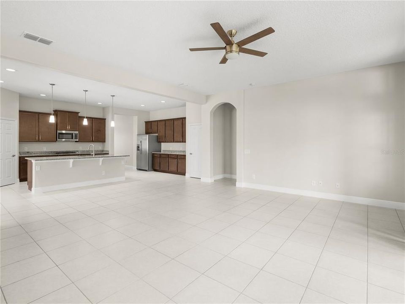
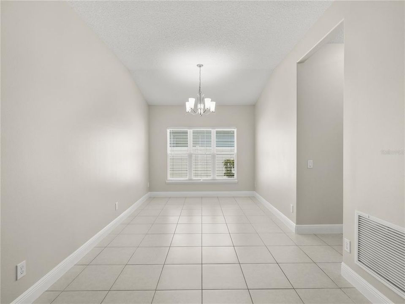
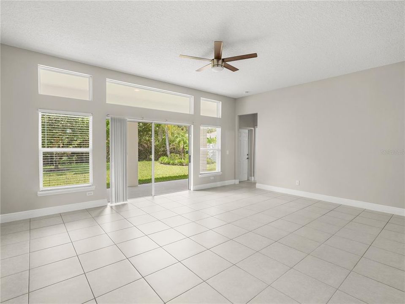
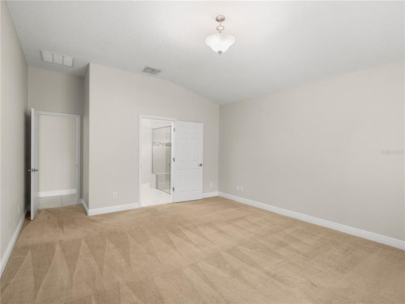
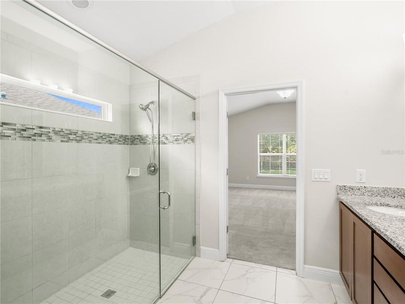
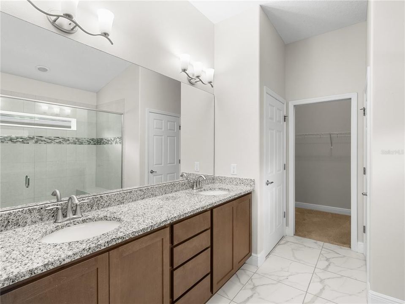
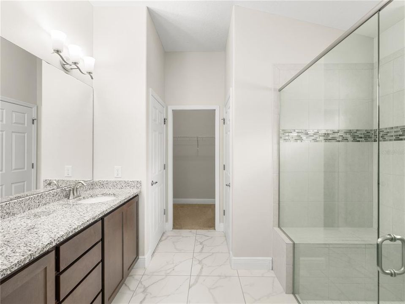
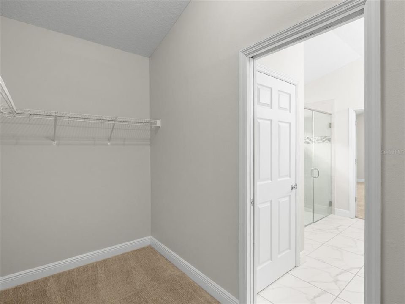
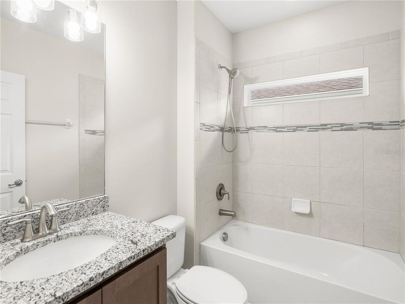
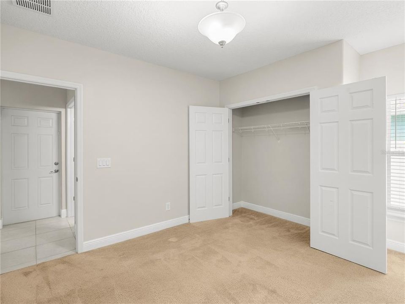
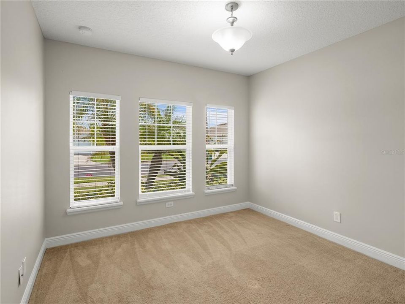
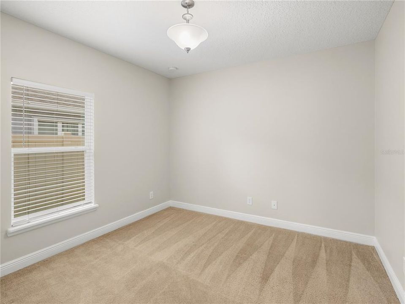
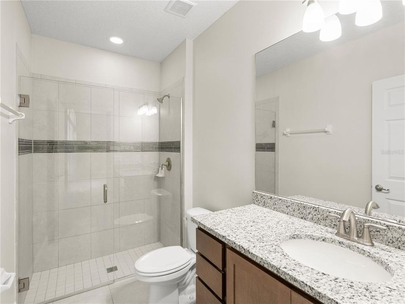
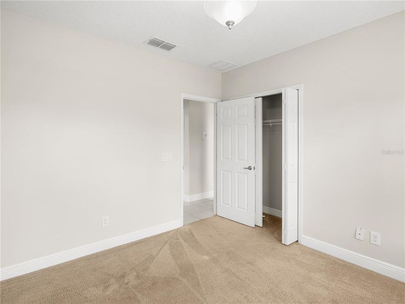
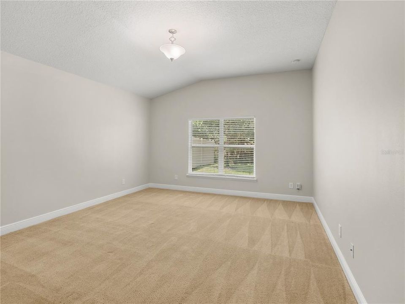
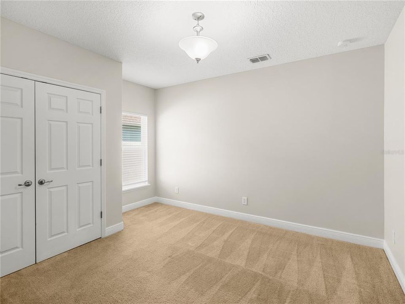
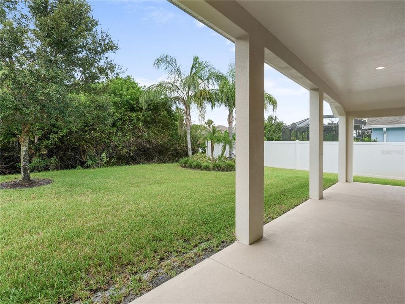
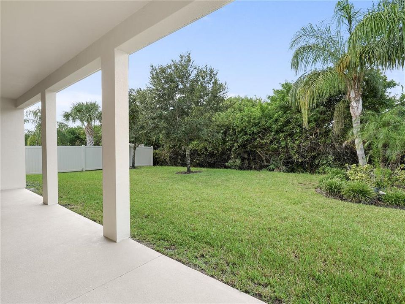
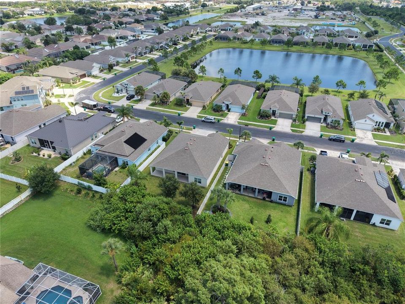
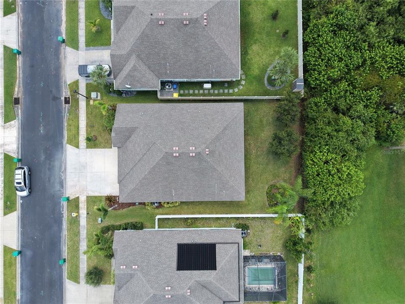
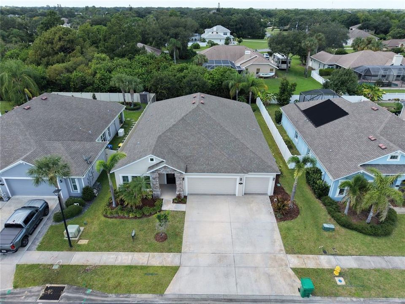
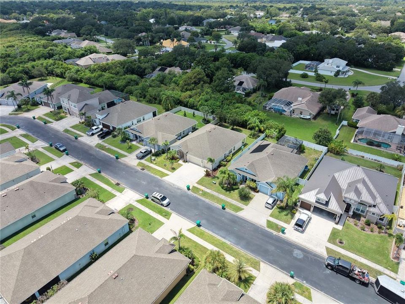
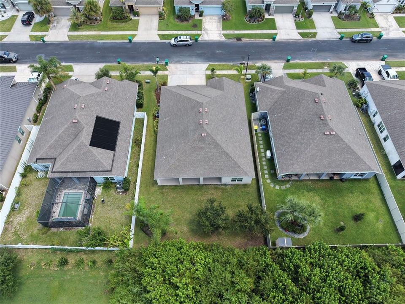
THE LOT EVERYONE WANTS AND ALMOST NO ONE GETS. Backing to a peaceful, natural green space, this Glen Ridge home offers a rare sense of privacy and openness most backyards simply don't have. No home staring back at you, no fence-to-fence view — just space to breathe. Buyers search years for a lot like this. You're looking at it right now. Here's what else you're getting: a 2018-built single-story with 4 bedrooms, 3 full baths, and a 3-car garage — a combination this street almost never offers. That's not a starter home footprint. That's a family that's done compromising, with room for the cars, the toys, the home gym, the side hustle — whatever "more space" means to you. Inside, the layout is built to move: open sightlines from kitchen to living space to that quiet, green backyard view. No dead zones, no wasted square footage — just a floor plan that works as hard as you do. And the ongoing costs? Already handled. Natural gas community with a tankless gas water heater means efficient, on-demand hot water and lower running costs from day one. Private well for irrigation means a green, healthy lawn that never touches your water bill. This home was built to be lived in, not maintained. Homes with this kind of backyard privacy in Glen Ridge don't relist. They don't sit. They get one showing weekend and a bidding conversation. Don't be the buyer who finds out too late — call and get in before this one's gone.

Location

Details

Type:
Residential
Parking:
No Data
Year Built:
2018
Lot:
0.19 Acres
Heating:
Central
Price/sqft:
$259
Cooling:
Central Air
HOA:
$1,040

Valuation

Our model vs. what's actually selling nearby.
Estimate
$590,000
$515K – $749K
Confidence Low
List vs. estimate
At estimate
List $590,000 · +0.0%
List is in line with recent comparable activity.
Price per sq ft
$258
-0.8% vs. city median $260
Based on
7 MLS comparables
Median of recent comparable listings. Sold comps use closing price, active listings use list price.

Highlights

Annual tax
$7,681
2025
HOA
$1,040/yr
Garage
3 car garage
Pets
Allowed
All facts and features
  • Flooring

    • Carpet

    • Ceramic Tile

    Heating

    • Central

    Cooling

    • Central Air

    Appliances

    • Built-In Oven

    • Cooktop

    • Dishwasher

    • Disposal

    • Microwave

    • Refrigerator

    Other interior features

    • Open Floorplan

    • Primary Bedroom Main Floor

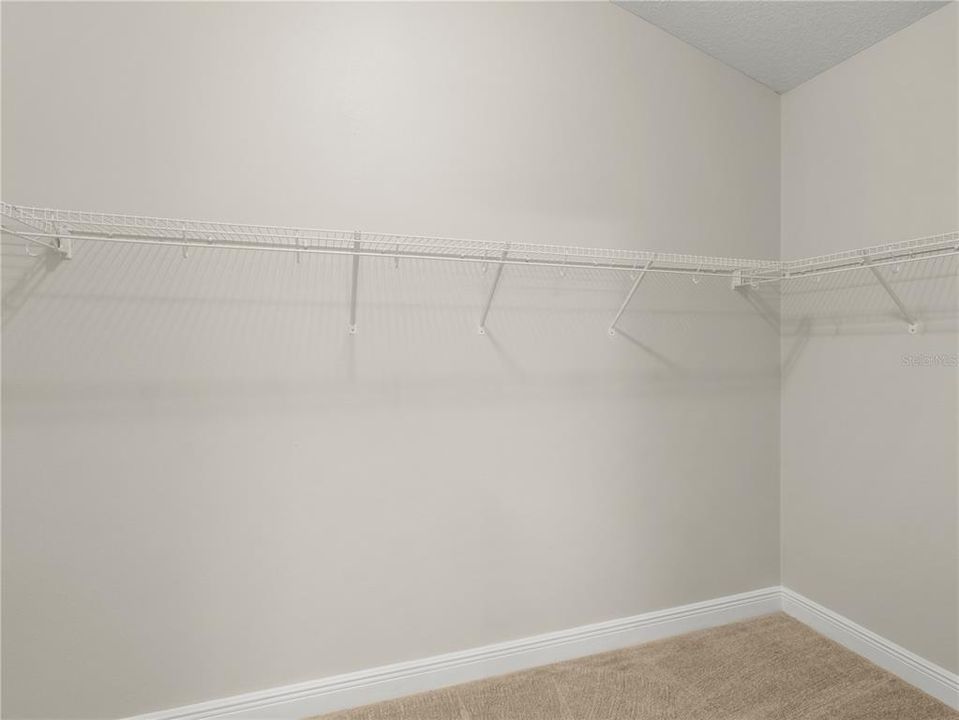
    • Walk-In Closet(s)

    • Window Treatments

    Bedrooms and bathrooms

    • Bedrooms: 4

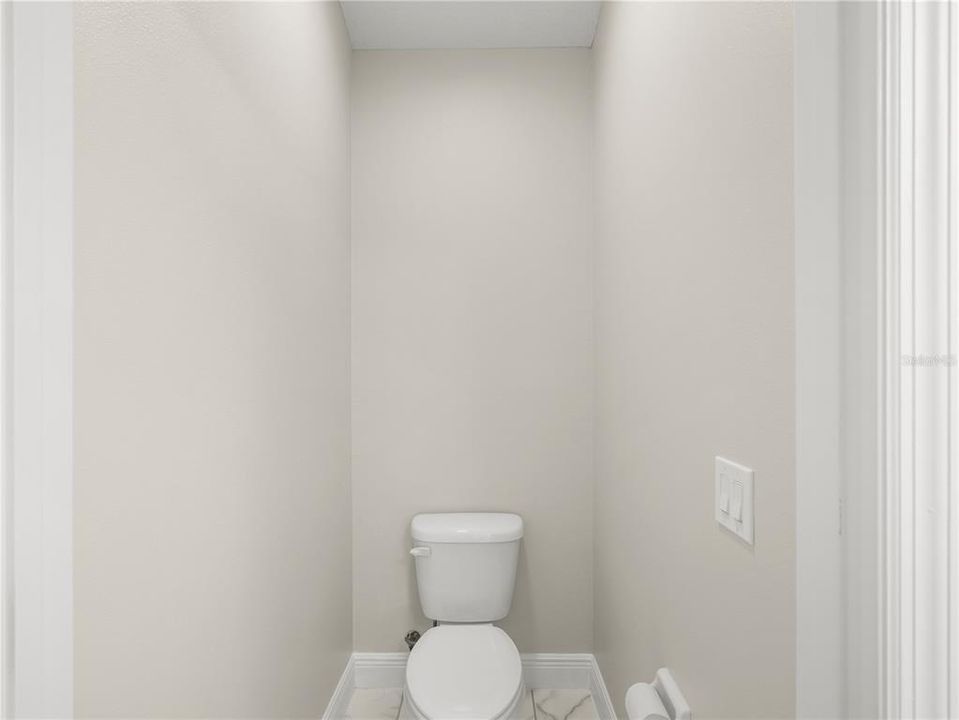
    • Full bathrooms: 3

  • Property

    • Levels: One

    • Exterior Features: Irrigation System / Sidewalk

    Lot

    • Lot: 0.19 Acres

    Other Property Information

    • Parcel Number: 26 363603B42

    • Zoning: 0001

  • Type and style

    • Property Type: Residential

    • Property Sub Type: Single Family Residence

  • Utility

    • Natural Gas Connected

  • Other financial information

    • HOA: $1,040

    • HOA Frequency: Annually

    • Annual tax amount: $7,682

  • Source details

    • MLS ID: O6435182

    Other facts

    • Construction Materials: Block / Stucco

    • Foundation Details: Slab

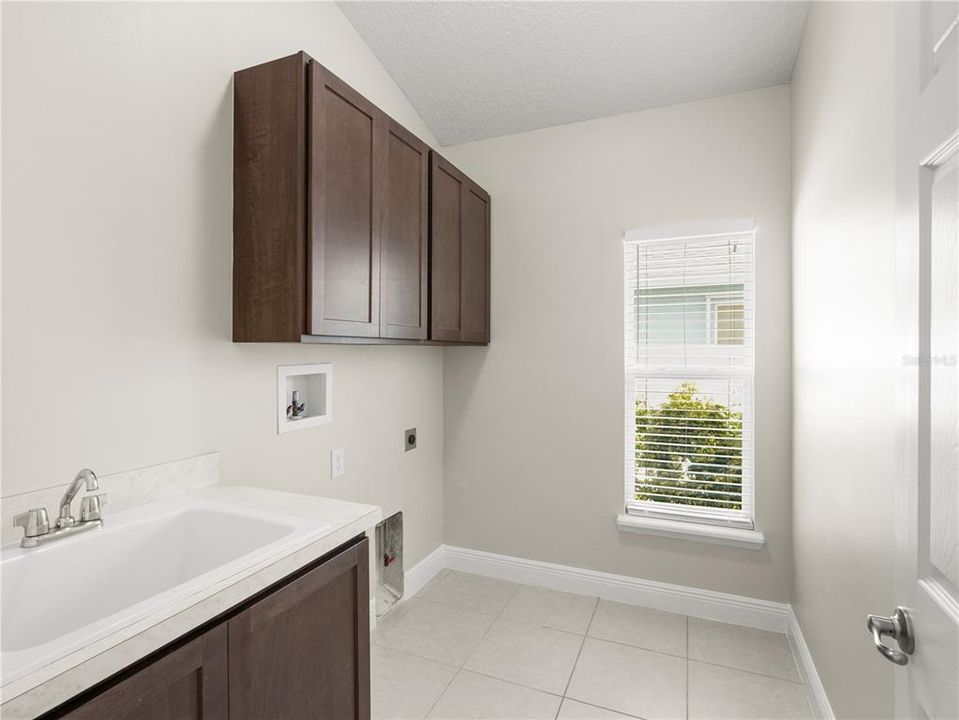
    • Laundry Features: Electric Dryer Hookup / Laundry Room

    • Lot Features: Conservation Area

    • Direction Faces: East

    • Garage Spaces: 3

    • Attached Garage: Yes

    • Garage: Yes

    • Living Area: 2280

    • Water Source: Public

    • Subdivision Name: GLEN RIDGE SUB

Private inquiry
Talk to the advisor on this listing.
Floor plans, HOA docs, off-market comparables, scheduling a private showing — one message, direct to the local specialist.

More like this

-$5K
For Sale
$444,000
House
4 bds · 2 ba · 1,824 sqft
PINEDA CROSSING PH 01, MELBOURNE
3065 PINEDA CROSSING DRIVE
-$5K
For Sale
$465,000
House
3 bds · 2 ba · 1,991 sqft
GREENBRIAR VILLAGE, MELBOURNE
1599 PGA BOULEVARD

Market around this address

Live counts in the same area.
View all

The multiple listing information is provided by the Stellar MLS from a copyrighted compilation of listings. The compilation of listings and each individual listing are ©2026-present Stellar MLS. All Rights Reserved. The information provided is for consumers' personal, noncommercial use and may not be used for any purpose other than to identify prospective properties consumers may be interested in purchasing. All properties are subject to prior sale or withdrawal. All information provided is deemed reliable but is not guaranteed accurate, and should be independently verified. Listing courtesy of: KELLER WILLIAMS LEGACY REALTY