Vender tu casa
Valoración gratuita de tu hogar
Contacto
Cuéntenos sobre sus necesidades
4212 RUTHANN CIRCLE

Casa En Venta
$579,900

BTC: 6.76504900

ETH: 218.83018868

-$10K (2026/09/10)
45 días
4 camas
3 baños
2,280 sqft

Visión general

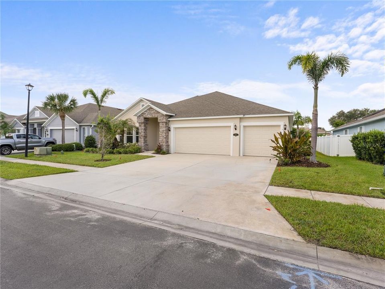
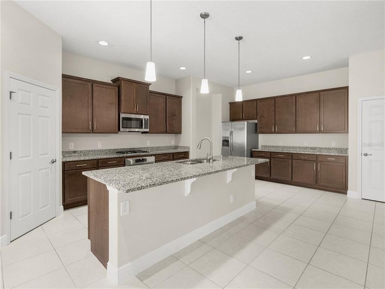
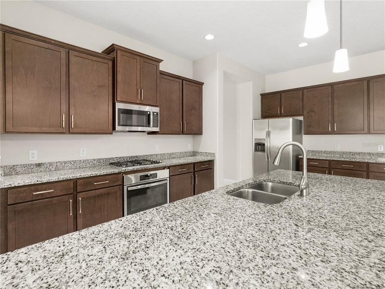
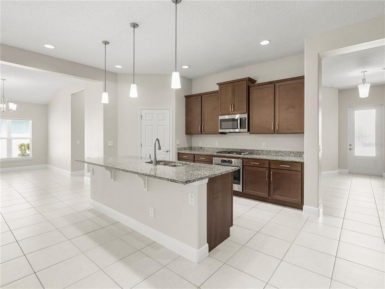
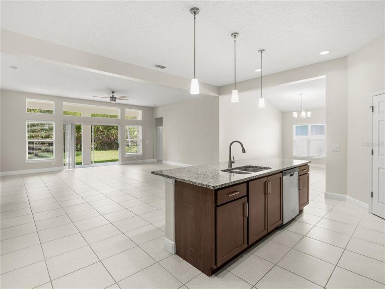
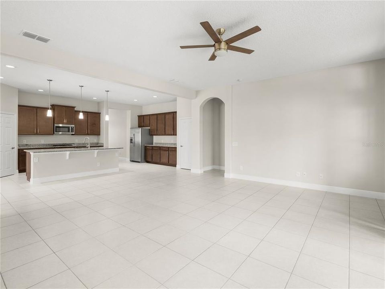
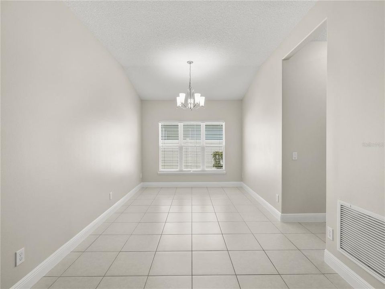
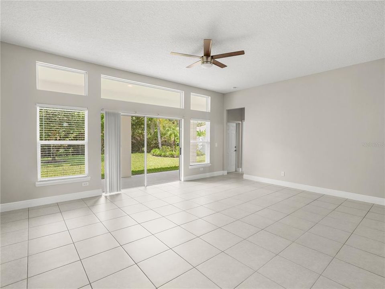
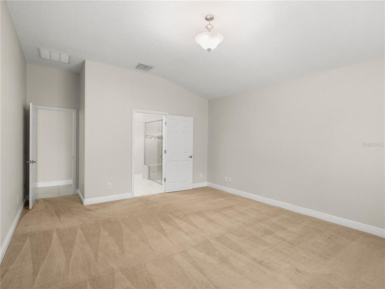
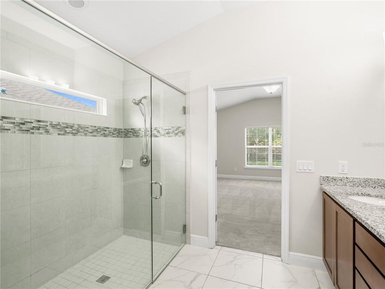
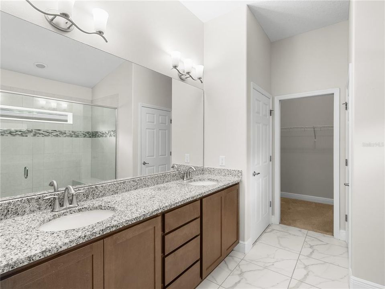
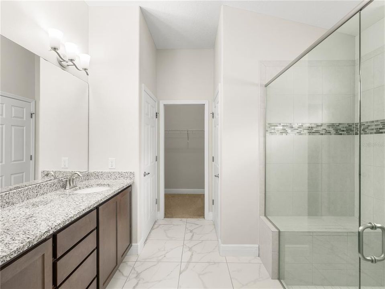
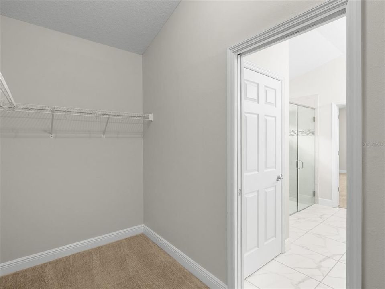
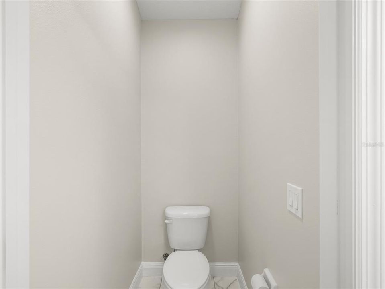
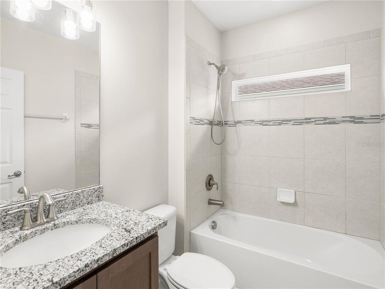
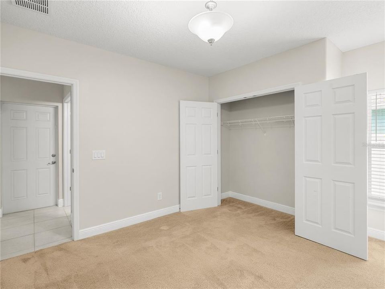
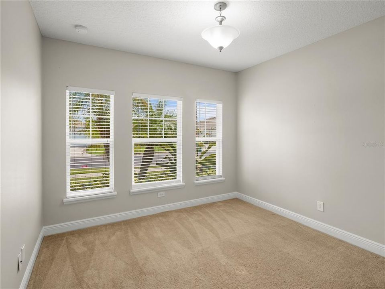
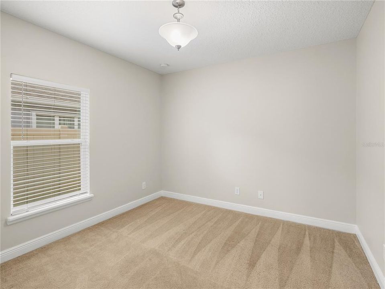
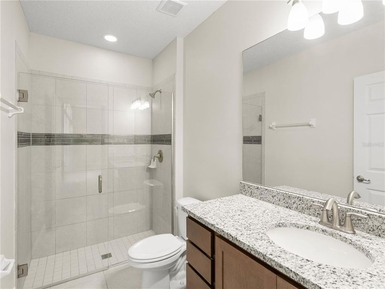
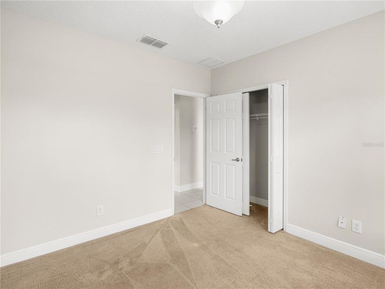
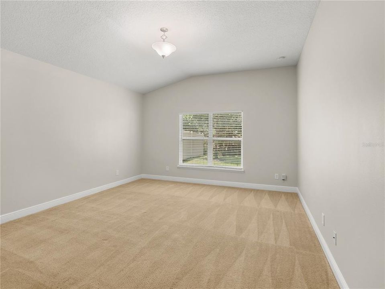
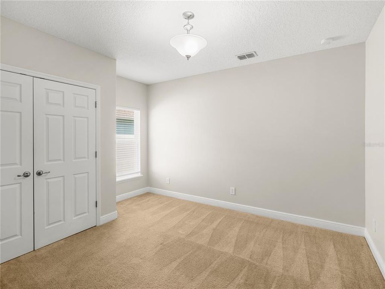
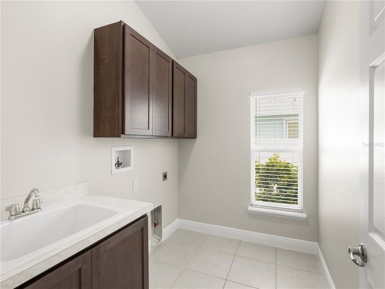
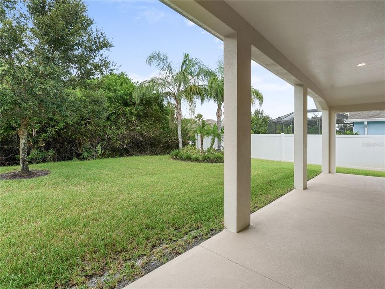
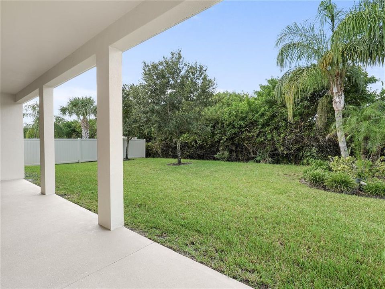
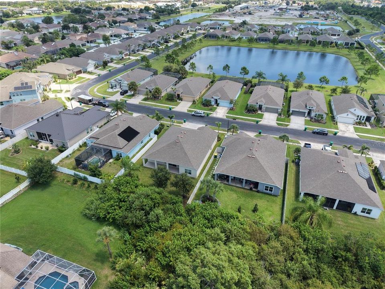
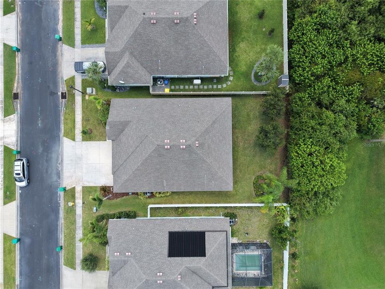
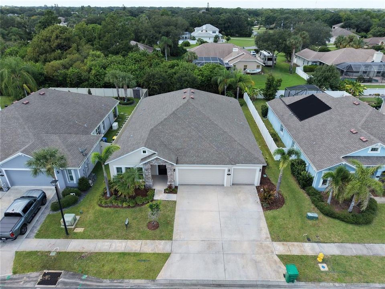
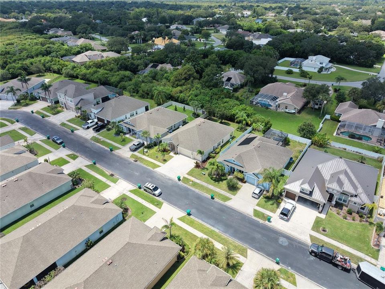
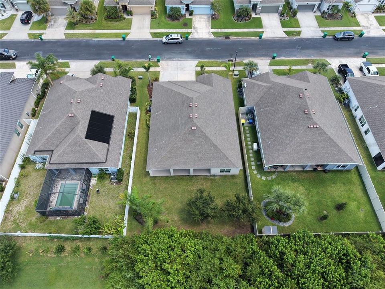
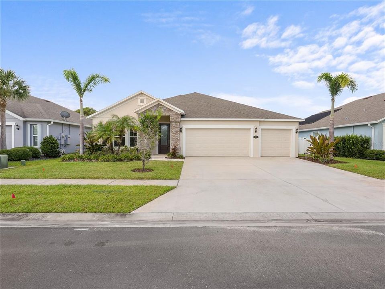
WELCOME HOME TO THE ONE THAT FEELS RIGHT THE MOMENT YOU WALK IN. SELLER FINANCING AVAILABLE. Some homes just feel easy from the first step inside, and this 2018 Glen Ridge single-story is one of them. Thoughtfully designed and well maintained, it offers the space, comfort, and everyday convenience that make coming home the best part of the day. It's been cared for inside and out, so you can skip the project list and simply enjoy it from day one. The open floor plan brings the kitchen and living area together into one inviting space, so whether you're cooking dinner, catching up after a long day, or hosting friends on the weekend, everyone stays connected. Look out to a backyard that feels calm and private, a peaceful spot for morning coffee or unwinding in the evening. With 4 bedrooms and 3 full baths, there's room for everyone, plus flexibility for a home office, guest room, or hobby space. Single-story living keeps everything on one level for easy day-to-day flow. The 3-car garage is a rare find on this street, with room for your vehicles plus a workshop, home gym, golf cart, or all the storage you've been wishing for. Everyday living is simpler and more efficient here too. It's a natural gas community with a tankless gas water heater that delivers hot water on demand, so no more waiting or running out. A private irrigation well keeps the lawn lush and green without adding to your water bill, a savings you'll appreciate month after month. Fresh interior and exterior paint completed in 2026 means the home is clean, bright, and ready for you. All that's left to do is unpack, settle in, and start making memories. Come see how good it feels to come home here. Schedule your private showing today.

Ubicación

Detalles

Tipo:
Residential
Estacionamiento:
Sin datos
Año de construcción:
2018
Lote:
0.19 Hectáreas
Calefacción:
Central
precio por sq. medidor:
$254
Enfriamiento:
Central Air
HOA:
$1,040

Valuation

Our model vs. what's actually selling nearby.
Estimate
$579,900
$515K – $749K
Confidence Low
List vs. estimate
At estimate
List $579,900 · +0.0%
List is in line with recent comparable activity.
Price per sq ft
$254
+3.4% vs. city median $245
Based on
7 MLS comparables
Median of recent comparable listings. Sold comps use closing price, active listings use list price.

Destacados

Annual tax
$7,681
2025
HOA
$1,040/yr
Garage
3 car garage
Pets
Allowed
Más hechos y características
  • Piso

    • Carpet

    • Ceramic Tile

    Calefacción

    • Central

    Enfriamiento

    • Central Air

    Accesorios

    • Built-In Oven

    • Cooktop

    • Dishwasher

    • Disposal

    • Microwave

    • Refrigerator

    Otras características interiores

    • Open Floorplan

    • Primary Bedroom Main Floor

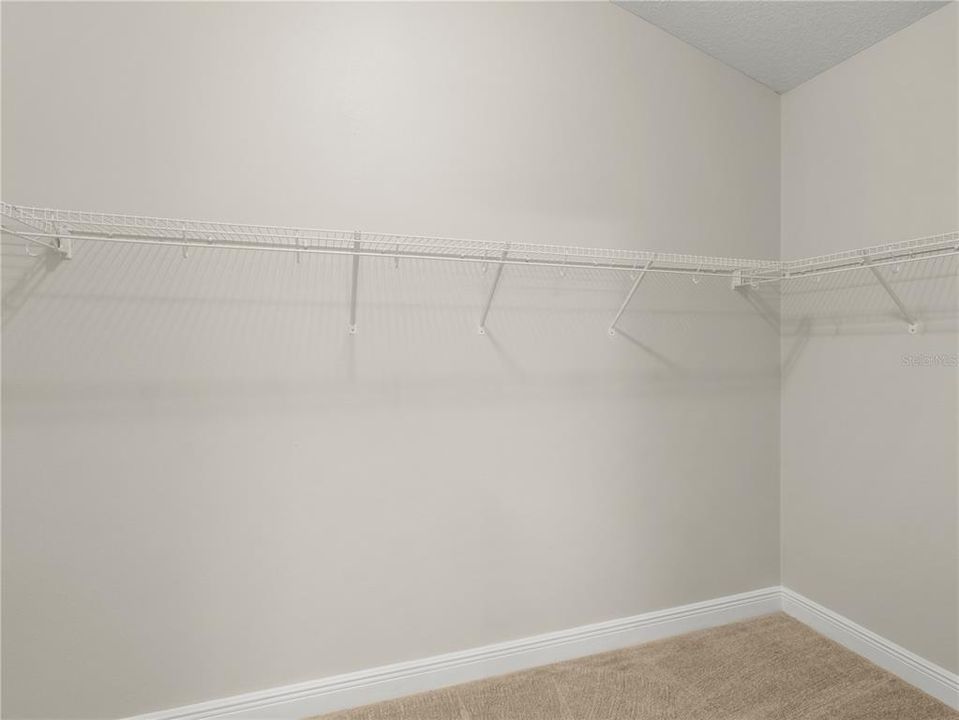
    • Walk-In Closet(s)

    • Window Treatments

    Dormitorios y baños

    • Dormitorios: 4

    • Baños completos: 3

  • Propiedad

    • Pisos: One

    • Características Exteriores: Irrigation System / Sidewalk

    Lote

    • Lote: 0.19 Hectáreas

    Otra Información de Propiedad

    • Número de Parcela: 26 363603B42

    • Zonificación: 0001

  • Tipo y estilo

    • Tipo de propiedad: Residential

    • Subtipo de propiedad: Single Family Residence

  • Utilidad

    • Natural Gas Connected

  • Otra información financiera

    • HOA: $1,040

    • Frecuencia HOA: Annually

    • Importe anual de impuestos: $7,682

  • Detalles de la fuente

    • MLS ID: O6435182

    Otros hechos

    • Materiales de construcción: Block / Stucco

    • Detalles de la fundación: Slab

    • Características de lavandería: Electric Dryer Hookup / Laundry Room

    • Características del lote: Conservation Area

    • Caras de dirección: East

    • Espacios de garaje: 3

    • Garaje adjunto: Si

    • Garaje: Si

    • Salón: 2280

    • Fuente de agua: Public

    • Nombre de subdivisión: GLEN RIDGE SUB

Consulta privada
Habla con el asesor de este inmueble.
Planos, documentos del HOA, comparables off-market, agendar una visita privada — un solo mensaje directo al especialista local.

Más como esta

Nuevo
En Venta
$449,900
Casa
3 camas · 2 baños · 1,722 sqft
PARKWAY MEADOWS PHASE 2, MELBOURNE
3273 BRENTWOOD LANE
En Venta
$675,000
Casa
3 camas · 2 baños · 2,290 sqft
PINEDA SPGS PH 2, MELBOURNE
2595 JOLENA DRIVE
En Venta
$569,900
Casa
4 camas · 2 baños · 2,360 sqft
CYPRESS TRACE SUNTREE PUD STAGE 04, MELBOURNE
1454 CYPRESS TRACE DRIVE
-$24K
En Venta
$425,000
Casa
4 camas · 2 baños · 1,824 sqft
PINEDA CROSSING PH 01, MELBOURNE
3065 PINEDA CROSSING DRIVE

Mercado cerca de esta dirección

Conteos en vivo en la misma zona.
Ver todo

The multiple listing information is provided by the Stellar MLS from a copyrighted compilation of listings. The compilation of listings and each individual listing are ©2026-present Stellar MLS. All Rights Reserved. The information provided is for consumers' personal, noncommercial use and may not be used for any purpose other than to identify prospective properties consumers may be interested in purchasing. All properties are subject to prior sale or withdrawal. All information provided is deemed reliable but is not guaranteed accurate, and should be independently verified. Listing courtesy of: KELLER WILLIAMS LEGACY REALTY