Vender tu casa
Valoración gratuita de tu hogar
Contacto
Cuéntenos sobre sus necesidades

2595 JOLENA DRIVE

Casa En Venta
$675,000

BTC: 8.05345105

ETH: 254.71698113

16 días
3 camas
2 baños
2,290 sqft

Visión general

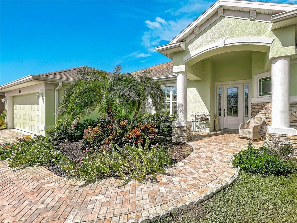
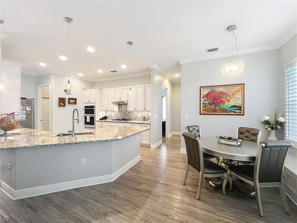
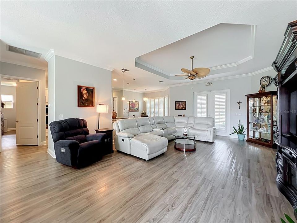
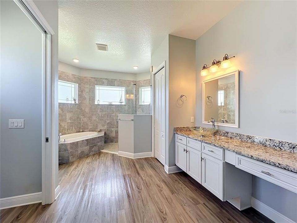
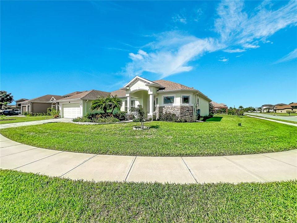
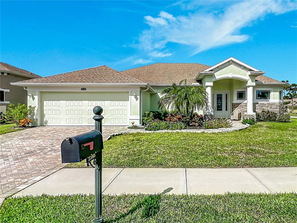
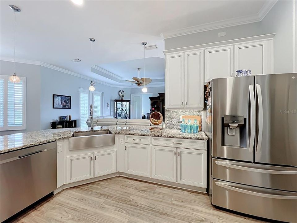
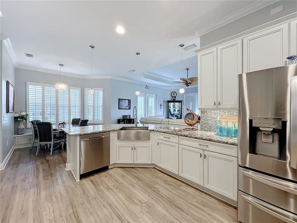
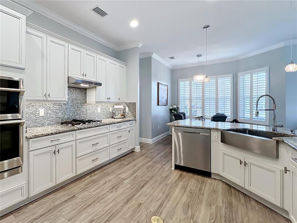
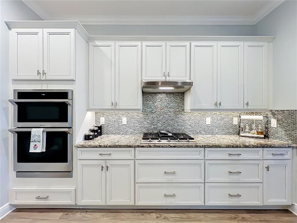
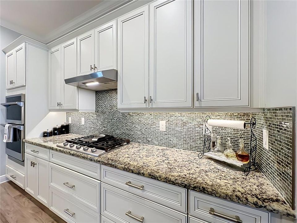
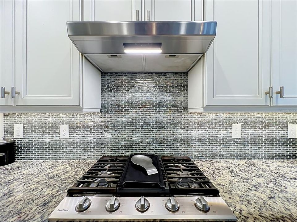
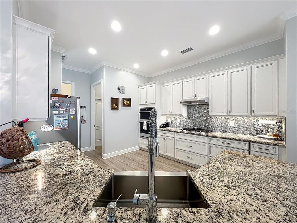
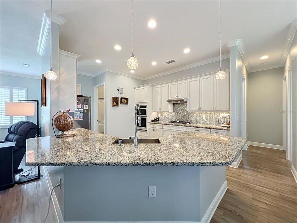
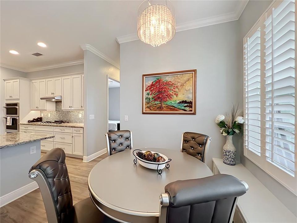
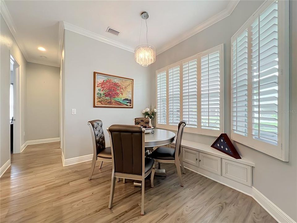
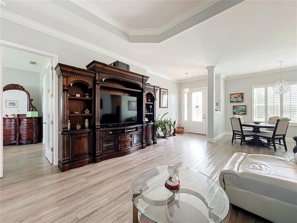
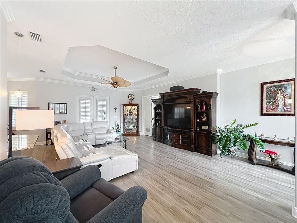
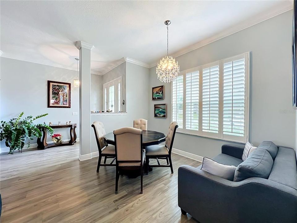
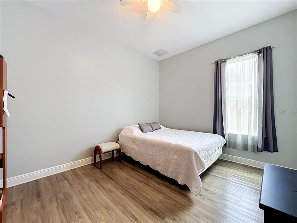
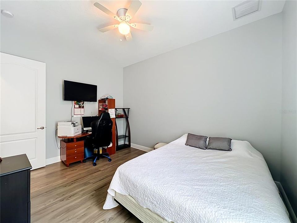
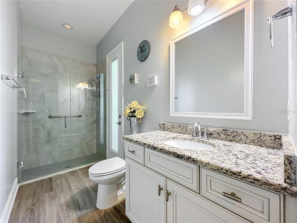
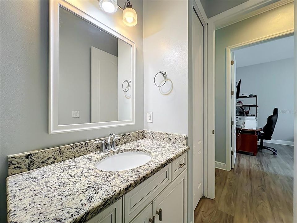
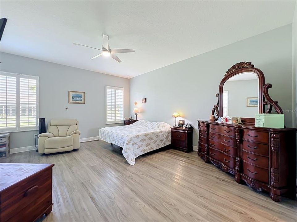
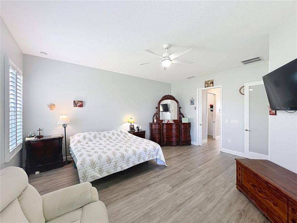
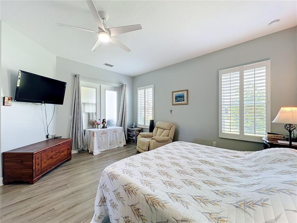
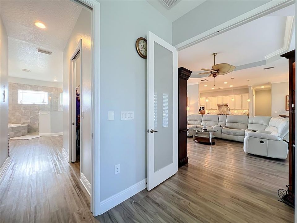
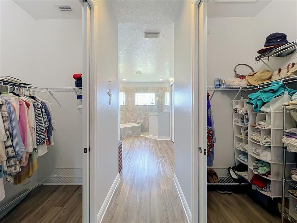
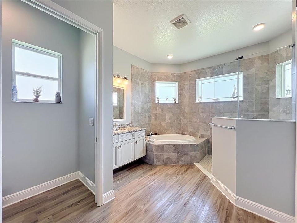
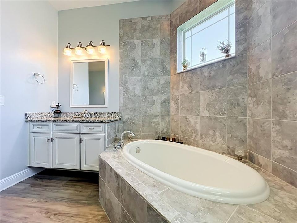
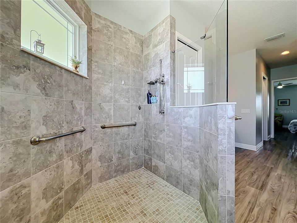
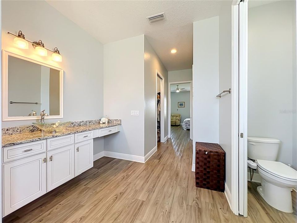
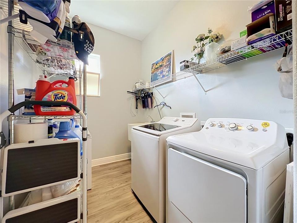
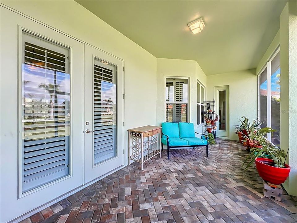
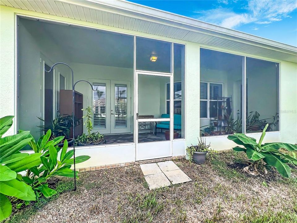
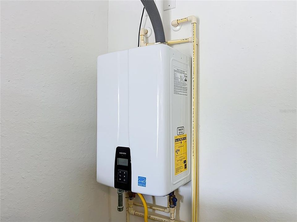
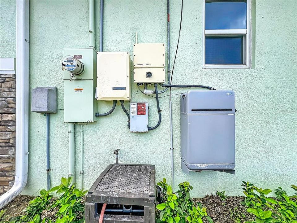
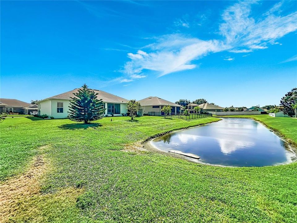
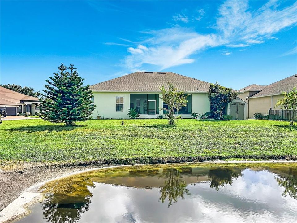
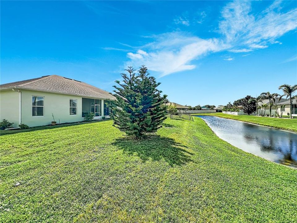
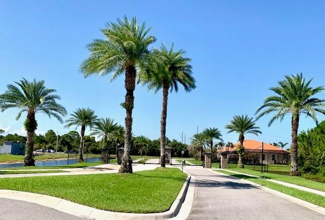
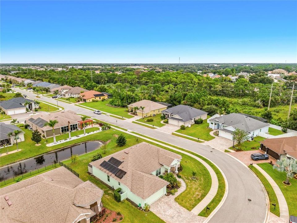
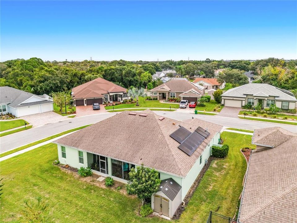
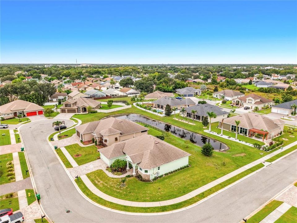
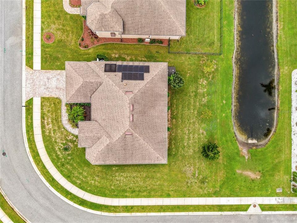
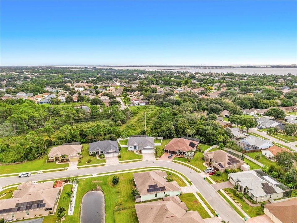
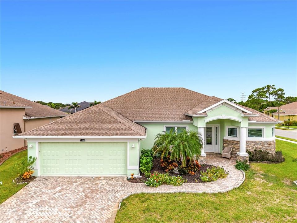
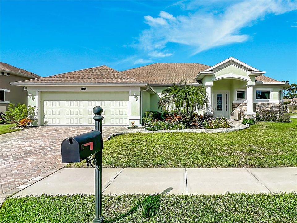
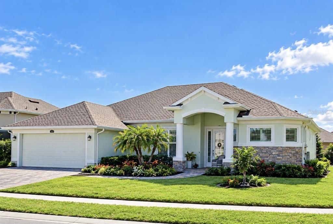
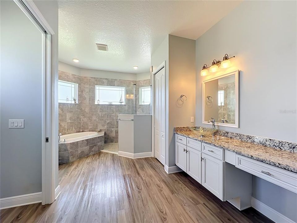
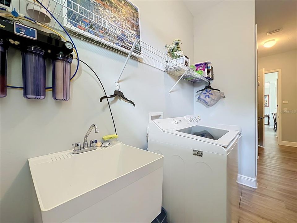
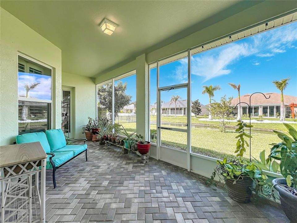
Welcome to this beautiful home in the desirable gated community of Pineda Springs in Melbourne. Built in 2018 this 3 bedroom, 2 bath, 2 car garage on a manicured corner lot offers paved driveway and peaceful view of retention pond from the lanai. Inside you immediately appreciate the open concept floor plan with 2290 sq ft of living space, impressive 10 foot ceilings and inviting atmosphere throughout. The heart of the home is the expansive gourmet kitchen, featuring grand granite countertops, stainless steel appliances, farmhouse sink, 42" cabinetry, under cabinet lighting, built-in oven and Microwave, 5 burner gas range, glass-tile backsplash, walk in pantry, and eat-in space with build in banquet, perfect for both everyday cooking and entertaining. The kitchen flows seamlessly into the open living room and dining area, making gatherings effortless. The oversized primary suite is a true retreat, complete with a huge en-suite bathroom designed with accessibility in mind, Featuring: 2 separate granite vanities, oversized walk-in shower, separate garden tub and 2 walk-in closets. French doors lead from both the living room and primary suite to the screened-in lanai, where you can enjoy quaint views of the retention pond. Additional features includes Wooden Venetian blinds throughout, a dedicated laundry room with washer, dryer and utility sink, Attic in the 2 car garage, A/C air sterilizer pro system(2024), Tankless water heater (2026) Gas range (2018) Detachable hurricane shutters, and solar panels for energy efficiency (2022) Luxury vinyl plank flooring throughout, NO carpet. Every detail has been carefully considered to provide an exceptional living experience—from the impressive ceiling height and open-concept design to the upgraded kitchen, accessible primary suite and energy-efficient features. Located within the sought-after Pineda Springs gated community, this home offers a wonderful combination of privacy, convenience, and Florida living near the beach. Restaurants, shopping and fitness are located nearby.

Ubicación

Detalles

Tipo:
Residential
Estacionamiento:
Driveway / Garage Door Opener
Año de construcción:
2018
Lote:
0.25 Hectáreas
Calefacción:
Central / Solar
precio por sq. medidor:
$295
Enfriamiento:
Central Air
HOA:
$565

Valuation

Our model vs. what's actually selling nearby.
Estimate
$707,450
$463K – $1.6M
Confidence Low
List vs. estimate
$32K below estimate
List $675,000 · -4.6%
Our model says this listing is priced below recent comparable activity. Expect competition.
Price per sq ft
$294
+19.8% vs. city median $245
Based on
6 MLS comparables
Median of recent comparable listings. Sold comps use closing price, active listings use list price.

Destacados

Annual tax
$116
2025
HOA
$565/6mo
Garage
2 car garage
Pets
Allowed
Más hechos y características
  • Piso

    • Tile

    • Hardwood

    Calefacción

    • Central

    • Solar

    Enfriamiento

    • Central Air

    Accesorios

    • Built-In Oven

    • Dishwasher

    • Disposal

    • Dryer

    • Microwave

    • Range

    • Range Hood

    • Refrigerator

    • Tankless Water Heater

    • Washer

    Otras características interiores

    • Accessibility Features

    • Ceiling Fan(s)

    • Eating Space In Kitchen

    • High Ceilings

    • Kitchen/Family Room Combo

    • Open Floorplan

    • Primary Bedroom Main Floor

    • Solid Surface Counters

    • Split Bedroom

    • Walk-In Closet(s)

    • Window Treatments

    Dormitorios y baños

    • Dormitorios: 3

    • Baños completos: 2

  • Estacionamiento

    • Driveway

    • Garage Door Opener

    Propiedad

    • Pisos: One

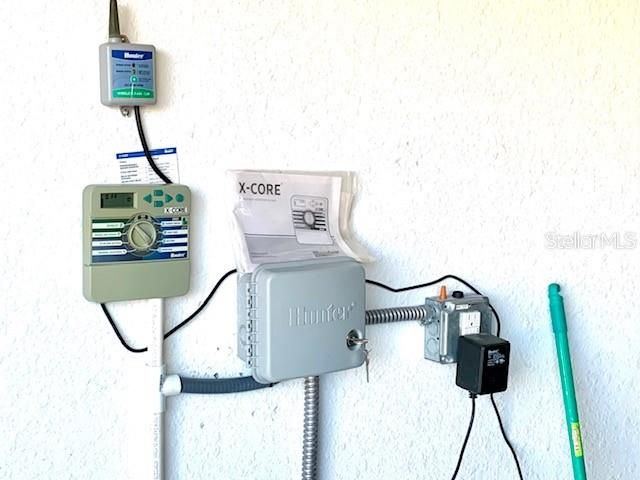
    • Características Exteriores: French Doors / Irrigation System / Private Mailbox / Rain Gutters

    Lote

    • Lote: 0.25 Hectáreas

    Otra Información de Propiedad

    • Número de Parcela: 26 373129C30

    • Zonificación: RES

  • Tipo y estilo

    • Tipo de propiedad: Residential

    • Subtipo de propiedad: Single Family Residence

  • Utilidad

    • Electricity Connected

    • Water Connected

  • Otra información financiera

    • HOA: $565

    • Frecuencia HOA: Semi-Annually

    • Importe anual de impuestos: $117

  • Detalles de la fuente

    • MLS ID: S5157805

    Otros hechos

    • Materiales de construcción: Block / Stone / Stucco

    • Detalles de la fundación: Slab

    • Características de lavandería: Inside / Laundry Room

    • Características del lote: Corner Lot / Sidewalk

    • Características del patio y el porche: Covered / Rear Porch / Screened

    • Características de la ventana: Double Pane Windows

    • Caras de dirección: East

    • Espacios de garaje: 2

    • Garaje adjunto: Si

    • Garaje: Si

    • Salón: 2290

    • Fuente de agua: Public

    • Nombre de subdivisión: PINEDA SPGS PH 2

Consulta privada
Habla con el asesor de este inmueble.
Planos, documentos del HOA, comparables off-market, agendar una visita privada — un solo mensaje directo al especialista local.

Más como esta

En Venta
$569,900
Casa
4 camas · 2 baños · 2,360 sqft
CYPRESS TRACE SUNTREE PUD STAGE 04, MELBOURNE
1454 CYPRESS TRACE DRIVE
-$10K
En Venta
$579,900
Casa
4 camas · 3 baños · 2,280 sqft
GLEN RIDGE SUB, MELBOURNE
4212 RUTHANN CIRCLE

Mercado cerca de esta dirección

Conteos en vivo en la misma zona.
Ver todo

The multiple listing information is provided by the Stellar MLS from a copyrighted compilation of listings. The compilation of listings and each individual listing are ©2026-present Stellar MLS. All Rights Reserved. The information provided is for consumers' personal, noncommercial use and may not be used for any purpose other than to identify prospective properties consumers may be interested in purchasing. All properties are subject to prior sale or withdrawal. All information provided is deemed reliable but is not guaranteed accurate, and should be independently verified. Listing courtesy of: NONA LEGACY POWERED BY LA ROSA