Sell Your Home
Get a free home valuation
Contact
Tell us about your needs
4410 4TH AVENUE S

House Active With Contract
$729,900

BTC: 9.44243208

ETH: 298.04001633

32 days
4 bds
2 ba
1,840 sqft

Overview

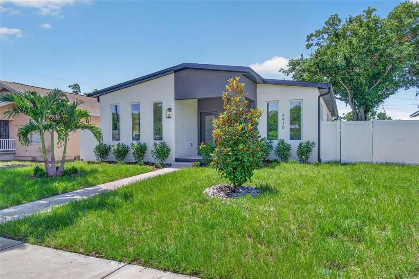
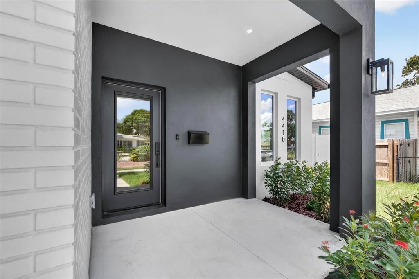
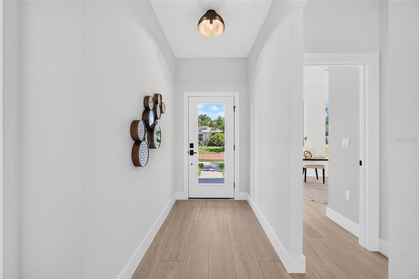
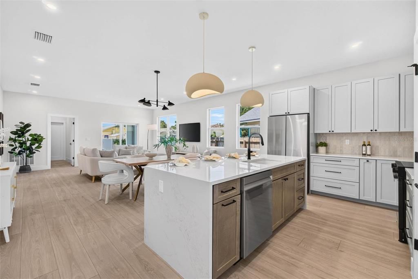
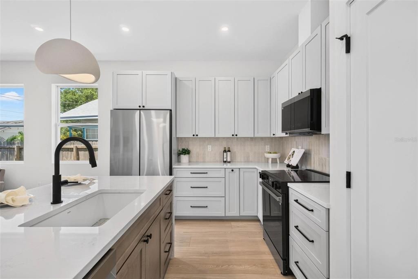
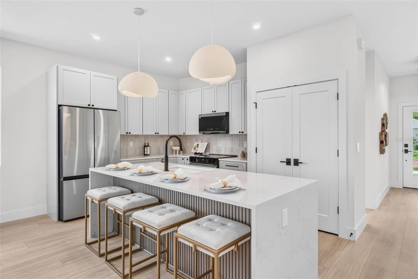
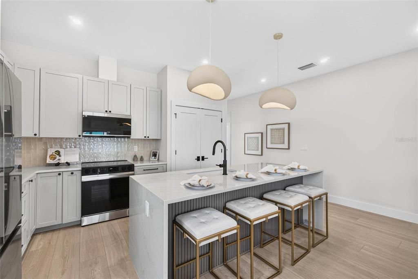
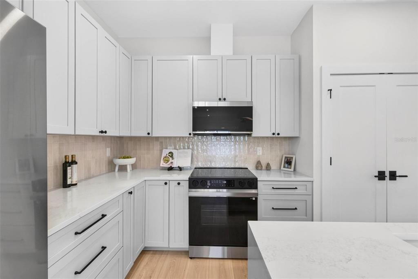
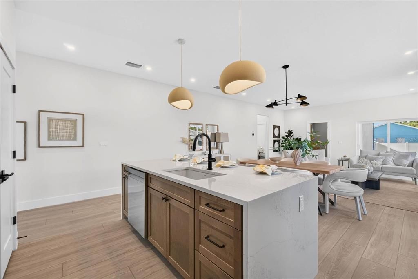
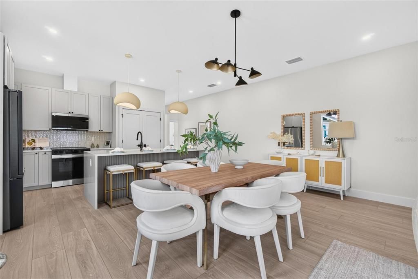
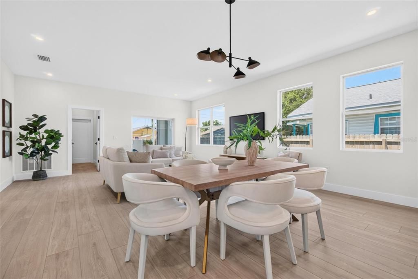
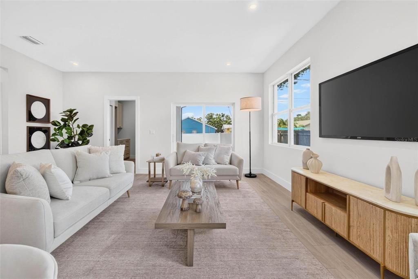
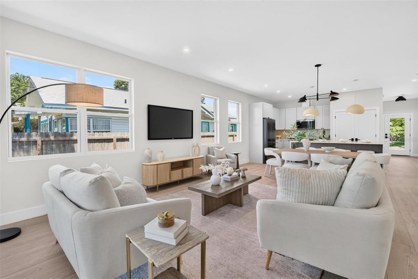
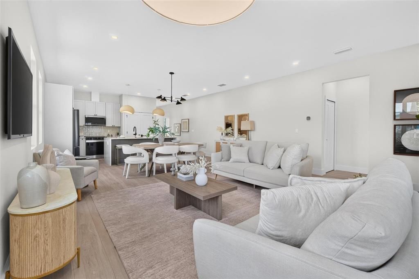
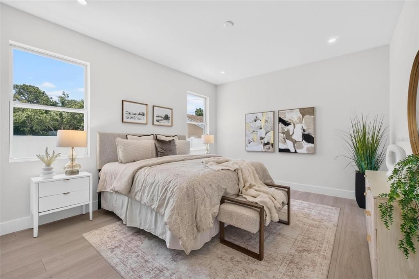
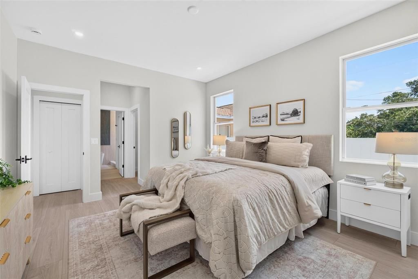
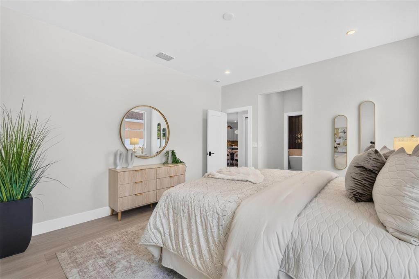
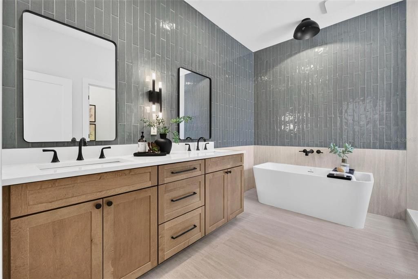
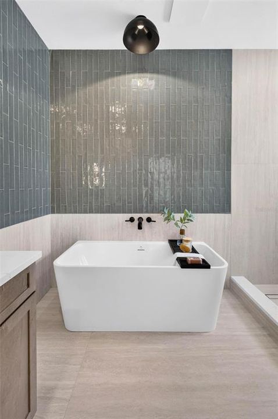
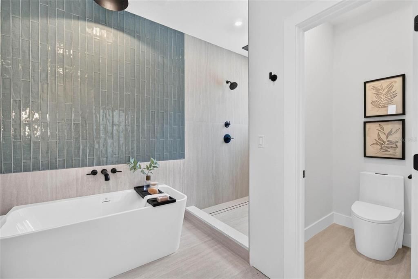
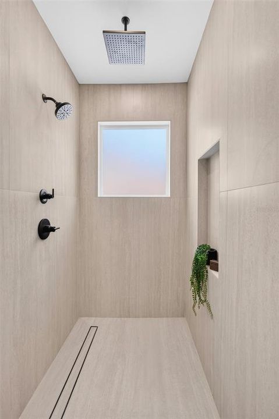
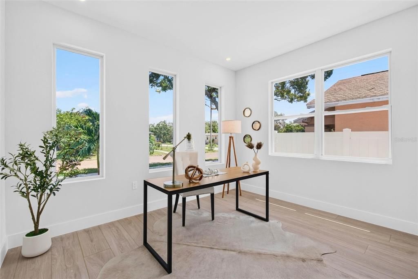
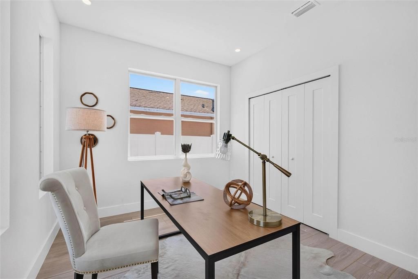
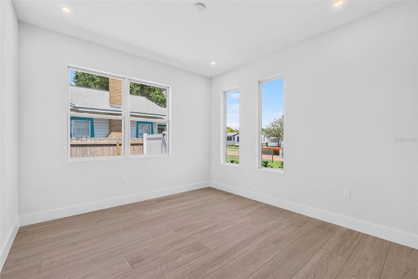
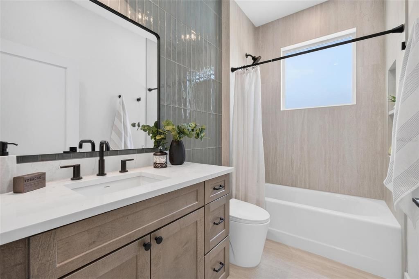
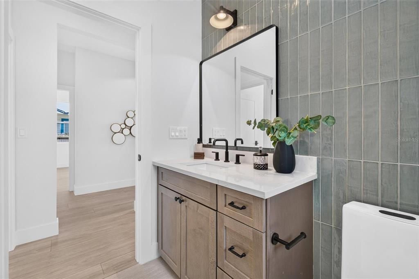
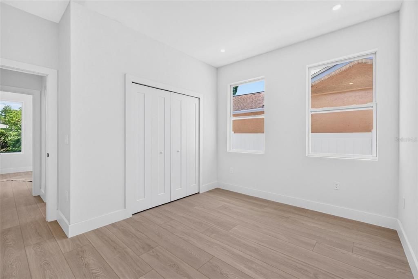
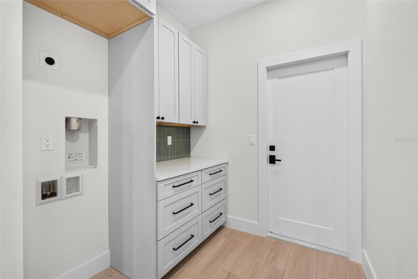
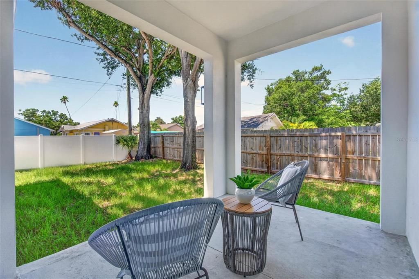
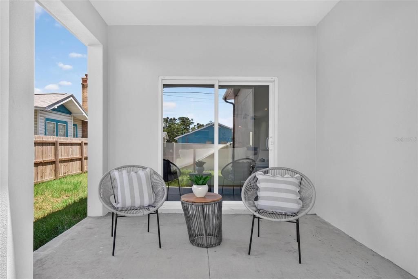
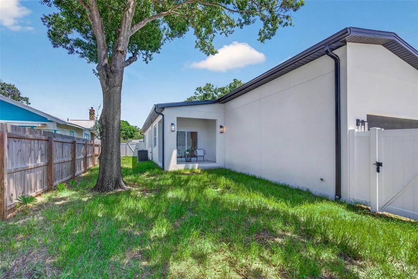
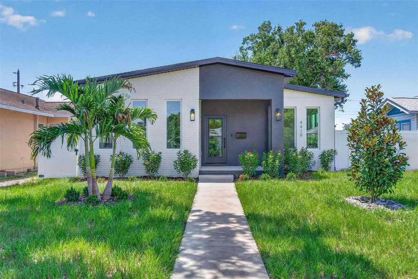
Under contract-accepting backup offers. Welcome to this stunning 2026 new-construction home by Davis Development, located high and dry along the charming brick streets of Central Oak Park! This 4 bed, 2 bath residence has been professionally curated by Abode Home Design to provide a cohesive interior aesthetic. Inside, soaring 10' ceilings and wide-plank waterproof flooring carry light throughout the open main living area. The kitchen flows seamlessly into a large entertaining living space, designed to impress with quartz countertops, a waterfall-edge island, solid wood cabinetry, and a full stainless appliance package. Modern matte black fixtures and soft-close cabinetry add a clean, elevated finish throughout. The spacious primary suite features a large walk-in closet and a beautifully designed en-suite bath with a soaking tub, dual vanity, large-format porcelain tile, and a walk-in shower for a true spa-like experience. Additional highlights include impact-rated, low-E double pane impact windows, solid core doors, a dedicated laundry room, a kitchen pantry, and a covered rear porch overlooking a fully fenced backyard- perfect for entertaining or quiet evenings at home. Fresh sod and landscaping complete the curb appeal. Centrally located in one of St Pete's most desirable neighborhoods, this home offers proximity to Central Avenue, easy access to downtown St. Petersburg, and the charm of a historic neighborhood paired with brand-new construction. Built by a local builder known for quality craftsmanship and hands-on service, this is not your average new construction home. Schedule your private showing today.

Location

Details

Type:
Residential
Parking:
No Data
Year Built:
2026
Lot:
0.15 Acres
Heating:
Electric
Price/sqft:
$397
Cooling:
Central Air
HOA:
No Data

Valuation

Our model vs. what's actually selling nearby.
Estimate
$529,000
$474K – $719K
Confidence Low
List vs. estimate
$200K above estimate
List $729,900 · +38.0%
Our model says this listing is priced above recent comparable activity. Room to negotiate.
Price per sq ft
$396
+17.5% vs. city median $337
Based on
17 MLS comparables
Median of recent comparable listings. Sold comps use closing price, active listings use list price.

Highlights

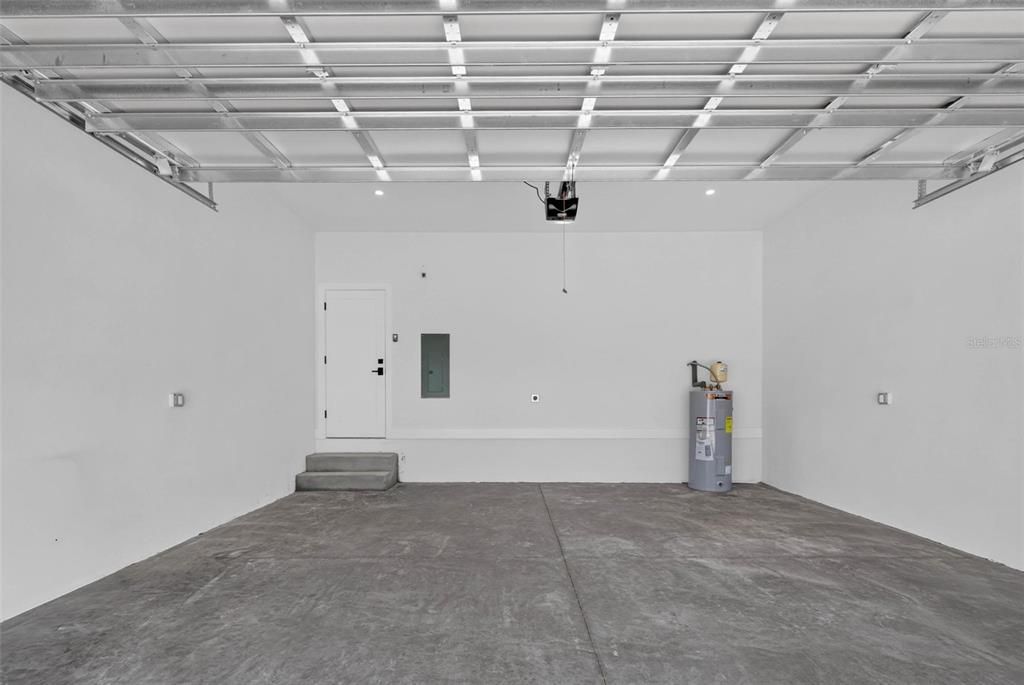
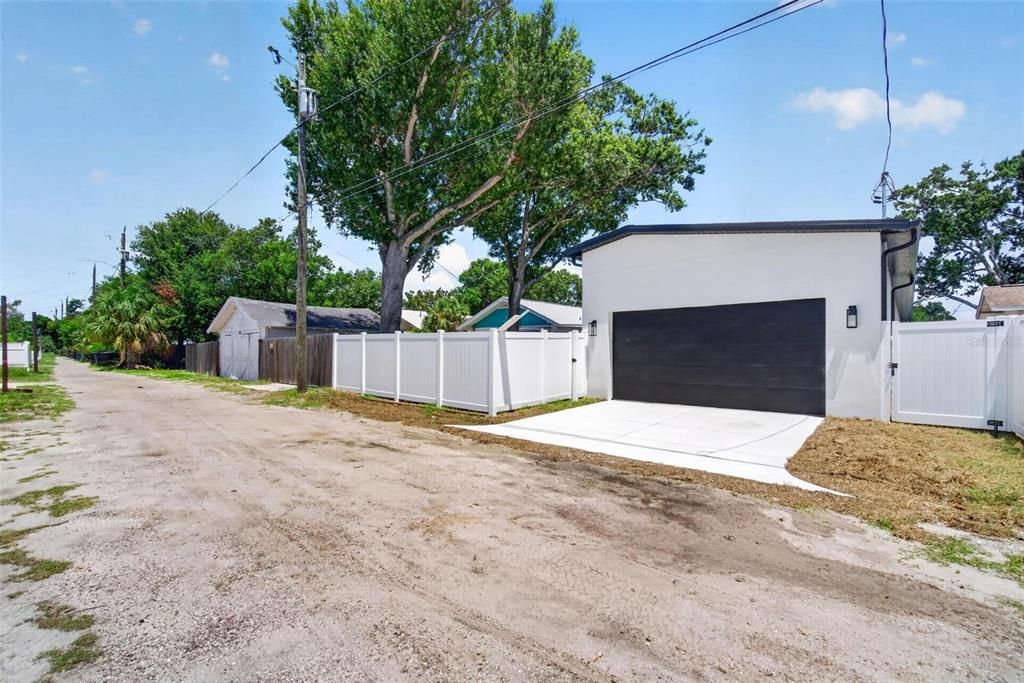
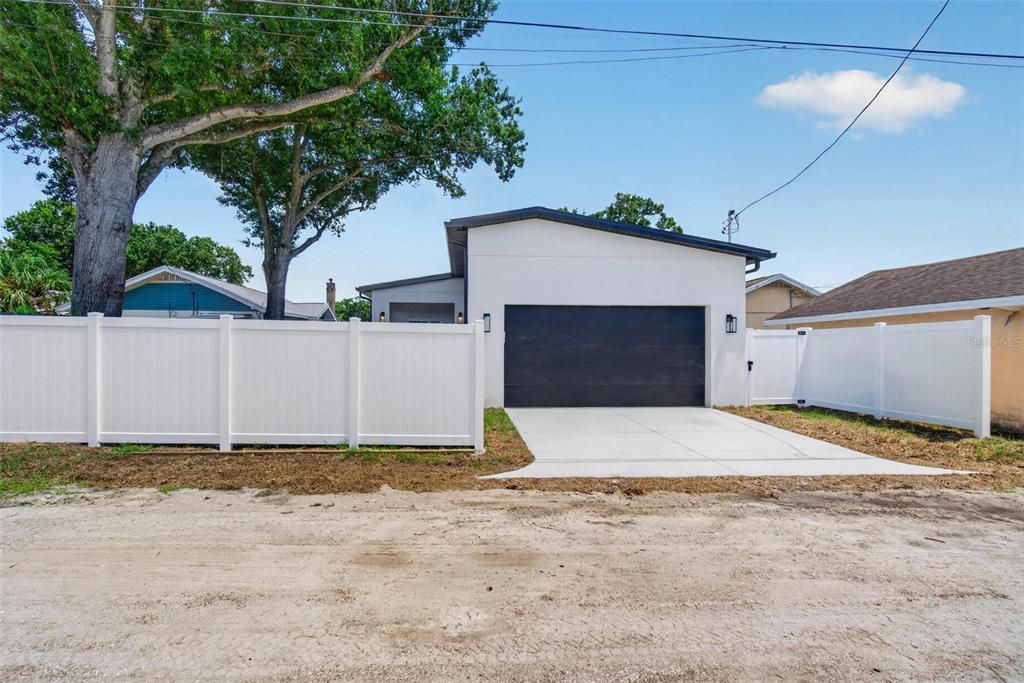
Garage
2 car garage
All facts and features
  • Flooring

    • Luxury Vinyl

    Heating

    • Electric

    Cooling

    • Central Air

    Appliances

    • Dishwasher

    • Microwave

    • Range

    • Range Hood

    • Refrigerator

    Other interior features

    • High Ceilings

    • Open Floorplan

    • Solid Surface Counters

    • Solid Wood Cabinets

    • Thermostat

    • Walk-In Closet(s)

    Bedrooms and bathrooms

    • Bedrooms: 4

    • Full bathrooms: 2

  • Property

    • Levels: One

    • Exterior Features: Lighting / Private Yard / Sliding Doors

    Lot

    • Lot: 0.15 Acres

    Other Property Information

    • Parcel Number: 213116352440250020

  • Type and style

    • Property Type: Residential

    • Property Sub Type: Single Family Residence

  • Utility

    • Cable Available

    • Electricity Available

    • Electricity Connected

    • Sewer Available

    • Sewer Connected

    • Water Available

    • Water Connected

  • Source details

    • MLS ID: TB8532911

    Other facts

    • Construction Materials: Block

    • Foundation Details: Slab

    • Laundry Features: Laundry Room

    • Direction Faces: North

    • Garage Spaces: 2

    • Attached Garage: Yes

    • Garage: Yes

    • Living Area: 1840

    • Water Source: Public

    • Lot Size Dimensions: 50 x 127

    • Subdivision Name: HALLS CENTRAL AVE 3

Private inquiry
Talk to the advisor on this listing.
Floor plans, HOA docs, off-market comparables, scheduling a private showing — one message, direct to the local specialist.

More like this

Active With Contract
$775,000
Commercial
0 room(s) · 10,262 sqft
FLORIANA PARK, ST PETERSBURG
2320 18TH AVENUE S
New
Active With Contract
$599,900
House
4 bds · 2 ba · 1,945 sqft
HOLIDAY PARK 2ND ADD, ST PETERSBURG
2772 64TH STREET N
New
Active With Contract
$525,000
House
3 bds · 2 ba · 1,396 sqft
BOCA CEIGA HEIGHTS, ST PETERSBURG
1919 42ND STREET S
New
Active With Contract
$599,000
House
2 bds · 2 ba · 1,020 sqft
TORRES ADD SUB OF LT 5, GULFPORT
3001 51ST STREET S
Active With Contract
$689,000
House
3 bds · 2 ba · 1,978 sqft
PINECREST PARK, ST PETERSBURG
3935 BURLINGTON AVENUE N
Active With Contract
$519,000
House
2 bds · 1 ba · 1,228 sqft
FLORAL VILLA ESTATES REP, ST PETERSBURG
3005 10TH AVENUE N
Active With Contract
$685,000
House
4 bds · 2 ba · 1,952 sqft
PELICAN CREEK SUB, ST PETERSBURG
6419 PELICAN DRIVE S
Active With Contract
$780,000
House
3 bds · 2 ba · 2,031 sqft
PASADENA ON THE GULF SEC B, ST PETERSBURG
6663 DATE PALM AVENUE S

Market around this address

Live counts in the same area.
View all

The multiple listing information is provided by the Stellar MLS from a copyrighted compilation of listings. The compilation of listings and each individual listing are ©2026-present Stellar MLS. All Rights Reserved. The information provided is for consumers' personal, noncommercial use and may not be used for any purpose other than to identify prospective properties consumers may be interested in purchasing. All properties are subject to prior sale or withdrawal. All information provided is deemed reliable but is not guaranteed accurate, and should be independently verified. Listing courtesy of: BANYAN RESIDENTIAL GROUP, LLC