Vender tu casa
Valoración gratuita de tu hogar
Contacto
Cuéntenos sobre sus necesidades
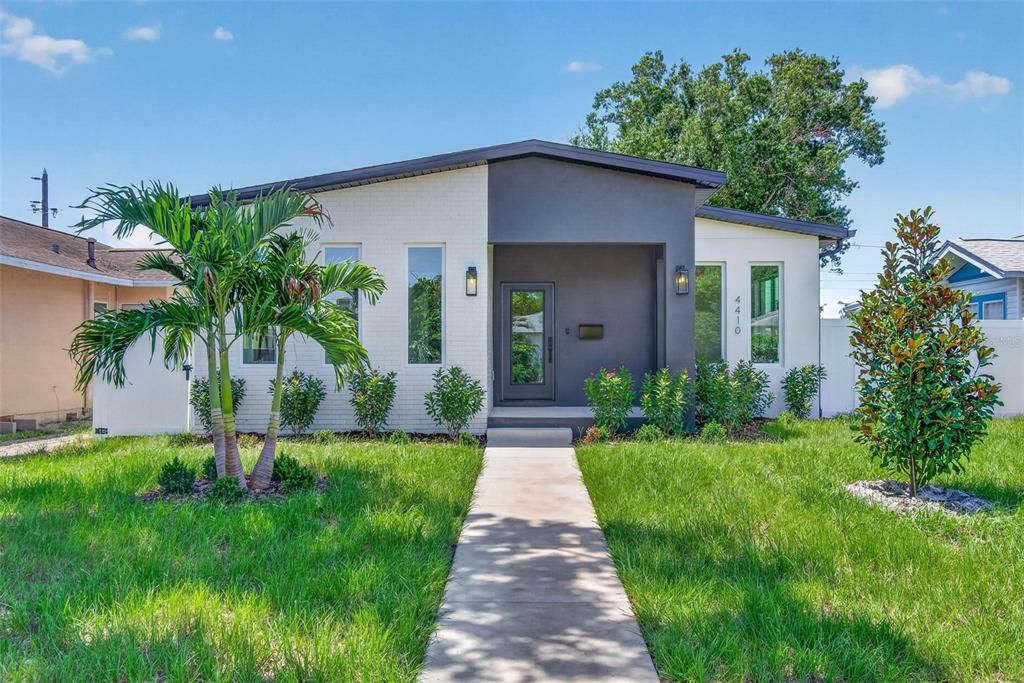
4410 4TH AVENUE S

Casa En Venta
$729,900

BTC: 11.19822031

ETH: 383.62485809

5 días
4 camas
2 baños
1,840 sqft

Visión general

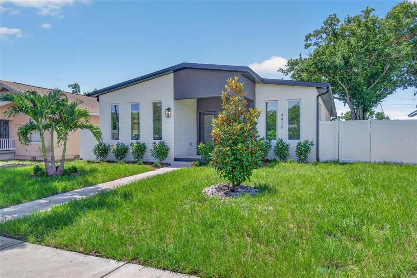
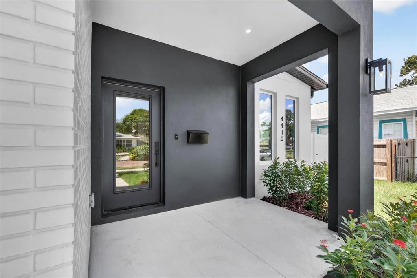
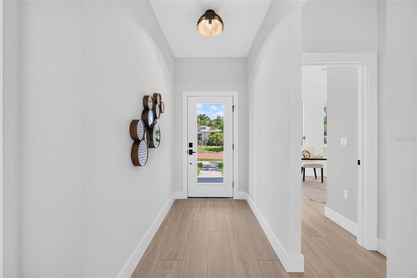
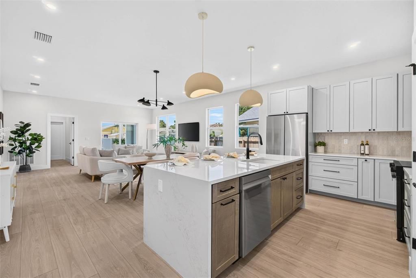
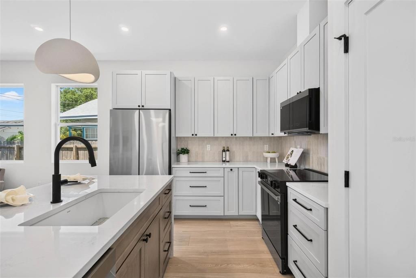
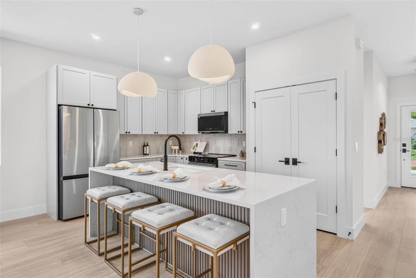
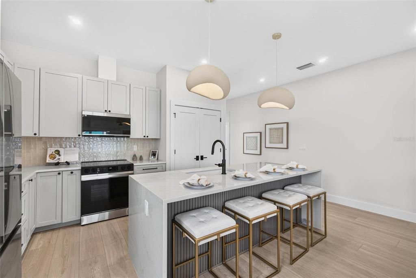
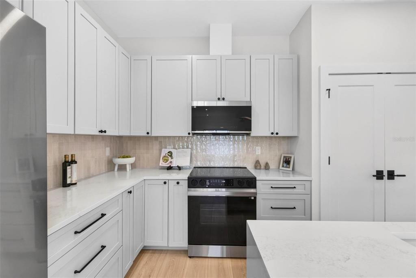
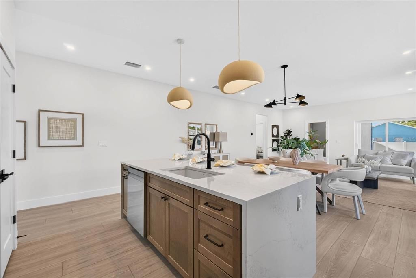
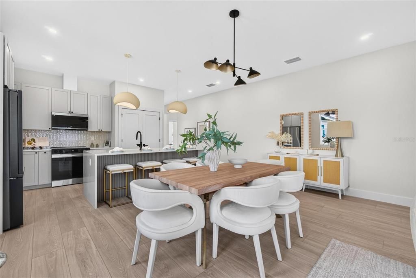
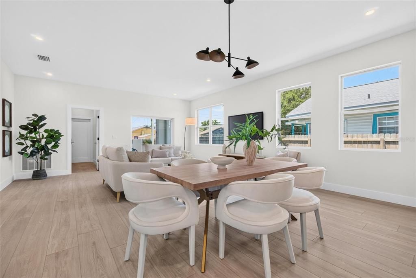
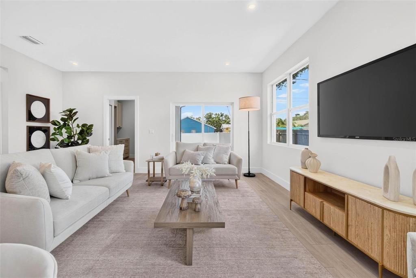
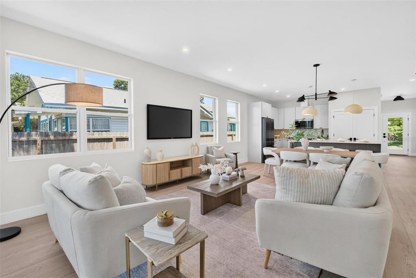
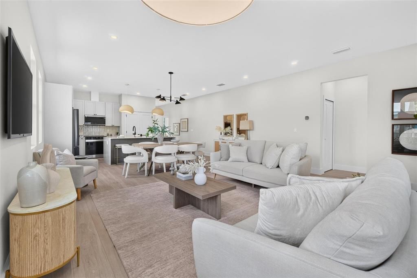
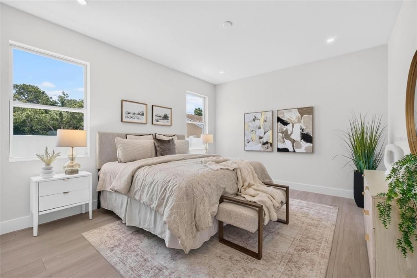
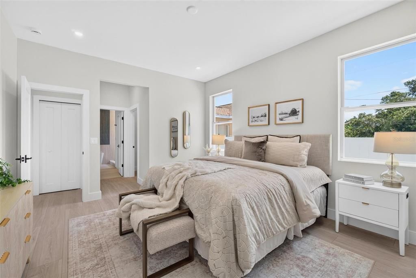
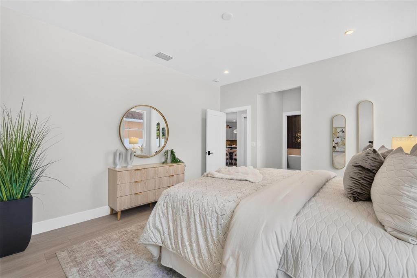
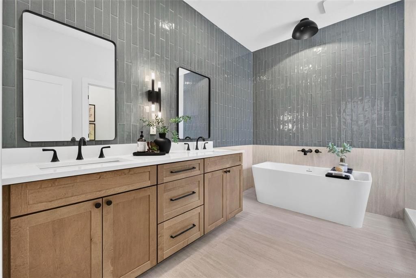
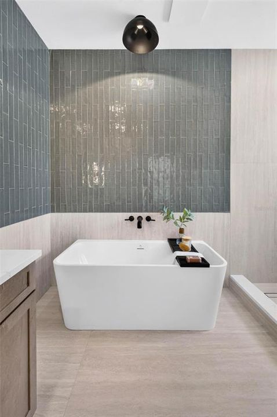
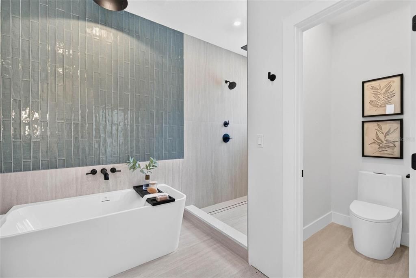
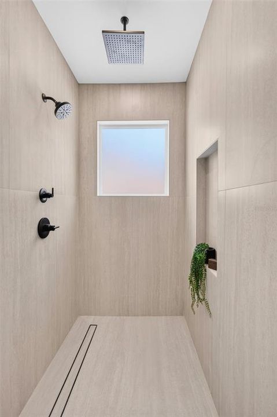
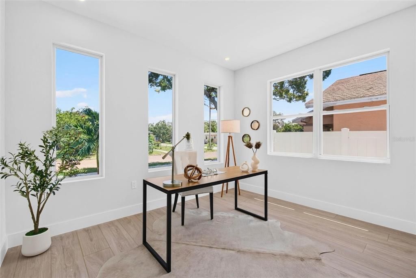
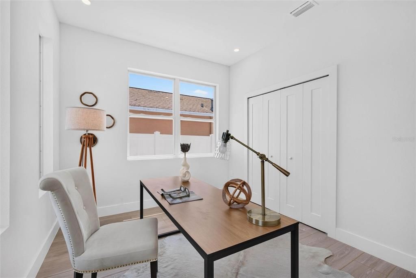
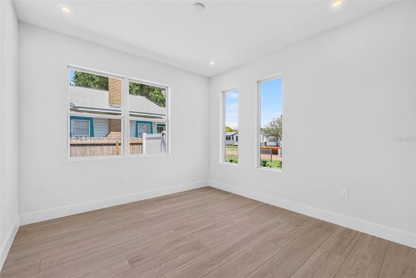
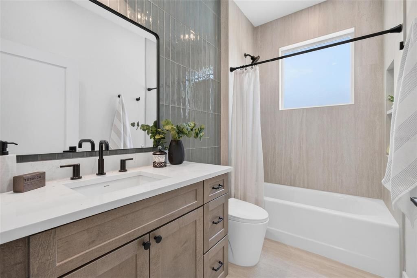
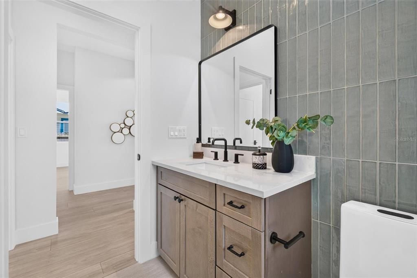
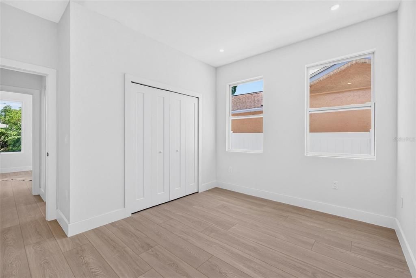
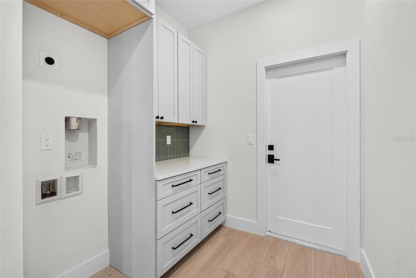
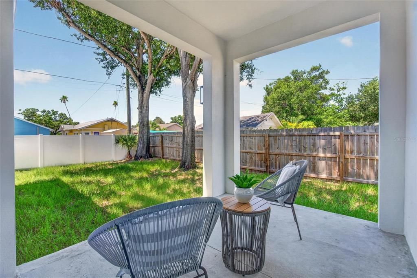
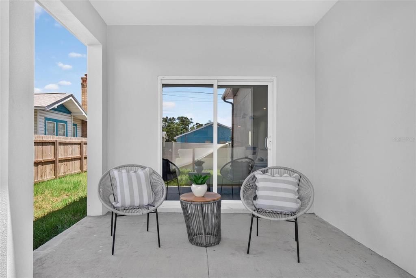
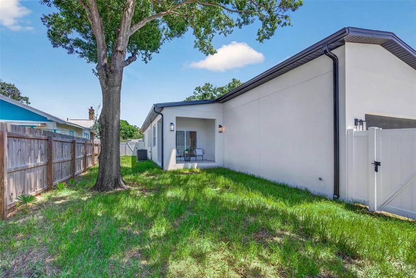
Welcome to this stunning 2026 new-construction home by Davis Development, located high and dry along the charming brick streets of Central Oak Park! This 4 bed, 2 bath residence has been professionally curated by Abode Home Design to provide a cohesive interior aesthetic. Inside, soaring 10' ceilings and wide-plank waterproof flooring carry light throughout the open main living area. The kitchen flows seamlessly into a large entertaining living space, designed to impress with quartz countertops, a waterfall-edge island, solid wood cabinetry, and a full stainless appliance package. Modern matte black fixtures and soft-close cabinetry add a clean, elevated finish throughout. The spacious primary suite features a large walk-in closet and a beautifully designed en-suite bath with a soaking tub, dual vanity, large-format porcelain tile, and a walk-in shower for a true spa-like experience. Additional highlights include impact-rated, low-E double pane impact windows, solid core doors, a dedicated laundry room, a kitchen pantry, and a covered rear porch overlooking a fully fenced backyard- perfect for entertaining or quiet evenings at home. Fresh sod and landscaping complete the curb appeal. Centrally located in one of St Pete's most desirable neighborhoods, this home offers proximity to Central Avenue, easy access to downtown St. Petersburg, and the charm of a historic neighborhood paired with brand-new construction. Built by a local builder known for quality craftsmanship and hands-on service, this is not your average new construction home. Schedule your private showing today.

Ubicación

Detalles

Tipo:
Residential
Estacionamiento:
Sin datos
Año de construcción:
2026
Lote:
0.15 Hectáreas
Calefacción:
Electric
precio por sq. medidor:
$397
Enfriamiento:
Central Air
HOA:
Sin datos

Valuation

Our model vs. what's actually selling nearby.
Estimate
$529,000
$474K – $711K
Confidence Low
List vs. estimate
$200K above estimate
List $729,900 · +38.0%
Our model says this listing is priced above recent comparable activity. Room to negotiate.
Price per sq ft
$396
+14.6% vs. city median $346
Based on
17 MLS comparables
Median of recent comparable listings. Sold comps use closing price, active listings use list price.

Destacados

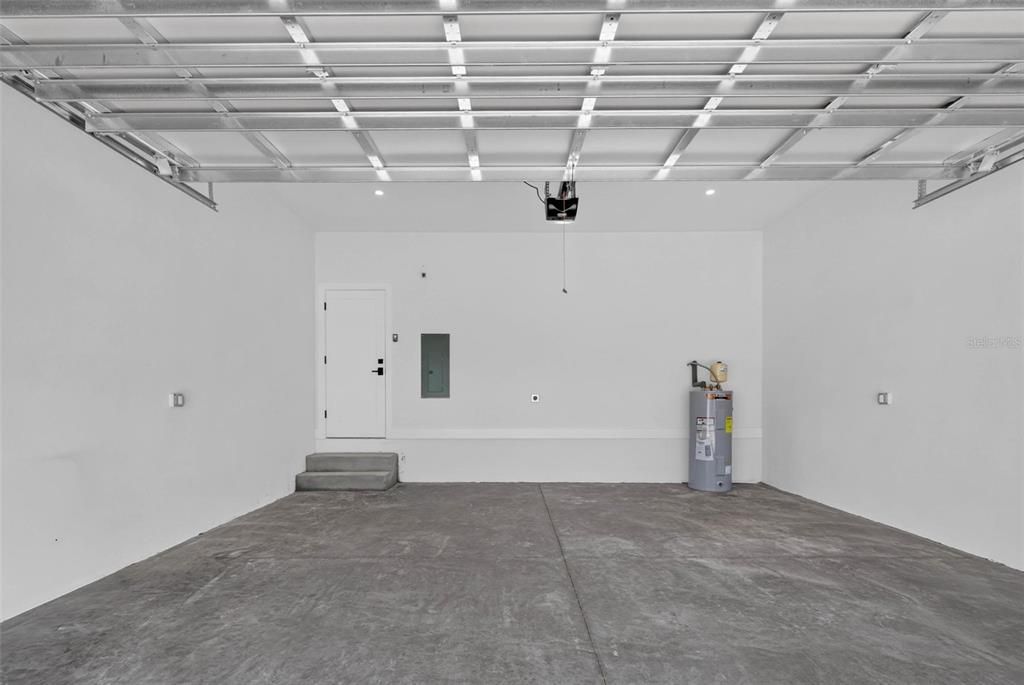
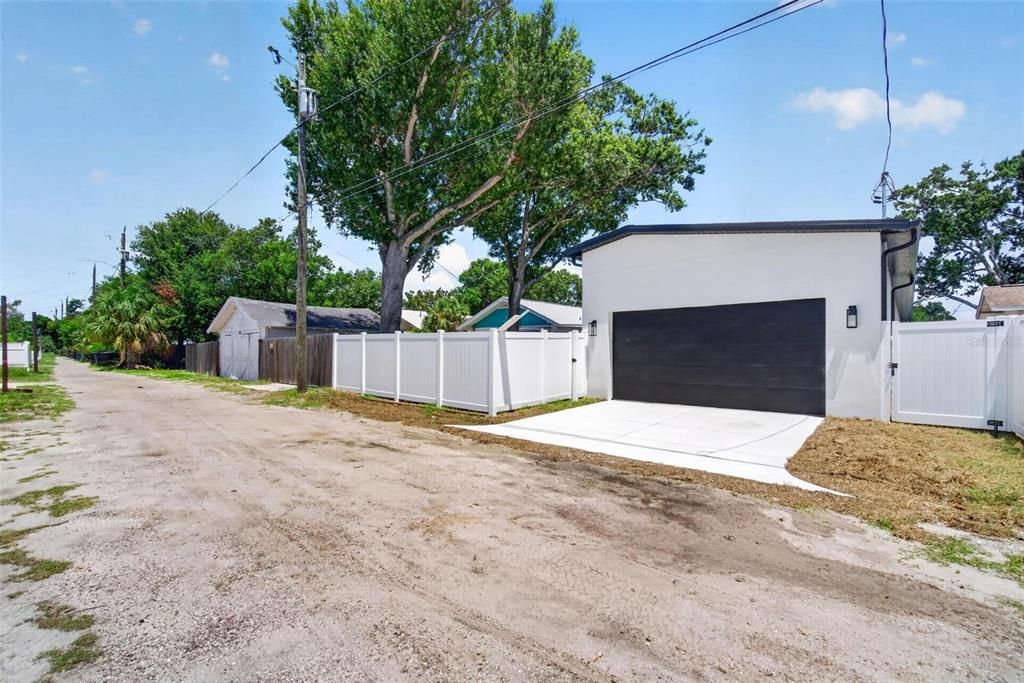
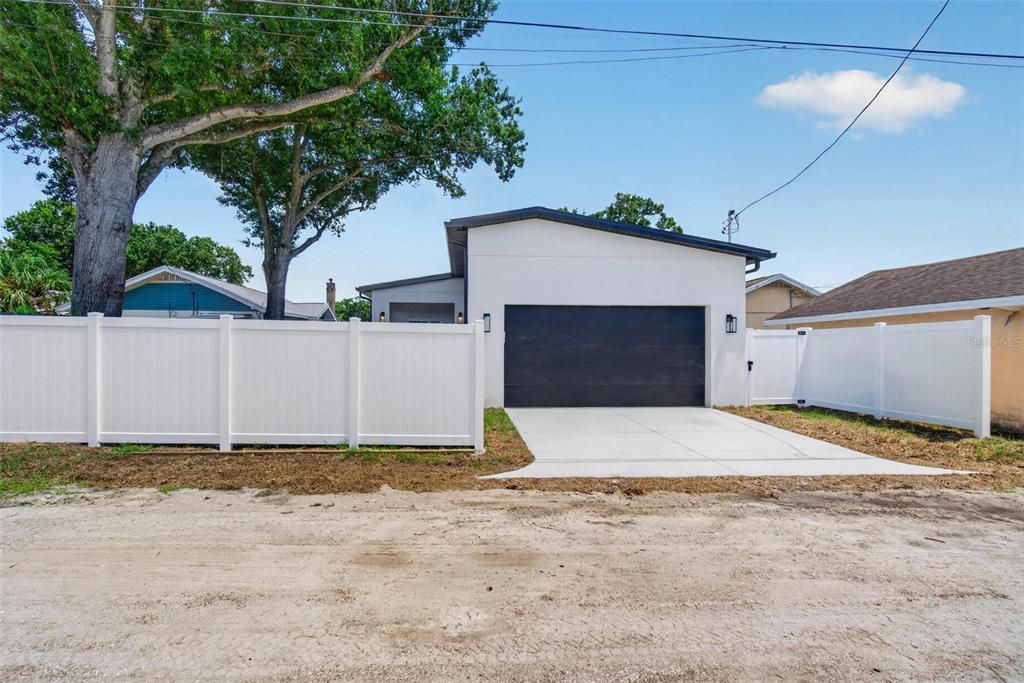
Garage
2 car garage
Más hechos y características
  • Piso

    • Luxury Vinyl

    Calefacción

    • Electric

    Enfriamiento

    • Central Air

    Accesorios

    • Dishwasher

    • Microwave

    • Range

    • Range Hood

    • Refrigerator

    Otras características interiores

    • High Ceilings

    • Open Floorplan

    • Solid Surface Counters

    • Solid Wood Cabinets

    • Thermostat

    • Walk-In Closet(s)

    Dormitorios y baños

    • Dormitorios: 4

    • Baños completos: 2

  • Propiedad

    • Pisos: One

    • Características Exteriores: Lighting / Private Yard / Sliding Doors

    Lote

    • Lote: 0.15 Hectáreas

    Otra Información de Propiedad

    • Número de Parcela: 213116352440250020

  • Tipo y estilo

    • Tipo de propiedad: Residential

    • Subtipo de propiedad: Single Family Residence

  • Utilidad

    • Cable Available

    • Electricity Available

    • Electricity Connected

    • Sewer Available

    • Sewer Connected

    • Water Available

    • Water Connected

  • Detalles de la fuente

    • MLS ID: TB8532911

    Otros hechos

    • Materiales de construcción: Block

    • Detalles de la fundación: Slab

    • Características de lavandería: Laundry Room

    • Caras de dirección: North

    • Espacios de garaje: 2

    • Garaje adjunto: Si

    • Garaje: Si

    • Salón: 1840

    • Fuente de agua: Public

    • Tamaño de la parcela: 50 x 127

    • Nombre de subdivisión: HALLS CENTRAL AVE 3

Consulta privada
Habla con el asesor de este inmueble.
Planos, documentos del HOA, comparables off-market, agendar una visita privada — un solo mensaje directo al especialista local.

Más como esta

Nuevo
En Venta
$740,000
0 room(s) · 3,188 sqft
LEWIS & BURKHARD, ST PETERSBURG
1619 9TH AVENUE N
Nuevo
En Venta
$575,000
Casa
3 camas · 2 baños · 1,572 sqft
MONTEREY ADD, ST PETERSBURG
755 43RD STREET N
Nuevo
En Venta
$575,000
Casa
5 camas · 2 baños · 1,890 sqft
NORTONS SUB 2, ST PETERSBURG
2853 35TH AVENUE N
Nuevo
En Venta
$750,000
Casa
4 camas · 3 baños · 1,680 sqft
ST JULIEN SUB, ST PETERSBURG
2462 14TH AVENUE N
Nuevo
En Venta
$675,000
Casa
3 camas · 3 baños · 1,660 sqft
EAGLE MANOR 1ST ADD, ST PETERSBURG
6623 12TH TERRACE N
Nuevo
En Venta
$740,000
Casa
8 camas · 8 baños · 3,188 sqft
LEWIS & BURKHARD, ST PETERSBURG
1619 9TH AVENUE N
En Venta
$625,000
Casa
4 camas · 2 baños · 1,832 sqft
SHERYL MANOR, ST PETERSBURG
5950 35TH AVENUE N
En Venta
$649,900
Adosados
2 camas · 2 baños · 1,455 sqft
JUNCTION TWNHMS, ST PETERSBURG
3601 1ST AVENUE N

Mercado cerca de esta dirección

Conteos en vivo en la misma zona.
Ver todo

The multiple listing information is provided by the Stellar MLS from a copyrighted compilation of listings. The compilation of listings and each individual listing are ©2026-present Stellar MLS. All Rights Reserved. The information provided is for consumers' personal, noncommercial use and may not be used for any purpose other than to identify prospective properties consumers may be interested in purchasing. All properties are subject to prior sale or withdrawal. All information provided is deemed reliable but is not guaranteed accurate, and should be independently verified. Listing courtesy of: BANYAN RESIDENTIAL GROUP, LLC