Vender tu casa
Valoración gratuita de tu hogar
Contacto
Cuéntenos sobre sus necesidades

6419 PELICAN DRIVE S

Casa En Venta
$685,000

BTC: 10.66978193

ETH: 360.02606904

9 días
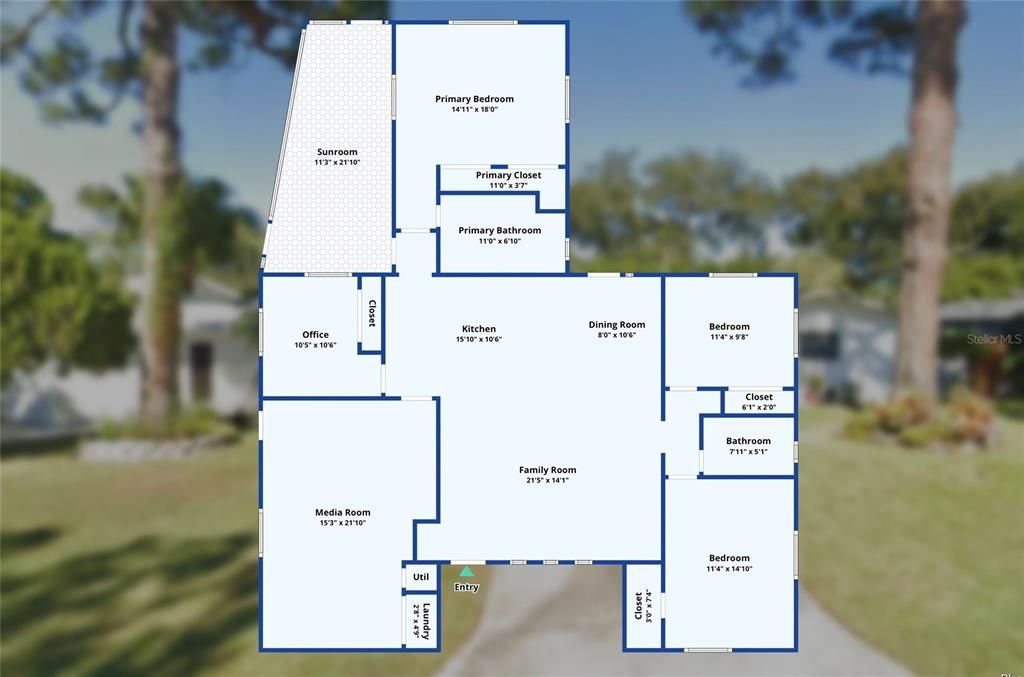
4 camas
2 baños
1,952 sqft

Visión general

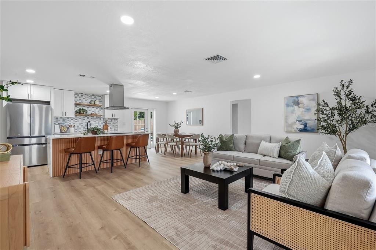
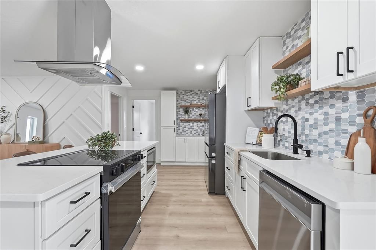
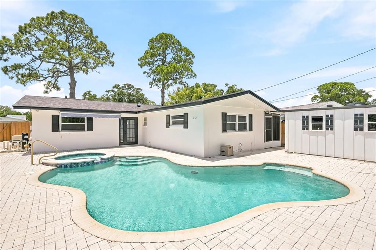
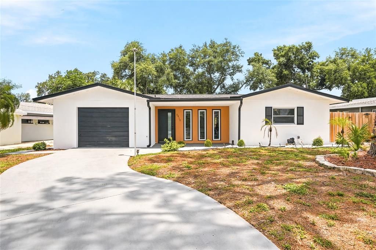
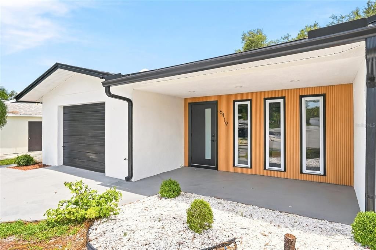
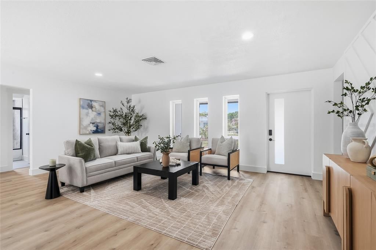
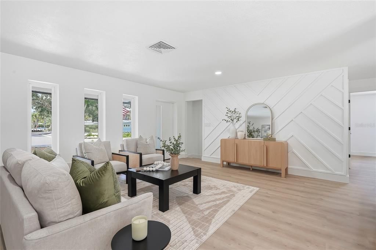
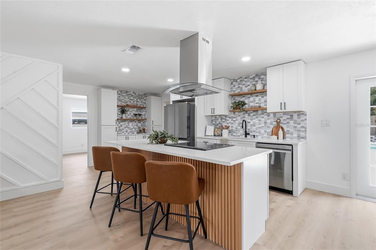
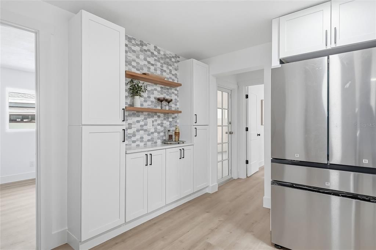
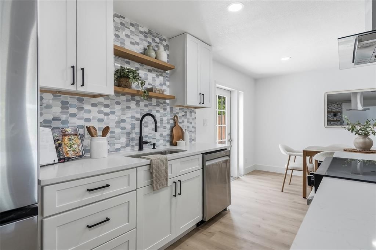
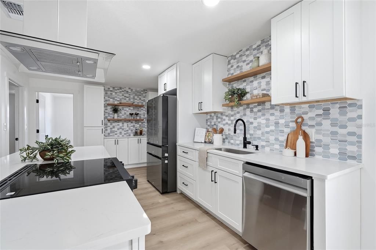
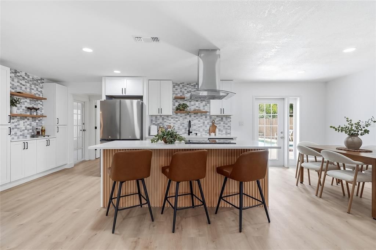
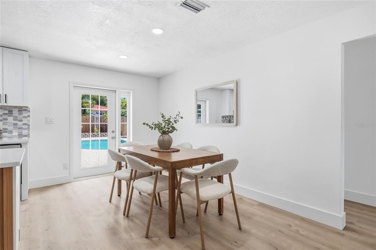
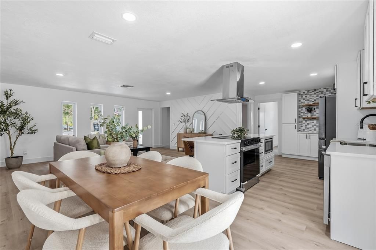
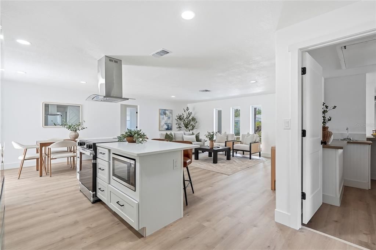
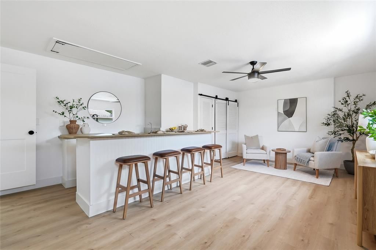
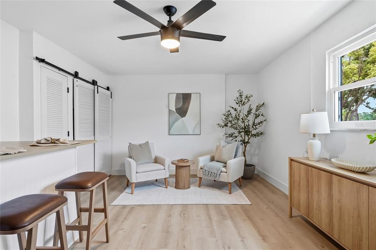
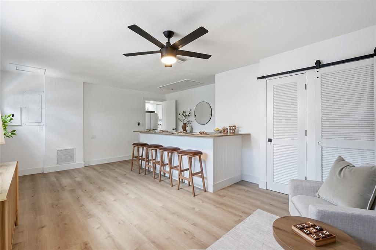
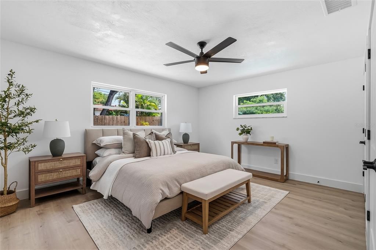
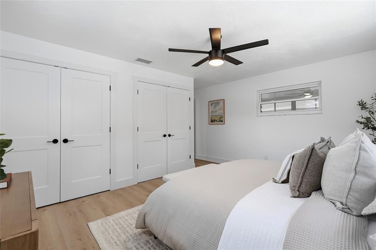
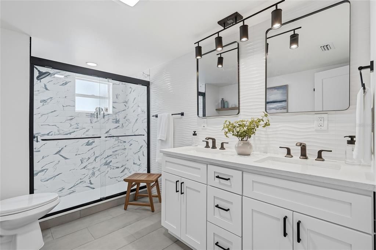
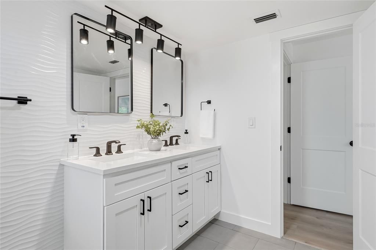
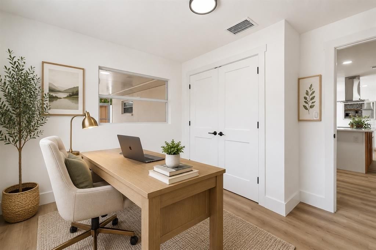
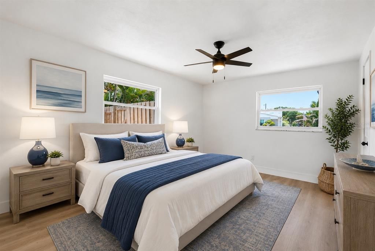
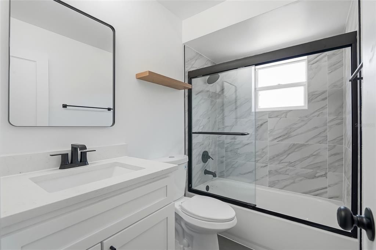
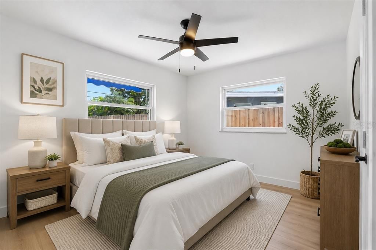
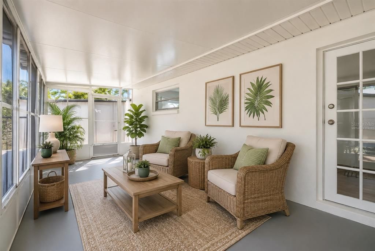
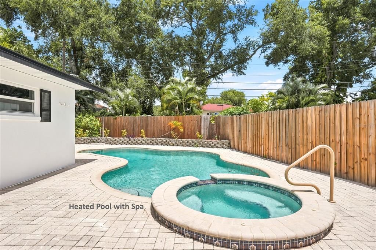
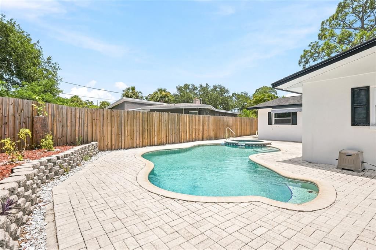
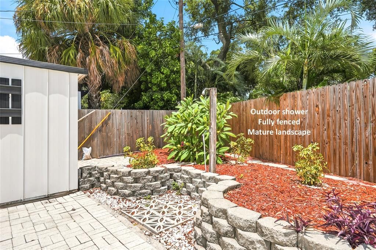
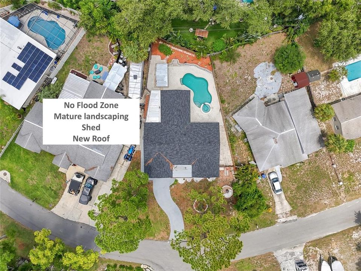
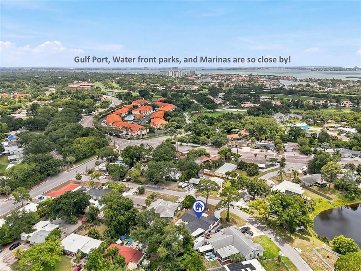
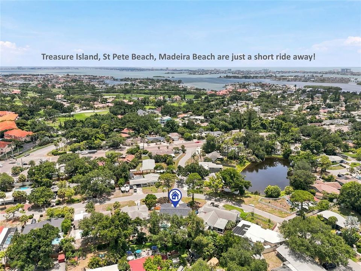
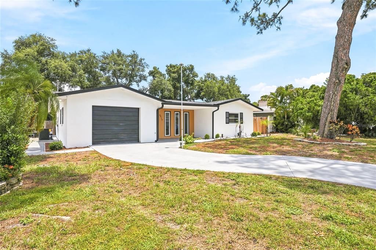
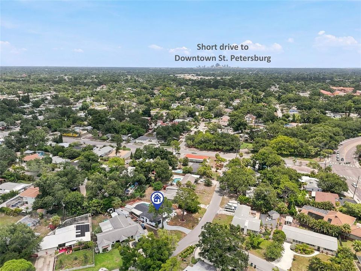
Welcome to this reimagined contemporary pool ranch home, where timeless design meets modern luxury. Thoughtfully renovated from top to bottom in 2026, this move-in-ready residence showcases designer finishes, custom accent walls, an open and inviting layout, and a sophisticated blend of style and functionality. The stunning kitchen serves as the heart of the home with modern cabinetry, premium finishes, and seamless flow into the spacious living and dining areas, creating the perfect setting for entertaining or everyday living. The beautifully remodeled bathrooms offer a spa-inspired experience, while updated flooring, fresh interior and exterior paint, and numerous improvements provide peace of mind and exceptional value. A new roof was completed in 2025, New HVAC 2026, and the home has undergone extensive permitted renovations. Step outside to your own private backyard retreat featuring an inviting swimming pool, relaxing spa, spacious screened lanai, and plenty of room to entertain family and friends year-round. The property offers privacy while maintaining low-maintenance living. Situated on a quiet street in desirable Pelican Creek, this solid concrete block home is located in unincorporated Pinellas County no flood zone with no HOA, offering flexibility for both homeowners, AirBNB, VRBO, and investors. Conveniently located just minutes from Gulfport, Downtown St. Petersburg, award-winning Gulf beaches, shopping, dining, parks, and major roadways, this exceptional home combines style, location, and lifestyle into one outstanding opportunity.

Ubicación

Detalles

Tipo:
Residential
Estacionamiento:
Converted Garage / Driveway
Año de construcción:
1973
Lote:
0.18 Hectáreas
Calefacción:
Central
precio por sq. medidor:
$351
Enfriamiento:
Central Air
HOA:
Sin datos

Valuation

Our model vs. what's actually selling nearby.
Estimate
$594,450
$398K – $905K
Confidence Low
List vs. estimate
$90K above estimate
List $685,000 · +15.2%
Our model says this listing is priced above recent comparable activity. Room to negotiate.
Price per sq ft
$350
+1.4% vs. city median $346
Based on
20 MLS comparables
Median of recent comparable listings. Sold comps use closing price, active listings use list price.

Destacados

Annual tax
$133
2025
Pool
Auto Cleaner
View
Pool
Pets
Allowed
Más hechos y características
  • Piso

    • Luxury Vinyl

    Calefacción

    • Central

    Enfriamiento

    • Central Air

    Accesorios

    • Convection Oven

    • Cooktop

    • Dishwasher

    • Disposal

    • Electric Water Heater

    • Microwave

    • Range

    • Range Hood

    • Refrigerator

    • Washer

    Otras características interiores

    • Ceiling Fan(s)

    • Eating Space In Kitchen

    • Kitchen/Family Room Combo

    • Living Room/Dining Room Combo

    • Open Floorplan

    • Primary Bedroom Main Floor

    • Solid Surface Counters

    • Solid Wood Cabinets

    • Split Bedroom

    • Stone Counters

    • Thermostat

    Dormitorios y baños

    • Dormitorios: 4

    • Baños completos: 2

  • Estacionamiento

    • Converted Garage

    • Driveway

    Propiedad

    • Pisos: One

    • Piscina Privada: Si

    • Características Exteriores: Garden / Private Mailbox / Rain Gutters / Storage

    Lote

    • Lote: 0.18 Hectáreas

    Otra Información de Propiedad

    • Número de Parcela: 293116682200060090

    • Zonificación: R-3

  • Tipo y estilo

    • Tipo de propiedad: Residential

    • Subtipo de propiedad: Single Family Residence

  • Utilidad

    • BB/HS Internet Available

    • Cable Available

    • Electricity Connected

    • Public

    • Sewer Connected

    • Water Connected

  • Otra información financiera

    • Importe anual de impuestos: $134

  • Detalles de la fuente

    • MLS ID: TB8528377

    Otros hechos

    • Materiales de construcción: Block / Concrete / Stucco

    • Detalles de la fundación: Slab

    • Características de lavandería: Electric Dryer Hookup / Inside / Laundry Closet

    • Características del lote: Landscaped / Near Golf Course / Near Marina / Near Public Transit / Unincorporated

    • Características del patio y el porche: Deck / Front Porch / Screened / Side Porch

    • Características de la piscina: Auto Cleaner / Heated / In Ground / Lighting / Self Cleaning

    • Caras de dirección: Southwest

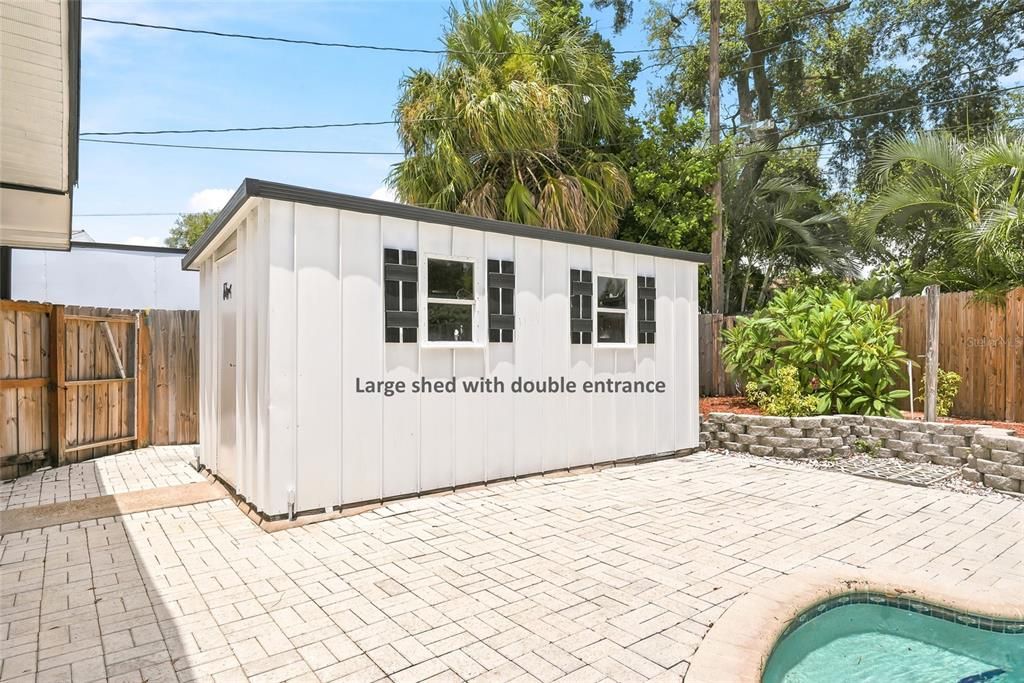
    • Otras estructuras: Other / Shed(s) / Storage / Workshop

    • Estilo arquitectónico: Contemporary / Mid-Century Modern / Ranch

    • Salón: 1952

    • Fuente de agua: Public

    • Tamaño de la parcela: 73 x 115

    • Nombre de subdivisión: PELICAN CREEK SUB

Consulta privada
Habla con el asesor de este inmueble.
Planos, documentos del HOA, comparables off-market, agendar una visita privada — un solo mensaje directo al especialista local.

Más como esta

Nuevo
En Venta
$599,900
Condo / Coop
3 camas · 2 baños · 1,300 sqft
CORAL POINTE, ST PETE BEACH
8001 SAILBOAT KEY BOULEVARD S UNIT 201
Nuevo
En Venta
$575,000
Casa
3 camas · 2 baños · 1,572 sqft
MONTEREY ADD, ST PETERSBURG
755 43RD STREET N
Nuevo
En Venta
$660,000
1 camas · 1 baños · 535 sqft
JACARANDA BEACH VILLAS CONDO, ST PETE BEACH
5500 GULF BOULEVARD UNIT 7221
Nuevo
En Venta
$729,900
Casa
4 camas · 2 baños · 1,840 sqft
HALLS CENTRAL AVE 3, ST PETERSBURG
4410 4TH AVENUE S
Nuevo
En Venta
$749,000
Condo / Coop
2 camas · 2 baños · 1,470 sqft
SILVER SANDS BEACH & RACQUET CLUB, ST PETE BEACH
6500 SUNSET WAY UNIT 505
Nuevo
En Venta
$675,000
Casa
3 camas · 3 baños · 1,660 sqft
EAGLE MANOR 1ST ADD, ST PETERSBURG
6623 12TH TERRACE N
Nuevo
En Venta
$699,999
Condo / Coop
2 camas · 2 baños · 1,283 sqft
DOLPHIN CAY BERMUDA, ST PETERSBURG
4737 DOLPHIN CAY LANE S UNIT 401
Nuevo
En Venta
$625,000
Casa
3 camas · 2 baños · 1,595 sqft
JUNGLE TERRACE, ST PETERSBURG
8161 22ND AVENUE N

Mercado cerca de esta dirección

Conteos en vivo en la misma zona.
Ver todo

The multiple listing information is provided by the Stellar MLS from a copyrighted compilation of listings. The compilation of listings and each individual listing are ©2026-present Stellar MLS. All Rights Reserved. The information provided is for consumers' personal, noncommercial use and may not be used for any purpose other than to identify prospective properties consumers may be interested in purchasing. All properties are subject to prior sale or withdrawal. All information provided is deemed reliable but is not guaranteed accurate, and should be independently verified. Listing courtesy of: SMITH & ASSOCIATES REAL ESTATE