Vender tu casa
Valoración gratuita de tu hogar
Contacto
Cuéntenos sobre sus necesidades

7326 11TH AVENUE N

Casa En Venta
$549,900

BTC: 8.65745661

ETH: 289.01946769

4 días
3 camas
2 baños
1,747 sqft

Visión general

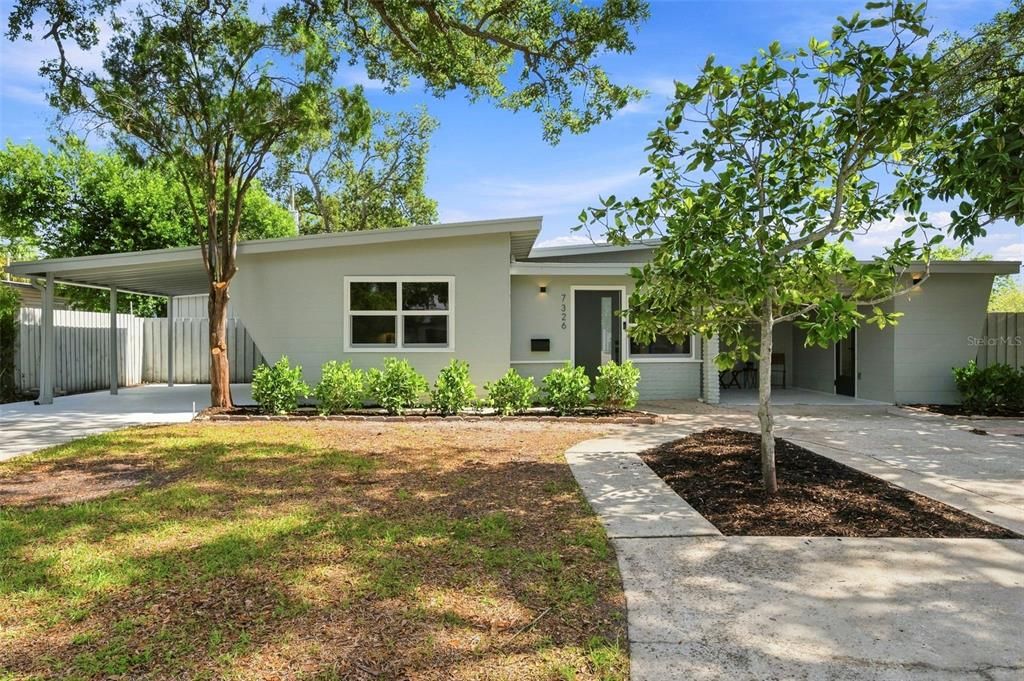
ONE-OF-A-KIND MID-CENTURY MODERN | FULLY UPDATED | DESIGNER RENOVATION This Mid-Century Modern residence has been reimagined with refined contemporary accents, elevated finishes. Welcome to this striking 3-bedroom, 2-bathroom residence offering approximately 1,747 square feet of living space in the non-flood zone Azalea neighborhood of St. Pete. Renovated from top to bottom, this home combines high design with major system upgrades, including a new roof, hurricane-impact windows and doors, new AC, new electrical panel, new sewer lines extending to the city connection, updated plumbing, and a new tankless water heater. From the moment you arrive, the property's character and curb appeal set it apart. Inside, you'll experience an interpretation of Mid-Century Modern style, with contemporary finishes and modern functionality. Dramatic accent ceilings, curated lighting, and natural light create an atmosphere that feels both timeless and current. Luxury waterproof vinyl flooring extends throughout, visually tying the interiors together, while recessed lighting with integrated nightlight functionality adds warmth and practicality. Carefully selected materials, fixtures, and finishes create a cohesive design throughout. The open floor plan allows the kitchen, dining area, and living room to transition into one another, creating an expansive layout ideal for everyday living, family gatherings, and entertaining. At the heart of the residence is the designer kitchen, featuring two-tone solid wood cabinetry, elegant quartz countertops, a detailed tile backsplash, new stainless-steel appliances, and an island with seating for three. Open to the living and dining areas, the kitchen serves as the central gathering point while maintaining a clean, polished aesthetic. The dining room features a statement chandelier and impact sliding glass doors that fill the room with daylight and open directly to the side and backyard. The generous living room features large impact windows that enhance the home's airy character while showcasing the architectural details throughout. The fully renovated guest bathroom continues the home's elevated aesthetic with contemporary fixtures, modern tile, a tub-and-shower combination, oversized niche, handheld shower sprayer, and custom storage. Both guest bedrooms are sized with recessed lighting, ceiling fans, and ample closet space, offering comfortable and versatile spaces for family, guests, or home office. The primary suite provides a private retreat with a large walk-in closet and appointed ensuite bathroom. Decorative tile, a walk-in shower with handheld sprayer, contemporary fixtures, and stylish vanity create a refined, spa-inspired feel. Additional features include an indoor laundry closet with high-efficiency washer and dryer, two covered carports, a backyard perfect for boat or RV storage or a future pool, and a large storage shed with electricity and lighting. Ideally located near award-winning Gulf beaches, shopping, dining, the Pinellas Trail, and Azalea Recreation Center & Sports Complex, this home puts recreation, entertainment, and everyday conveniences minutes away. With its architectural character, brand-new systems, generous living and outdoor spaces, extensive updates, and carefully considered finishes, this is a home that stands apart—a rare opportunity to own a completely reimagined Mid-Century Modern residence in one of St. Petersburg's most desirable locations.

Ubicación

Detalles

Tipo:
Residential
Estacionamiento:
Covered / Driveway / Off Street / On Street / Oversized
Año de construcción:
1953
Lote:
0.17 Hectáreas
Calefacción:
Central / Electric / Exhaust Fan
precio por sq. medidor:
$315
Enfriamiento:
Central Air
HOA:
Sin datos

Valuation

Our model vs. what's actually selling nearby.
Estimate
$498,450
$310K – $782K
Confidence Low
List vs. estimate
$51K above estimate
List $549,900 · +10.3%
Our model says this listing is priced above recent comparable activity. Room to negotiate.
Price per sq ft
$314
-8.1% vs. city median $342
Based on
68 MLS comparables
Median of recent comparable listings. Sold comps use closing price, active listings use list price.

Destacados

Annual tax
$732
2025
Pets
Allowed
Más hechos y características
  • Piso

    • Luxury Vinyl

    • Porcelain Tile

    Calefacción

    • Central

    • Electric

    • Exhaust Fan

    Enfriamiento

    • Central Air

    Accesorios

    • Cooktop

    • Dishwasher

    • Disposal

    • Dryer

    • Electric Water Heater

    • Exhaust Fan

    • Freezer

    • Ice Maker

    • Microwave

    • Range

    • Range Hood

    • Refrigerator

    • Tankless Water Heater

    • Washer

    Otras características interiores

    • Ceiling Fan(s)

    • Eating Space In Kitchen

    • Kitchen/Family Room Combo

    • Open Floorplan

    • Primary Bedroom Main Floor

    • Solid Wood Cabinets

    • Stone Counters

    • Thermostat

    Dormitorios y baños

    • Dormitorios: 3

    • Baños completos: 2

  • Estacionamiento

    • Covered

    • Driveway

    • Off Street

    • On Street

    • Oversized

    Propiedad

    • Pisos: One

    • Características Exteriores: Lighting / Private Mailbox / Sliding Doors

    Lote

    • Lote: 0.17 Hectáreas

    Otra Información de Propiedad

    • Número de Parcela: 183116445860020030

  • Tipo y estilo

    • Tipo de propiedad: Residential

    • Subtipo de propiedad: Single Family Residence

  • Utilidad

    • BB/HS Internet Available

    • Cable Available

    • Electricity Available

    • Electricity Connected

    • Phone Available

    • Public

    • Sewer Available

    • Sewer Connected

    • Sprinkler Well

    • Underground Utilities

    • Water Available

    • Water Connected

    Energía verde

    • Appliances

    • HVAC

    • Lighting

    • Thermostat

    • Water Heater

  • Otra información financiera

    • Importe anual de impuestos: $733

  • Detalles de la fuente

    • MLS ID: TB8537906

    Otros hechos

    • Materiales de construcción: Wood Frame

    • Detalles de la fundación: Slab

    • Características de lavandería: Inside / Laundry Closet / Washer Hookup

    • Características del patio y el porche: Patio

    • Características de la ventana: Storm Window(s)

    • Caras de dirección: North

    • Otras estructuras: Shed(s) / Storage

    • Estilo arquitectónico: Mid-Century Modern

    • Salón: 1747

    • Fuente de agua: None

    • Tamaño de la parcela: 75 x 100

    • Nombre de subdivisión: JUNGLE COUNTRY CLUB 2ND ADD

Consulta privada
Habla con el asesor de este inmueble.
Planos, documentos del HOA, comparables off-market, agendar una visita privada — un solo mensaje directo al especialista local.

Más como esta

En Venta
$429,000
Casa
3 camas · 2 baños · 1,580 sqft
TYRONE, ST PETERSBURG
6929 39TH AVENUE N
En Venta
$549,000
Casa
4 camas · 2 baños · 1,969 sqft
HOLIDAY PARK 6TH ADD, ST PETERSBURG
6450 31ST TERRACE N
En Venta
$399,900
Lotes / Tierras
0.31 acres
TANGERINE BUS CENTER SUB, GULFPORT
5020 TANGERINE AVENUE S
Nuevo
En Venta
$579,900
Casa
3 camas · 2 baños · 1,581 sqft
ST PETERSBURG BEACH NORTH UNIT 7, ST PETE BEACH
406 88TH AVENUE
Nuevo
En Venta
$450,000
Condo / Coop
3 camas · 3 baños · 1,620 sqft
PELICAN CREEK VILLAGE CONDO, ST PETERSBURG
1328 PELICAN CREEK CROSSING UNIT D
Nuevo
En Venta
$499,900
Casa
2 camas · 2 baños · 1,424 sqft
COURTS REP, ST PETERSBURG
6191 6TH AVENUE S
Nuevo
En Venta
$529,000
Casa
3 camas · 2 baños · 1,486 sqft
SHERYL MANOR, ST PETERSBURG
6065 23RD AVENUE N
Nuevo
En Venta
$450,000
Casa
3 camas · 2 baños · 1,036 sqft
ROGERS-SCOTT SUB, GULFPORT
5109 17TH AVENUE S

Mercado cerca de esta dirección

Conteos en vivo en la misma zona.
Ver todo

The multiple listing information is provided by the Stellar MLS from a copyrighted compilation of listings. The compilation of listings and each individual listing are ©2026-present Stellar MLS. All Rights Reserved. The information provided is for consumers' personal, noncommercial use and may not be used for any purpose other than to identify prospective properties consumers may be interested in purchasing. All properties are subject to prior sale or withdrawal. All information provided is deemed reliable but is not guaranteed accurate, and should be independently verified. Listing courtesy of: DALTON WADE INC