Sell Your Home
Get a free home valuation
Contact
Tell us about your needs

4416 10TH STREET N

House For Sale
$2,395,000

BTC: 30.77812761

ETH: 997.91666667

3 days
5 bds
4 ba
3,487 sqft

Overview

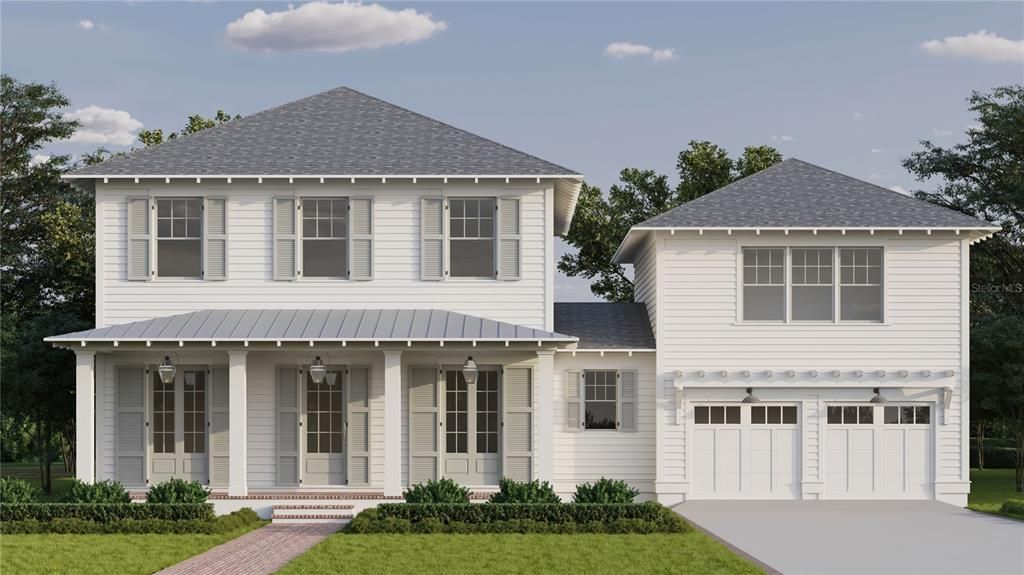
Under Construction. Introducing 4416 10th St N, now under construction in Allendale — one of St. Petersburg's most sought-after neighborhoods — on a rare 82x100 corner lot. The Belmont by Canopy Builders delivers 2,871 square feet across two floors, featuring 5 bedrooms, 4 full bathrooms, a half bath, and a loft, with an attached two-car garage. Above the garage, a 616-square-foot accessory dwelling unit includes a full kitchen, one bedroom, one bathroom, a walk-in closet, and laundry hook ups — for a combined 3,487 square feet. A covered front porch with Canopy's signature gas pendant, custom front door, and decorative shutters set the tone from the curb. Inside, chevron-patterned engineered hardwood in the entry makes an immediate impression. The first floor is defined by distinct, purposeful spaces — a private study that can also serve as a first-floor bedroom suite, formal dining room, generous great room, and chef's kitchen, each with its own character and flow. The kitchen is anchored by a custom AGA range, cream perimeter cabinetry, a white oak island, marble countertops and hood band, pot filler, and a walk-in pantry. The dining room extends the entertaining experience with a custom drybar featuring soapstone countertops, a beverage fridge, custom cabinetry, and designer lighting. The mudroom offers a built-in bench seat and cabinetry, for everyday convenience and functionality. The powder bath doubles as a pool bath with direct access to the back porch — perfectly positioned for the pool-ready backyard. Upstairs, the loft creates a natural second living space. The laundry room is outfitted with cabinetry, counter workspace, and a sink. The primary suite is a true retreat with dual walk-in closets and a luxurious en suite bath featuring a reeded custom vanity, dual sinks, wall-mounted faucets, marble countertops, soaking tub, walk-in shower, and a private water closet — finished throughout in polished brass. Above the garage, the accessory living unit continues the home's elevated aesthetic with a one bedroom, one bathroom, a walk-in closet, and laundry — ideal for guests, extended family, or rental income. An oversized covered back porch and outdoor kitchen overlook the pool-ready backyard — with a pool plan and design ready to share. Built with quality in mind: Hardie Board plank siding, impact-resistant windows, engineered hardwood flooring throughout, a tankless gas water heater, dual digital thermostats, 10' main-level ceilings, 9' upper-level ceilings, and 8' interior doors. Located in Allendale, minutes from downtown St. Petersburg, Vinoy Park, and award-winning Gulf beaches. Targeted for completion April 2027 — a rare opportunity on one of St. Pete's most desirable corners.

Location

Details

Type:
Residential
Parking:
Garage Door Opener
Year Built:
1951
Lot:
0.18 Acres
Heating:
Central
Price/sqft:
$687
Cooling:
Central Air
HOA:
No Data

Valuation

Our model vs. what's actually selling nearby.
Estimate
$1,647,500
$717K – $2.4M
Confidence Low
List vs. estimate
$747K above estimate
List $2,395,000 · +45.4%
Our model says this listing is priced above recent comparable activity. Room to negotiate.
Price per sq ft
$686
+102.6% vs. city median $338
Based on
10 MLS comparables
Median of recent comparable listings. Sold comps use closing price, active listings use list price.

Highlights

Annual tax
$9,336
2025
Garage
2 car garage
All facts and features
  • Flooring

    • Engineered Hardwood

    • Tile

    Heating

    • Central

    Cooling

    • Central Air

    Appliances

    • Dishwasher

    • Disposal

    • Freezer

    • Microwave

    • Range

    • Range Hood

    • Refrigerator

    Other interior features

    • High Ceilings

    • Open Floorplan

    • PrimaryBedroom Upstairs

    • Solid Surface Counters

    • Solid Wood Cabinets

    • Stone Counters

    • Thermostat

    • Walk-In Closet(s)

    Bedrooms and bathrooms

    • Bedrooms: 5

    • Bathrooms: 1

    • Full bathrooms: 4

  • Parking

    • Garage Door Opener

    Property

    • Levels: Two

    • Exterior Features: Irrigation System / Lighting / Private Entrance / Private Mailbox / Rain Gutters

    Lot

    • Lot: 0.18 Acres

    Other Property Information

    • Parcel Number: 013116586800030030

  • Type and style

    • Property Type: Residential

    • Property Sub Type: Single Family Residence

  • Utility

    • Electricity Connected

    • Sewer Connected

    • Water Connected

  • Other financial information

    • Annual tax amount: $9,336

  • Source details

    • MLS ID: TB8540351

    Other facts

    • Construction Materials: Wood Frame

    • Foundation Details: Slab / Stem Wall

    • Laundry Features: Inside / Laundry Room / Upper Level

    • Lot Features: Corner Lot / City Lot

    • Direction Faces: North

    • Architectural Style: Craftsman

    • Garage Spaces: 2

    • Attached Garage: Yes

    • Garage: Yes

    • Living Area: 3487

    • Water Source: Public

    • Subdivision Name: MONTICELLO PARK

Private inquiry
Talk to the advisor on this listing.
Floor plans, HOA docs, off-market comparables, scheduling a private showing — one message, direct to the local specialist.

More like this

New
For Sale
$1,940,000
House
4 bds · 3 ba · 3,060 sqft
SNELL ISLE BRIGHTBAY, ST PETERSBURG
146 GIRALDA BOULEVARD NE
For Sale
$1,799,000
House
4 bds · 3 ba · 2,772 sqft
PLACIDO BAYOU, ST PETERSBURG
930 SOUTHERN PINE COURT NE
For Sale
$1,695,000
House
4 bds · 4 ba · 2,598 sqft
SNELL ISLE BRIGHTWATERS, ST PETERSBURG
219 MIRAMAR BOULEVARD NE
For Sale
$1,900,000
Condo/Co-op
2 bds · 2 ba · 2,297 sqft
REFLECTION ST PETE, ST PETERSBURG
777 3RD AVENUE N UNIT 1605
For Sale
$2,300,000
Condo/Co-op
3 bds · 2 ba · 3,000 sqft
VINOY PLACE CONDO, ST PETERSBURG
555 5TH AVENUE NE UNIT 521
-$200K
For Sale
$2,295,000
House
4 bds · 3 ba · 3,850 sqft
SNELL ISLE SHORES, ST PETERSBURG
126 RICARDO WAY NE
For Sale
$2,649,000
House
4 bds · 2 ba · 3,087 sqft
PATRICIAN POINT, ST PETERSBURG
4086 13TH LANE NE
For Sale
$2,788,000
House
6 bds · 5 ba · 4,608 sqft
BAY SHORE REV, ST PETERSBURG
732 and 732 1/2 NE OAK STREET

Market around this address

Live counts in the same area.
View all

The multiple listing information is provided by the Stellar MLS from a copyrighted compilation of listings. The compilation of listings and each individual listing are ©2026-present Stellar MLS. All Rights Reserved. The information provided is for consumers' personal, noncommercial use and may not be used for any purpose other than to identify prospective properties consumers may be interested in purchasing. All properties are subject to prior sale or withdrawal. All information provided is deemed reliable but is not guaranteed accurate, and should be independently verified. Listing courtesy of: PARK PROPERTY GROUP