特性
探索我们的清单
出售房产
免费房屋估价
聯繫
告诉我们您的需求

4416 10TH STREET N

房屋 待售
$2,395,000

BTC: 30.77812761

ETH: 997.91666667

3 天
5 贝兹
4 浴室
3,487 平方英尺

总览

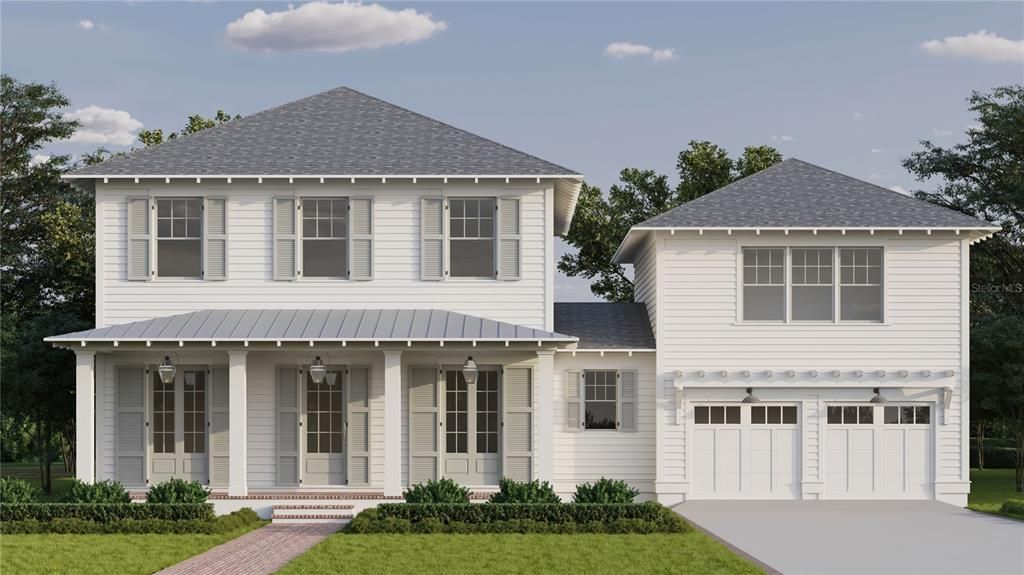
Under Construction. Introducing 4416 10th St N, now under construction in Allendale — one of St. Petersburg's most sought-after neighborhoods — on a rare 82x100 corner lot. The Belmont by Canopy Builders delivers 2,871 square feet across two floors, featuring 5 bedrooms, 4 full bathrooms, a half bath, and a loft, with an attached two-car garage. Above the garage, a 616-square-foot accessory dwelling unit includes a full kitchen, one bedroom, one bathroom, a walk-in closet, and laundry hook ups — for a combined 3,487 square feet. A covered front porch with Canopy's signature gas pendant, custom front door, and decorative shutters set the tone from the curb. Inside, chevron-patterned engineered hardwood in the entry makes an immediate impression. The first floor is defined by distinct, purposeful spaces — a private study that can also serve as a first-floor bedroom suite, formal dining room, generous great room, and chef's kitchen, each with its own character and flow. The kitchen is anchored by a custom AGA range, cream perimeter cabinetry, a white oak island, marble countertops and hood band, pot filler, and a walk-in pantry. The dining room extends the entertaining experience with a custom drybar featuring soapstone countertops, a beverage fridge, custom cabinetry, and designer lighting. The mudroom offers a built-in bench seat and cabinetry, for everyday convenience and functionality. The powder bath doubles as a pool bath with direct access to the back porch — perfectly positioned for the pool-ready backyard. Upstairs, the loft creates a natural second living space. The laundry room is outfitted with cabinetry, counter workspace, and a sink. The primary suite is a true retreat with dual walk-in closets and a luxurious en suite bath featuring a reeded custom vanity, dual sinks, wall-mounted faucets, marble countertops, soaking tub, walk-in shower, and a private water closet — finished throughout in polished brass. Above the garage, the accessory living unit continues the home's elevated aesthetic with a one bedroom, one bathroom, a walk-in closet, and laundry — ideal for guests, extended family, or rental income. An oversized covered back porch and outdoor kitchen overlook the pool-ready backyard — with a pool plan and design ready to share. Built with quality in mind: Hardie Board plank siding, impact-resistant windows, engineered hardwood flooring throughout, a tankless gas water heater, dual digital thermostats, 10' main-level ceilings, 9' upper-level ceilings, and 8' interior doors. Located in Allendale, minutes from downtown St. Petersburg, Vinoy Park, and award-winning Gulf beaches. Targeted for completion April 2027 — a rare opportunity on one of St. Pete's most desirable corners.

位置

佛罗里达 ST PETERSBURG 33703 房屋 待售

详情

类型:
Residential
停车:
Garage Door Opener
建造年份:
1951
地段:
0.18 英亩
暖气:
Central
价格/平方英尺:
$687
冷气:
Central Air
HOA:
没有数据

Valuation

Our model vs. what's actually selling nearby.
Estimate
$1,647,500
$717K – $2.4M
Confidence Low
List vs. estimate
$747K above estimate
List $2,395,000 · +45.4%
Our model says this listing is priced above recent comparable activity. Room to negotiate.
Price per sq ft
$686
+102.6% vs. city median $338
Based on
10 MLS comparables
Median of recent comparable listings. Sold comps use closing price, active listings use list price.

亮点

Annual tax
$9,336
2025
Garage
2 car garage
更多事实和特点
  • 地板

    • Engineered Hardwood

    • Tile

    暖气

    • Central

    冷气

    • Central Air

    设备

    • Dishwasher

    • Disposal

    • Freezer

    • Microwave

    • Range

    • Range Hood

    • Refrigerator

    其他室内特点

    • High Ceilings

    • Open Floorplan

    • PrimaryBedroom Upstairs

    • Solid Surface Counters

    • Solid Wood Cabinets

    • Stone Counters

    • Thermostat

    • Walk-In Closet(s)

    卧室和浴室

    • 卧室: 5

    • 洗手间: 1

    • 完整的浴室: 4

  • 停车

    • Garage Door Opener

    房屋

    • 等级: Two

    • 外观特征: Irrigation System / Lighting / Private Entrance / Private Mailbox / Rain Gutters

    地段

    • 地段: 0.18 英亩

    其他财产信息

    • 包裹编号: 013116586800030030

  • 类型与风格

    • 财产种类: Residential

    • 属性子类型: Single Family Residence

  • 公益

    • Electricity Connected

    • Sewer Connected

    • Water Connected

  • 其他财政信息

    • 年税额: $9,336

  • 来源细节

    • MLS ID: TB8540351

    其他详情

    • 建筑材料: Wood Frame

    • 基金会详情: Slab / Stem Wall

    • 洗衣功能: Inside / Laundry Room / Upper Level

    • 地段特征: Corner Lot / City Lot

    • 方向面: North

    • 建筑风格: Craftsman

    • 车库空间: 2

    • 附属车库: 是

    • 车库: 是

    • 生活区域: 3487

    • 水源: Public

    • 细分名称: MONTICELLO PARK

私人咨询
与这套房产的专属顾问沟通。
户型图、HOA 文件、未公开挂牌的对比房源、安排私人看房——一条消息直达当地专家。

类似这套

待售
$1,940,000
房屋
4 贝兹 · 3 浴室 · 3,060 平方英尺
SNELL ISLE BRIGHTBAY, ST PETERSBURG
146 GIRALDA BOULEVARD NE
待售
$1,799,000
房屋
4 贝兹 · 3 浴室 · 2,772 平方英尺
PLACIDO BAYOU, ST PETERSBURG
930 SOUTHERN PINE COURT NE
待售
$1,695,000
房屋
4 贝兹 · 4 浴室 · 2,598 平方英尺
SNELL ISLE BRIGHTWATERS, ST PETERSBURG
219 MIRAMAR BOULEVARD NE
待售
$1,900,000
公寓/合作社
2 贝兹 · 2 浴室 · 2,297 平方英尺
REFLECTION ST PETE, ST PETERSBURG
777 3RD AVENUE N UNIT 1605
待售
$2,300,000
公寓/合作社
3 贝兹 · 2 浴室 · 3,000 平方英尺
VINOY PLACE CONDO, ST PETERSBURG
555 5TH AVENUE NE UNIT 521
-$200K
待售
$2,295,000
房屋
4 贝兹 · 3 浴室 · 3,850 平方英尺
SNELL ISLE SHORES, ST PETERSBURG
126 RICARDO WAY NE
待售
$2,649,000
房屋
4 贝兹 · 2 浴室 · 3,087 平方英尺
PATRICIAN POINT, ST PETERSBURG
4086 13TH LANE NE
待售
$2,788,000
房屋
6 贝兹 · 5 浴室 · 4,608 平方英尺
BAY SHORE REV, ST PETERSBURG
732 and 732 1/2 NE OAK STREET

此地址周边市场

同区域的实时数据。
查看全部

The multiple listing information is provided by the Stellar MLS from a copyrighted compilation of listings. The compilation of listings and each individual listing are ©2026-present Stellar MLS. All Rights Reserved. The information provided is for consumers' personal, noncommercial use and may not be used for any purpose other than to identify prospective properties consumers may be interested in purchasing. All properties are subject to prior sale or withdrawal. All information provided is deemed reliable but is not guaranteed accurate, and should be independently verified. Listing courtesy of: PARK PROPERTY GROUP