Vender tu casa
Valoración gratuita de tu hogar
Contacto
Cuéntenos sobre sus necesidades

4416 10TH STREET N

Casa Activo con contrato
$2,395,000

BTC: 29.93750000

ETH: 958.00000000

27 días
5 camas
4 baños
3,487 sqft

Visión general

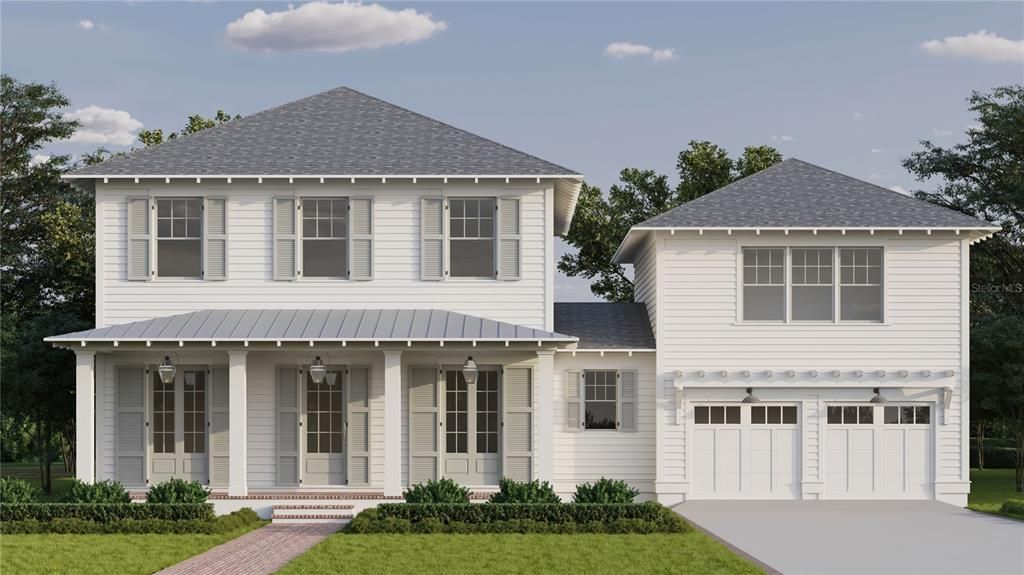
Under contract-accepting backup offers. Under Construction. Introducing 4416 10th St N, now under construction in Allendale, one of St. Petersburg's most sought-after neighborhoods, on a rare 82x100 corner lot. The Belmont by Canopy Builders delivers 2,871 square feet across two floors, featuring 4 bedrooms, 2.5 bathrooms, and a loft, with an attached two-car garage. Above the garage, a 616-square-foot accessory living unit includes a kitchen, one bedroom, one full bathroom, and a walk-in closet, for a combined 3,487 square feet. A covered front porch with Canopy's signature gas pendant, custom front door, and decorative shutters set the tone from the curb. Inside, chevron-patterned engineered hardwood in the entry makes an immediate impression. The first floor is defined by distinct, purposeful spaces: a private study or fourth bedroom, formal dining room, generous great room, and chef's kitchen, each with its own character and flow. The kitchen is anchored by a custom AGA range, cream perimeter cabinetry, a white oak island, marble countertops and hood band, a full-height slab backsplash, pot filler, and a walk-in pantry. The dining room extends the entertaining experience with an added drybar featuring soapstone countertops, a beverage fridge, custom cabinetry and designer lighting. The mudroom offers a built-in bench seat and cabinetry for everyday convenience and functionality. The powder bath doubles as a pool bath with direct access to the back porch, perfectly positioned for the pool-ready backyard. The study can also serve as a first-floor bedroom suite. Upstairs, the loft creates a natural second living space. The laundry room is outfitted with cabinetry, counter workspace, and a sink. The primary suite is a true retreat with dual walk-in closets and a luxurious en suite bath featuring a reeded custom vanity, dual sinks, wall-mounted faucets, marble countertops, soaking tub, walk-in shower, and a private water closet, all finished in polished brass. Above the garage, the accessory living unit continues the home's elevated aesthetic with a kitchen, one bedroom, one bathroom, and a walk-in closet, ideal for guests or extended family. An oversized covered back porch and outdoor kitchen overlook the pool-ready backyard, with a pool plan and design ready to share. Built with quality in mind: Hardie Board plank siding, impact-resistant windows, engineered hardwood flooring throughout, a tankless gas water heater, dual digital thermostats, 10' main-level ceilings, 9' second-level ceilings, and 8' interior doors. Located in Allendale, minutes from downtown St. Petersburg, Vinoy Park, and award-winning Gulf beaches. Targeted for completion April 2027, a rare opportunity on one of St. Pete's most desirable corners.

Ubicación

Detalles

Tipo:
Residential
Estacionamiento:
Garage Door Opener
Año de construcción:
2026
Lote:
0.18 Hectáreas
Calefacción:
Central
precio por sq. medidor:
$687
Enfriamiento:
Central Air
HOA:
Sin datos

Valuation

Our model vs. what's actually selling nearby.
Estimate
$1,800,000
$1.7M – $1.9M
Confidence Medium
List vs. estimate
$595K above estimate
List $2,395,000 · +33.1%
Our model says this listing is priced above recent comparable activity. Room to negotiate.
Price per sq ft
$686
+106.8% vs. city median $332
Based on
7 MLS comparables
Median of recent comparable listings. Sold comps use closing price, active listings use list price.

Destacados

Annual tax
$9,336
2025
Garage
2 car garage
Más hechos y características
  • Piso

    • Engineered Hardwood

    • Tile

    Calefacción

    • Central

    Enfriamiento

    • Central Air

    Accesorios

    • Dishwasher

    • Disposal

    • Freezer

    • Microwave

    • Range

    • Range Hood

    • Refrigerator

    Otras características interiores

    • High Ceilings

    • Open Floorplan

    • PrimaryBedroom Upstairs

    • Solid Surface Counters

    • Solid Wood Cabinets

    • Stone Counters

    • Thermostat

    • Walk-In Closet(s)

    Dormitorios y baños

    • Dormitorios: 5

    • Baños: 1

    • Baños completos: 4

  • Estacionamiento

    • Garage Door Opener

    Propiedad

    • Pisos: Two

    • Características Exteriores: Irrigation System / Lighting / Private Entrance / Private Mailbox / Rain Gutters

    Lote

    • Lote: 0.18 Hectáreas

    Otra Información de Propiedad

    • Número de Parcela: 013116586800030030

  • Tipo y estilo

    • Tipo de propiedad: Residential

    • Subtipo de propiedad: Single Family Residence

  • Utilidad

    • Electricity Connected

    • Sewer Connected

    • Water Connected

  • Otra información financiera

    • Importe anual de impuestos: $9,336

  • Detalles de la fuente

    • MLS ID: TB8540351

    Otros hechos

    • Materiales de construcción: Wood Frame

    • Detalles de la fundación: Slab / Stem Wall

    • Características de lavandería: Inside / Laundry Room / Upper Level

    • Características del lote: Corner Lot / City Lot

    • Caras de dirección: North

    • Estilo arquitectónico: Craftsman

    • Espacios de garaje: 2

    • Garaje adjunto: Si

    • Garaje: Si

    • Salón: 3487

    • Fuente de agua: Public

    • Nombre de subdivisión: MONTICELLO PARK

Consulta privada
Habla con el asesor de este inmueble.
Planos, documentos del HOA, comparables off-market, agendar una visita privada — un solo mensaje directo al especialista local.

Más como esta

Activo con contrato
$1,944,000
Casa
4 camas · 4 baños · 3,511 sqft
BARNARDS SUB D E, ST PETERSBURG
501 31ST AVENUE N
Activo con contrato
$2,000,000
Casa
5 camas · 4 baños · 4,192 sqft
RENWICK ERLE SUB 1, ST PETERSBURG
2905 13TH STREET N
Activo con contrato
$1,850,000
Casa
6 camas · 4 baños · 3,485 sqft
HOXIES A E SUB, ST PETERSBURG
1020 5TH STREET N
Nuevo
Activo con contrato
$1,950,000
Casa
3 camas · 3 baños · 3,619 sqft
SNELL ISLE BRIGHTBAY, ST PETERSBURG
1524 BRIGHTWATERS BOULEVARD NE
Activo con contrato
$1,900,000
Casa
4 camas · 4 baños · 3,170 sqft
COFFEE POT ADD SNELL & HAMLETTS, ST PETERSBURG
312 35TH AVENUE NE
Activo con contrato
$1,699,000
Comercial
0 room(s) · 16,900 sqft
JOES CREEK INDUST PARK 2ND ADD, ST PETERSBURG
2901 44TH AVENUE N
Activo con contrato
$1,799,000
Casa
4 camas · 3 baños · 2,772 sqft
PLACIDO BAYOU, ST PETERSBURG
930 SOUTHERN PINE COURT NE
Activo con contrato
$1,790,000
Condo / Coop
3 camas · 3 baños · 2,169 sqft
CHADWICKS RESUB, ST PETERSBURG
749 BURLINGTON AVENUE UNIT 305

Mercado cerca de esta dirección

Conteos en vivo en la misma zona.
Ver todo

The multiple listing information is provided by the Stellar MLS from a copyrighted compilation of listings. The compilation of listings and each individual listing are ©2026-present Stellar MLS. All Rights Reserved. The information provided is for consumers' personal, noncommercial use and may not be used for any purpose other than to identify prospective properties consumers may be interested in purchasing. All properties are subject to prior sale or withdrawal. All information provided is deemed reliable but is not guaranteed accurate, and should be independently verified. Listing courtesy of: PARK PROPERTY GROUP