Vender tu casa
Valoración gratuita de tu hogar
Contacto
Cuéntenos sobre sus necesidades

312 35TH AVENUE NE

Casa En Venta
$1,900,000

BTC: 29.15004603

ETH: 998.61245427

7 días
4 camas
4 baños
3,170 sqft

Visión general

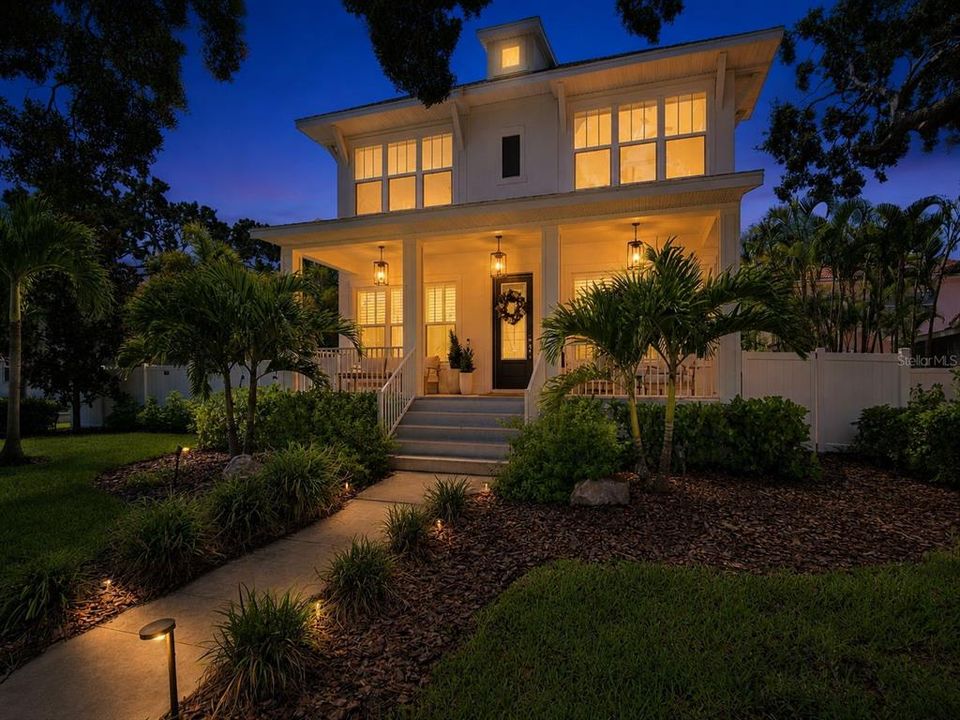
Luxury newer construction in highly sought-after Snell Isle! Built by David Weekley Homes in 2020, this exceptional residence sits on an oversized lot and a half and offers 4 bedrooms, 4 full baths, 1 half bath, a dedicated office, formal dining room, and a spacious bonus loft with wet bar and full bath—ideal for guests, multigenerational living, or a private retreat. Thoughtfully designed with high-end finishes throughout, the home features a gourmet kitchen with premium quartz countertops, a large center island, cooktop, built-in oven, pantry, and a charming breakfast nook with custom built-in bench seating. The inviting family room showcases a modern electric fireplace with customizable lighting, while upgraded Arhaus and Restoration Hardware lighting, custom window treatments, and smart home technology elevate the home’s style and functionality. The luxurious primary suite includes a spacious walk-in closet with a custom hidden shelving door providing private access to the bonus loft. Two separate staircases offer flexibility, with the main staircase leading to the main home and a private rear staircase providing direct access to the loft. Additional features include dual HVAC systems with three climate zones and smart thermostats, hurricane-impact windows, smart appliances, whole-home water filtration and softener system with reverse osmosis in the kitchen, a Tesla charging station, and a comprehensive security system with cameras. Step outside to your private backyard oasis featuring a heated PebbleTec pool and spa, covered lanai, open patio, and a generously sized fenced yard with mature landscaping. Relax on the charming full-width front porch and enjoy exceptional curb appeal. Located just minutes from vibrant downtown St. Petersburg, waterfront parks, shoreline access, the Vinoy Resort & Golf Club, museums, restaurants, Whole Foods, Trader Joe’s, Publix, and award-winning Gulf beaches. Zoned for some of Pinellas County’s highest-performing public schools. Select furnishings may be available separately.

Ubicación

Detalles

Tipo:
Residential
Estacionamiento:
Sin datos
Año de construcción:
2020
Lote:
0.21 Hectáreas
Calefacción:
Central
precio por sq. medidor:
$599
Enfriamiento:
Central Air
HOA:
Sin datos

Valuation

Our model vs. what's actually selling nearby.
Estimate
$1,450,000
$824K – $2.6M
Confidence Low
List vs. estimate
$450K above estimate
List $1,900,000 · +31.0%
Our model says this listing is priced above recent comparable activity. Room to negotiate.
Price per sq ft
$599
+73.2% vs. city median $346
Based on
29 MLS comparables
Median of recent comparable listings. Sold comps use closing price, active listings use list price.

Destacados

Annual tax
$13,909
2025
Pool
Heated
Garage
2 car garage
Furnished
Negotiable
Más hechos y características
  • Piso

    • Luxury Vinyl

    • Tile

    Calefacción

    • Central

    Enfriamiento

    • Central Air

    Accesorios

    • Built-In Oven

    • Cooktop

    • Dishwasher

    • Disposal

    • Dryer

    • Electric Water Heater

    • Kitchen Reverse Osmosis System

    • Microwave

    • Refrigerator

    • Washer

    • Water Filtration System

    Otras características interiores

    • Built-in Features

    • Ceiling Fan(s)

    • Eating Space In Kitchen

    • High Ceilings

    • Kitchen/Family Room Combo

    • Open Floorplan

    • PrimaryBedroom Upstairs

    • Thermostat

    • Walk-In Closet(s)

    • Wet Bar

    • Window Treatments

    Dormitorios y baños

    • Dormitorios: 4

    • Baños: 1

    • Baños completos: 4

  • Propiedad

    • Pisos: Two

    • Piscina Privada: Si

    • Características Exteriores: Irrigation System / Lighting / Private Mailbox / Private Yard

    Lote

    • Lote: 0.21 Hectáreas

    Otra Información de Propiedad

    • Número de Parcela: 073117169330330050

  • Tipo y estilo

    • Tipo de propiedad: Residential

    • Subtipo de propiedad: Single Family Residence

  • Utilidad

    • Public

  • Otra información financiera

    • Importe anual de impuestos: $13,909

  • Detalles de la fuente

    • MLS ID: TB8532846

    Otros hechos

    • Materiales de construcción: Block / Wood Frame

    • Detalles de la fundación: Slab

    • Características de la chimenea: Electric / Living Room

    • Características de lavandería: Laundry Room

    • Características de la piscina: Heated / In Ground / Lighting / Salt Water

    • Caras de dirección: South

    • Hogar: Si

    • Espacios de garaje: 2

    • Garaje: Si

    • Salón: 3170

    • Fuente de agua: Public

    • Tamaño de la parcela: 73 x 127

    • Nombre de subdivisión: COFFEE POT ADD SNELL & HAMLETTS

Consulta privada
Habla con el asesor de este inmueble.
Planos, documentos del HOA, comparables off-market, agendar una visita privada — un solo mensaje directo al especialista local.

Más como esta

Nuevo
En Venta
$1,395,000
Casa
5 camas · 3 baños · 2,833 sqft
EUCLID MANOR, ST PETERSBURG
876 44TH AVENUE N
Nuevo
En Venta
$1,393,500
Casa
4 camas · 4 baños · 2,965 sqft
CLEMMONS COURT, ST PETERSBURG
2540 1ST AVENUE N
Nuevo
En Venta
$1,575,000
Comercial
0 room(s) · 6,208 sqft
MULLERS SUB ADD, ST PETERSBURG
500 75TH AVENUE N
Nuevo
En Venta
$1,475,000
Casa
6 camas · 4 baños · 3,354 sqft
NEW ENGLAND SUB, ST PETERSBURG
475 47TH AVENUE N
+$300K
En Venta
$2,400,000
Casa
4 camas · 4 baños · 3,300 sqft
SHORE ACRES OVERLOOK SEC REP, ST PETERSBURG
4324 BAYSHORE BOULEVARD NE
En Venta
$2,250,000
Casa
5 camas · 5 baños · 3,321 sqft
OVERLOOK SEC, ST PETERSBURG
3406 BAYSHORE BLVD NE
En Venta
$1,495,000
Casa
4 camas · 4 baños · 2,746 sqft
RAVENSWOOD, ST PETERSBURG
1000 48TH AVENUE N
En Venta
$1,400,000
Casa
4 camas · 4 baños · 3,018 sqft
HOXIES A E SUB, ST PETERSBURG
1028 5TH STREET N

Mercado cerca de esta dirección

Conteos en vivo en la misma zona.
Ver todo

The multiple listing information is provided by the Stellar MLS from a copyrighted compilation of listings. The compilation of listings and each individual listing are ©2026-present Stellar MLS. All Rights Reserved. The information provided is for consumers' personal, noncommercial use and may not be used for any purpose other than to identify prospective properties consumers may be interested in purchasing. All properties are subject to prior sale or withdrawal. All information provided is deemed reliable but is not guaranteed accurate, and should be independently verified. Listing courtesy of: CENTURY 21 CIRCLE