Sell Your Home
Get a free home valuation
Contact
Tell us about your needs

4428 57TH AVENUE N

House For Sale
$680,000

BTC: 8.13202583

ETH: 279.60526316

-$10K (2026/10/13)
42 days
4 bds
3 ba
2,237 sqft

Overview

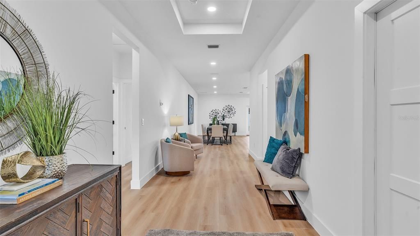
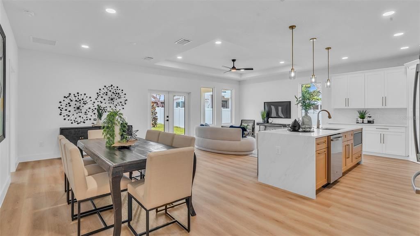
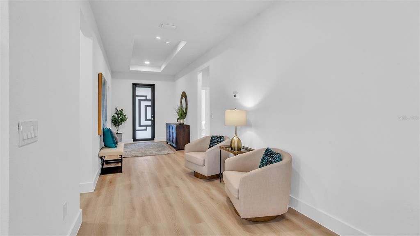
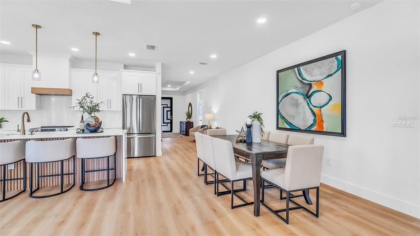
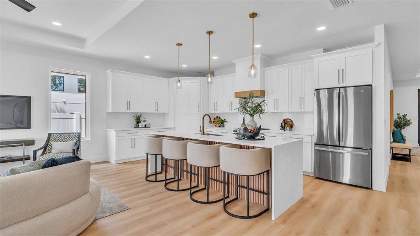
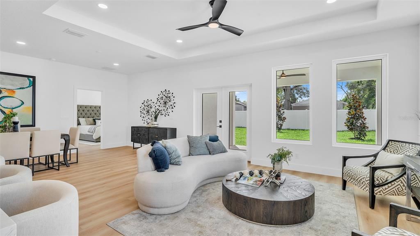
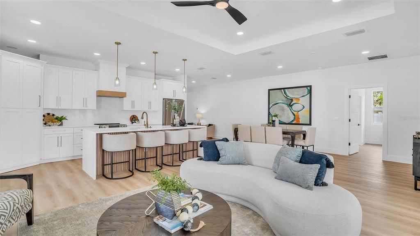
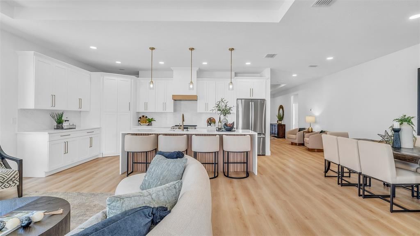
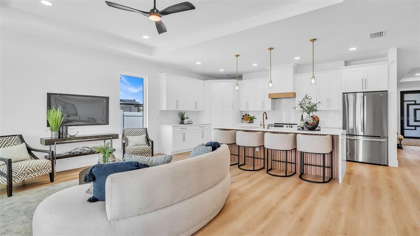
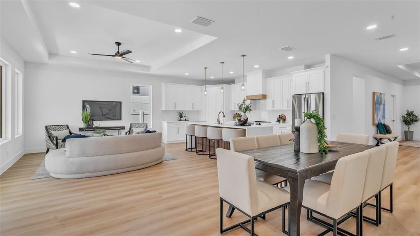
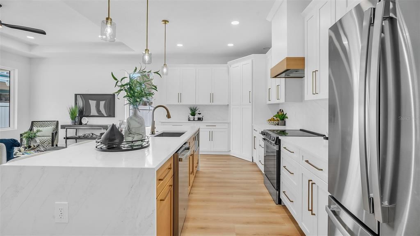
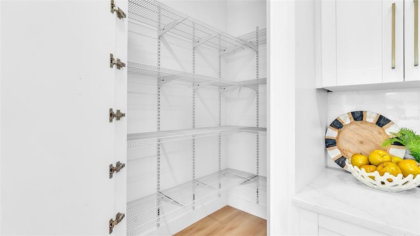
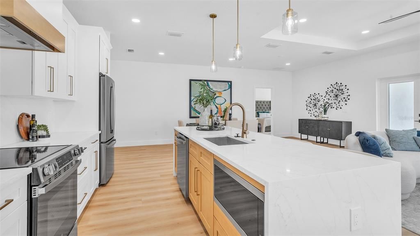
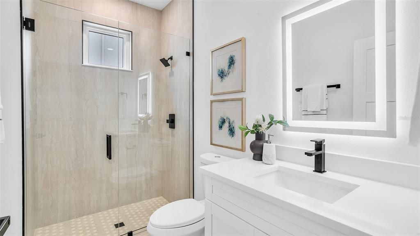
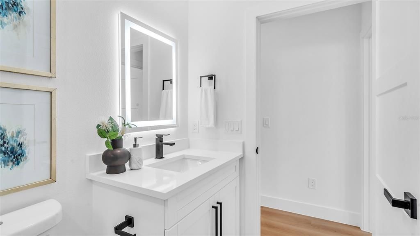
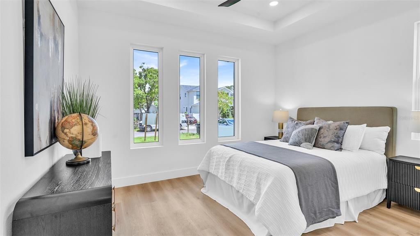
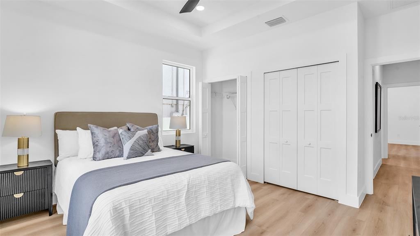
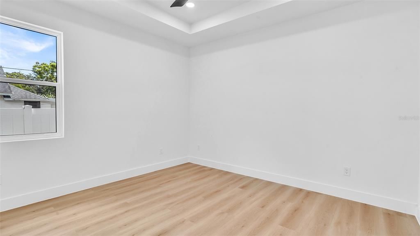
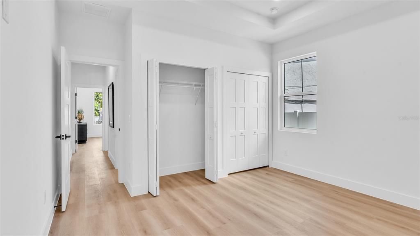
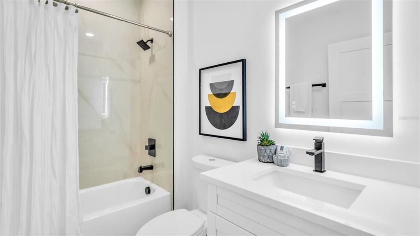
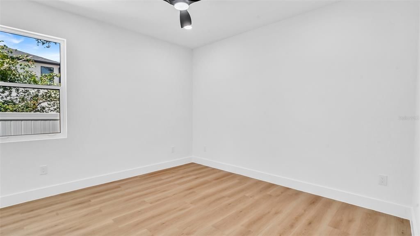
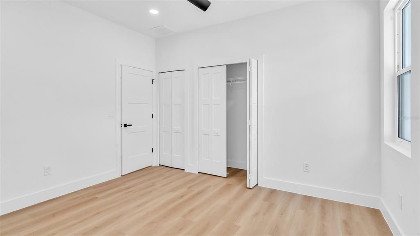
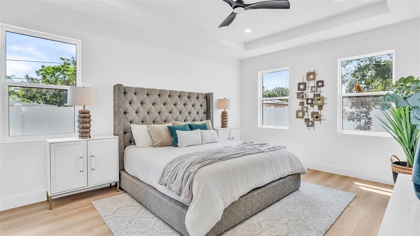
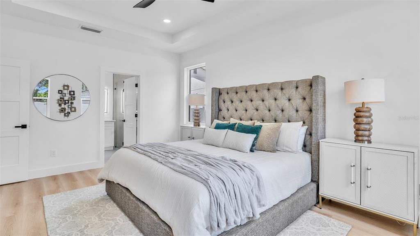
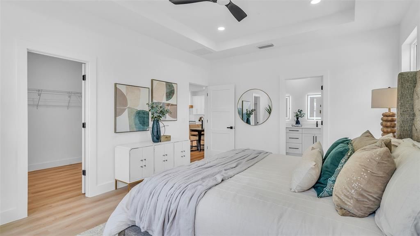
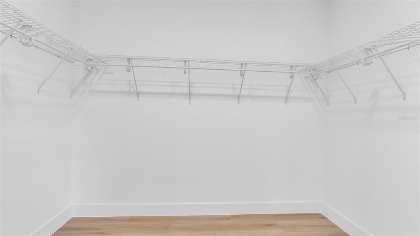
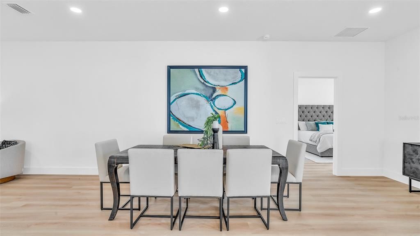
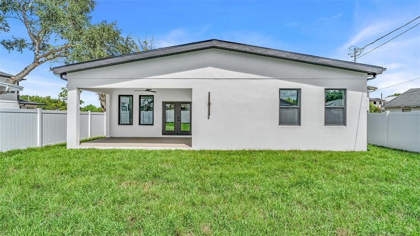
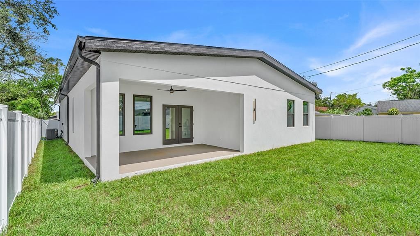
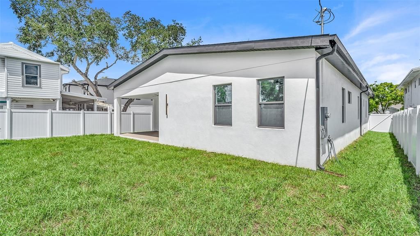
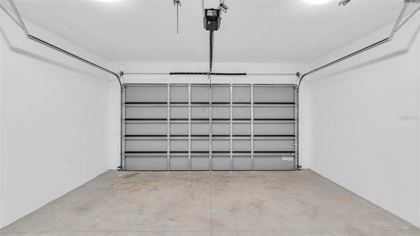
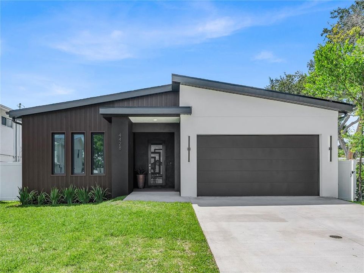
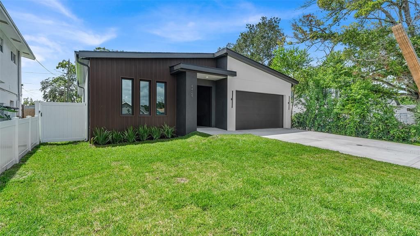
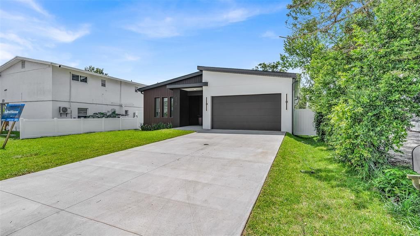
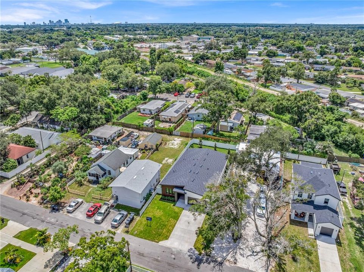
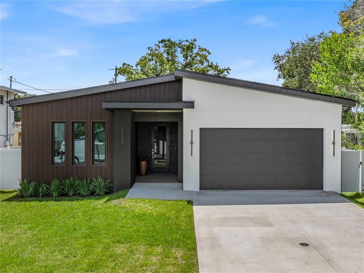
Welcome to this stunning, just completed 2026 New construction home, where dramatic architecture, modern design, and upscale contemporary finishes come together beautifully. Offering 4 spacious bedrooms, 3 beautifully appointed bathrooms, a 2 car garage, and thoughtfully designed living space, this home delivers the perfect blend of style, comfort, and functionality. Step inside to soaring ceilings, abundant natural light, designer lighting, luxury vinyl flooring, and an impressive open concept living area ideal for both everyday living and entertaining. The show-stopping kitchen serves as the heart of the home, featuring quartz countertops, a striking waterfall-edge island, full height quartz backsplash, sleek modern shaker panel cabinetry, and generous prep and storage space. The primary suite offers a luxurious retreat with a beautifully finished bathroom featuring elegant porcelain tile, quartz countertops, a frameless glass walk-in shower, and a massive walk in closet. Throughout the home, clean architectural lines and carefully selected contemporary finishes create asophisticated yet inviting atmosphere. Commercial hurricane rated impact windows and doors provide added security, energy efficiency, and peace of mind. Best of all, no flood insurance is required. Ideally located just minutes from Downtown St. Petersburg, Beach Drive, Crescent Lake Park, waterfront parks, award-winning restaurants, shopping, entertainment, and everything St. Pete has tooffer. Brand-new, beautifully designed, and move-in ready this exceptional contemporary home is ready for its first owner. Schedule your private showing today!

Location

Details

Type:
Residential
Parking:
Driveway / Garage Door Opener
Year Built:
2026
Lot:
0.16 Acres
Heating:
Central
Price/sqft:
$304
Cooling:
Central Air
HOA:
No Data

Valuation

Our model vs. what's actually selling nearby.
Estimate
$717,250
$604K – $1.1M
Confidence Low
List vs. estimate
$37K below estimate
List $680,000 · -5.2%
Our model says this listing is priced below recent comparable activity. Expect competition.
Price per sq ft
$303
-8.1% vs. city median $330
Based on
16 MLS comparables
Median of recent comparable listings. Sold comps use closing price, active listings use list price.

Highlights

Annual tax
$3,100
2025
Garage
2 car garage
All facts and features
  • Flooring

    • Luxury Vinyl

    • Porcelain Tile

    Heating

    • Central

    Cooling

    • Central Air

    Appliances

    • Electric Water Heater

    • Microwave

    • Range Hood

    • Refrigerator

    Other interior features

    • Ceiling Fan(s)

    • High Ceilings

    • Open Floorplan

    • Stone Counters

    • Walk-In Closet(s)

    Bedrooms and bathrooms

    • Bedrooms: 4

    • Full bathrooms: 3

  • Parking

    • Driveway

    • Garage Door Opener

    Property

    • Levels: One

    • Exterior Features: French Doors / Private Mailbox

    Lot

    • Lot: 0.16 Acres

    Other Property Information

    • Parcel Number: 343016387540100050

    • Zoning: R-4

  • Type and style

    • Property Type: Residential

    • Property Sub Type: Single Family Residence

  • Utility

    • Cable Available

    • Electricity Connected

    • Public

    • Sewer Connected

    • Water Connected

  • Other financial information

    • Annual tax amount: $3,100

  • Source details

    • MLS ID: TB8546072

    Other facts

    • Construction Materials: Block

    • Foundation Details: Slab

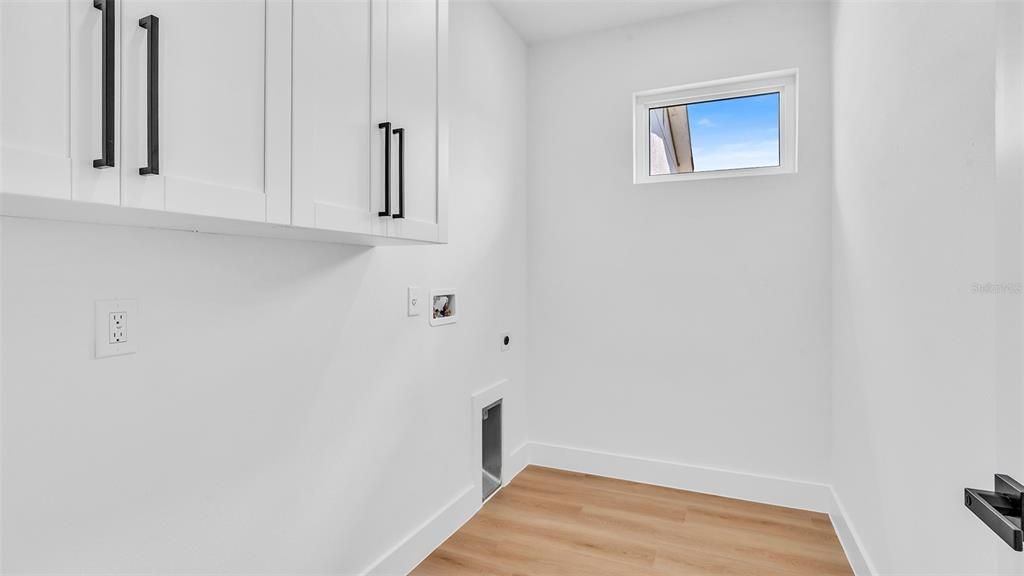
    • Laundry Features: Laundry Closet

    • Window Features: ENERGY STAR Qualified Windows

    • Direction Faces: North

    • Garage Spaces: 2

    • Attached Garage: Yes

    • Garage: Yes

    • Living Area: 2237

    • Water Source: Public

    • Lot Size Dimensions: 55 x 127

    • Subdivision Name: HIGHLAND GROVES

Private inquiry
Talk to the advisor on this listing.
Floor plans, HOA docs, off-market comparables, scheduling a private showing — one message, direct to the local specialist.

More like this

For Sale
$515,000
House
2 bds · 2 ba · 1,347 sqft
KENNETH CITY, KENNETH CITY
4822 60TH WAY N
For Sale
$640,000
House
4 bds · 2 ba · 1,846 sqft
WESTGATE MANOR, ST PETERSBURG
5688 34TH AVE N
New
For Sale
$534,000
Multi-family
5 bds · 1,866 sqft
PINE CITY SUB REP, ST PETERSBURG
1646 28TH AVENUE N
New
For Sale
$549,000
House
3 bds · 2 ba · 1,626 sqft
GLEN LAKES BRODERICK ADD, ST PETERSBURG
8747 GLEN LAKES BOULEVARD N
New
For Sale
$721,000
Townhouse
3 bds · 2 ba · 2,392 sqft
LATITUDES IN THE PARK TWNHMS, PINELLAS PARK
6209 64TH WAY N
New
For Sale
$560,000
4 bds · 2 ba · 1,680 sqft
SUNSET VIEW, PINELLAS PARK
3765 67TH AVENUE N UNIT B
New
For Sale
$514,900
House
3 bds · 2 ba · 1,637 sqft
ALSTON ANNEX 2, PINELLAS PARK
6723 68TH AVENUE N
New
For Sale
$649,000
Lots/Land
0.49 acres
ACREAGE, ST PETERSBURG
4949L 26TH AVENUE N

Market around this address

Live counts in the same area.
View all

The multiple listing information is provided by the Stellar MLS from a copyrighted compilation of listings. The compilation of listings and each individual listing are ©2026-present Stellar MLS. All Rights Reserved. The information provided is for consumers' personal, noncommercial use and may not be used for any purpose other than to identify prospective properties consumers may be interested in purchasing. All properties are subject to prior sale or withdrawal. All information provided is deemed reliable but is not guaranteed accurate, and should be independently verified. Listing courtesy of: HOME PRIME REALTY LLC