Vender tu casa
Valoración gratuita de tu hogar
Contacto
Cuéntenos sobre sus necesidades

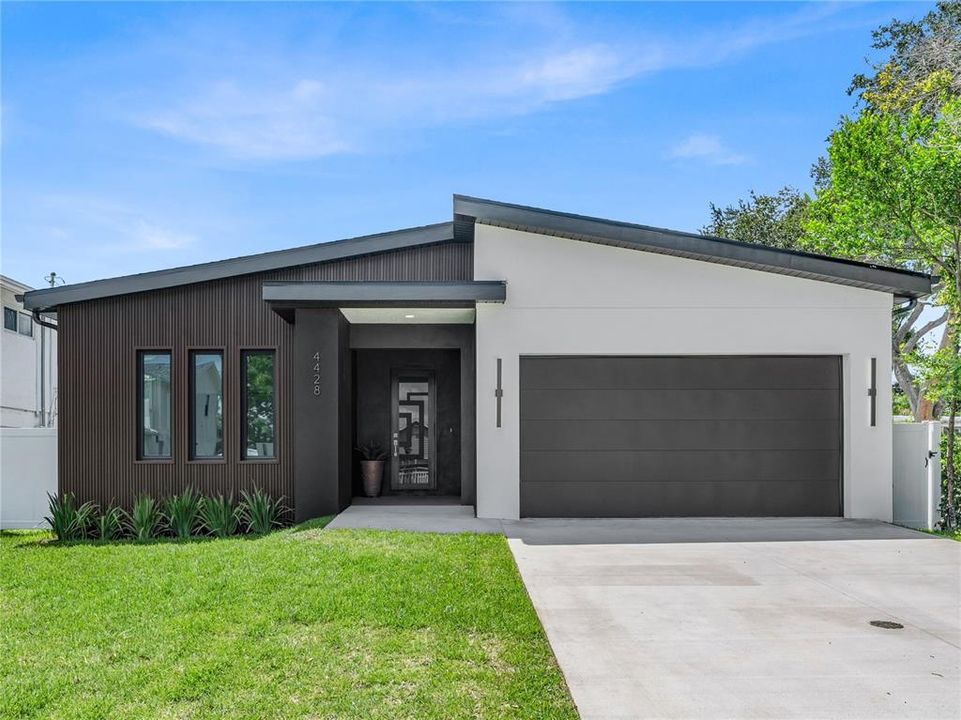
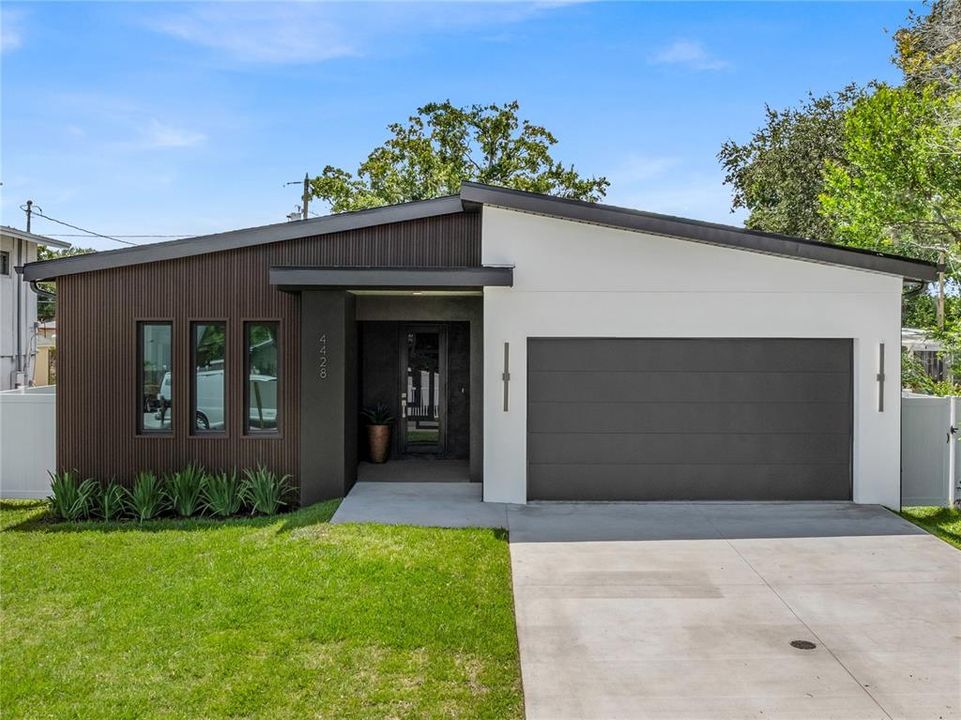
4428 57TH AVENUE N

Casa En Venta
$690,000

BTC: 8.71212121

ETH: 281.74765210

Nuevo
4 camas
3 baños
2,237 sqft

Visión general

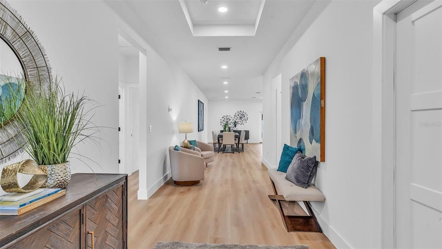
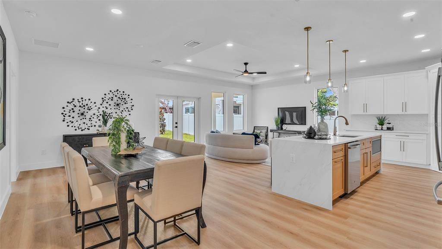
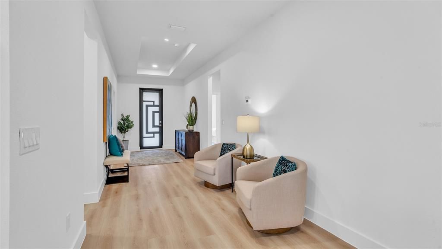
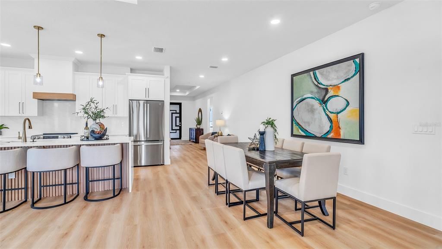
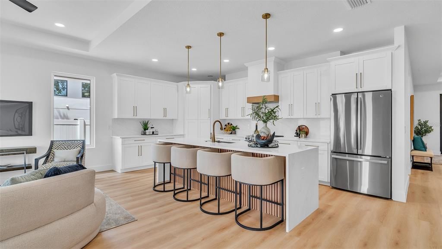
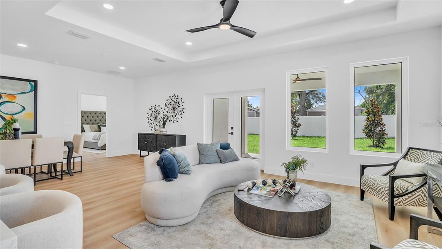
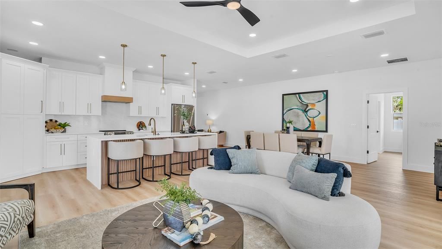
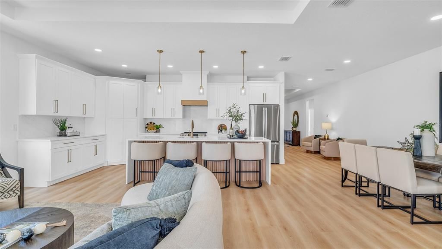
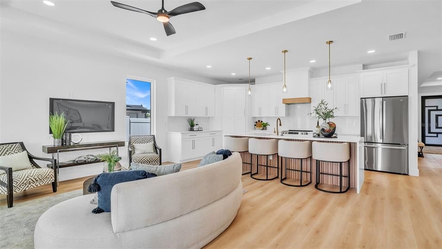
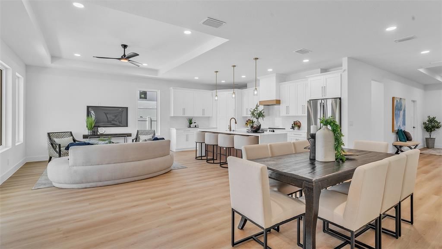
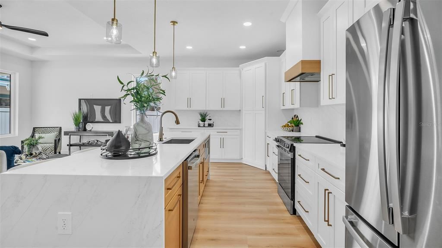
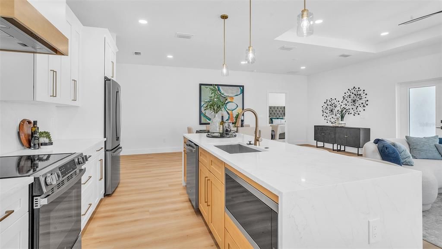
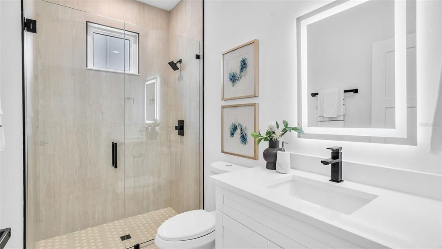
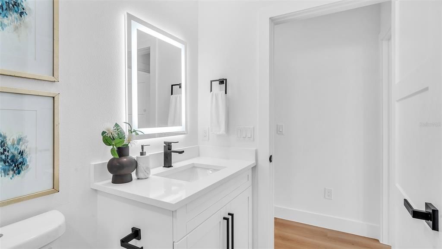
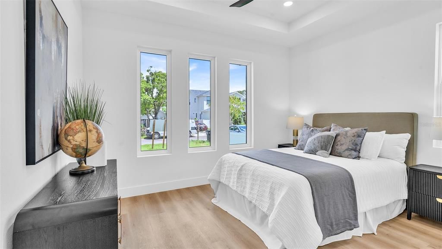
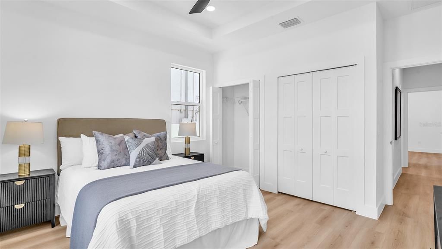
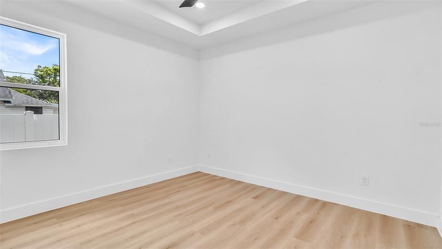
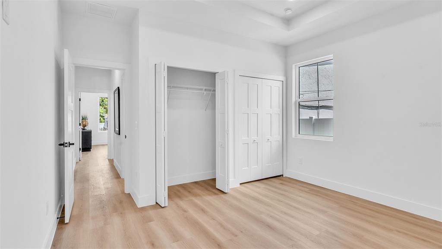
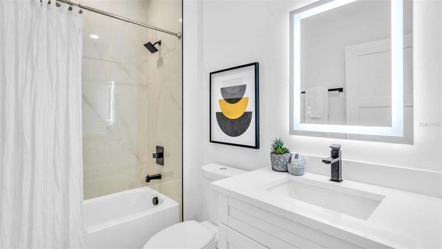
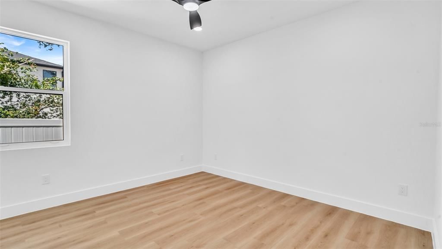
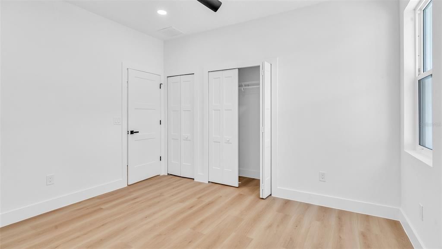
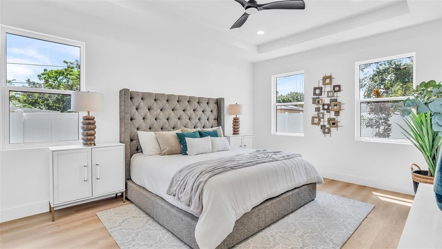
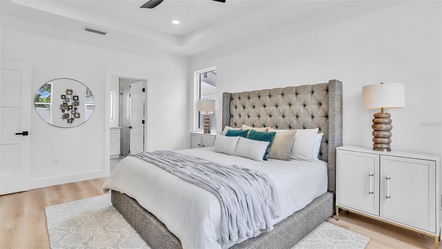
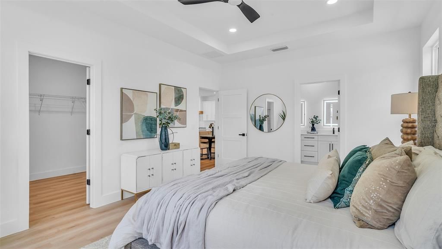
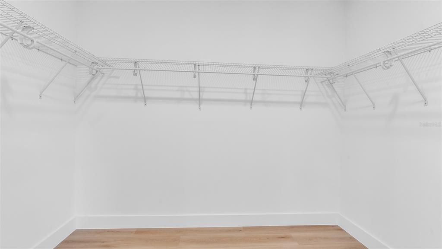
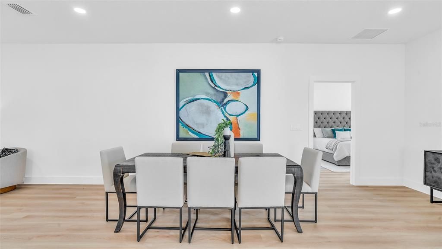
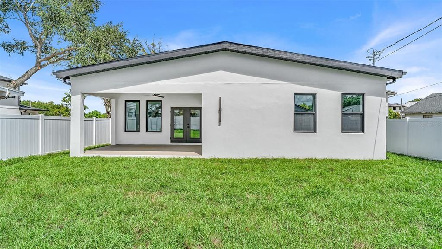
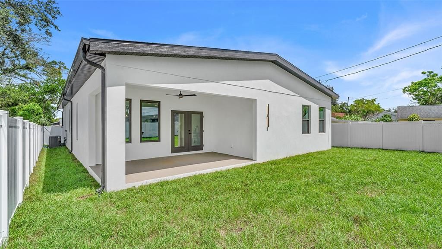
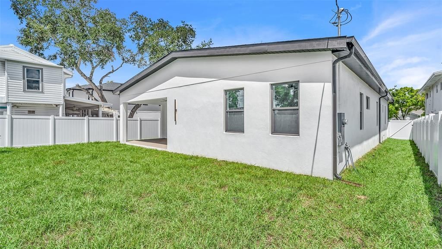
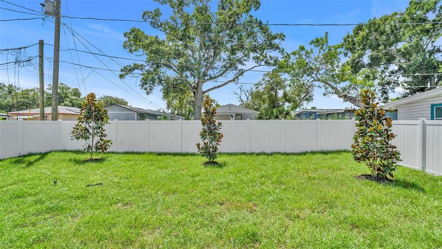
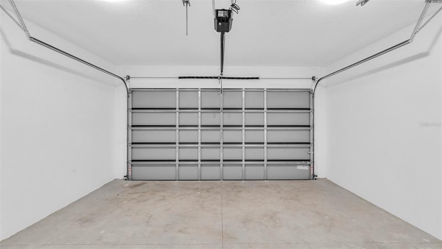
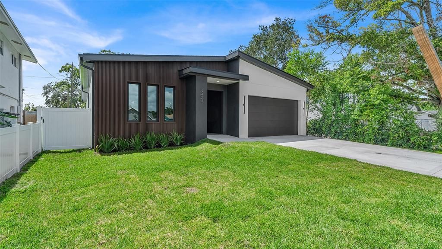
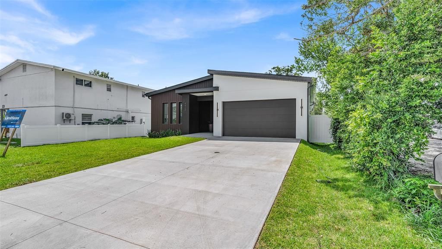
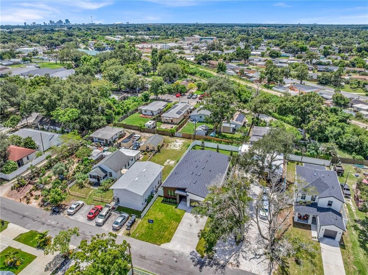
Welcome to this stunning, just completed 2026 New construction home, where dramatic architecture, modern design, and upscale contemporary finishes come together beautifully. Offering 4 spacious bedrooms, 3 beautifully appointed bathrooms, a 2 car garage, and thoughtfully designed living space, this home delivers the perfect blend of style, comfort, and functionality. Step inside to soaring ceilings, abundant natural light, designer lighting, luxury vinyl flooring, and an impressive open concept living area ideal for both everyday living and entertaining. The show-stopping kitchen serves as the heart of the home, featuring quartz countertops, a striking waterfall-edge island, full height quartz backsplash, sleek modern shaker panel cabinetry, and generous prep and storage space. The primary suite offers a luxurious retreat with a beautifully finished bathroom featuring elegant porcelain tile, quartz countertops, a frameless glass walk-in shower, and a massive walk in closet. Throughout the home, clean architectural lines and carefully selected contemporary finishes create asophisticated yet inviting atmosphere. Commercial hurricane rated impact windows and doors provide added security, energy efficiency, and peace of mind. Best of all, no flood insurance is required. Ideally located just minutes from Downtown St. Petersburg, Beach Drive, Crescent Lake Park, waterfront parks, award-winning restaurants, shopping, entertainment, and everything St. Pete has tooffer. Brand-new, beautifully designed, and move-in ready this exceptional contemporary home is ready for its first owner. Schedule your private showing today!

Ubicación

Detalles

Tipo:
Residential
Estacionamiento:
Driveway / Garage Door Opener
Año de construcción:
2026
Lote:
0.16 Hectáreas
Calefacción:
Central
precio por sq. medidor:
$308
Enfriamiento:
Central Air
HOA:
Sin datos

Valuation

Our model vs. what's actually selling nearby.
Estimate
$784,250
$618K – $1.1M
Confidence Low
List vs. estimate
$94K below estimate
List $690,000 · -12.0%
Our model says this listing is priced below recent comparable activity. Expect competition.
Price per sq ft
$308
-8.5% vs. city median $336
Based on
14 MLS comparables
Median of recent comparable listings. Sold comps use closing price, active listings use list price.

Destacados

Annual tax
$3,100
2025
Garage
2 car garage
Más hechos y características
  • Piso

    • Luxury Vinyl

    • Porcelain Tile

    Calefacción

    • Central

    Enfriamiento

    • Central Air

    Accesorios

    • Electric Water Heater

    • Microwave

    • Range Hood

    • Refrigerator

    Otras características interiores

    • Ceiling Fan(s)

    • High Ceilings

    • Open Floorplan

    • Stone Counters

    • Walk-In Closet(s)

    Dormitorios y baños

    • Dormitorios: 4

    • Baños completos: 3

  • Estacionamiento

    • Driveway

    • Garage Door Opener

    Propiedad

    • Pisos: One

    • Características Exteriores: French Doors / Private Mailbox

    Lote

    • Lote: 0.16 Hectáreas

    Otra Información de Propiedad

    • Número de Parcela: 343016387540100050

    • Zonificación: R-4

  • Tipo y estilo

    • Tipo de propiedad: Residential

    • Subtipo de propiedad: Single Family Residence

  • Utilidad

    • Cable Available

    • Electricity Connected

    • Public

    • Sewer Connected

    • Water Connected

  • Otra información financiera

    • Importe anual de impuestos: $3,100

  • Detalles de la fuente

    • MLS ID: TB8546072

    Otros hechos

    • Materiales de construcción: Block

    • Detalles de la fundación: Slab

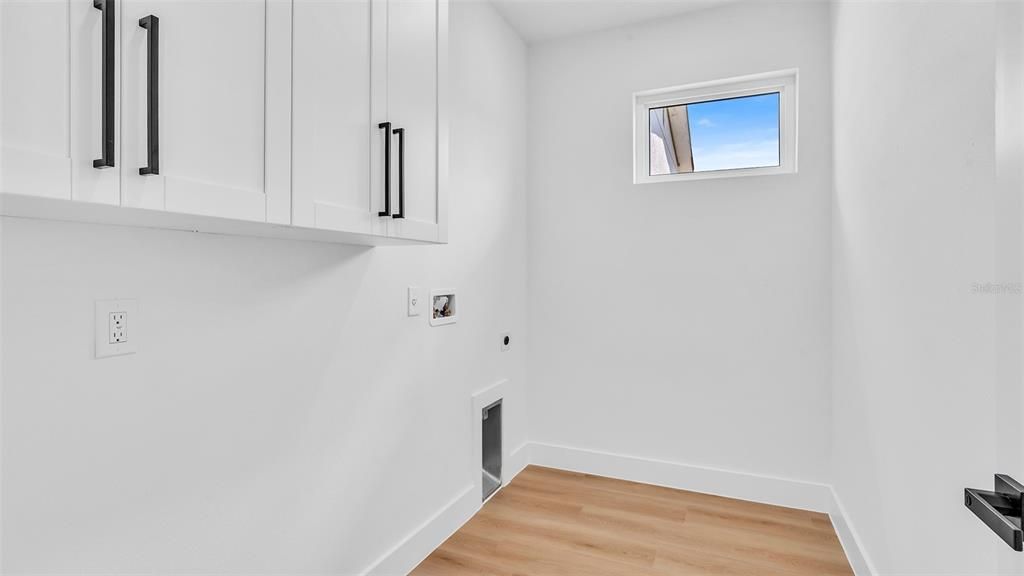
    • Características de lavandería: Laundry Closet

    • Características de la ventana: ENERGY STAR Qualified Windows

    • Caras de dirección: North

    • Espacios de garaje: 2

    • Garaje adjunto: Si

    • Garaje: Si

    • Salón: 2237

    • Fuente de agua: Public

    • Tamaño de la parcela: 55 x 127

    • Nombre de subdivisión: HIGHLAND GROVES

Consulta privada
Habla con el asesor de este inmueble.
Planos, documentos del HOA, comparables off-market, agendar una visita privada — un solo mensaje directo al especialista local.

Más como esta

Nuevo
En Venta
$495,000
Casa
3 camas · 2 baños · 1,375 sqft
KENNETH CITY, KENNETH CITY
5054 60TH STREET N
Nuevo
En Venta
$650,000
Casa
3 camas · 3 baños · 1,896 sqft
SPRING HILL UN, ST PETERSBURG
4601 46TH STREET N
-$1K
En Venta
$879,000
Casa
5 camas · 5 baños · 3,297 sqft
WOODLAWN SUB, ST PETERSBURG
5113 12TH AVENUE N
En Venta
$815,000
Casa
4 camas · 2 baños · 2,220 sqft
HERKIMER HEIGHTS, ST PETERSBURG
2828 22ND STREET N
En Venta
$575,000
Casa
3 camas · 2 baños · 1,768 sqft
MOUNT WASHINGTON 2ND SEC, ST PETERSBURG
1811 49TH STREET N
En Venta
$759,000
Adosados
3 camas · 2 baños · 2,392 sqft
LATITUDES IN THE PARK TWNHMS, PINELLAS PARK
6207 64TH WAY N
+$50K
En Venta
$850,000
Casa
5 camas · 3 baños · 2,904 sqft
MEADOW LAWN 12TH ADD, ST PETERSBURG
1873 64TH AVENUE N
En Venta
$495,000
Casa
2 camas · 2 baños · 1,252 sqft
SIRMONS ESTATES, ST PETERSBURG
2465 38TH STREET N

Mercado cerca de esta dirección

Conteos en vivo en la misma zona.
Ver todo

The multiple listing information is provided by the Stellar MLS from a copyrighted compilation of listings. The compilation of listings and each individual listing are ©2026-present Stellar MLS. All Rights Reserved. The information provided is for consumers' personal, noncommercial use and may not be used for any purpose other than to identify prospective properties consumers may be interested in purchasing. All properties are subject to prior sale or withdrawal. All information provided is deemed reliable but is not guaranteed accurate, and should be independently verified. Listing courtesy of: HOME PRIME REALTY LLC