Vender tu casa
Valoración gratuita de tu hogar
Contacto
Cuéntenos sobre sus necesidades
6209 64TH WAY N

Adosados En Venta
$721,000

BTC: 8.81687557

ETH: 296.46381579

3 días
3 camas
2 baños
2,392 sqft

Visión general

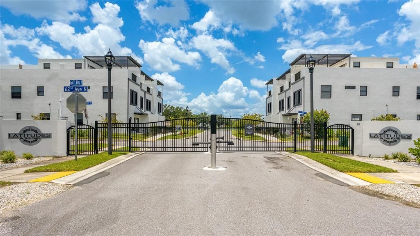
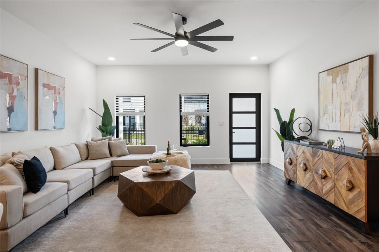
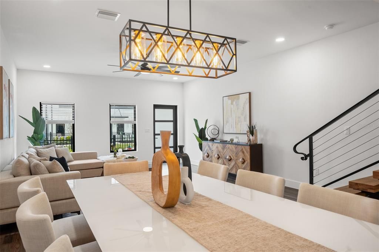
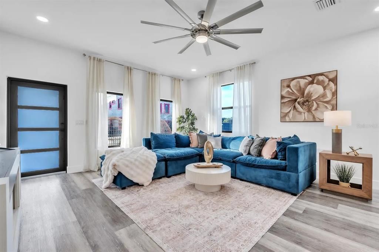
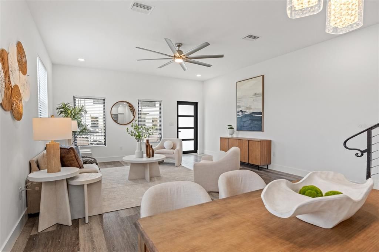
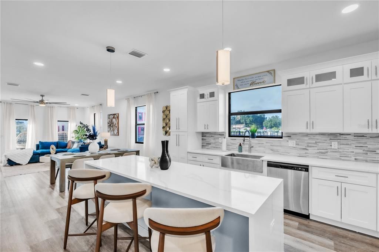
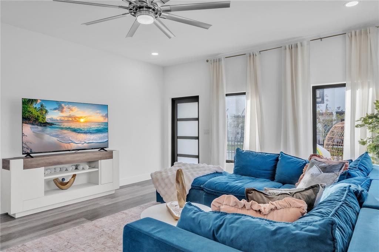
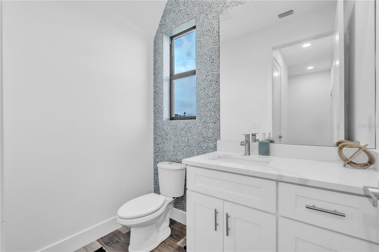
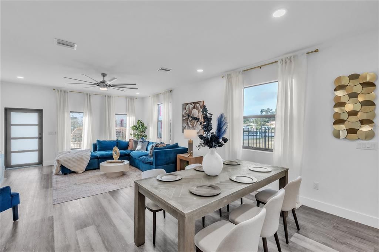
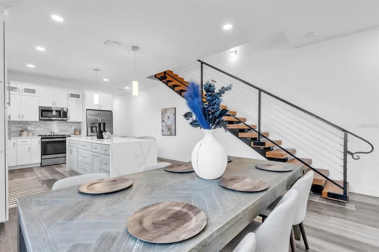
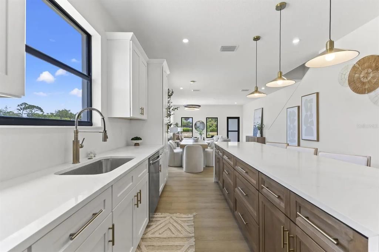
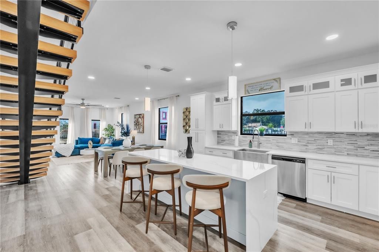
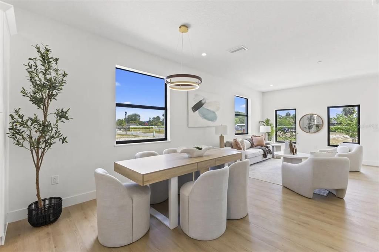
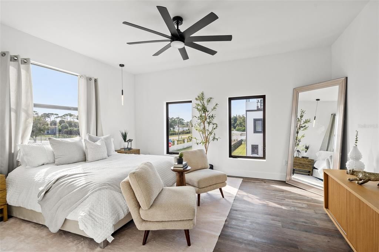
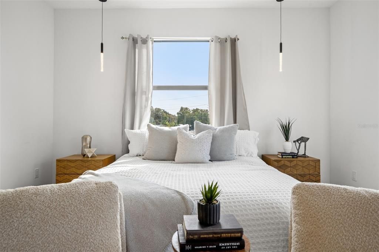
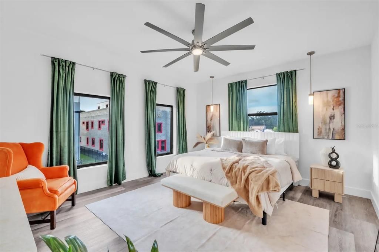
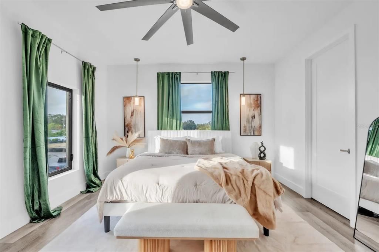
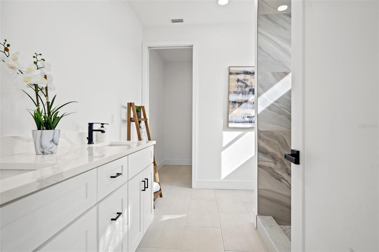
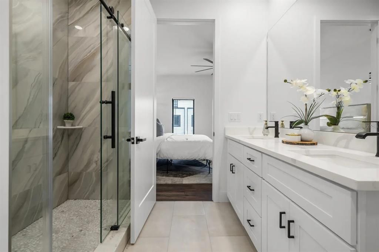
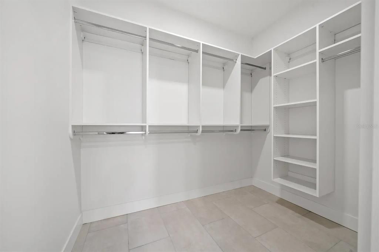
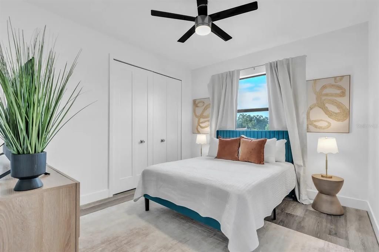
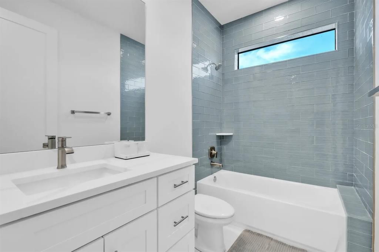
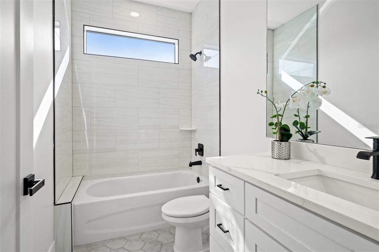
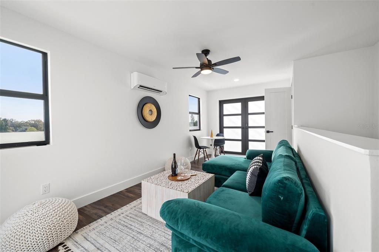
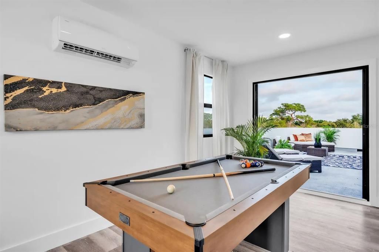
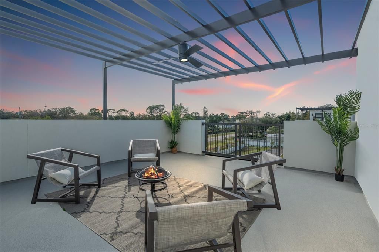
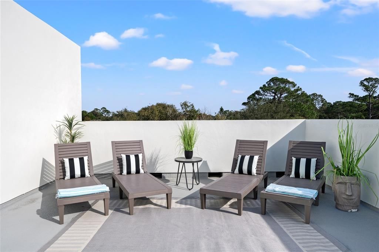
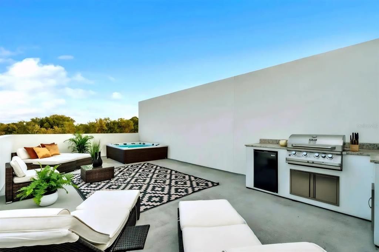
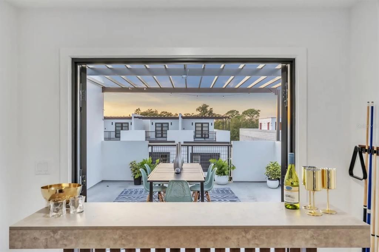
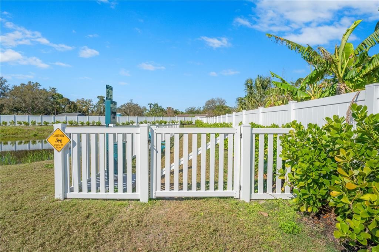
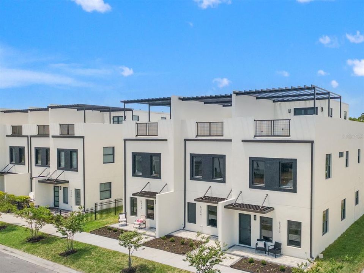
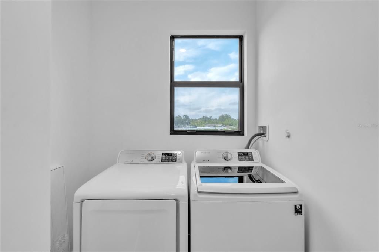
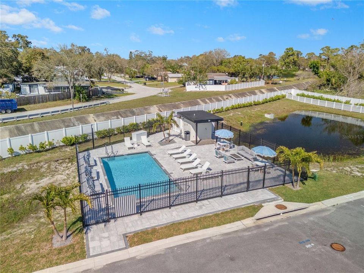
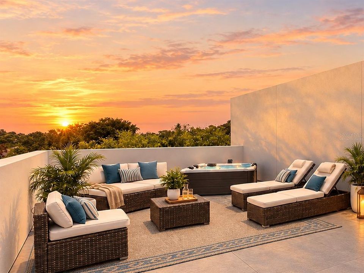
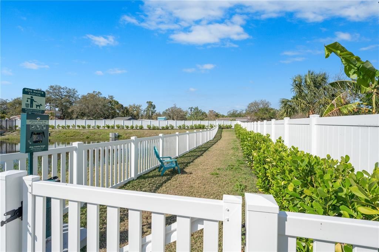
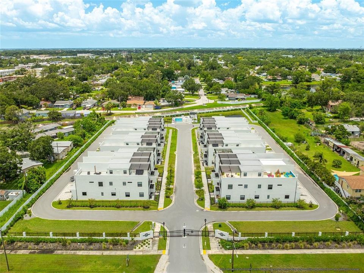
Virtually Staged. Pre-Construction. To be built. PRE-CONSTRUCTION OPPORTUNITY AT LATITUDES IN THE PARK! Reserve this exterior residence now and choose your own finishes before installation, with completion estimated for summer 2027. Set within a boutique gated community of only 25 townhomes in the heart of Pinellas Park, this three-story home offers approximately 2,392 square feet of heated living space, a private two-car garage and a private rooftop terrace. The main level opens into a bright kitchen, dining and living area designed for everyday living and effortless entertaining, with a quartz waterfall island, soft-close cabinetry and floor-to-ceiling windows. A floor plan with a first-floor bedroom is also available. On the second floor, the primary suite features a spacious bath and walk-in closet, joined by two additional bedrooms, two full baths and the laundry room. The third-floor loft with half bath opens directly onto the private rooftop terrace, made for sunset dinners and quiet evenings under the stars. The first two floors are solid block construction with hurricane impact-rated windows and doors throughout, and each home is backed by a 1-2-7 limited builder warranty. The community features a resort-style pool, dog park, gated entry and HOA services that include lawn care, grounds and exterior maintenance, and short-term rentals are permitted. Centrally located with quick access to I-275, Downtown St. Petersburg, Tampa, the Gulf beaches, shopping and dining. Photos show a completed model residence and other completed homes in the community, along with artist renderings and virtually staged images; furnishings, decor and the rooftop hot tub shown are not included, and finishes will reflect the buyer's selections.

Ubicación

Detalles

Tipo:
Residential
Estacionamiento:
Driveway / Guest
Año de construcción:
2027
Lote:
0.06 Hectáreas
Calefacción:
Central
precio por sq. medidor:
$301
Enfriamiento:
Central Air / Zoned
HOA:
$400

Valuation

Our model vs. what's actually selling nearby.
Estimate
$474,900
$444K – $863K
Confidence Low
List vs. estimate
$246K above estimate
List $721,000 · +51.8%
Our model says this listing is priced above recent comparable activity. Room to negotiate.
Price per sq ft
$301
+38.2% vs. city median $218
Based on
22 MLS comparables
Median of recent comparable listings. Sold comps use closing price, active listings use list price.

Destacados

Annual tax
$513
2025
HOA
$400/mo
Common Area Taxes, Community Pool, Escrow Reserves Fund
View
City, Trees/Woods
Garage
2 car garage
Pets
Allowed
Más hechos y características
  • Piso

    • Engineered Hardwood

    • Tile

    Calefacción

    • Central

    Enfriamiento

    • Central Air

    • Zoned

    Accesorios

    • Built-In Oven

    • Dishwasher

    • Disposal

    • Microwave

    • Range

    • Refrigerator

    Otras características interiores

    • Eating Space In Kitchen

    • High Ceilings

    • Kitchen/Family Room Combo

    • Living Room/Dining Room Combo

    • Open Floorplan

    • PrimaryBedroom Upstairs

    • Stone Counters

    • Thermostat

    • Walk-In Closet(s)

    Dormitorios y baños

    • Dormitorios: 3

    • Baños: 2

    • Baños completos: 2

  • Estacionamiento

    • Driveway

    • Guest

    Propiedad

    • Pisos: Three Or More

    • Características Exteriores: Balcony / Dog Run / French Doors / Irrigation System / Lighting / Rain Gutters / Sidewalk

    Lote

    • Lote: 0.06 Hectáreas

    Otra Información de Propiedad

    • Número de Parcela: 323016503350000050

  • Tipo y estilo

    • Tipo de propiedad: Residential

    • Subtipo de propiedad: Townhouse

  • Utilidad

    • Cable Available

    • Electricity Available

    • Fire Hydrant

    • Public

    • Sprinkler Recycled

    • Street Lights

    • Underground Utilities

    • Water Available

  • Otra información financiera

    • HOA: $400

    • Frecuencia HOA: Monthly

    • Importe anual de impuestos: $513

  • Detalles de la fuente

    • MLS ID: TB8556876

    Otros hechos

    • Materiales de construcción: Block

    • Detalles de la fundación: Block / Slab

    • Características de lavandería: Electric Dryer Hookup / Inside / Laundry Room / Upper Level / Washer Hookup

    • Características del lote: Cleared / Landscaped / Near Golf Course / Near Marina / Near Public Transit / Private / Sidewalk

    • Características del patio y el porche: Covered / Front Porch / Rear Porch

    • Características de la ventana: Storm Window(s)

    • Caras de dirección: West

    • Otras estructuras: Kennel/Dog Run

    • Espacios de garaje: 2

    • Garaje adjunto: Si

    • Garaje: Si

    • Salón: 2392

    • Fuente de agua: Public

    • Nombre de subdivisión: LATITUDES IN THE PARK TWNHMS

Consulta privada
Habla con el asesor de este inmueble.
Planos, documentos del HOA, comparables off-market, agendar una visita privada — un solo mensaje directo al especialista local.

Más como esta

En Venta
$515,000
Casa
2 camas · 2 baños · 1,347 sqft
KENNETH CITY, KENNETH CITY
4822 60TH WAY N
En Venta
$640,000
Casa
4 camas · 2 baños · 1,846 sqft
WESTGATE MANOR, ST PETERSBURG
5688 34TH AVE N
Nuevo
En Venta
$514,900
Casa
3 camas · 2 baños · 1,637 sqft
ALSTON ANNEX 2, PINELLAS PARK
6723 68TH AVENUE N
Nuevo
En Venta
$560,000
4 camas · 2 baños · 1,680 sqft
SUNSET VIEW, PINELLAS PARK
3765 67TH AVENUE N UNIT B
Nuevo
En Venta
$900,000
Casa
5 camas · 3 baños · 2,639 sqft
JUNGLE BEACH, ST PETERSBURG
8220 YARDLEY AVENUE N
Nuevo
En Venta
$899,000
Comercial
0 room(s) · 2,849 sqft
HIGHVIEW SUB, ST PETERSBURG
2945 49TH STREET N
Nuevo
En Venta
$649,000
Multifamiliar
5 camas · 3,504 sqft
ACREAGE, ST PETERSBURG
4949 26TH AVENUE N
Nuevo
En Venta
$649,000
Lotes / Tierras
0.49 acres
ACREAGE, ST PETERSBURG
4949L 26TH AVENUE N

Mercado cerca de esta dirección

Conteos en vivo en la misma zona.
Ver todo

The multiple listing information is provided by the Stellar MLS from a copyrighted compilation of listings. The compilation of listings and each individual listing are ©2026-present Stellar MLS. All Rights Reserved. The information provided is for consumers' personal, noncommercial use and may not be used for any purpose other than to identify prospective properties consumers may be interested in purchasing. All properties are subject to prior sale or withdrawal. All information provided is deemed reliable but is not guaranteed accurate, and should be independently verified. Listing courtesy of: FRANK ALBERT REALTY