Sell Your Home
Get a free home valuation
Contact
Tell us about your needs
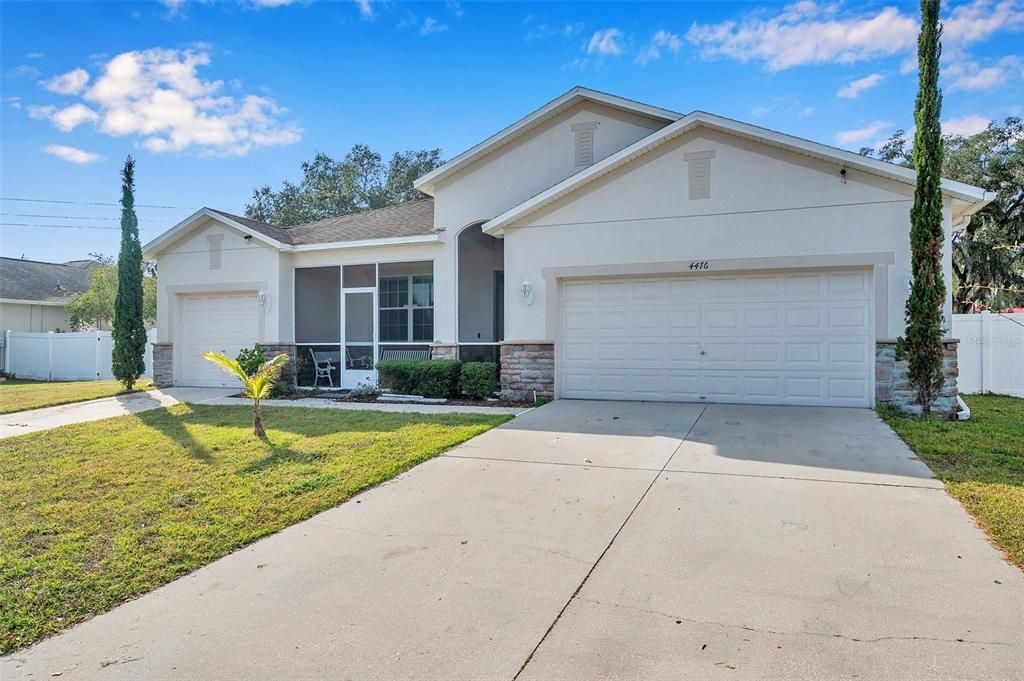
4476 CREEKSIDE DRIVE

House For Sale
$390,000

BTC: 4.92424242

ETH: 159.24867293

16 days
4 bds
3 ba
2,451 sqft

Overview

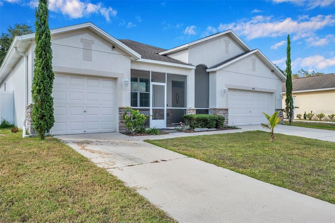
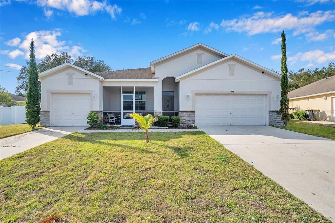
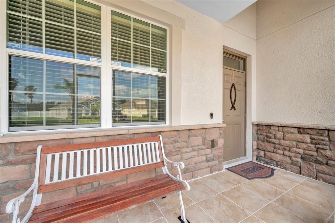
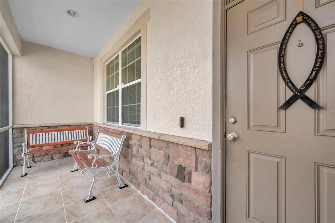
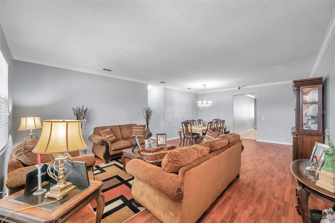
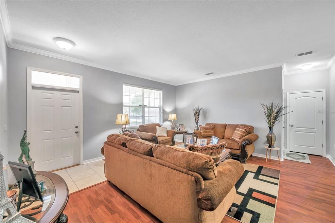
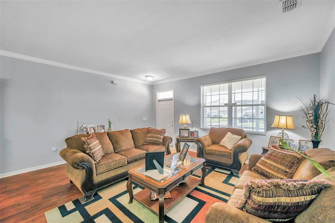
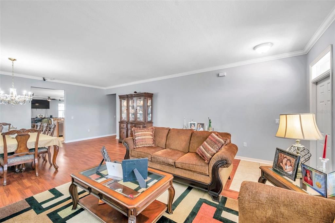
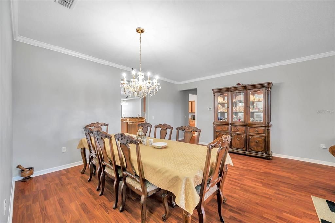
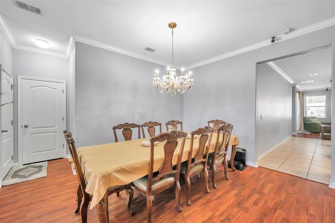
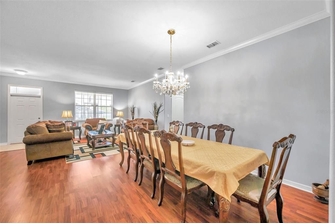
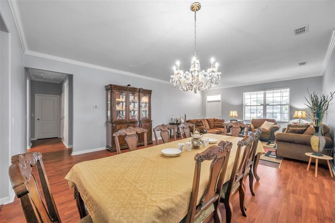
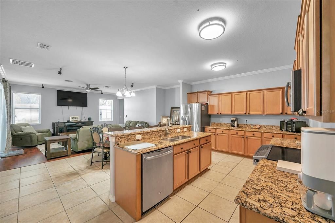
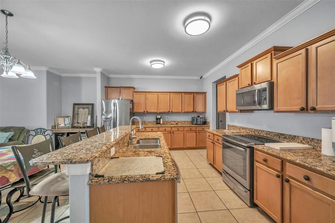
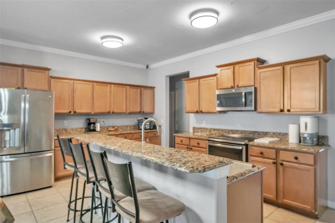
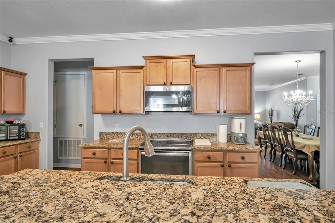
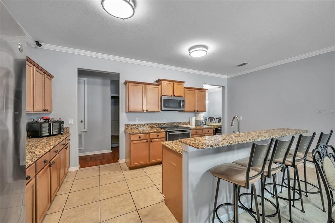
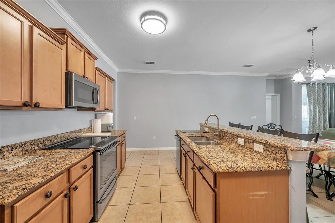
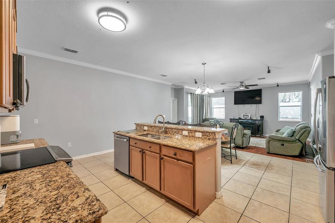
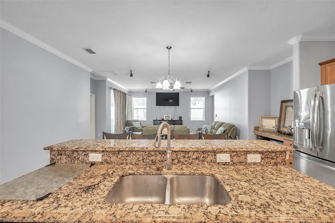
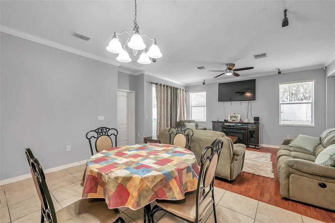
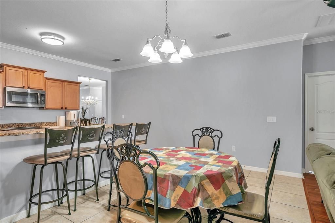
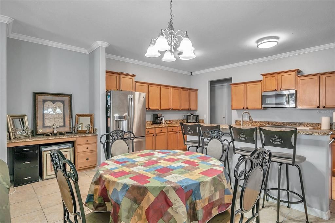
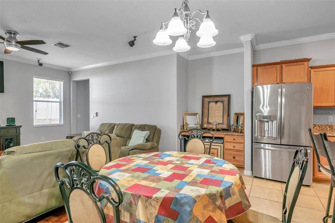
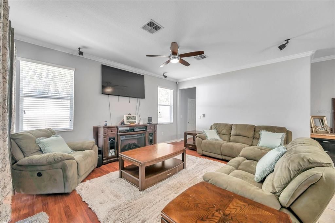
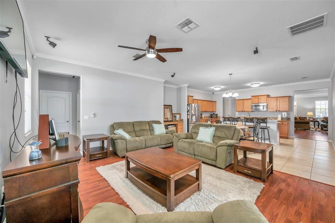
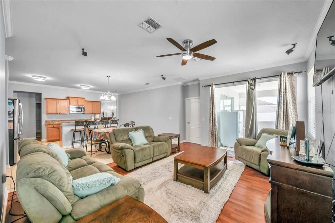
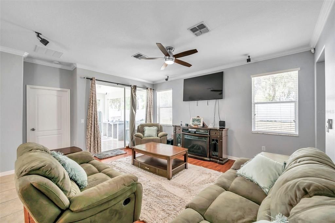
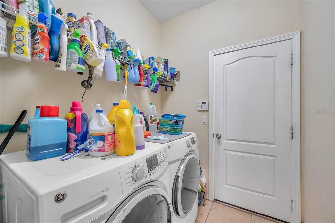
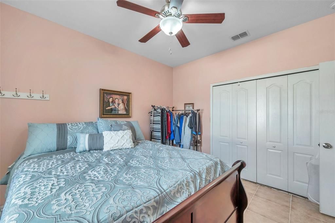
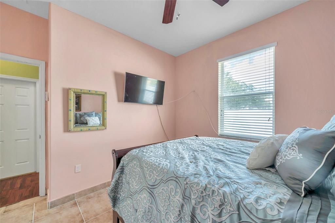
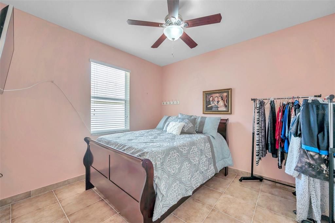
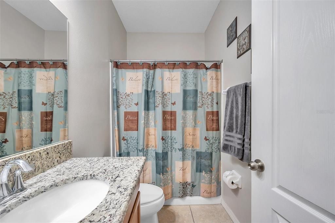
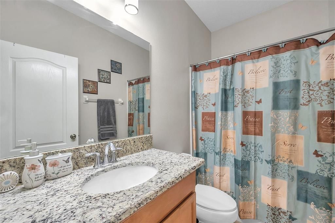
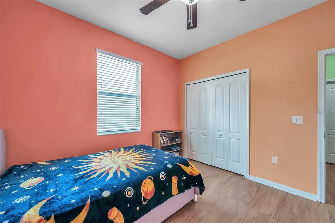
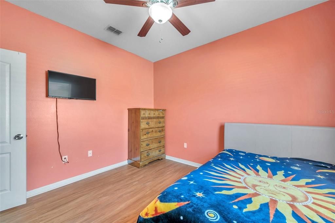
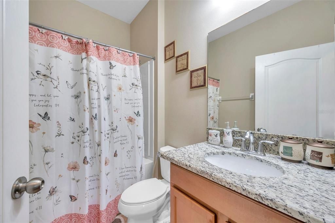
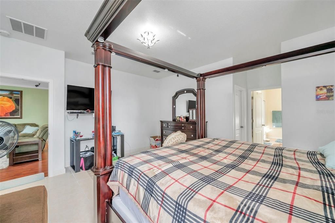
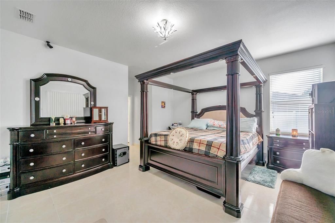
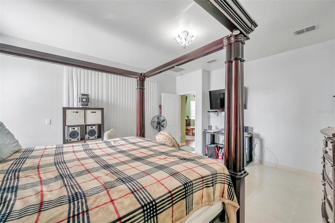
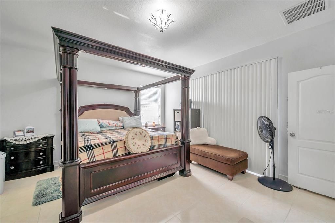
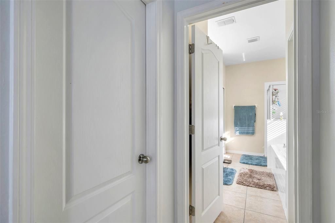
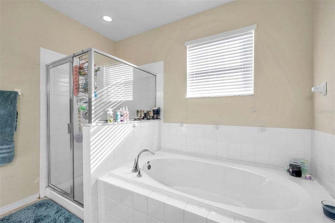
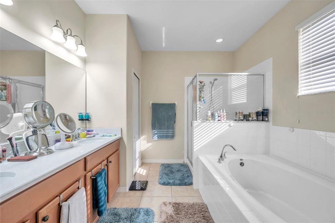
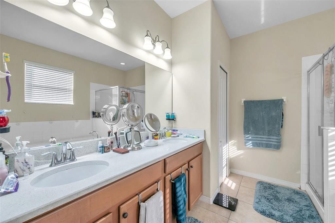
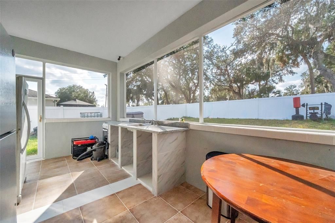
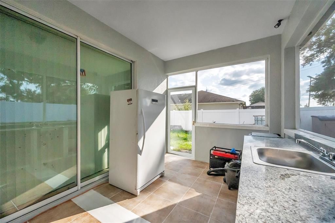
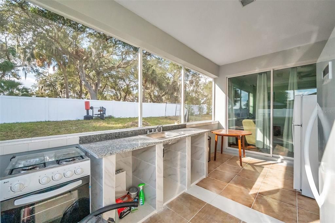
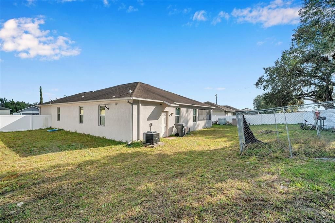
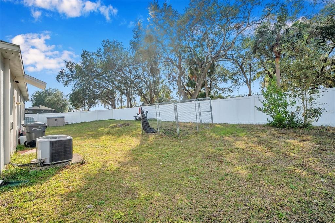
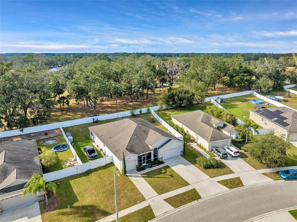
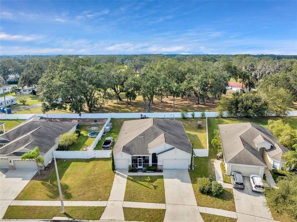
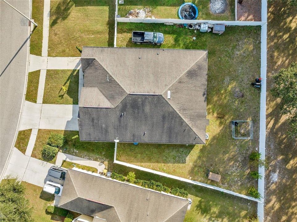
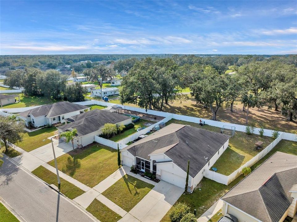
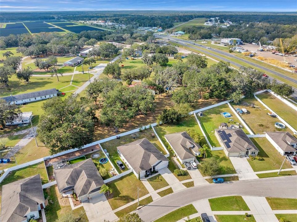
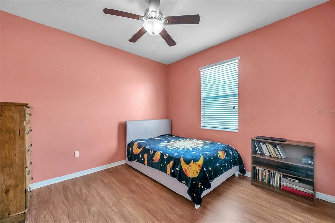
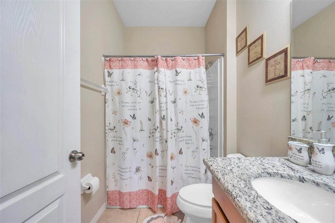
SELLER IS MOTIVATED! LOW HOA AND NO CDD! Welcome to 4476 Creekside Drive, located in the desirable Creekside community of Mulberry. This spacious home offers four bedrooms, three full bathrooms, a three-car garage, an oversized lot, and an inviting open-concept floor plan. The kitchen features a breakfast bar, a dining area, and an open view of the Great Room—creating an excellent space for entertaining and gatherings. From the Great Room, step into the HOA-approved covered and screened porch, overlooking the private vinyl-fenced backyard that backs up to a peaceful wooded area. The outdoor space also features an outdoor kitchen, making it ideal for relaxing and entertaining. The spacious primary suite includes an en-suite bathroom with dual vanities, a soaking tub, a separate walk-in shower, and two walk-in closets. The split-bedroom floor plan also offers a private guest suite with its own bathroom, plus two additional bedrooms that share a full bathroom. Additional features include an interior laundry room, tile and laminate flooring throughout—NO CARPET—and a Bose surround-sound system. The A/C is approximately seven years old, and the water heater was replaced in 2025. Creekside provides convenient access to State Road 60 for travel toward Lakeland, Brandon, and the Tampa area. Nearby outdoor destinations include Loyce E. Harpe Park and Se7en Wetlands, offering trails, biking, disc golf, and other recreational activities. Schedule your private showing and discover everything this spacious Creekside home has to offer!
Location

Details

Type:
Residential
Parking:
Driveway / Garage Door Opener / Split Garage
Year Built:
2010
Lot:
0.25 Acres
Heating:
Central / Electric
Price/sqft:
$159
Cooling:
Central Air
HOA:
$55

Valuation

Our model vs. what's actually selling nearby.
Estimate
$359,900
$291K – $429K
Confidence Low
List vs. estimate
$30K above estimate
List $390,000 · +8.4%
Our model says this listing is priced above recent comparable activity. Room to negotiate.
Price per sq ft
$159
-15.2% vs. city median $187
Based on
10 MLS comparables
Median of recent comparable listings. Sold comps use closing price, active listings use list price.

Highlights

Annual tax
$2,160
2025
HOA
$55/mo
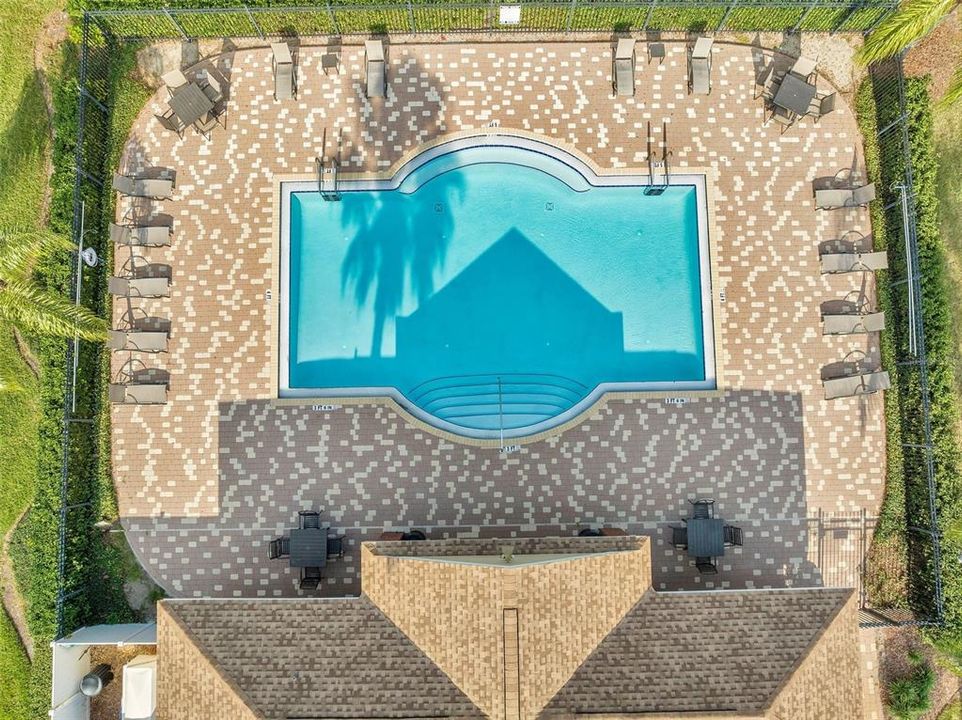
Community Pool, Maintenance Grounds, Pool Maintenance
Garage
3 car garage
Pets
Allowed
All facts and features
  • Flooring

    • Laminate

    • Tile

    Heating

    • Central

    • Electric

    Cooling

    • Central Air

    Appliances

    • Dishwasher

    • Disposal

    • Dryer

    • Microwave

    • Range

    • Refrigerator

    • Washer

    Other interior features

    • Ceiling Fan(s)

    • Crown Molding

    • Eating Space In Kitchen

    • High Ceilings

    • Kitchen/Family Room Combo

    • Living Room/Dining Room Combo

    • Open Floorplan

    • Primary Bedroom Main Floor

    • Solid Wood Cabinets

    • Split Bedroom

    • Stone Counters

    • Thermostat

    • Walk-In Closet(s)

    Bedrooms and bathrooms

    • Bedrooms: 4

    • Full bathrooms: 3

  • Parking

    • Driveway

    • Garage Door Opener

    • Split Garage

    Property

    • Levels: One

    • Exterior Features: Irrigation System / Outdoor Kitchen / Rain Gutters / Sidewalk / Sliding Doors / Sprinkler Metered

    Lot

    • Lot: 0.25 Acres

    Other Property Information

    • Parcel Number: 232932142247000040

  • Type and style

    • Property Type: Residential

    • Property Sub Type: Single Family Residence

  • Utility

    • BB/HS Internet Available

    • Cable Available

    • Electricity Available

    • Electricity Connected

    • Sprinkler Meter

  • Other financial information

    • HOA: $55

    • HOA Frequency: Monthly

    • Annual tax amount: $2,160

  • Source details

    • MLS ID: TB8541507

    Other facts

    • Construction Materials: Stone / Stucco

    • Foundation Details: Slab

    • Laundry Features: Inside / Laundry Room

    • Lot Features: Sidewalk

    • Patio And Porch Features: Covered / Enclosed / Porch

    • Window Features: Blinds

    • Direction Faces: East

    • Garage Spaces: 3

    • Attached Garage: Yes

    • Garage: Yes

    • Living Area: 2451

    • Water Source: Public

    • Subdivision Name: CREEKSIDE

Private inquiry
Talk to the advisor on this listing.
Floor plans, HOA docs, off-market comparables, scheduling a private showing — one message, direct to the local specialist.

More like this

New
For Sale
$335,000
House
4 bds · 2 ba · 1,828 sqft
RIVERSTONE PHASE 5 & 6, LAKELAND
5620 SILTSTONE STREET
New
For Sale
$325,000
House
4 bds · 2 ba · 1,926 sqft
PARK RIDGE AT SUNDANCE, MULBERRY
3116 KEARNS ROAD
New
For Sale
$349,900
House
3 bds · 2 ba · 2,022 sqft
REFLECTIONS WEST, LAKELAND
3326 MERLOT DRIVE
For Sale
$425,000
House
3 bds · 2 ba · 2,256 sqft
NONE, MULBERRY
For Sale
$289,900
House
3 bds · 2 ba · 1,348 sqft
SWEETWATER, LAKELAND
6312 SWEETWATER DRIVE E
For Sale
$329,900
House
3 bds · 2 ba · 1,380 sqft
IMPERIALAKES PH 01, MULBERRY
5045 MISTY LAKE DRIVE
For Sale
$299,900
3 bds · 2 ba · 1,680 sqft
NOT IN SUBDIVISION, MULBERRY
4605 THOMPSON ROAD
-$10K
For Sale
$389,900
House
3 bds · 2 ba · 1,708 sqft
PINE LAKE SUB, MULBERRY
3540 PEACOCK LANE

Market around this address

Live counts in the same area.
View all

The multiple listing information is provided by the Stellar MLS from a copyrighted compilation of listings. The compilation of listings and each individual listing are ©2026-present Stellar MLS. All Rights Reserved. The information provided is for consumers' personal, noncommercial use and may not be used for any purpose other than to identify prospective properties consumers may be interested in purchasing. All properties are subject to prior sale or withdrawal. All information provided is deemed reliable but is not guaranteed accurate, and should be independently verified. Listing courtesy of: DALTON WADE INC