Vender tu casa
Valoración gratuita de tu hogar
Contacto
Cuéntenos sobre sus necesidades
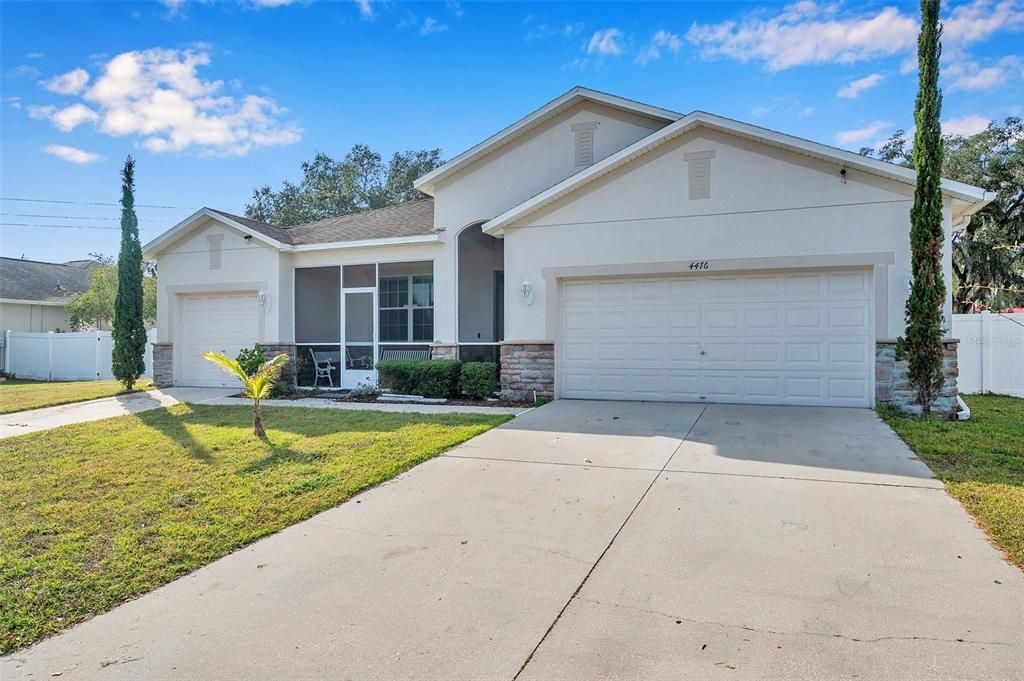
4476 CREEKSIDE DRIVE

Casa En Venta
$390,000

BTC: 4.92424242

ETH: 159.24867293

16 días
4 camas
3 baños
2,451 sqft

Visión general

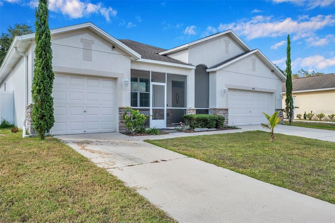
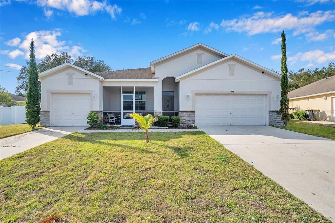
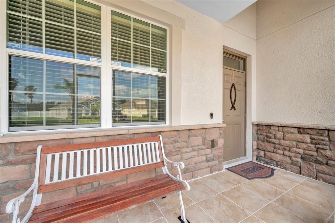
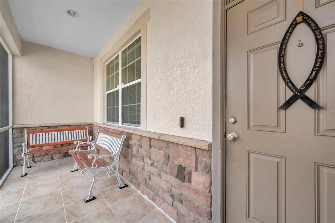
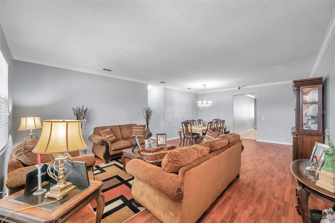
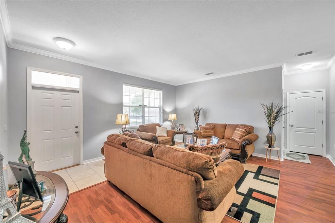
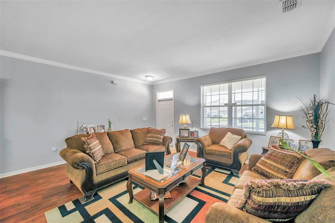
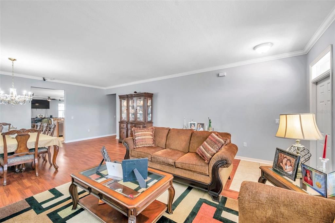
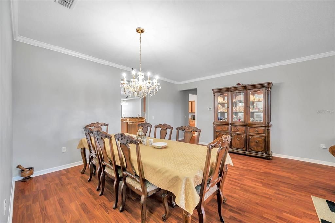
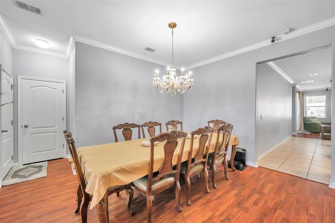
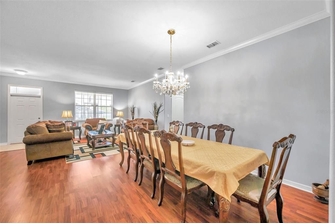
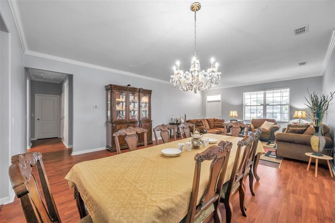
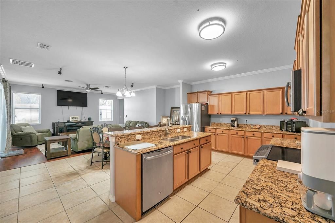
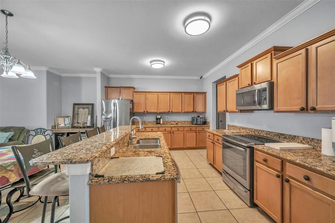
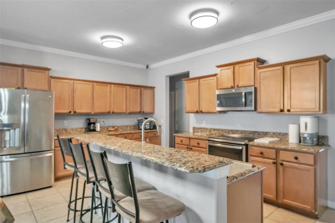
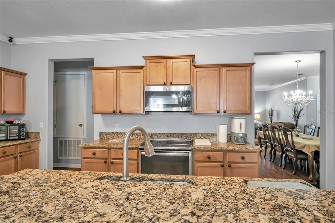
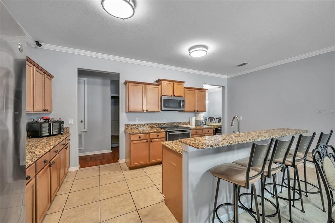
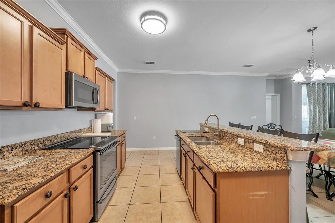
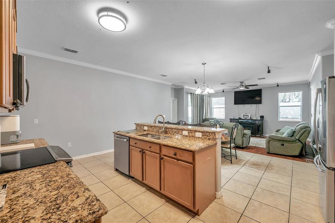
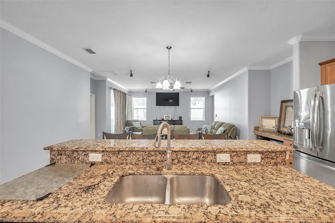
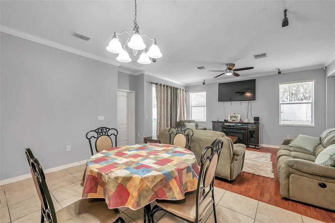
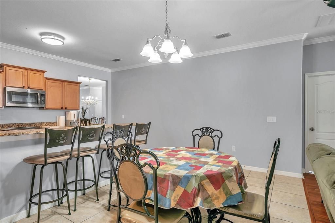
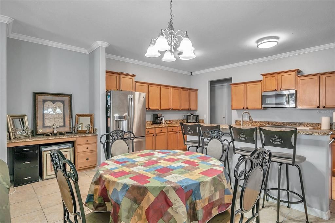
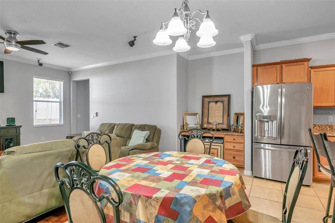
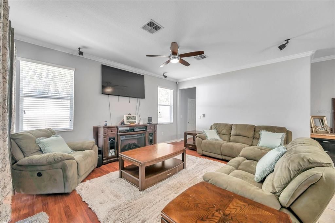
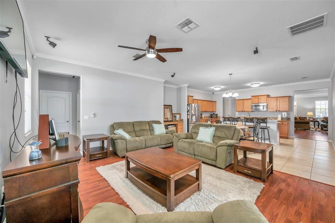
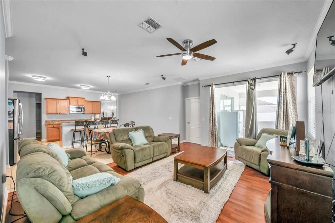
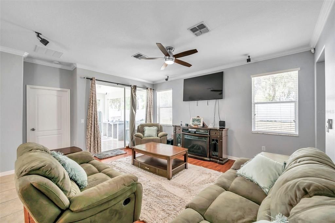
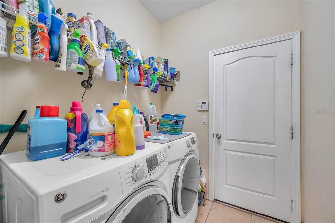
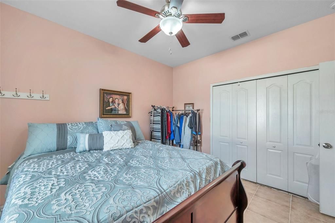
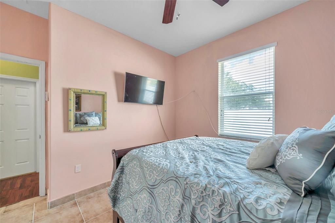
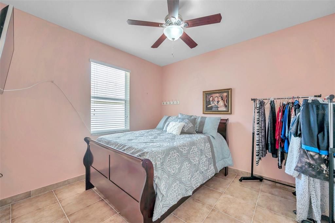
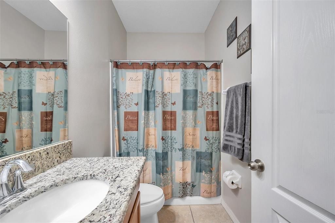
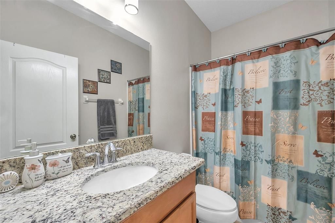
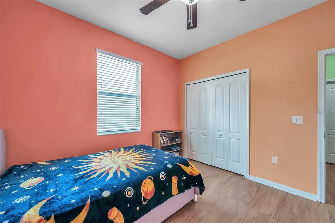
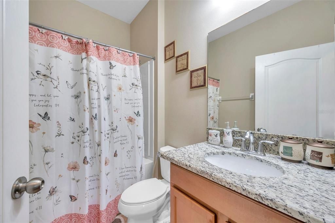
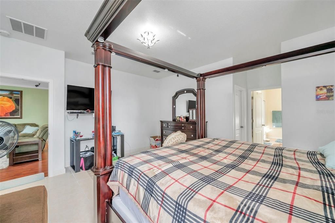
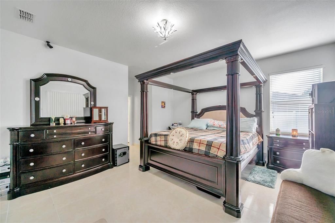
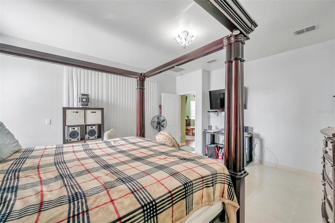
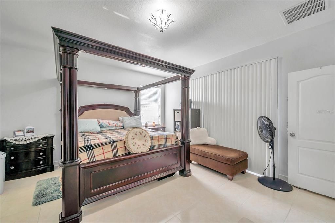
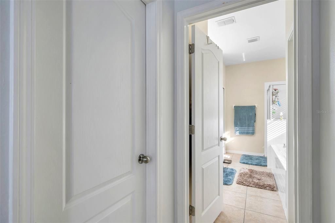
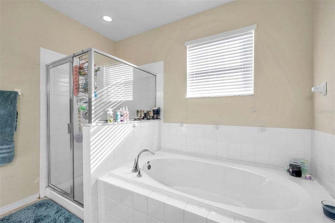
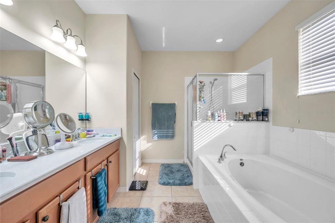
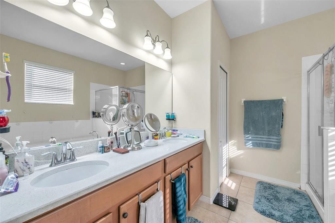
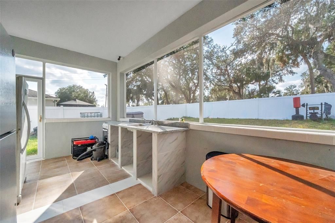
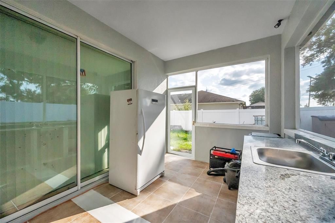
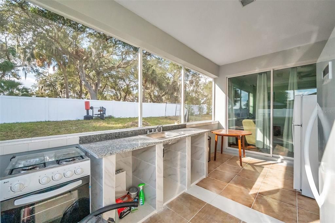
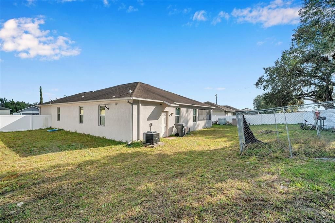
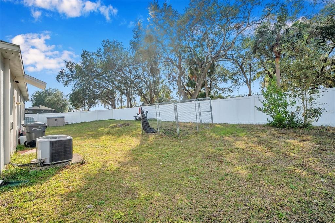
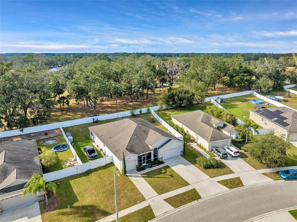
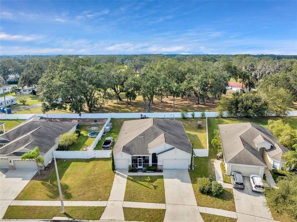
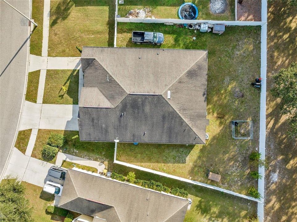
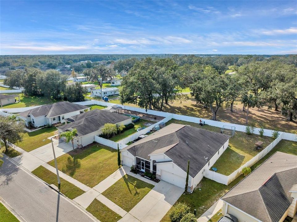
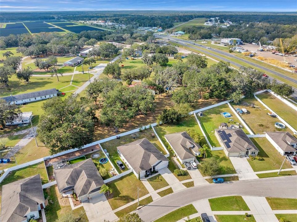
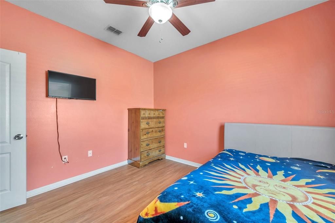
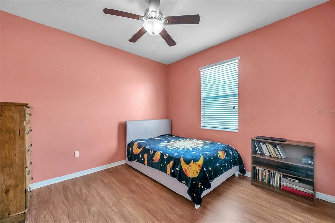
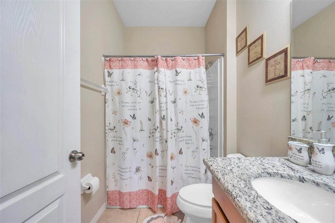
SELLER IS MOTIVATED! LOW HOA AND NO CDD! Welcome to 4476 Creekside Drive, located in the desirable Creekside community of Mulberry. This spacious home offers four bedrooms, three full bathrooms, a three-car garage, an oversized lot, and an inviting open-concept floor plan. The kitchen features a breakfast bar, a dining area, and an open view of the Great Room—creating an excellent space for entertaining and gatherings. From the Great Room, step into the HOA-approved covered and screened porch, overlooking the private vinyl-fenced backyard that backs up to a peaceful wooded area. The outdoor space also features an outdoor kitchen, making it ideal for relaxing and entertaining. The spacious primary suite includes an en-suite bathroom with dual vanities, a soaking tub, a separate walk-in shower, and two walk-in closets. The split-bedroom floor plan also offers a private guest suite with its own bathroom, plus two additional bedrooms that share a full bathroom. Additional features include an interior laundry room, tile and laminate flooring throughout—NO CARPET—and a Bose surround-sound system. The A/C is approximately seven years old, and the water heater was replaced in 2025. Creekside provides convenient access to State Road 60 for travel toward Lakeland, Brandon, and the Tampa area. Nearby outdoor destinations include Loyce E. Harpe Park and Se7en Wetlands, offering trails, biking, disc golf, and other recreational activities. Schedule your private showing and discover everything this spacious Creekside home has to offer!
Ubicación

Detalles

Tipo:
Residential
Estacionamiento:
Driveway / Garage Door Opener / Split Garage
Año de construcción:
2010
Lote:
0.25 Hectáreas
Calefacción:
Central / Electric
precio por sq. medidor:
$159
Enfriamiento:
Central Air
HOA:
$55

Valuation

Our model vs. what's actually selling nearby.
Estimate
$359,900
$291K – $429K
Confidence Low
List vs. estimate
$30K above estimate
List $390,000 · +8.4%
Our model says this listing is priced above recent comparable activity. Room to negotiate.
Price per sq ft
$159
-15.2% vs. city median $187
Based on
10 MLS comparables
Median of recent comparable listings. Sold comps use closing price, active listings use list price.

Destacados

Annual tax
$2,160
2025
HOA
$55/mo
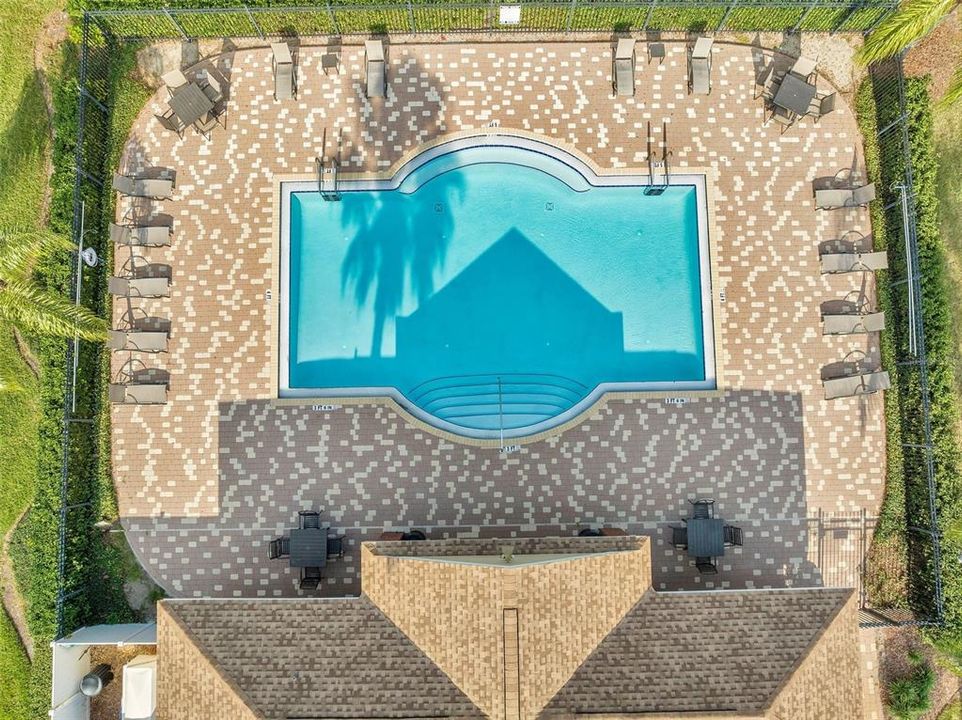
Community Pool, Maintenance Grounds, Pool Maintenance
Garage
3 car garage
Pets
Allowed
Más hechos y características
  • Piso

    • Laminate

    • Tile

    Calefacción

    • Central

    • Electric

    Enfriamiento

    • Central Air

    Accesorios

    • Dishwasher

    • Disposal

    • Dryer

    • Microwave

    • Range

    • Refrigerator

    • Washer

    Otras características interiores

    • Ceiling Fan(s)

    • Crown Molding

    • Eating Space In Kitchen

    • High Ceilings

    • Kitchen/Family Room Combo

    • Living Room/Dining Room Combo

    • Open Floorplan

    • Primary Bedroom Main Floor

    • Solid Wood Cabinets

    • Split Bedroom

    • Stone Counters

    • Thermostat

    • Walk-In Closet(s)

    Dormitorios y baños

    • Dormitorios: 4

    • Baños completos: 3

  • Estacionamiento

    • Driveway

    • Garage Door Opener

    • Split Garage

    Propiedad

    • Pisos: One

    • Características Exteriores: Irrigation System / Outdoor Kitchen / Rain Gutters / Sidewalk / Sliding Doors / Sprinkler Metered

    Lote

    • Lote: 0.25 Hectáreas

    Otra Información de Propiedad

    • Número de Parcela: 232932142247000040

  • Tipo y estilo

    • Tipo de propiedad: Residential

    • Subtipo de propiedad: Single Family Residence

  • Utilidad

    • BB/HS Internet Available

    • Cable Available

    • Electricity Available

    • Electricity Connected

    • Sprinkler Meter

  • Otra información financiera

    • HOA: $55

    • Frecuencia HOA: Monthly

    • Importe anual de impuestos: $2,160

  • Detalles de la fuente

    • MLS ID: TB8541507

    Otros hechos

    • Materiales de construcción: Stone / Stucco

    • Detalles de la fundación: Slab

    • Características de lavandería: Inside / Laundry Room

    • Características del lote: Sidewalk

    • Características del patio y el porche: Covered / Enclosed / Porch

    • Características de la ventana: Blinds

    • Caras de dirección: East

    • Espacios de garaje: 3

    • Garaje adjunto: Si

    • Garaje: Si

    • Salón: 2451

    • Fuente de agua: Public

    • Nombre de subdivisión: CREEKSIDE

Consulta privada
Habla con el asesor de este inmueble.
Planos, documentos del HOA, comparables off-market, agendar una visita privada — un solo mensaje directo al especialista local.

Más como esta

Nuevo
En Venta
$335,000
Casa
4 camas · 2 baños · 1,828 sqft
RIVERSTONE PHASE 5 & 6, LAKELAND
5620 SILTSTONE STREET
Nuevo
En Venta
$325,000
Casa
4 camas · 2 baños · 1,926 sqft
PARK RIDGE AT SUNDANCE, MULBERRY
3116 KEARNS ROAD
Nuevo
En Venta
$349,900
Casa
3 camas · 2 baños · 2,022 sqft
REFLECTIONS WEST, LAKELAND
3326 MERLOT DRIVE
En Venta
$425,000
Casa
3 camas · 2 baños · 2,256 sqft
NONE, MULBERRY
En Venta
$289,900
Casa
3 camas · 2 baños · 1,348 sqft
SWEETWATER, LAKELAND
6312 SWEETWATER DRIVE E
En Venta
$329,900
Casa
3 camas · 2 baños · 1,380 sqft
IMPERIALAKES PH 01, MULBERRY
5045 MISTY LAKE DRIVE
En Venta
$299,900
3 camas · 2 baños · 1,680 sqft
NOT IN SUBDIVISION, MULBERRY
4605 THOMPSON ROAD
-$10K
En Venta
$389,900
Casa
3 camas · 2 baños · 1,708 sqft
PINE LAKE SUB, MULBERRY
3540 PEACOCK LANE

Mercado cerca de esta dirección

Conteos en vivo en la misma zona.
Ver todo

The multiple listing information is provided by the Stellar MLS from a copyrighted compilation of listings. The compilation of listings and each individual listing are ©2026-present Stellar MLS. All Rights Reserved. The information provided is for consumers' personal, noncommercial use and may not be used for any purpose other than to identify prospective properties consumers may be interested in purchasing. All properties are subject to prior sale or withdrawal. All information provided is deemed reliable but is not guaranteed accurate, and should be independently verified. Listing courtesy of: DALTON WADE INC