Sell Your Home
Get a free home valuation
Contact
Tell us about your needs
4511 LONGWORTH DRIVE

House For Sale
$575,000

BTC: 7.56578947

ETH: 230.00000000

New
5 bds
3 ba
2,771 sqft

Overview

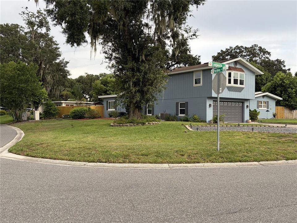
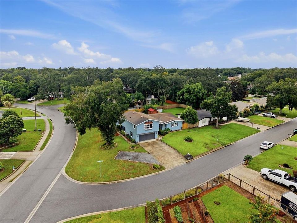
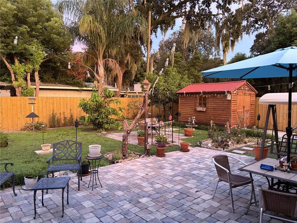
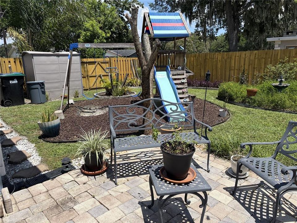
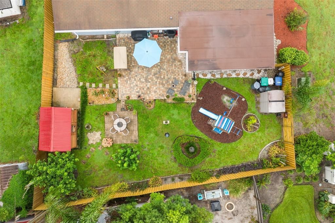
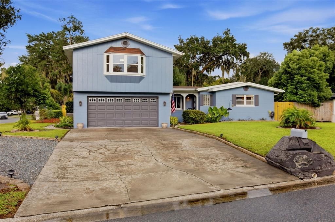
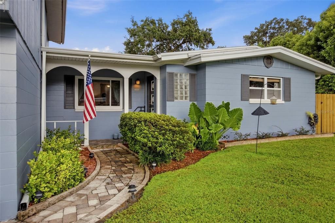
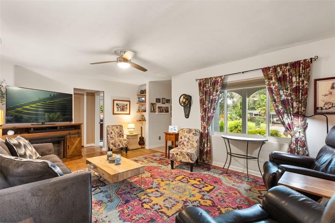
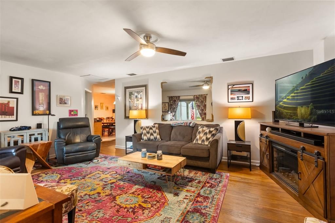
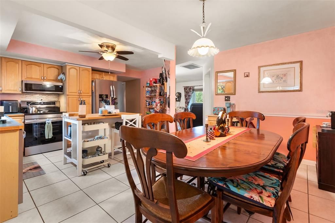
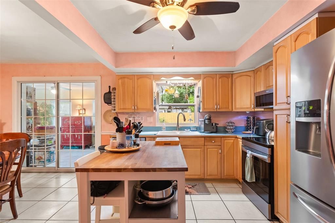
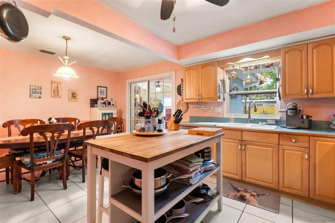
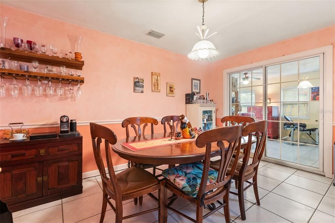
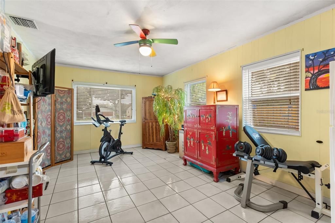
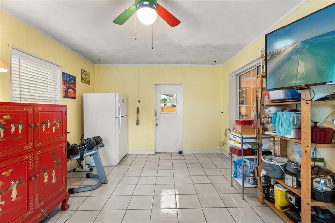
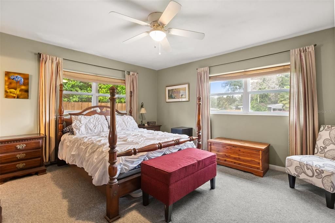
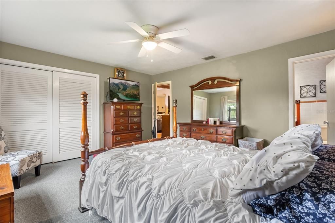
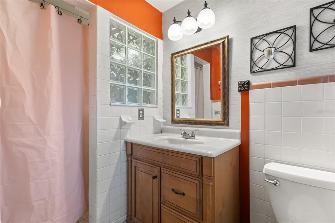
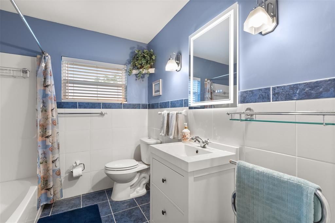
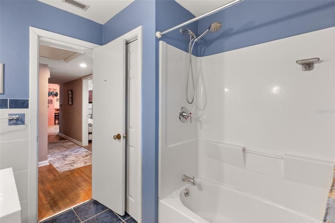
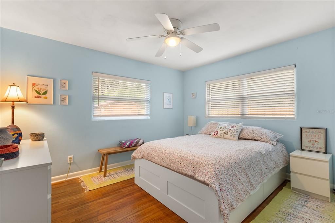
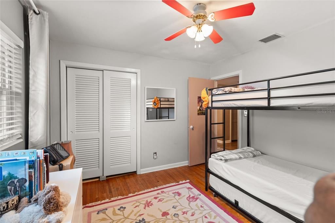
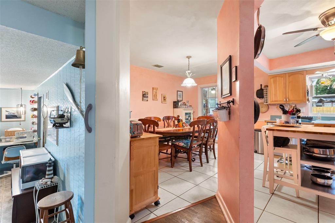
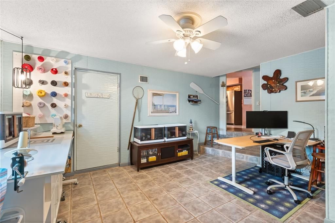
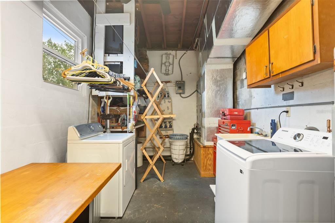
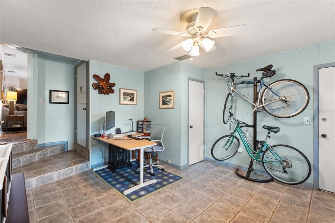
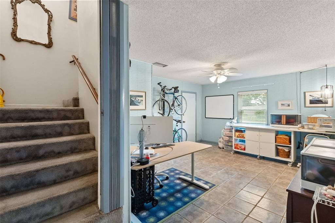
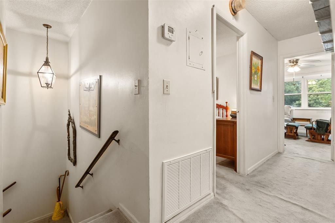
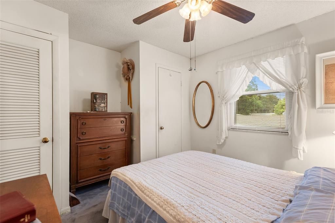
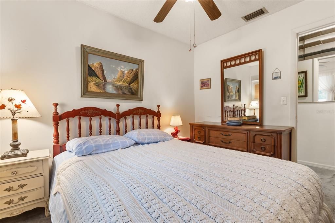
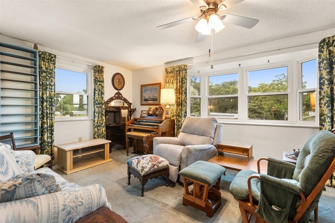
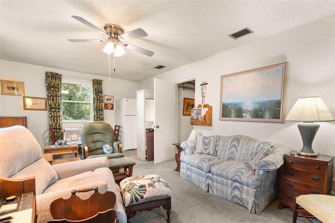
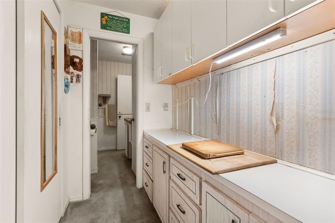
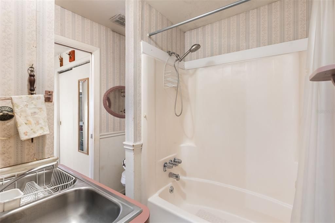
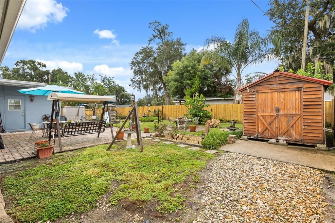
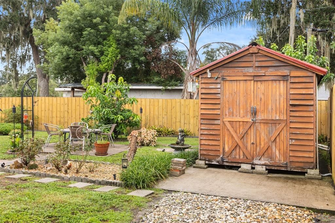
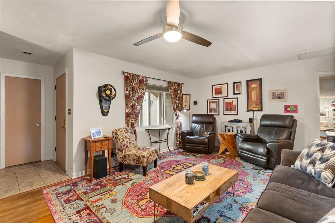
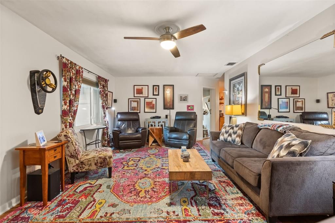
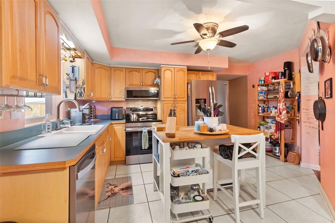
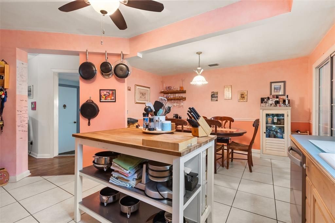
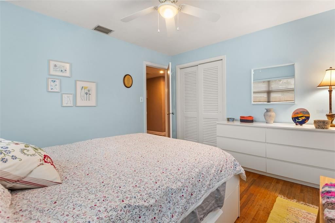
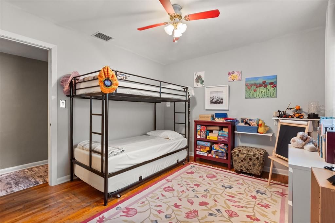
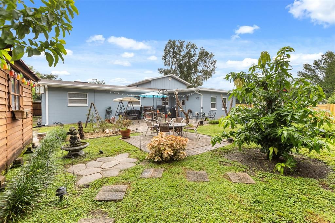
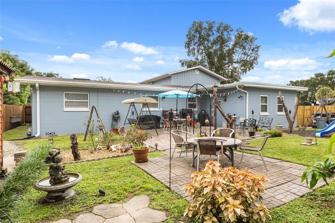
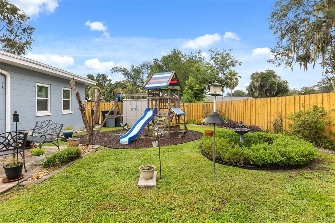
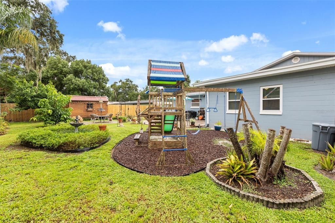
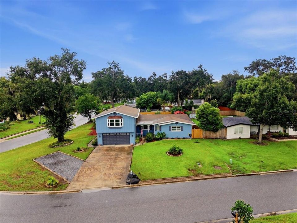
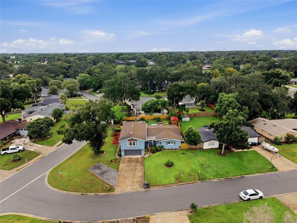
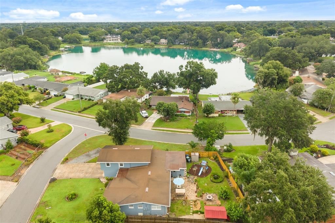
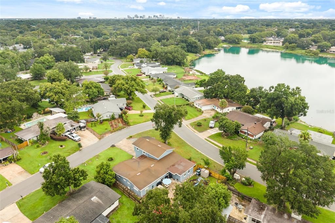
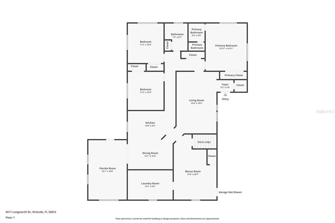
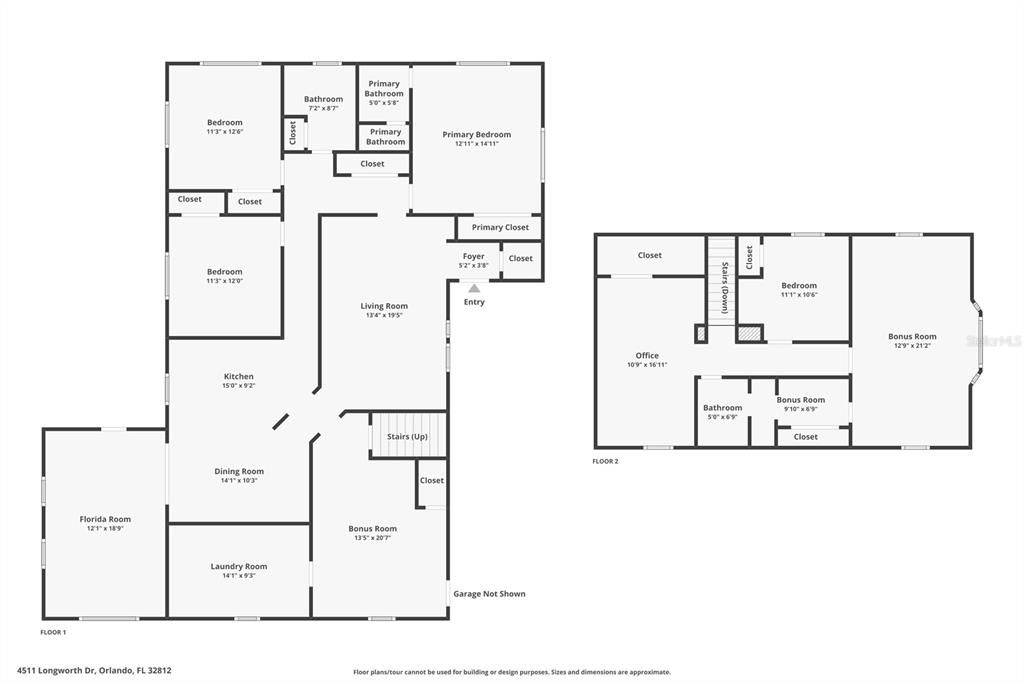
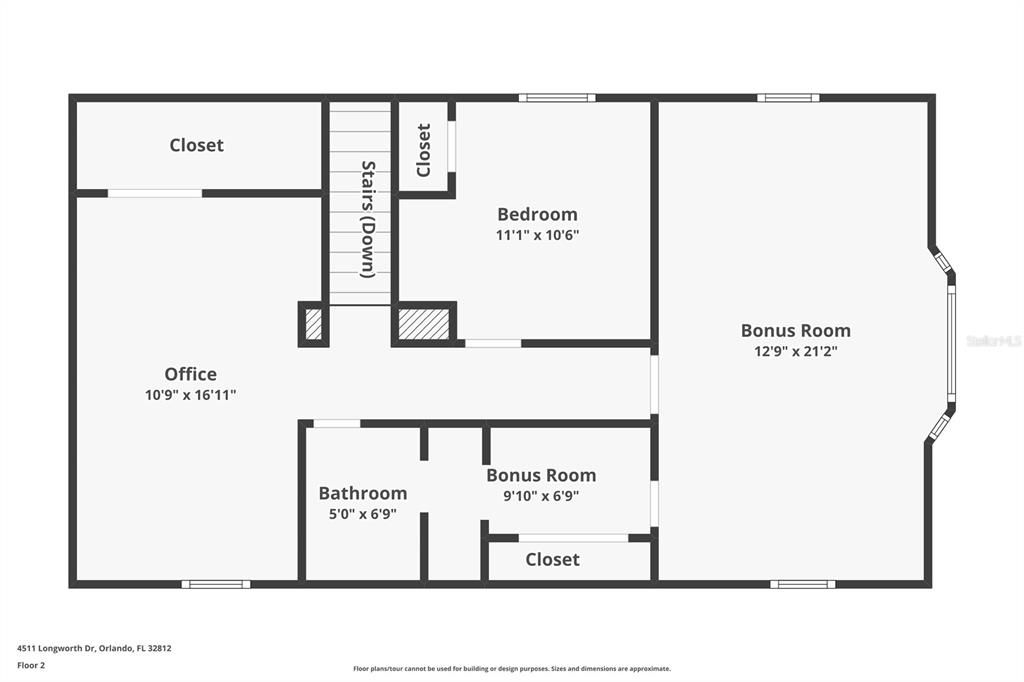
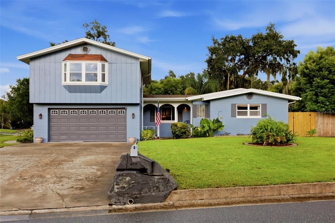
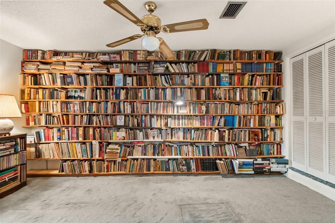
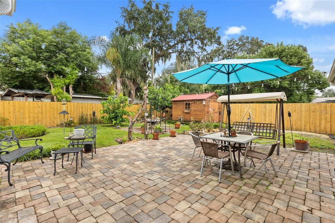
Welcome home to this versatile and spacious 5-bedroom, 3-bathroom residence with 2,771 square feet located in Roberta Place in Conway! ***See Virtual Tour Link 1 for a full walkthrough.*** The main level features beautiful original hardwood flooring flowing through the living room, hallway, and secondary bedrooms, offering timeless character that can be kept as-is or refinished to match your custom taste. The light-filled kitchen opens seamlessly to the dining room, perfect for easy everyday living and entertaining. For ultimate convenience, the primary suite along with two additional bedrooms are located on the first floor. Downstairs also has two flexible bonus rooms—ideal for a home gym, craft room, game room, or whatever suits your lifestyle needs. It also features a coat closet and large closet in the hallway. Upstairs, you'll discover a nearly self-contained living space complete with two additional bedrooms, a bathroom, a cozy living area highlighted by a picturesque bay window, and a butler's pantry. This flexible second-floor layout provides the perfect setup for a private in-law suite, guest accommodations, or multi-generational living. Step outside to your own private outdoor oasis! The fully fenced backyard features beautiful landscaping, mature fruit trees—including both a mango tree and an avocado tree—and a play set. Expansive pavered patios offer the perfect space for outdoor dining, entertaining, or relaxing, while the storage sheds provide ample space for tools and lawn equipment. Don't miss the opportunity to make this customizable, feature-packed property your own! Blow-in insulation (2026); range with induction oven (2026); HVACs (2025/2017); dishwasher (2025); 14 windows replaced (2025/2018); exterior painted (2024); fence (2024/2021); soffits, facia and gutters (2021); septic tank and drainfield (2020); repipe (2019); water heater (2017); roof (2016/2015).
Location

Details

Type:
Residential
Parking:
Driveway
Year Built:
1960
Lot:
0.27 Acres
Heating:
Central
Price/sqft:
$208
Cooling:
Central Air
HOA:
No Data

Valuation

Our model vs. what's actually selling nearby.
Estimate
$575,000
$469K – $1.5M
Confidence Low
List vs. estimate
At estimate
List $575,000 · +0.0%
List is in line with recent comparable activity.
Price per sq ft
$207
-20.4% vs. city median $260
Based on
5 MLS comparables
Median of recent comparable listings. Sold comps use closing price, active listings use list price.

Highlights

Annual tax
$2,774
2025
Garage
2 car garage
Pets
Allowed
All facts and features
  • Flooring

    • Carpet

    • Laminate

    • Tile

    • Hardwood

    Heating

    • Central

    Cooling

    • Central Air

    Appliances

    • Dishwasher

    • Dryer

    • Electric Water Heater

    • Microwave

    • Range

    • Refrigerator

    • Washer

    Other interior features

    • Ceiling Fan(s)

    • Primary Bedroom Main Floor

    • Window Treatments

    Bedrooms and bathrooms

    • Bedrooms: 5

    • Full bathrooms: 3

  • Parking

    • Driveway

    Property

    • Levels: Two

    • Exterior Features: Rain Gutters

    Lot

    • Lot: 0.27 Acres

    Other Property Information

    • Parcel Number: 082330749804010

    • Zoning: R-1A

  • Type and style

    • Property Type: Residential

    • Property Sub Type: Single Family Residence

  • Utility

    • Electricity Connected

    • Underground Utilities

    • Water Connected

  • Other financial information

    • Annual tax amount: $2,774

  • Source details

    • MLS ID: O6442559

    Other facts

    • Construction Materials: Block

    • Foundation Details: Block

    • Laundry Features: Inside / Laundry Room

    • Lot Features: Corner Lot

    • Patio And Porch Features: Front Porch / Patio

    • Window Features: Blinds / Drapes
    • Direction Faces: West

    • Other Structures: Shed(s)

    • Garage Spaces: 2

    • Attached Garage: Yes

    • Garage: Yes

    • Living Area: 2771

    • Water Source: Private

    • Subdivision Name: ROBERTA PLACE

Private inquiry
Talk to the advisor on this listing.
Floor plans, HOA docs, off-market comparables, scheduling a private showing — one message, direct to the local specialist.

More like this

For Sale
$549,888
House
3 bds · 2 ba · 1,855 sqft
RENLEE TERRACE, ORLANDO
3210 RENLEE PLACE
For Sale
$445,000
House
2 bds · 1 ba · 1,111 sqft
ARDMORE TERRACE 1ST ADD, ORLANDO
2917 PICKFAIR STREET
For Sale
$600,000
House
4 bds · 3 ba · 2,726 sqft
CONWAY VISTA, ORLANDO
4325 FARRELL LANE
For Sale
$477,000
House
3 bds · 2 ba · 1,850 sqft
GREENVIEW AT DOVER, ORLANDO
1040 PALADIN COURT
New
For Sale
$435,000
House
3 bds · 2 ba · 1,344 sqft
DELANEY HIGHLANDS, ORLANDO
401 E JERSEY STREET
New
For Sale
$435,000
House
3 bds · 2 ba · 1,530 sqft
MCEWAN PLACE, ORLANDO
4542 FLAGG STREET
New
For Sale
$700,000
Lots/Land
0.29 acres
CROCKER HEIGHTS, ORLANDO
3412 CURRY FORD ROAD
New
For Sale
$679,900
House
4 bds · 2 ba · 3,291 sqft
LAKE CONWAY ESTATES SEC 3, BELLE ISLE
3018 CULLEN LAKE SHORE DRIVE

Market around this address

Live counts in the same area.
View all

The multiple listing information is provided by the Stellar MLS from a copyrighted compilation of listings. The compilation of listings and each individual listing are ©2026-present Stellar MLS. All Rights Reserved. The information provided is for consumers' personal, noncommercial use and may not be used for any purpose other than to identify prospective properties consumers may be interested in purchasing. All properties are subject to prior sale or withdrawal. All information provided is deemed reliable but is not guaranteed accurate, and should be independently verified. Listing courtesy of: KELLER WILLIAMS REALTY AT THE PARKS