Sell Your Home
Get a free home valuation
Contact
Tell us about your needs
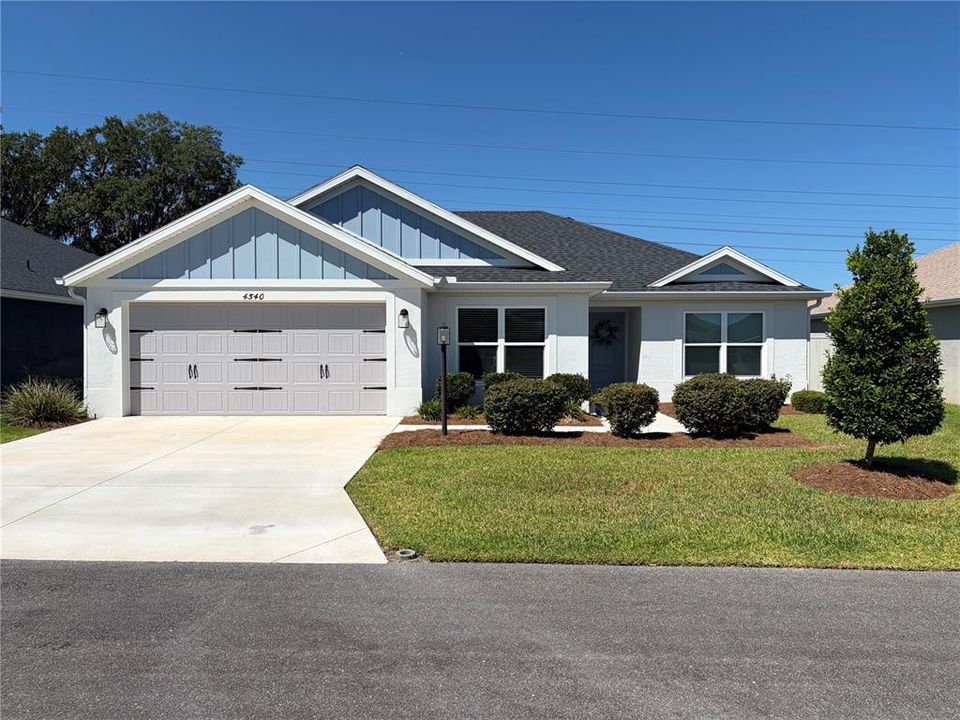
4540 BROOKE LANE

House For Sale
$419,900

BTC: 6.44216017

ETH: 220.69335239

-$10K (2026/07/24)
31 days
3 bds
2 ba
1,579 sqft

Overview

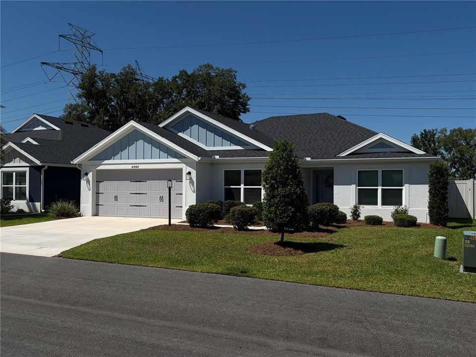
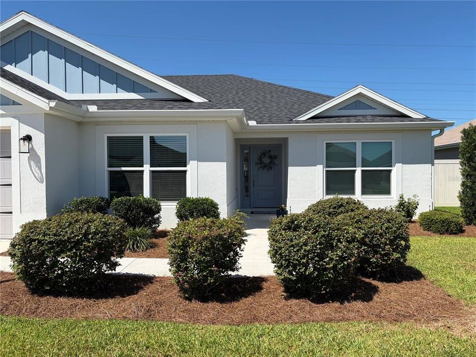
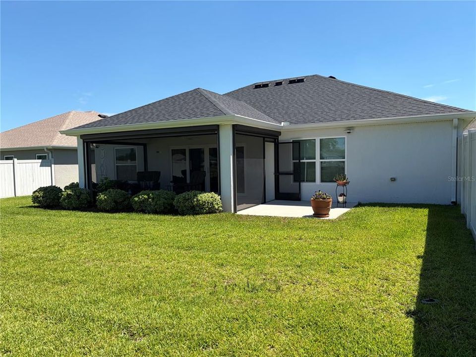
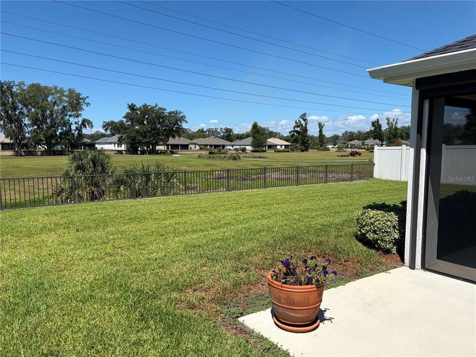
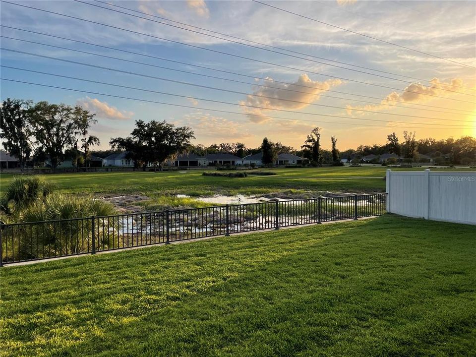
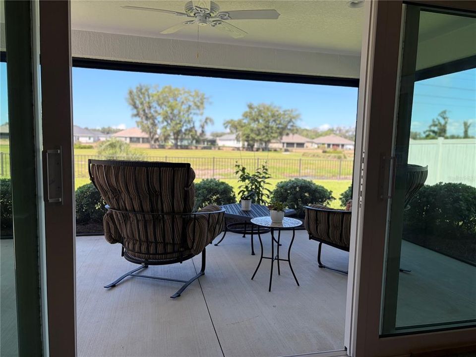
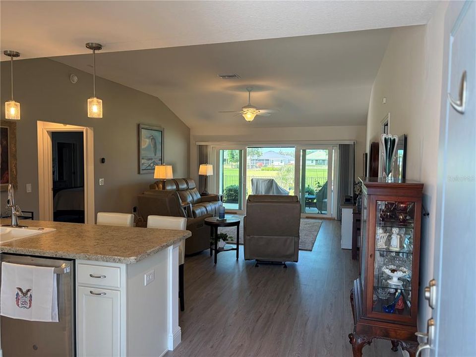
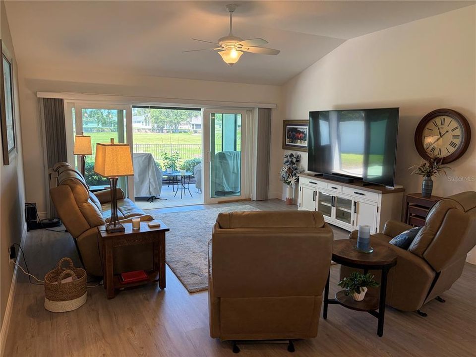
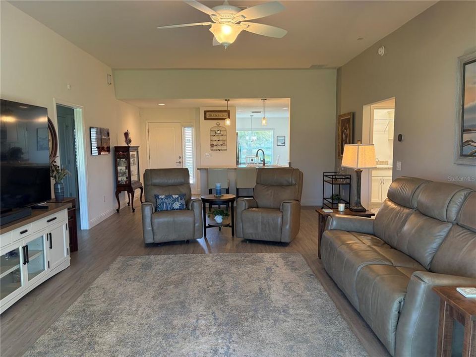
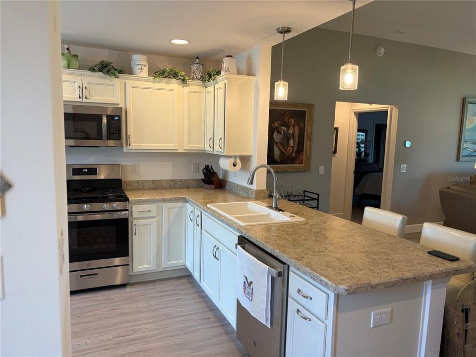
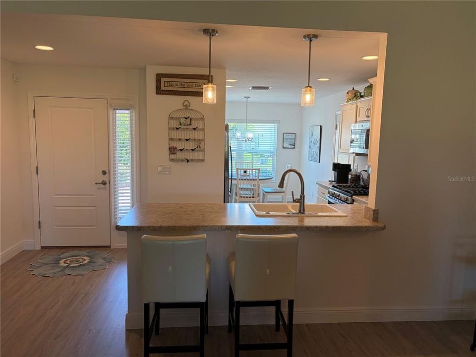
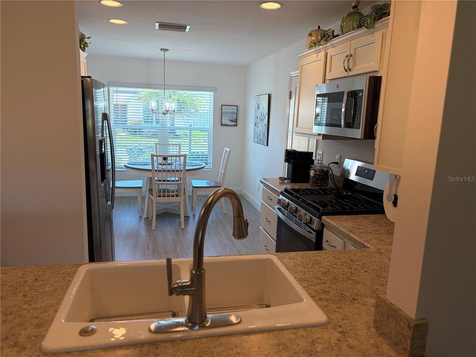
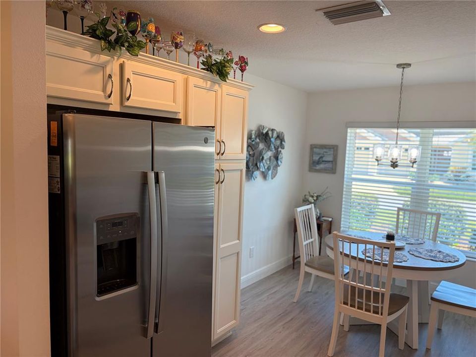
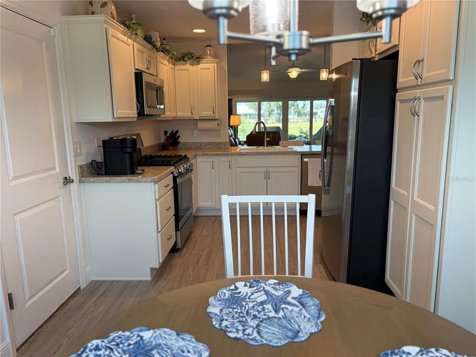
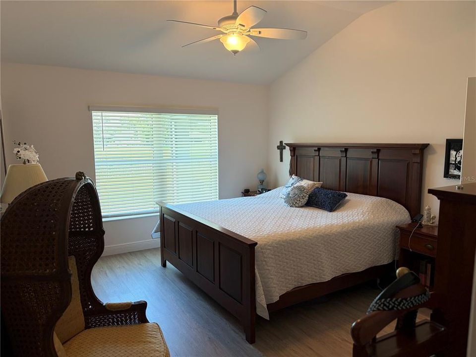
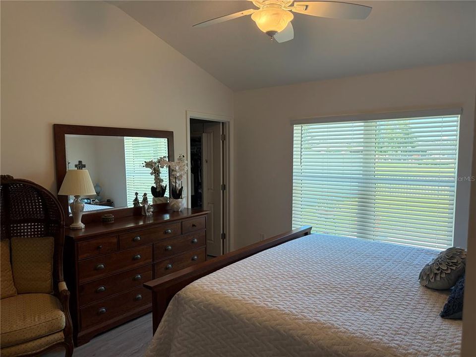
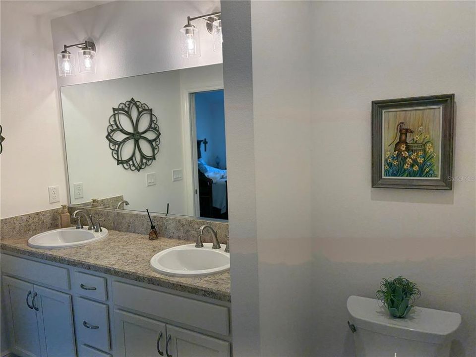
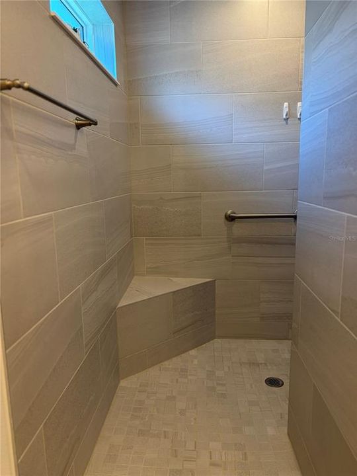
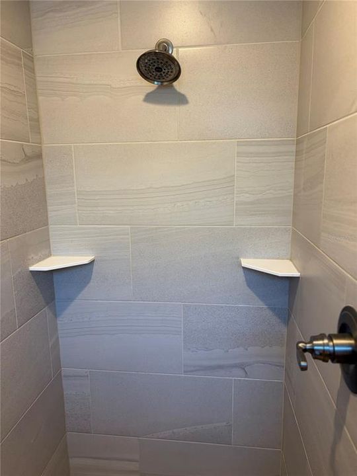
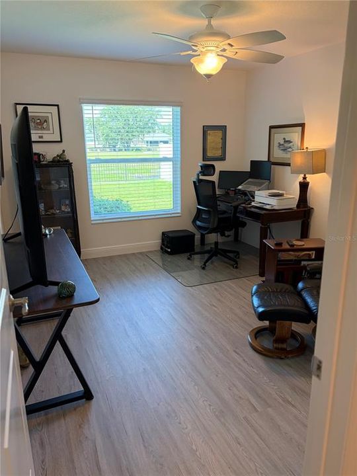
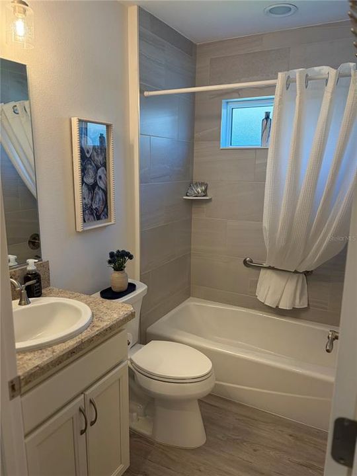
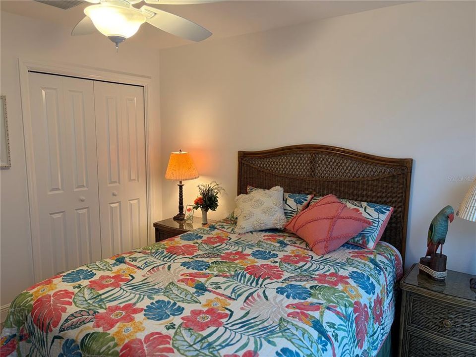
Privacy, Luxury, and a Rare Backyard Wildlife Marsh. PRIVACY! PRIVACY! PRIVACY! This is the rare opportunity you’ve been waiting for in The Villages. This meticulously maintained, like new Veranda Eaton Model (3 br/2 bath, 1,579 SqFt) has a Southwest facing Lanai where you can enjoy a wetland marsh with a wide variety of birds and beautiful sunsets, with your nearest neighbor 150 yards away - just the serenity of nature and the luxury of quiet. The large, fully fenced yard offers a rare amount of space with plenty of room to create your outdoor retreat or add a POOL. Modern essentials abound, including a 2-car garage, attic storage, 6-inch gutters, and automatic sunshades on the Lania. This 3-bedroom, 2-bathroom gem is designed for comfort and effortless entertainment. The open-concept floor plan features vaulted ceilings and new (2026) luxury vinyl flooring throughout the home. The Primary Retreat: Featuring a walk-in closet, double sinks, and a spacious walk-in shower. Your guests will enjoy privacy in their own hallway separated by a pocket door for bedrooms 2 & 3.. Located in Sumter County (benefiting from lower property taxes), you are just steps away from walking and biking trails and minutes from the best of The Villages: Brownwood Paddock Square, Hogeye Preserve, Edna’s, Lowlands Executive Golf Course, and the Water Lily Recreation Center. This is a smoke-free home surrounded by friendly, caring neighbors. Move-in ready and truly one-of-a-kind. Come see why this Veranda Eaton model is the ultimate lifestyle upgrade!

Location

Details

Type:
Residential
Parking:
No Data
Year Built:
2022
Lot:
0.15 Acres
Heating:
Central / Electric
Price/sqft:
$266
Cooling:
Central Air
HOA:
No Data

Valuation

Our model vs. what's actually selling nearby.
Estimate
$394,900
$290K – $463K
Confidence Low
List vs. estimate
$25K above estimate
List $419,900 · +6.3%
Our model says this listing is priced above recent comparable activity. Room to negotiate.
Price per sq ft
$265
+4.6% vs. city median $254
Based on
22 MLS comparables
Median of recent comparable listings. Sold comps use closing price, active listings use list price.

Highlights

Annual tax
$4,362
2025
Garage
2 car garage
Pets
Allowed
All facts and features
  • Flooring

    • Luxury Vinyl

    Heating

    • Central

    • Electric

    Cooling

    • Central Air

    Appliances

    • Dishwasher

    • Disposal

    • Dryer

    • Exhaust Fan

    • Microwave

    • Range

    • Refrigerator

    • Tankless Water Heater

    • Washer

    Other interior features

    • Ceiling Fan(s)

    • Eating Space In Kitchen

    • High Ceilings

    • Kitchen/Family Room Combo

    • Open Floorplan

    • Smart Home

    • Split Bedroom

    • Thermostat

    • Walk-In Closet(s)

    • Window Treatments

    Bedrooms and bathrooms

    • Bedrooms: 3

    • Full bathrooms: 2

  • Property

    • Levels: One

    • Exterior Features: Irrigation System / Lighting / Rain Gutters / Shade Shutter(s) / Sliding Doors

    Lot

    • Lot: 0.15 Acres

    Other Property Information

    • Parcel Number: G19D036

    • Zoning: N/A

  • Type and style

    • Property Type: Residential

    • Property Sub Type: Single Family Residence

  • Utility

    • BB/HS Internet Available

    • Cable Available

    • Electricity Connected

    • Fiber Optics

    • Natural Gas Connected

    • Public

    • Sewer Connected

    • Sprinkler Meter

    • Sprinkler Recycled

    • Street Lights

    • Underground Utilities

    • Water Connected

  • Other financial information

    • HOA Frequency: Monthly

    • Annual tax amount: $4,362

  • Source details

    • MLS ID: A4698595

    Other facts

    • Construction Materials: Concrete / Stucco / Tilt up Walls

    • Foundation Details: Concrete Perimeter / Slab

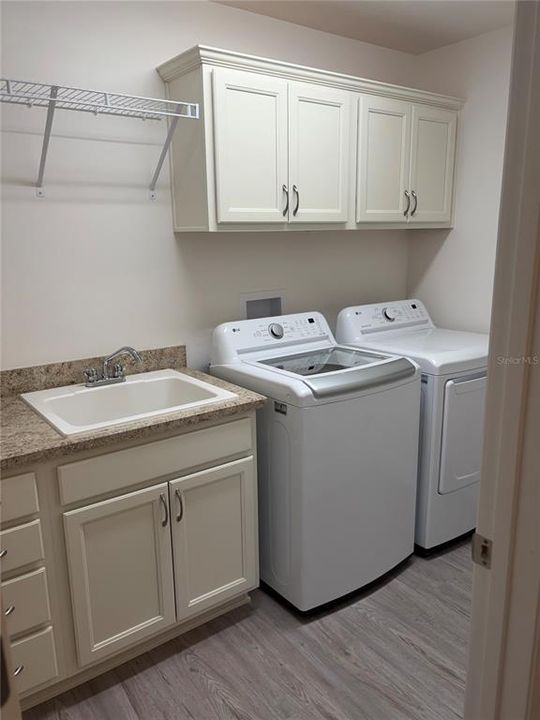
    • Laundry Features: Gas Dryer Hookup / Laundry Room

    • Direction Faces: Northeast

    • Garage Spaces: 2

    • Attached Garage: Yes

    • Garage: Yes

    • Living Area: 1579

    • Water Source: Public

    • Subdivision Name: VILLAGES/SOUTHERN OAKS UN 124

Private inquiry
Talk to the advisor on this listing.
Floor plans, HOA docs, off-market comparables, scheduling a private showing — one message, direct to the local specialist.

More like this

New
For Sale
$459,900
House
3 bds · 2 ba · 1,492 sqft
THE VILLAGES, THE VILLAGES
3501 CONNOR WAY
New
For Sale
$469,900
House
3 bds · 2 ba · 1,461 sqft
VILLAGES/WILDWOOD ALDEN BUNGAL, THE VILLAGES
2850 CHARLEVOIX STREET
For Sale
$399,000
Lots/Land
1.43 acres
WILDWOOD
5211 WARM SPRINGS AVENUE
For Sale
$429,900
House
3 bds · 2 ba · 1,500 sqft
THE VILLAGES OF SOUTHERN OAKS, THE VILLAGES
2790 CARYTOWN LOOP
For Sale
$374,900
House
3 bds · 2 ba · 1,559 sqft
THE VILLAGES, THE VILLAGES
2007 YEARLING WAY
For Sale
$399,999
House
3 bds · 2 ba · 1,531 sqft
THE VILLAGES, THE VILLAGES
5458 BACON TERRACE
For Sale
$535,066
House
3 bds · 2 ba · 1,938 sqft
THE VILLAGES, THE VILLAGES
3463 LEELANAU COURT
For Sale
$495,000
House
3 bds · 2 ba · 1,810 sqft
THE VILLAGES, THE VILLAGES
3394 RANDI ROAD

Market around this address

Live counts in the same area.
View all

The multiple listing information is provided by the Stellar MLS from a copyrighted compilation of listings. The compilation of listings and each individual listing are ©2026-present Stellar MLS. All Rights Reserved. The information provided is for consumers' personal, noncommercial use and may not be used for any purpose other than to identify prospective properties consumers may be interested in purchasing. All properties are subject to prior sale or withdrawal. All information provided is deemed reliable but is not guaranteed accurate, and should be independently verified. Listing courtesy of: SAVVY AVENUE, LLC