Sell Your Home
Get a free home valuation
Contact
Tell us about your needs
5738 CARLEY LOOP

House For Sale
$497,000

BTC: 7.67923362

ETH: 261.21599462

1 days
3 bds
2 ba
1,569 sqft

Overview

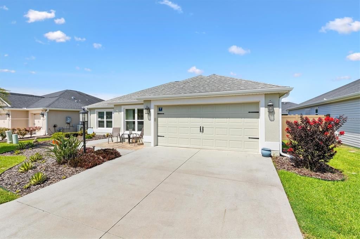
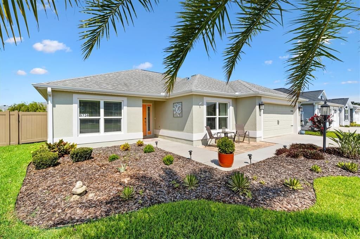
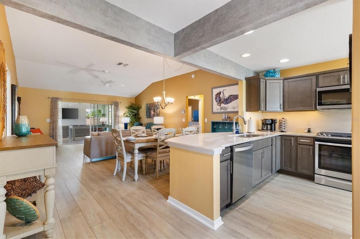
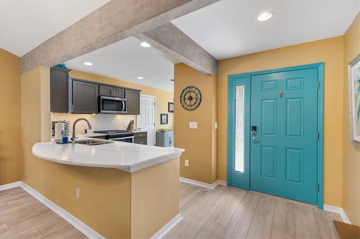
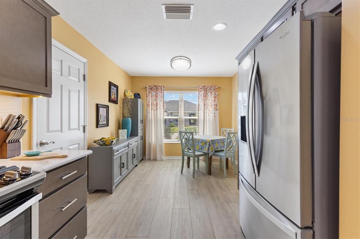
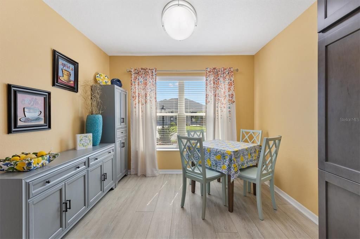
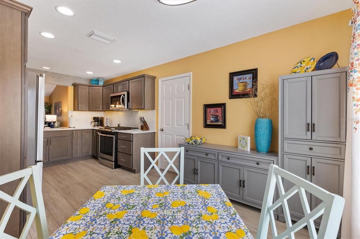
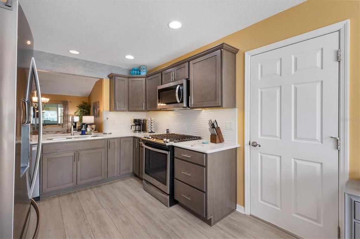
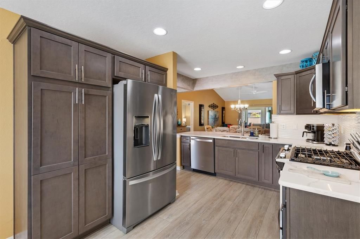
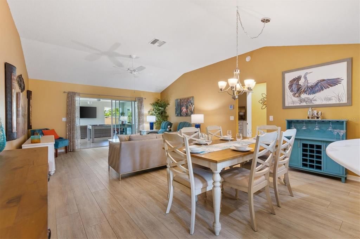
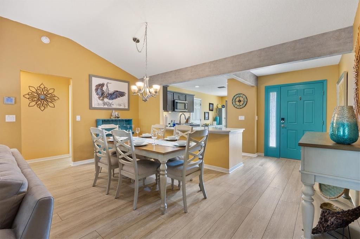
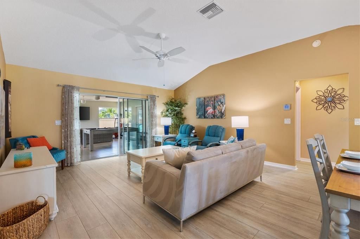
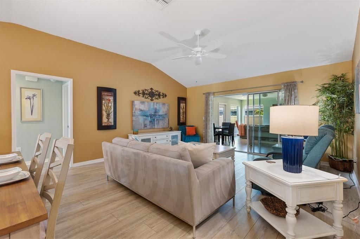
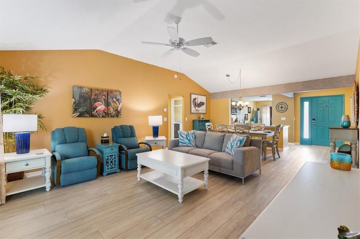
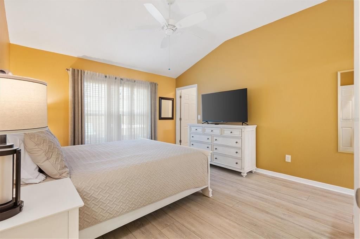
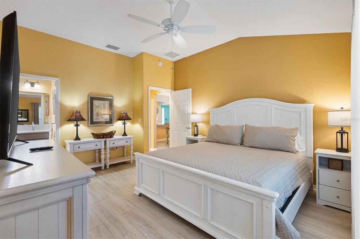
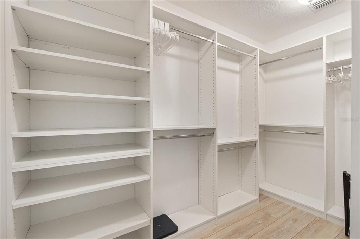
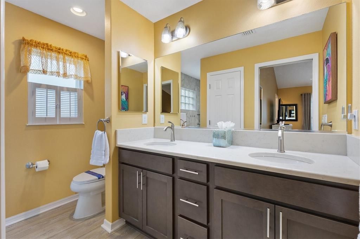
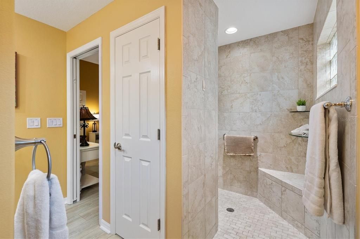
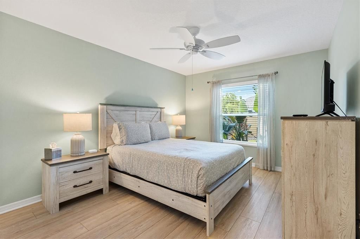
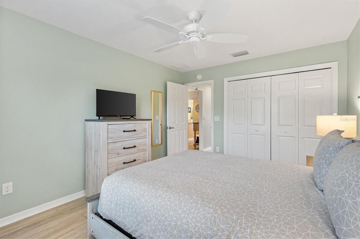
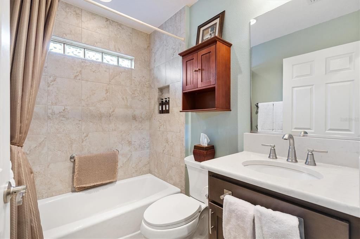
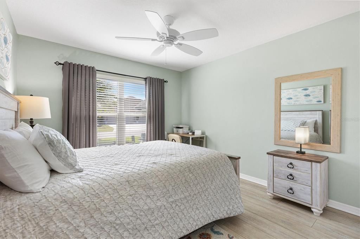
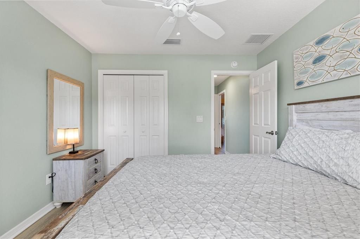
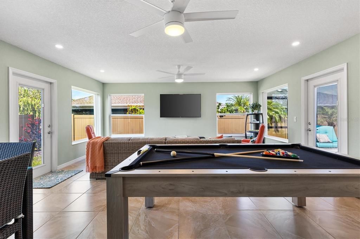
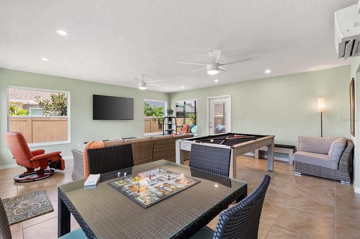
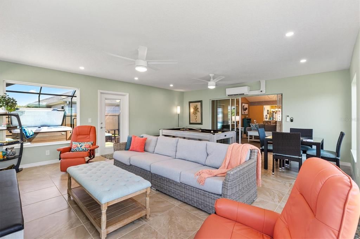
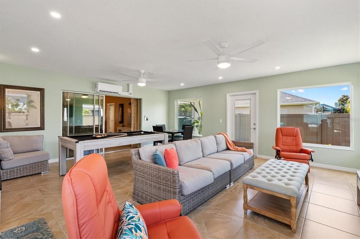
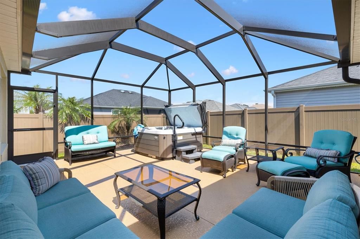
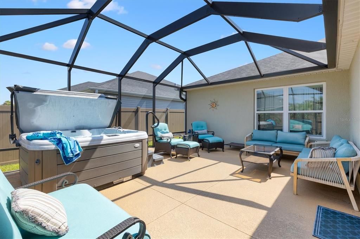
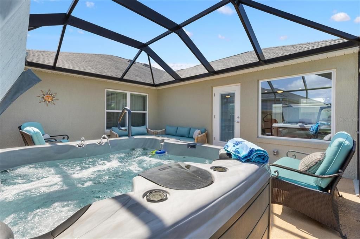
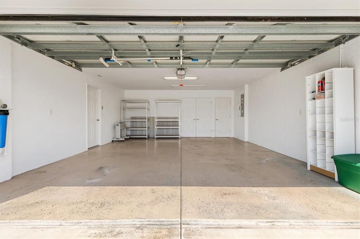
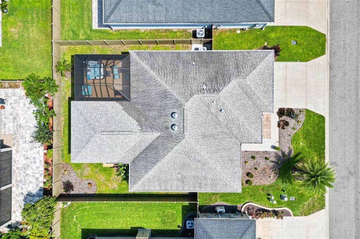
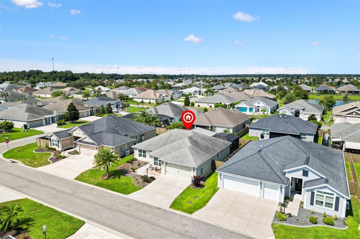
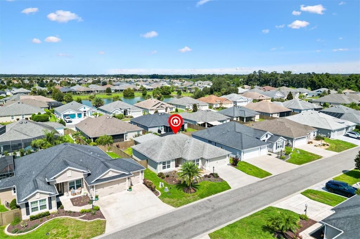
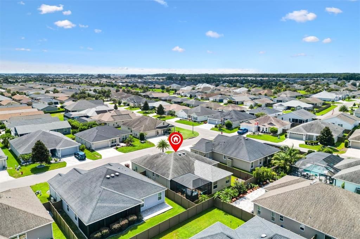
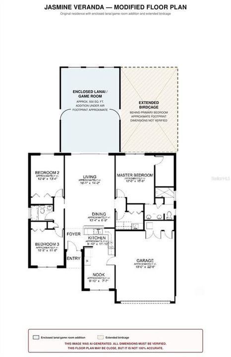
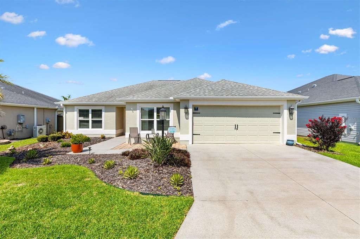
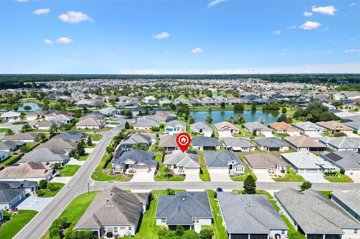
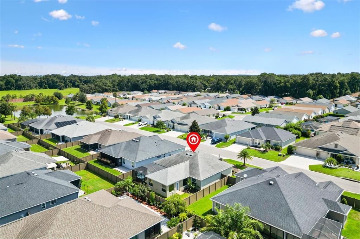
Hello there. Check me out I am TURNKEY JASMINE VERANDA in the Village of DeSoto, and I have far more space than my official square footage suggests. My original living area is 1,569 SQUARE FEET, but I also have a BRAND-NEW, 500-SQUARE-FOOT GAME ROOM ADDITION UNDER AIR that is not included in that total. That gives you an incredible bonus space for entertaining, hobbies, movie nights, a home office or all of the above. Inside, I’m IMMACULATELY KEPT, thoughtfully upgraded and completely TURNKEY. My kitchen features QUARTZ COUNTERTOPS, STAINLESS STEEL APPLIANCES and a TILE BACKSPLASH, while LVP FLOORING creates a clean, consistent look throughout the main living areas. My primary suite includes a ROMAN SHOWER and CUSTOM CLOSET ORGANIZERS. The third bedroom also has CUSTOM CLOSET ORGANIZERS, making it easy to use as a comfortable guest room, office or flexible living space. Step outside and you’ll understand why Veranda homes are different. My PRIVATE BACKYARD gives you room to relax without feeling exposed to the homes around you. The BIRDCAGE provides additional outdoor living space, and the CHLORINE HOT TUB, installed in 2020, is ready for quiet evenings or time with friends. I’m built with BLOCK-AND-STUCCO CONSTRUCTION and include a TWO-CAR GARAGE with EPOXY floor and ATTIC STAIRS, NOVA WATER FILTRATION room for your vehicles, golf cart and storage. I’ve been carefully maintained, beautifully appointed and prepared so you can move in without a list of projects or a furniture delivery truck following behind you. Bring your suitcase and start this Next Chapter . I’m ready when you are.
Location

Details

Type:
Residential
Parking:
No Data
Year Built:
2018
Lot:
0.12 Acres
Heating:
Central
Price/sqft:
$317
Cooling:
Central Air
HOA:
No Data

Valuation

Our model vs. what's actually selling nearby.
Estimate
$395,000
$314K – $470K
Confidence Low
List vs. estimate
$102K above estimate
List $497,000 · +25.8%
Our model says this listing is priced above recent comparable activity. Room to negotiate.
Price per sq ft
$316
+24.8% vs. city median $253
Based on
67 MLS comparables
Median of recent comparable listings. Sold comps use closing price, active listings use list price.

Highlights

Annual tax
$6,388
2025
Garage
2 car garage
Furnished
Turnkey
Pets
Number Limit
All facts and features
  • Flooring

    • Luxury Vinyl

    Heating

    • Central

    Cooling

    • Central Air

    Appliances

    • Dishwasher

    • Disposal

    • Dryer

    • Ice Maker

    • Microwave

    • Range

    • Refrigerator

    • Tankless Water Heater

    • Washer

    • Water Filtration System

    Other interior features

    • Ceiling Fan(s)

    • Eating Space In Kitchen

    • High Ceilings

    • Living Room/Dining Room Combo

    • Open Floorplan

    • Primary Bedroom Main Floor

    • Solid Surface Counters

    • Split Bedroom

    • Vaulted Ceiling(s)

    • Walk-In Closet(s)

    Bedrooms and bathrooms

    • Bedrooms: 3

    • Full bathrooms: 2

  • Property

    • Levels: One

    • Exterior Features: Irrigation System / Lighting / Rain Gutters / Sliding Doors

    Lot

    • Lot: 0.12 Acres

    Other Property Information

    • Parcel Number: G33C107

    • Zoning: PUD

  • Type and style

    • Property Type: Residential

    • Property Sub Type: Single Family Residence

  • Utility

    • Cable Connected

    • Electricity Connected

    • Natural Gas Connected

    • Sewer Connected

    • Sprinkler Recycled

    • Street Lights

    • Underground Utilities

    • Water Connected

  • Other financial information

    • Annual tax amount: $6,388

  • Source details

    • MLS ID: G5116474

    Other facts

    • Construction Materials: Block / Stucco

    • Foundation Details: Slab

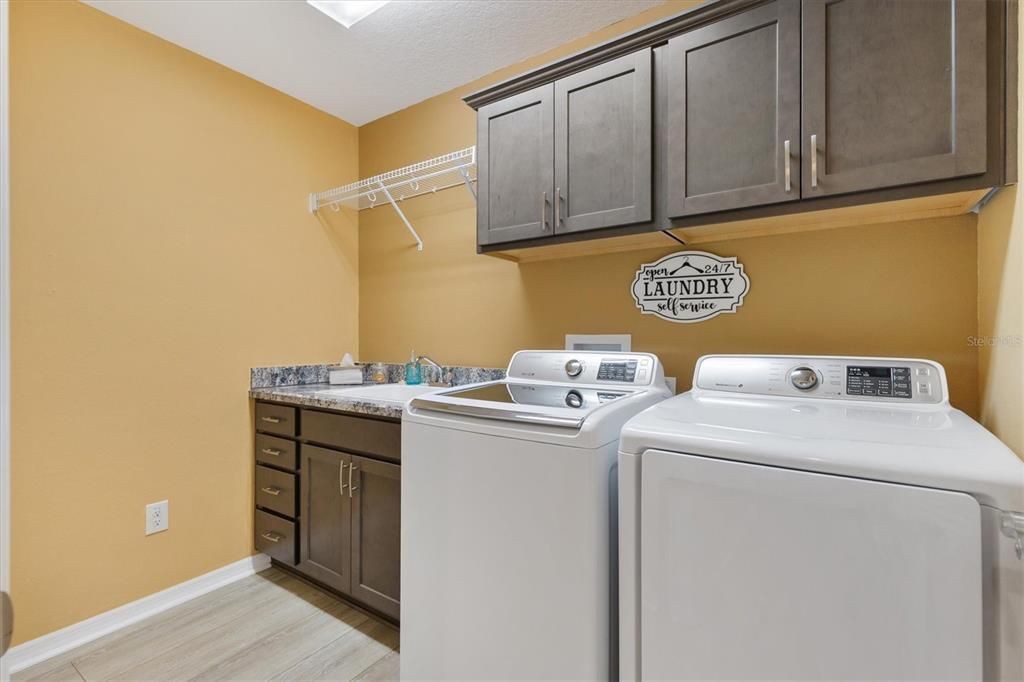
    • Laundry Features: Gas Dryer Hookup / Inside / Laundry Room / Washer Hookup

    • Patio And Porch Features: Enclosed / Screened

    • Direction Faces: East

    • Garage Spaces: 2

    • Attached Garage: Yes

    • Garage: Yes

    • Living Area: 1569

    • Water Source: Public

    • Subdivision Name: VILLAGE OF DESOTO

Private inquiry
Talk to the advisor on this listing.
Floor plans, HOA docs, off-market comparables, scheduling a private showing — one message, direct to the local specialist.

More like this

New
For Sale
$569,000
House
3 bds · 2 ba · 1,922 sqft
VILLAGES/SOUTHERN OAKS UN #117, THE VILLAGES
3037 LICCIARDELLO PATH
For Sale
$379,900
House
3 bds · 2 ba · 1,472 sqft
THE VILLAGES, THE VILLAGES
4438 CAMEO CIRCLE
For Sale
$550,000
House
3 bds · 3 ba · 1,860 sqft
THE VILLAGES, THE VILLAGES
5996 DELPHINA LOOP
For Sale
$459,900
House
3 bds · 2 ba · 1,492 sqft
THE VILLAGES, THE VILLAGES
3501 CONNOR WAY
For Sale
$589,000
House
3 bds · 2 ba · 1,920 sqft
VILLAGE/FENNEY UN #8, THE VILLAGES
2716 LYALL LOOP
For Sale
$399,000
Lots/Land
1.43 acres
WILDWOOD
5211 WARM SPRINGS AVENUE
-$10K
For Sale
$419,900
House
3 bds · 2 ba · 1,579 sqft
VILLAGES/SOUTHERN OAKS UN 124, THE VILLAGES
4540 BROOKE LANE
For Sale
$625,000
House
3 bds · 3 ba · 1,909 sqft
VILLAGE/FENNEY UN #8, THE VILLAGES
5852 ABNEY AVENUE

Market around this address

Live counts in the same area.
View all

The multiple listing information is provided by the Stellar MLS from a copyrighted compilation of listings. The compilation of listings and each individual listing are ©2026-present Stellar MLS. All Rights Reserved. The information provided is for consumers' personal, noncommercial use and may not be used for any purpose other than to identify prospective properties consumers may be interested in purchasing. All properties are subject to prior sale or withdrawal. All information provided is deemed reliable but is not guaranteed accurate, and should be independently verified. Listing courtesy of: FLORIDA REALTY INVESTMENTS