Sell Your Home
Get a free home valuation
Contact
Tell us about your needs
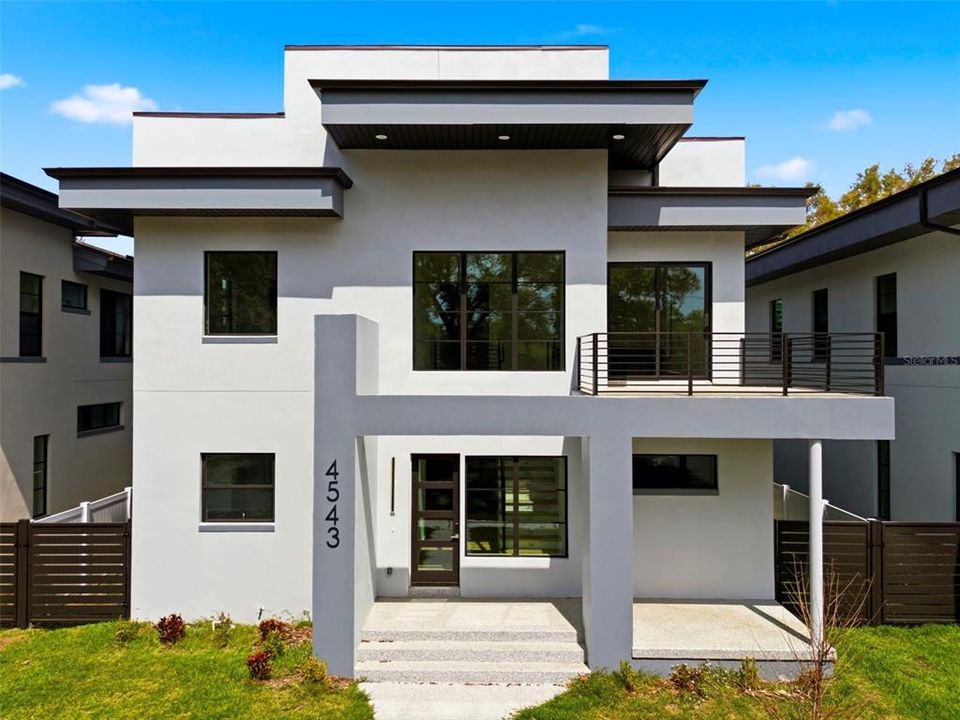
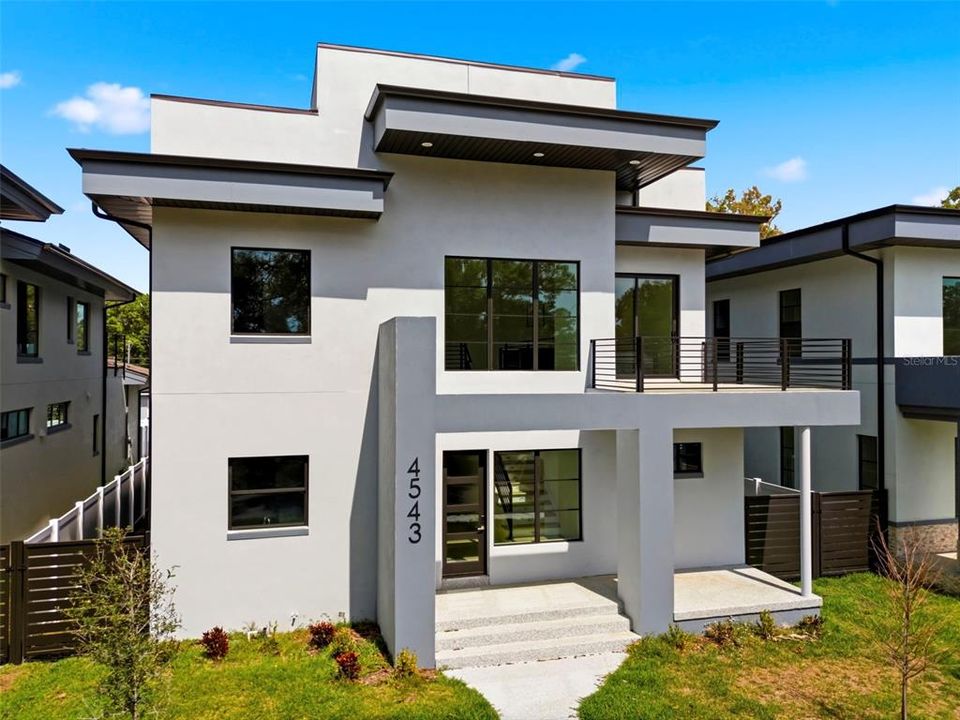
4543 26TH AVENUE S

House For Sale
$1,100,000

BTC: 13.98601399

ETH: 434.69670026

178 days
4 bds
5 ba
3,111 sqft

Overview

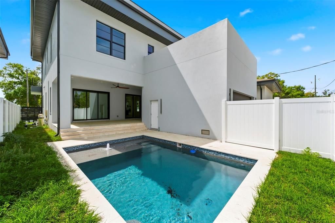
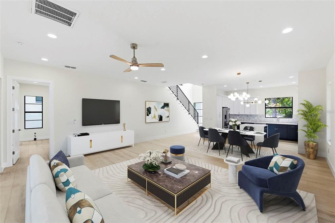
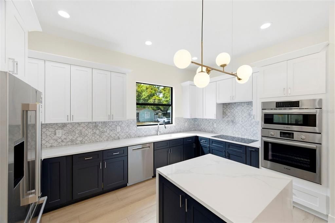
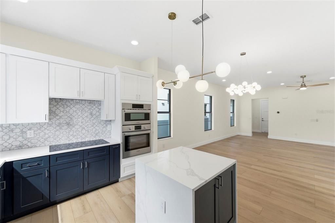
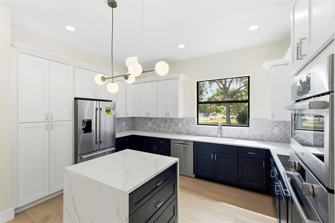
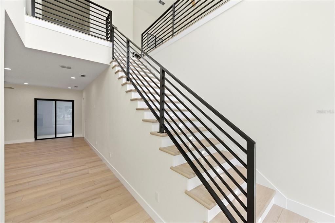
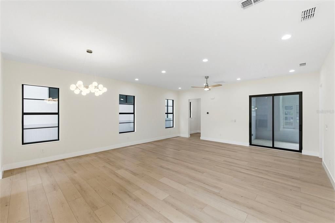
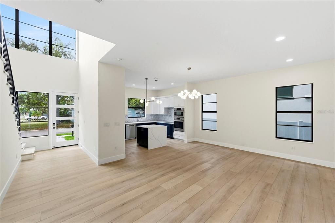
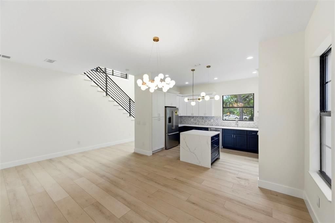
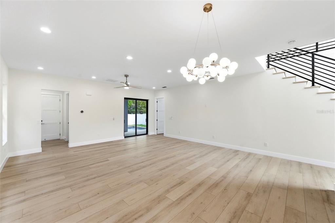
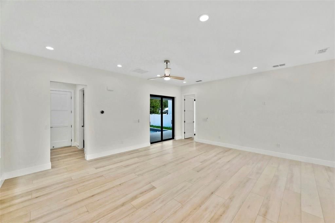
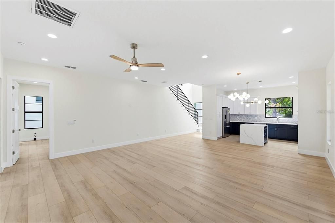
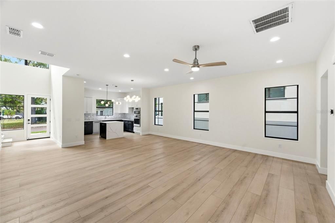
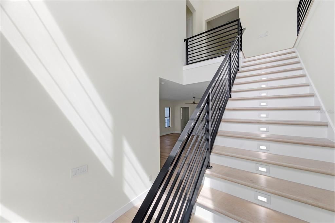
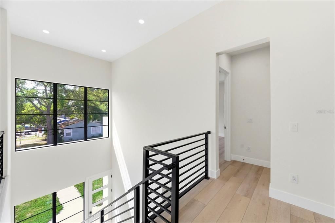
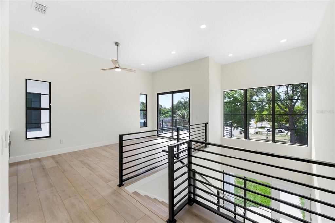
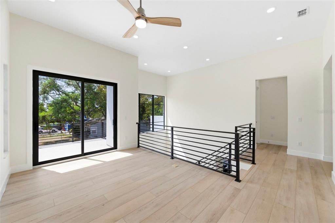
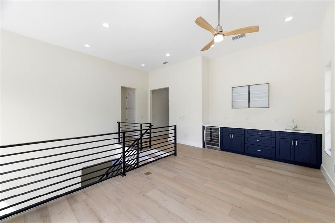
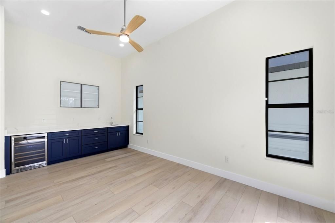
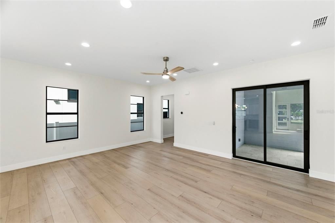
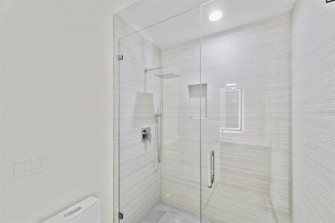
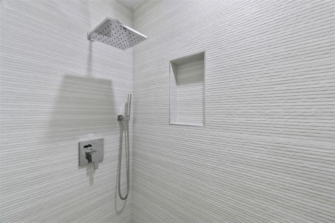
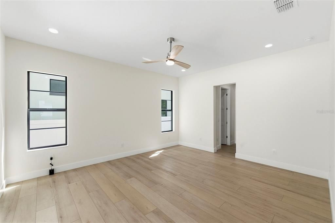
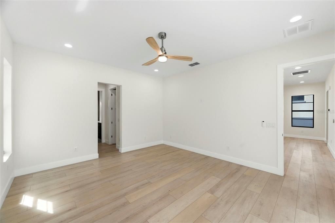
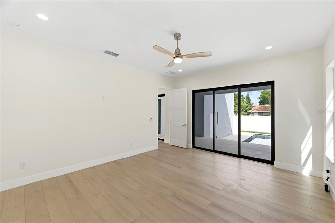
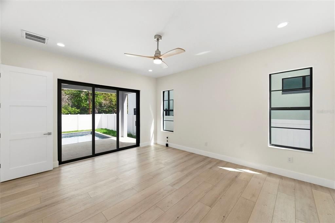
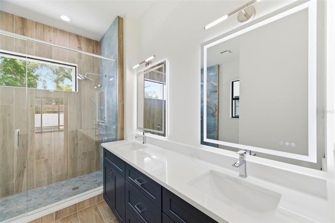
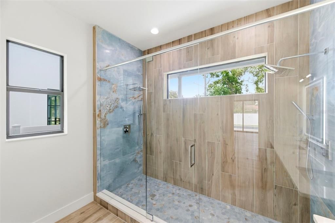
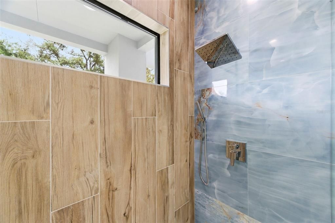
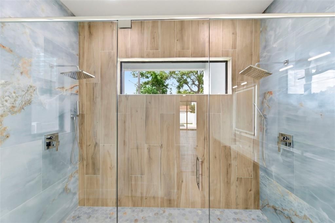
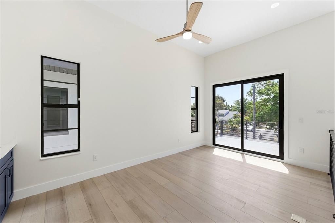
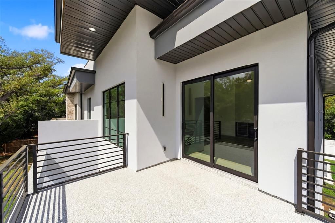
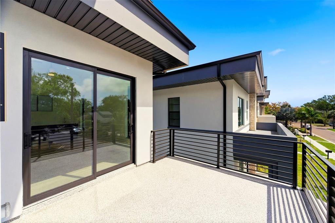
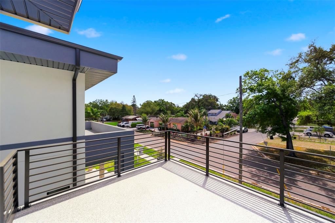
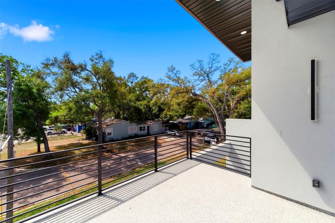
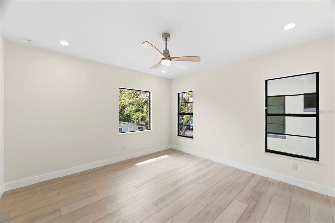
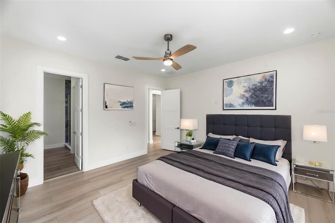
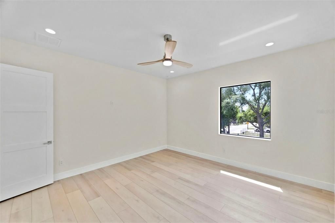
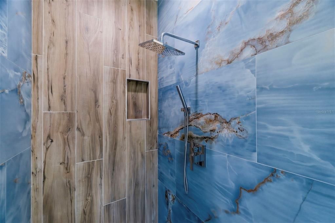
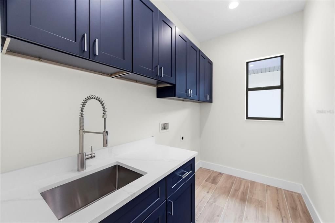
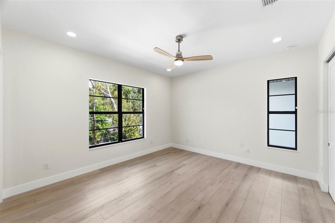
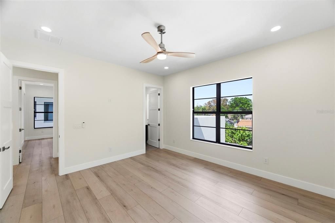
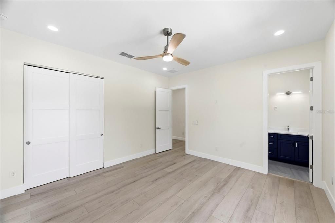
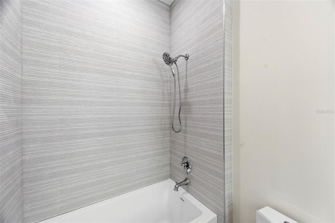
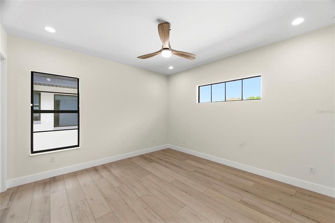
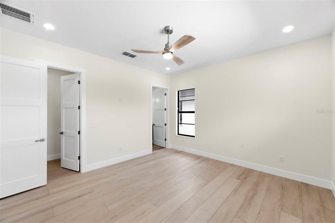
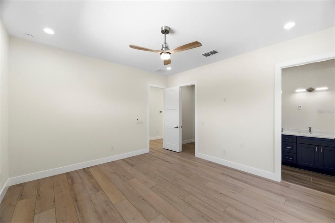
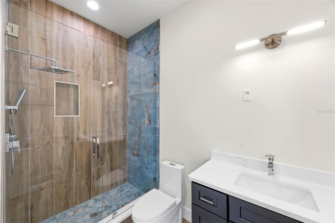
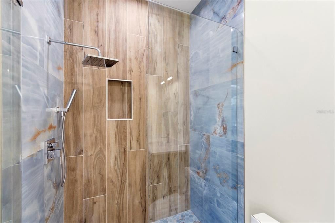
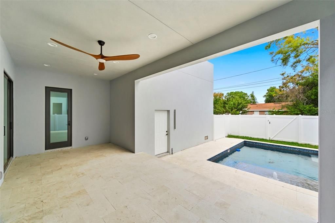
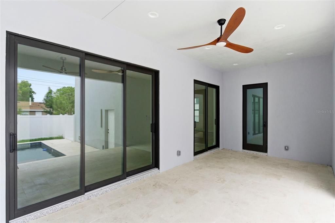
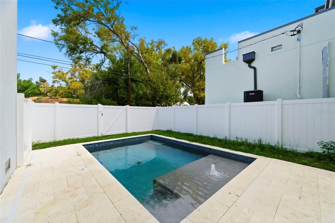
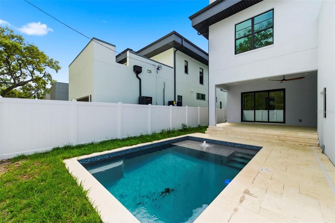
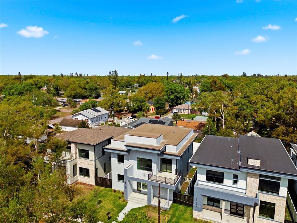
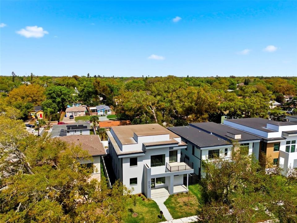
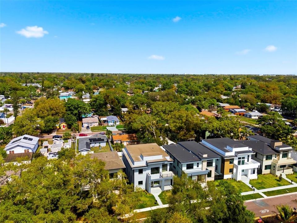
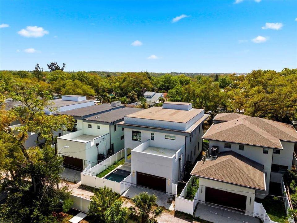
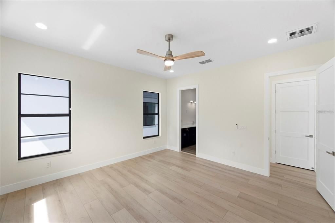
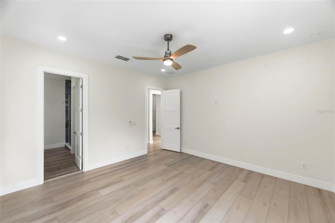
Welcome to elevated coastal living in the heart of St. Petersburg. Nestled within an exclusive enclave of just five homes and crafted by Kelner Homes, this exceptional new construction residence offers a rare blend of luxury, and proximity to the natural beauty of Clam Bayou Nature Park. The York II model spans an impressive 3,111 square feet of thoughtfully designed living space, featuring 4 bedrooms, 5 bathrooms, a private office, a spacious loft, and a highly desirable first-floor suite. Every detail has been carefully curated to deliver both style and functionality. At the center of the home, the open-concept living area is ideal for modern living and effortless entertaining. The chef-inspired kitchen is a true showpiece, complete with quartz countertops, a dramatic 10-foot island, custom cabinetry, and a built-in wine refrigerator—perfect for hosting or everyday indulgence. A stunning wall of sliding glass doors opens to an expansive covered lanai, seamlessly blending indoor and outdoor spaces. Whether you're enjoying quiet evenings or entertaining guests, this area offers the perfect backdrop. The private backyard provides ample space to design your own custom pool and outdoor oasis. Upstairs, three generously sized ensuite bedrooms and a versatile loft create the ideal setup for guests, a media room, or additional living space. Throughout the home, hurricane-impact windows, designer finishes, smart mirrors, and energy-efficient LED lighting enhance both comfort and peace of mind. This is more than just a home—it’s a sophisticated coastal retreat offering modern luxury in one of the Gulf Coast’s most desirable locations.
Location

Details

Type:
Residential
Parking:
No Data
Year Built:
2024
Lot:
0.12 Acres
Heating:
Central
Price/sqft:
$354
Cooling:
Central Air
HOA:
No Data

Valuation

Our model vs. what's actually selling nearby.
Estimate
$1,272,500
$887K – $1.6M
Confidence Low
List vs. estimate
$172K below estimate
List $1,100,000 · -13.6%
Our model says this listing is priced below recent comparable activity. Expect competition.
Price per sq ft
$353
+5.3% vs. city median $335
Based on
8 MLS comparables
Median of recent comparable listings. Sold comps use closing price, active listings use list price.

Highlights

Annual tax
$2,431
2025
Pool
Gunite
Garage
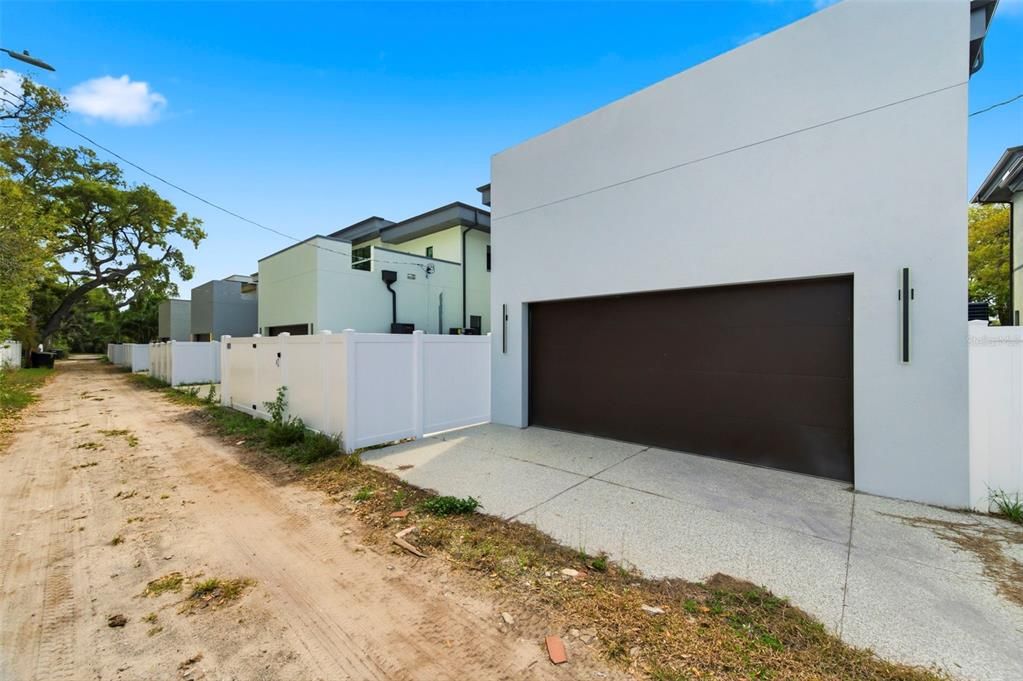
2 car garage
All facts and features
  • Flooring

    • Ceramic Tile

    • Luxury Vinyl

    Heating

    • Central

    Cooling

    • Central Air

    Appliances

    • Built-In Oven

    • Convection Oven

    • Cooktop

    • Dishwasher

    • Disposal

    • Dryer

    • Electric Water Heater

    • Microwave

    • Range Hood

    • Refrigerator

    • Washer

    • Wine Refrigerator

    Other interior features

    • Ceiling Fan(s)

    • Eating Space In Kitchen

    • High Ceilings

    • Kitchen/Family Room Combo

    • Living Room/Dining Room Combo

    • Open Floorplan

    • Primary Bedroom Main Floor

    • Solid Surface Counters

    • Solid Wood Cabinets

    • Stone Counters

    • Thermostat

    • Walk-In Closet(s)

    • Window Treatments

    Bedrooms and bathrooms

    • Bedrooms: 4

    • Full bathrooms: 5

  • Property

    • Levels: Two

    • Pool Private: Yes

    • Exterior Features: Irrigation System / Lighting / Private Mailbox / Rain Gutters / Sidewalk / Sliding Doors / Sprinkler Metered

    Lot

    • Lot: 0.12 Acres

    Other Property Information

    • Parcel Number: 343116844200100130

  • Type and style

    • Property Type: Residential

    • Property Sub Type: Single Family Residence

  • Utility

    • Cable Available

    • Cable Connected

    • Electricity Available

    • Electricity Connected

    • Public

    • Water Available

    • Water Connected

  • Other financial information

    • Annual tax amount: $2,432

  • Source details

    • MLS ID: TB8485765

    Other facts

    • Construction Materials: Block

    • Foundation Details: Slab

    • Laundry Features: Laundry Room

    • Pool Features: Gunite / In Ground

    • Direction Faces: South

    • Garage Spaces: 2

    • Attached Garage: Yes

    • Garage: Yes

    • Living Area: 3111

    • Water Source: Public

    • Lot Size Dimensions: 50 x 104

    • Subdivision Name: SOUTH SHADOW LAWN

Private inquiry
Talk to the advisor on this listing.
Floor plans, HOA docs, off-market comparables, scheduling a private showing — one message, direct to the local specialist.

More like this

For Sale
$1,295,000
House
3 bds · 2 ba · 1,662 sqft
BROADWATER, ST PETERSBURG
4501 37TH STREET S
New
For Sale
$1,200,000
House
5 bds · 3 ba · 2,850 sqft
CENTRAL AVE HEIGHTS, ST PETERSBURG
3844 BURLINGTON AVENUE N
New
For Sale
$998,000
House
4 bds · 3 ba · 1,644 sqft
HALLS CENTRAL AVE 1, ST PETERSBURG
2545 2ND AVENUE N
New
For Sale
$1,399,000
House
4 bds · 3 ba · 2,506 sqft
PASADENA GOLF CLUB ESTATES SEC 4, ST PETERSBURG
6611 BLUE HERON DRIVE S
New
For Sale
$1,025,000
House
4 bds · 3 ba · 2,713 sqft
OAKHURST, ST PETERSBURG
4626 10TH AVENUE N
For Sale
$850,000
House
3 bds · 4 ba · 1,739 sqft
BRUNSON-DOWELL SUB 1, ST PETERSBURG
2135 44TH STREET S
For Sale
$775,000
House
3 bds · 2 ba · 1,118 sqft
BELLE VISTA SHORES, ST PETE BEACH
3982 POINSETTIA DRIVE
For Sale
$799,000
House
4 bds · 3 ba · 1,586 sqft
ST PETERSBURG INVESTMENT CO SUB, ST PETERSBURG
2363 4TH AVENUE N

Market around this address

Live counts in the same area.
View all

The multiple listing information is provided by the Stellar MLS from a copyrighted compilation of listings. The compilation of listings and each individual listing are ©2026-present Stellar MLS. All Rights Reserved. The information provided is for consumers' personal, noncommercial use and may not be used for any purpose other than to identify prospective properties consumers may be interested in purchasing. All properties are subject to prior sale or withdrawal. All information provided is deemed reliable but is not guaranteed accurate, and should be independently verified. Listing courtesy of: FUTURE HOME REALTY INC