Недвижимость
Ознакомьтесь с нашими объявлениями
Продать дом
Бесплатная оценка дома
Контакты
Расскажите нам о своих потребностях
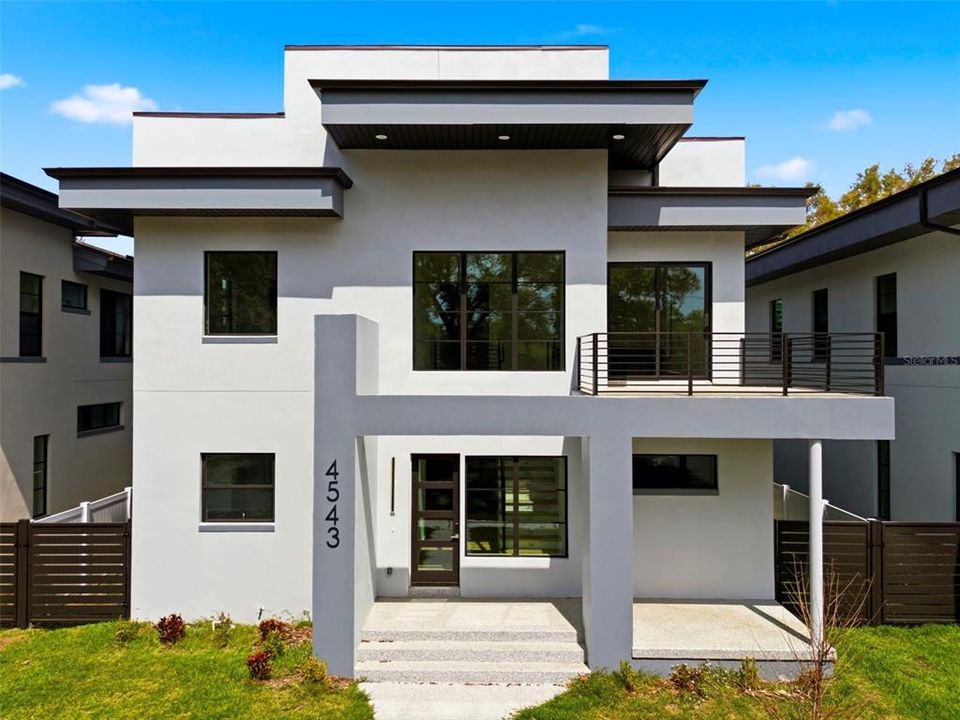
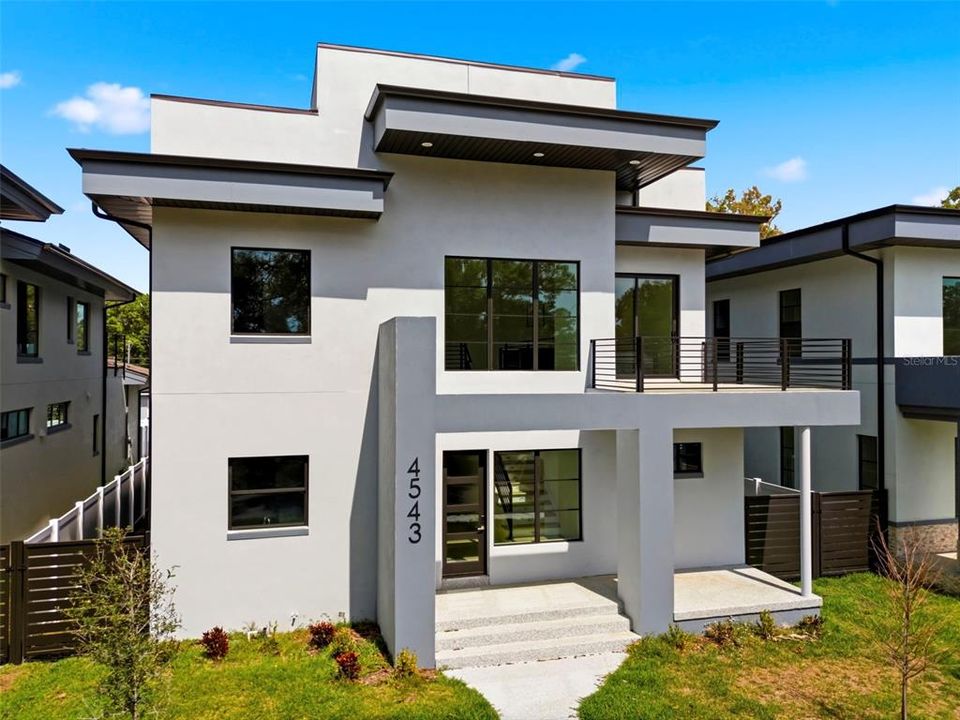
4543 26TH AVENUE S

Дом На продажу
$1,100,000

BTC: 13.98601399

ETH: 434.69670026

178 Дней
4 спален
5 ванн
3,111 кв.фт.

Обзор

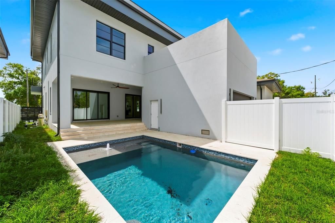
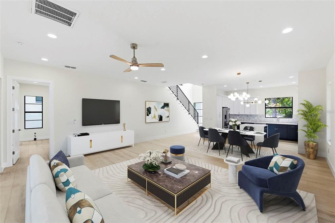
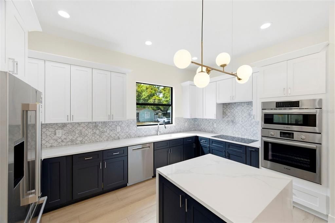
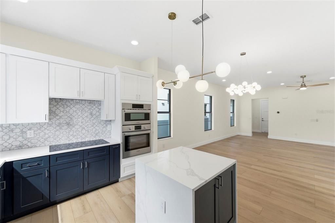
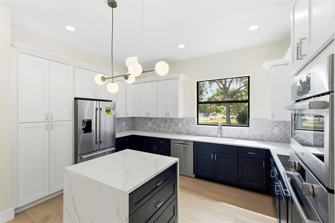
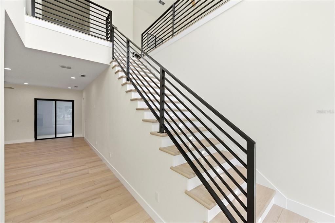
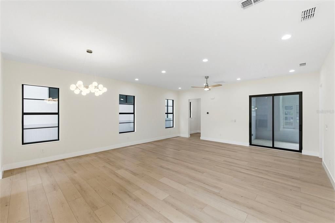
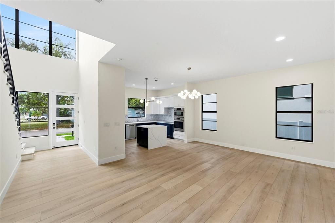
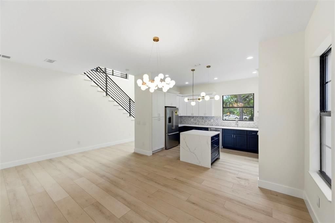
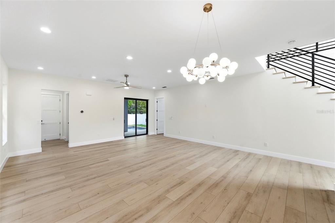
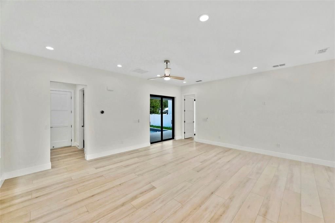
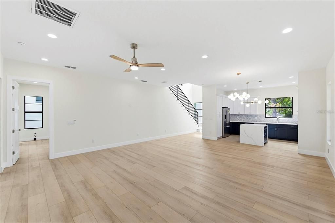
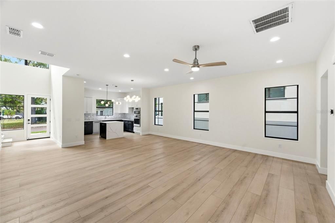
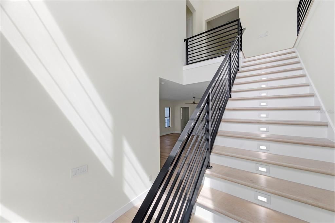
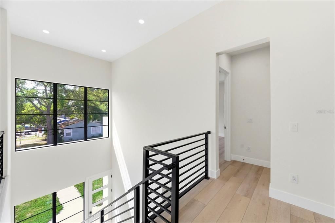
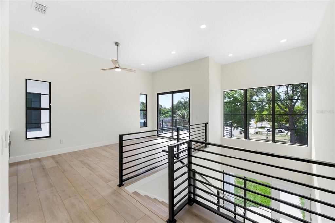
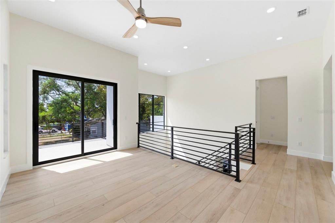
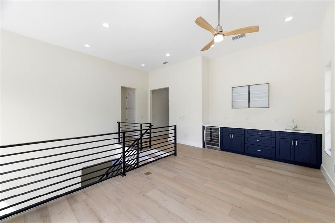
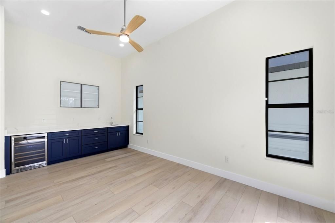
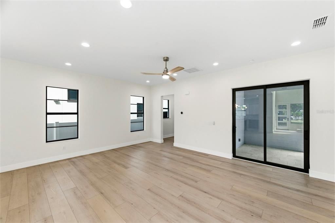
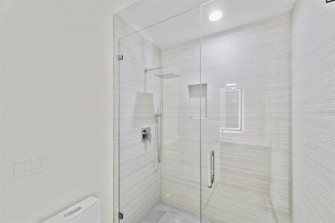
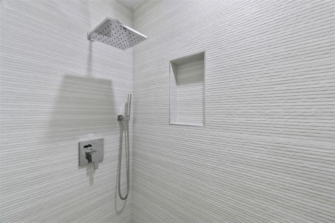
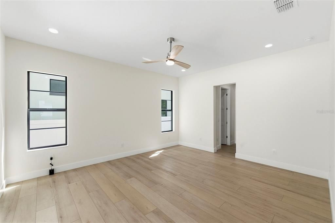
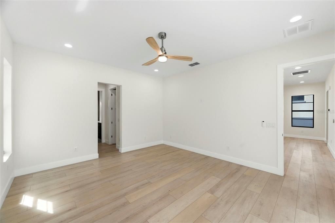
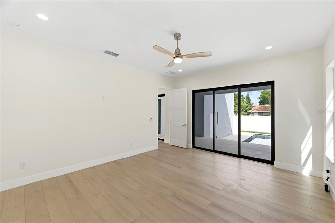
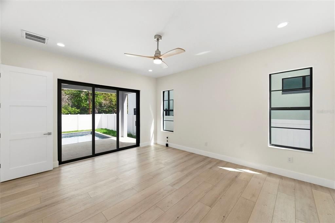
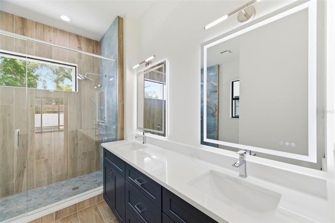
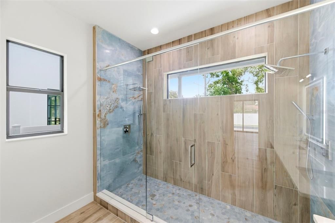
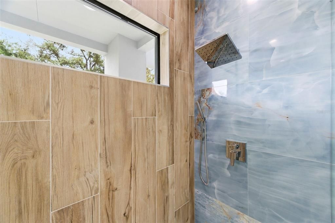
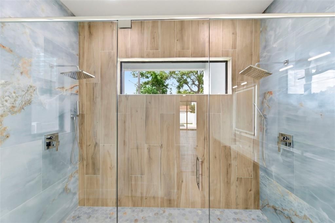
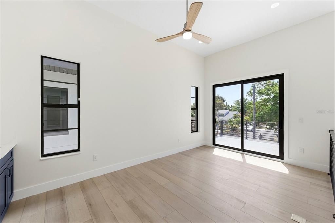
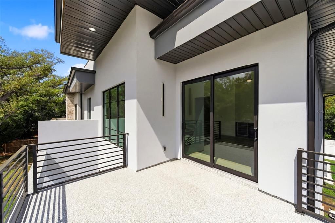
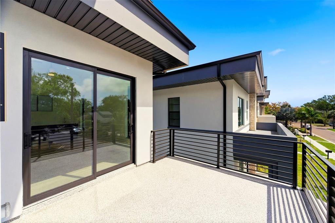
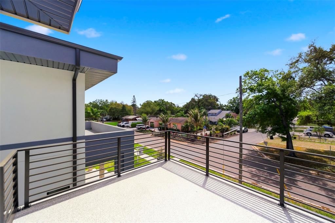
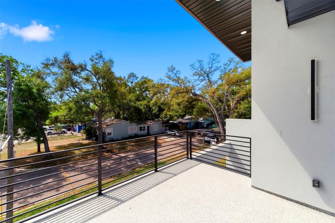
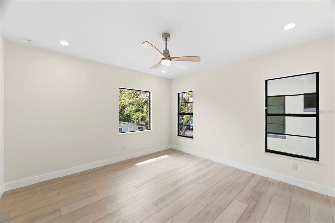
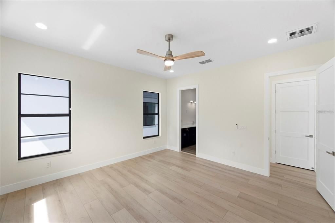
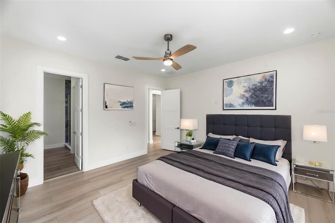
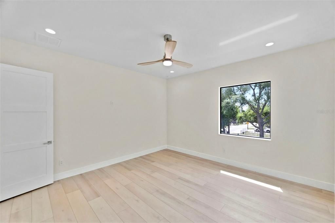
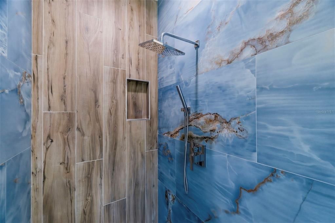
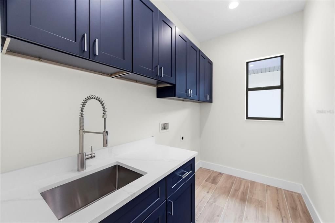
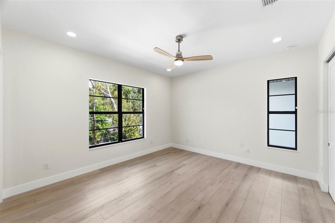
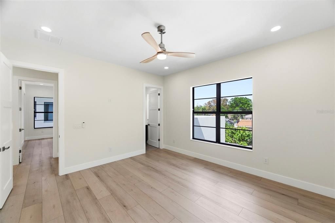
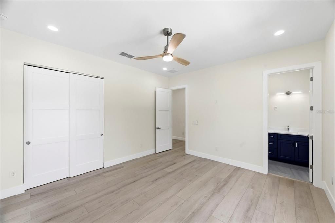
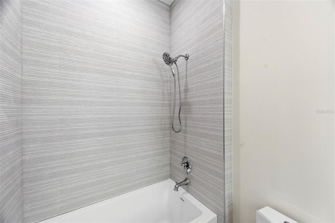
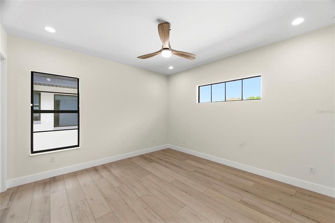
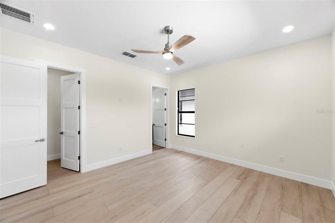
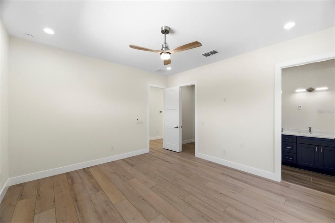
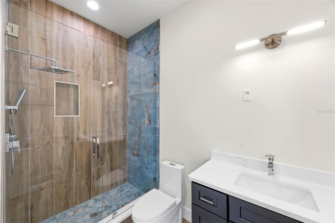
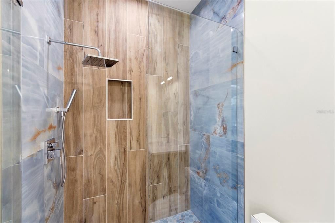
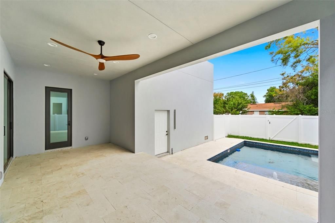
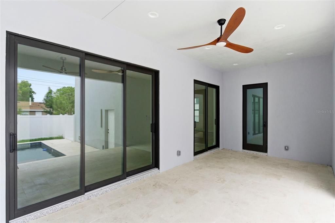
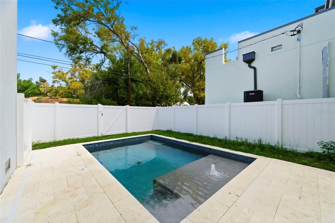
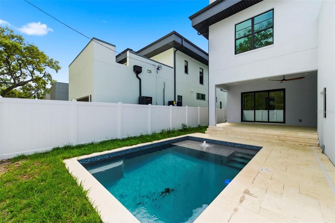
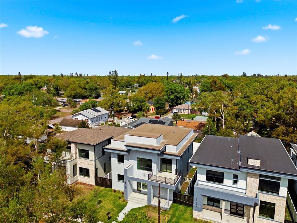
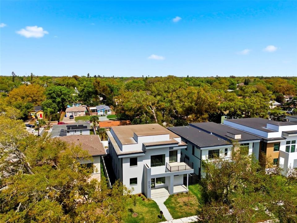
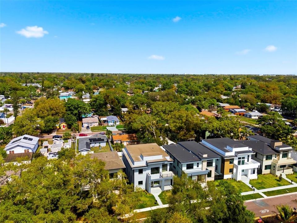
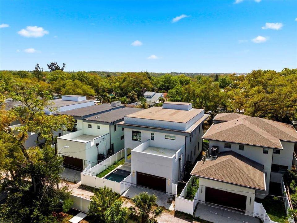
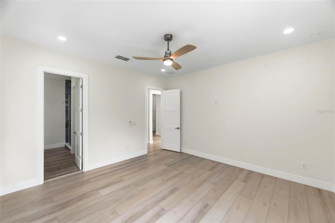
Welcome to elevated coastal living in the heart of St. Petersburg. Nestled within an exclusive enclave of just five homes and crafted by Kelner Homes, this exceptional new construction residence offers a rare blend of luxury, and proximity to the natural beauty of Clam Bayou Nature Park. The York II model spans an impressive 3,111 square feet of thoughtfully designed living space, featuring 4 bedrooms, 5 bathrooms, a private office, a spacious loft, and a highly desirable first-floor suite. Every detail has been carefully curated to deliver both style and functionality. At the center of the home, the open-concept living area is ideal for modern living and effortless entertaining. The chef-inspired kitchen is a true showpiece, complete with quartz countertops, a dramatic 10-foot island, custom cabinetry, and a built-in wine refrigerator—perfect for hosting or everyday indulgence. A stunning wall of sliding glass doors opens to an expansive covered lanai, seamlessly blending indoor and outdoor spaces. Whether you're enjoying quiet evenings or entertaining guests, this area offers the perfect backdrop. The private backyard provides ample space to design your own custom pool and outdoor oasis. Upstairs, three generously sized ensuite bedrooms and a versatile loft create the ideal setup for guests, a media room, or additional living space. Throughout the home, hurricane-impact windows, designer finishes, smart mirrors, and energy-efficient LED lighting enhance both comfort and peace of mind. This is more than just a home—it’s a sophisticated coastal retreat offering modern luxury in one of the Gulf Coast’s most desirable locations.

Локация

Детали

Тип:
Residential
Парковка:
Нет данных
Год постройки:
2024
Лот:
0.12 Акров
Отопление:
Central
Цена/кв.фут:
$354
Охлаждение:
Central Air
HOA:
Нет данных

Valuation

Our model vs. what's actually selling nearby.
Estimate
$1,272,500
$887K – $1.6M
Confidence Low
List vs. estimate
$172K below estimate
List $1,100,000 · -13.6%
Our model says this listing is priced below recent comparable activity. Expect competition.
Price per sq ft
$353
+5.4% vs. city median $335
Based on
8 MLS comparables
Median of recent comparable listings. Sold comps use closing price, active listings use list price.

Главное

Annual tax
$2,431
2025
Pool
Gunite
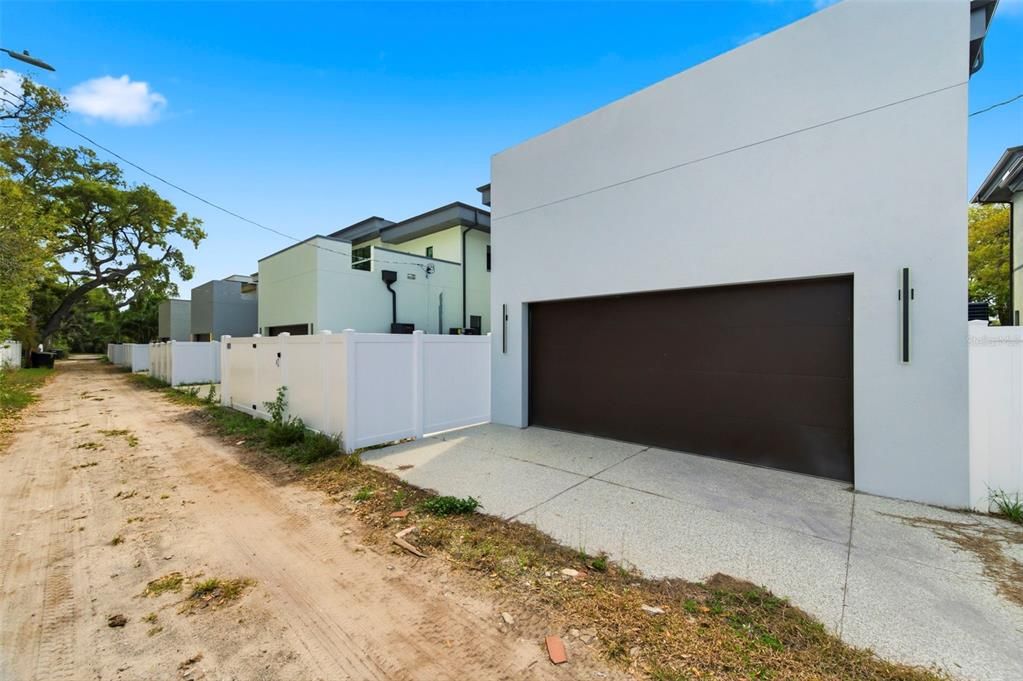
Garage
2 car garage
Больше фактов и особенностей
  • Напольное покрытие

    • Ceramic Tile

    • Luxury Vinyl

    Отопление

    • Central

    Охлаждение

    • Central Air

    Бытовая техника

    • Built-In Oven

    • Convection Oven

    • Cooktop

    • Dishwasher

    • Disposal

    • Dryer

    • Electric Water Heater

    • Microwave

    • Range Hood

    • Refrigerator

    • Washer

    • Wine Refrigerator

    Другие особенности интерьера

    • Ceiling Fan(s)

    • Eating Space In Kitchen

    • High Ceilings

    • Kitchen/Family Room Combo

    • Living Room/Dining Room Combo

    • Open Floorplan

    • Primary Bedroom Main Floor

    • Solid Surface Counters

    • Solid Wood Cabinets

    • Stone Counters

    • Thermostat

    • Walk-In Closet(s)

    • Window Treatments

    Спальни и ванные комнаты

    • Спальни: 4

    • Полные ванные комнаты: 5

  • Имущество

    • Этажи: Two

    • Частный Бассейн: Да

    • Особенности Экстерьера: Irrigation System / Lighting / Private Mailbox / Rain Gutters / Sidewalk / Sliding Doors / Sprinkler Metered

    Лот

    • Лот: 0.12 Акров

    Другая Информация о Недвижимости

    • Номер Земельного Участка: 343116844200100130

  • Тип и стиль

    • Тип недвижимости: Residential

    • Подтип недвижимости: Single Family Residence

  • Общественное благосостояние

    • Cable Available

    • Cable Connected

    • Electricity Available

    • Electricity Connected

    • Public

    • Water Available

    • Water Connected

  • Другая финансовая информация

    • Годовая сумма налога: $2,432

  • Детали источника

    • MLS ID: TB8485765

    Другие факты

    • Строительные материалы: Block

    • Детали фундамента: Slab

    • Особенности прачечной: Laundry Room

    • Особенности бассейна: Gunite / In Ground

    • Направленные лица: South

    • Мест в гараже: 2

    • Прикрепленный гараж: Да

    • Гараж: Да

    • Жилая площадь: 3111

    • Источник воды: Public

    • Размеры участка: 50 x 104

    • Название подразделения: SOUTH SHADOW LAWN

Частный запрос
Поговорите со специалистом по этому объекту.
Планировки, HOA-документы, off-market сравнимые объекты, частный показ — одно сообщение напрямую локальному специалисту.

Ещё такие

Новое
На продажу
$1,200,000
Дом
5 спален · 3 ванн · 2,850 кв.фт.
CENTRAL AVE HEIGHTS, ST PETERSBURG
3844 BURLINGTON AVENUE N
Новое
На продажу
$998,000
Дом
4 спален · 3 ванн · 1,644 кв.фт.
HALLS CENTRAL AVE 1, ST PETERSBURG
2545 2ND AVENUE N
Новое
На продажу
$1,399,000
Дом
4 спален · 3 ванн · 2,506 кв.фт.
PASADENA GOLF CLUB ESTATES SEC 4, ST PETERSBURG
6611 BLUE HERON DRIVE S
Новое
На продажу
$1,025,000
Дом
4 спален · 3 ванн · 2,713 кв.фт.
OAKHURST, ST PETERSBURG
4626 10TH AVENUE N
Новое
На продажу
$850,000
Дом
3 спален · 4 ванн · 1,739 кв.фт.
BRUNSON-DOWELL SUB 1, ST PETERSBURG
2135 44TH STREET S
На продажу
$799,000
Дом
4 спален · 3 ванн · 1,586 кв.фт.
ST PETERSBURG INVESTMENT CO SUB, ST PETERSBURG
2363 4TH AVENUE N
На продажу
$775,000
Дом
3 спален · 2 ванн · 1,118 кв.фт.
BELLE VISTA SHORES, ST PETE BEACH
3982 POINSETTIA DRIVE
На продажу
$969,000
Дом
5 спален · 4 ванн · 2,767 кв.фт.
CRESTMONT, ST PETERSBURG
5310 7TH AVENUE N

Рынок вокруг этого адреса

Актуальные данные по району.
Смотреть все

The multiple listing information is provided by the Stellar MLS from a copyrighted compilation of listings. The compilation of listings and each individual listing are ©2026-present Stellar MLS. All Rights Reserved. The information provided is for consumers' personal, noncommercial use and may not be used for any purpose other than to identify prospective properties consumers may be interested in purchasing. All properties are subject to prior sale or withdrawal. All information provided is deemed reliable but is not guaranteed accurate, and should be independently verified. Listing courtesy of: FUTURE HOME REALTY INC