Sell Your Home
Get a free home valuation
Contact
Tell us about your needs
4619 CHASE OAKS DRIVE

House Active With Contract
$849,000

BTC: 10.22891566

ETH: 349.09539474

16 days
Waterfront
4 bds
3 ba
2,551 sqft

Overview

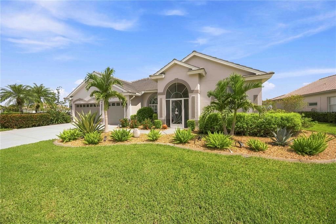
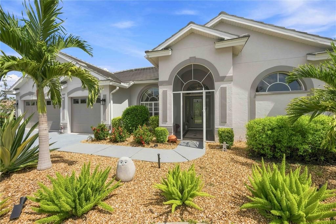
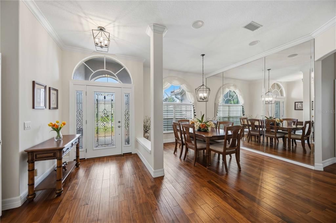
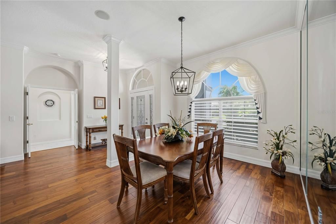
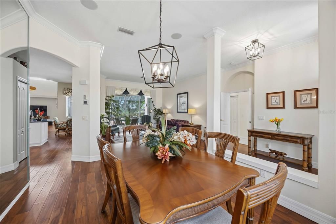
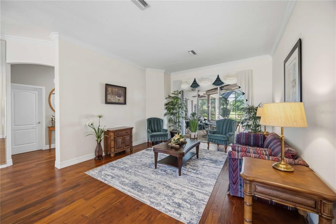
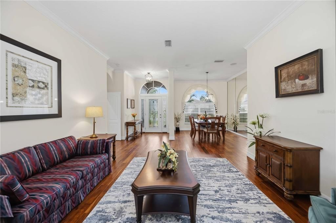
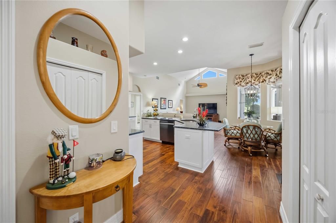
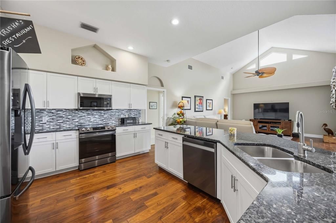
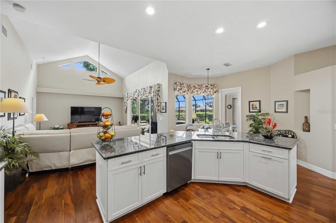
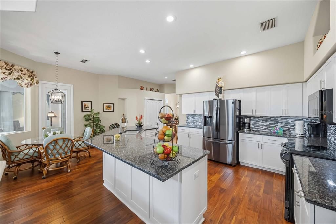
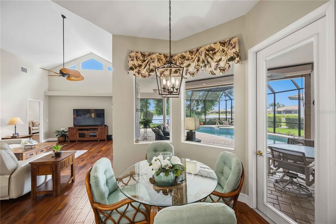
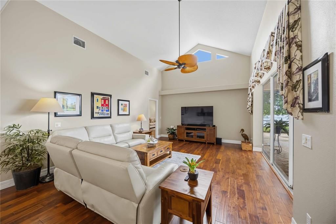
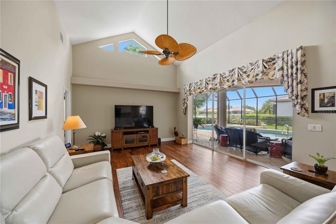
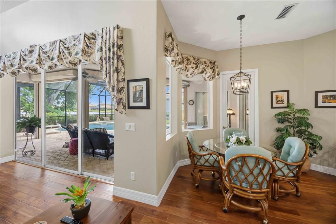
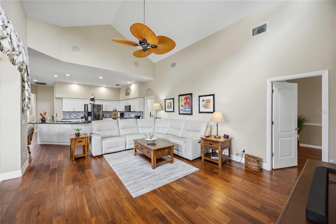
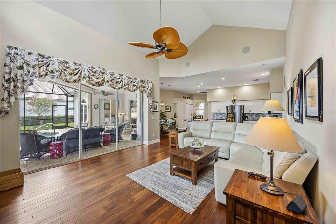
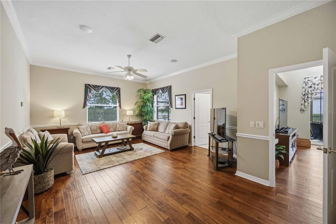
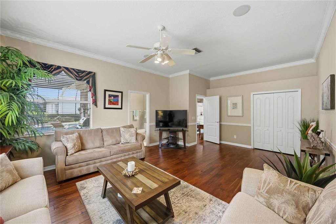
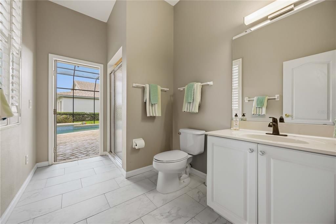
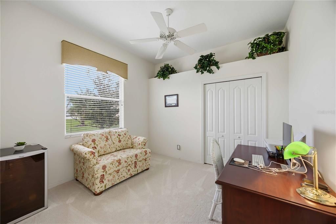
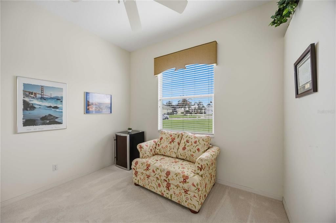
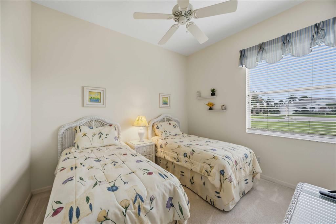
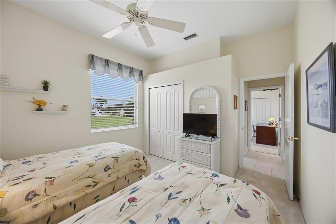
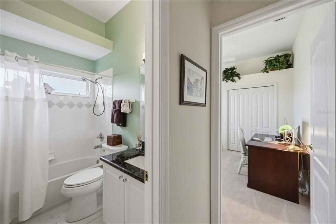
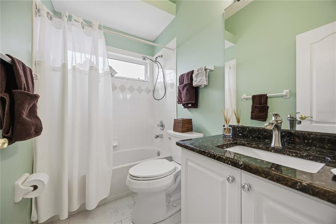
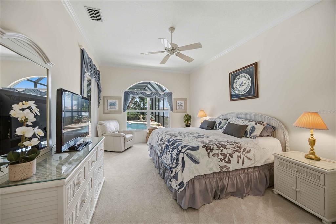
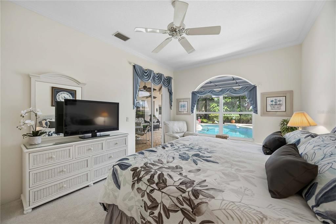
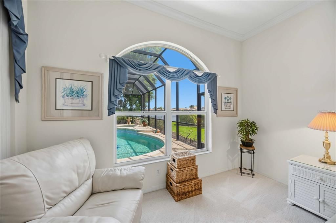
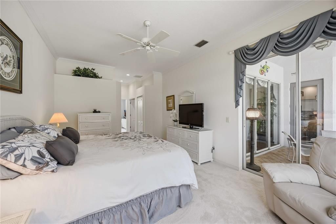
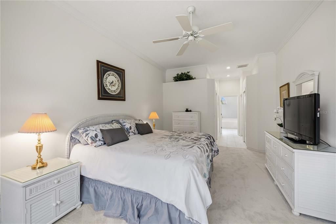
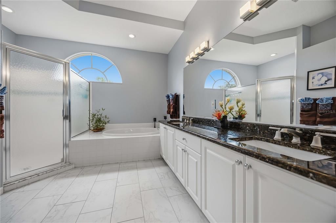
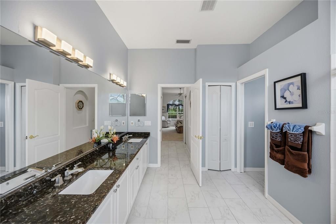
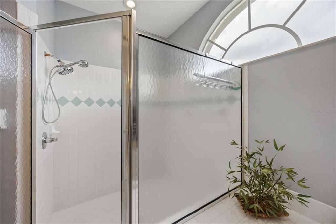
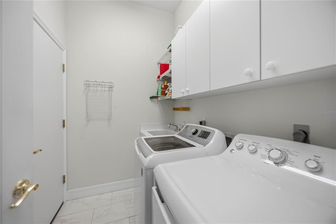
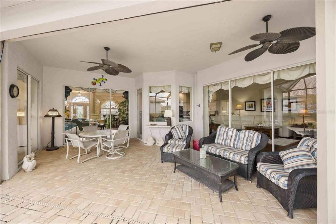
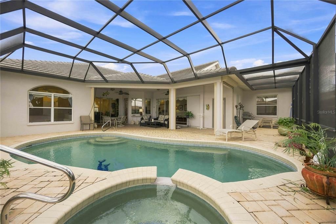
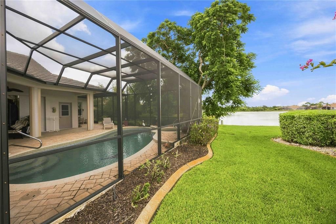
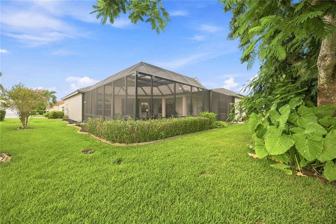
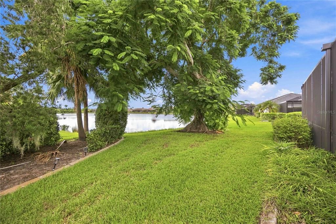
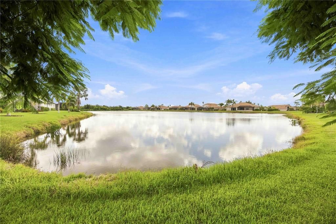
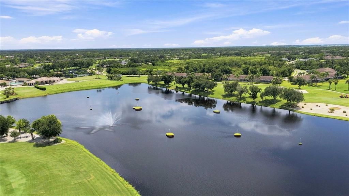
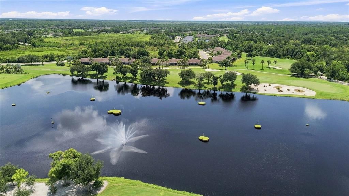
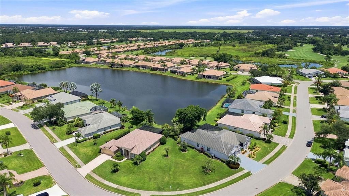
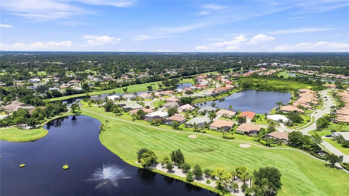
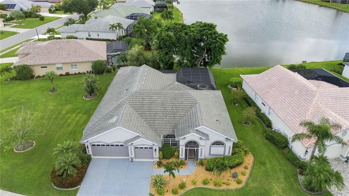
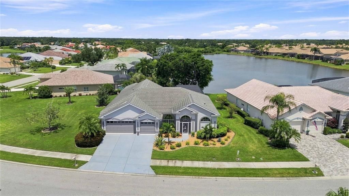
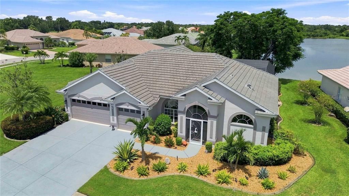
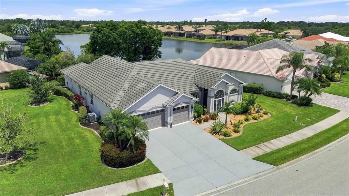
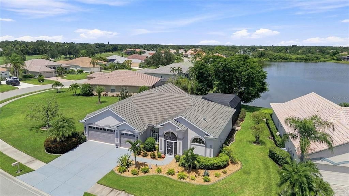
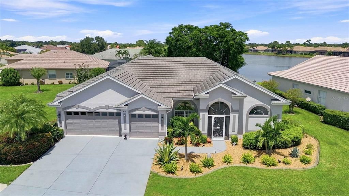
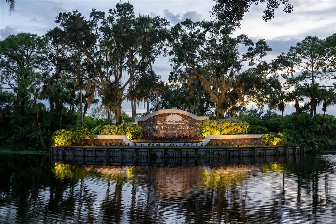
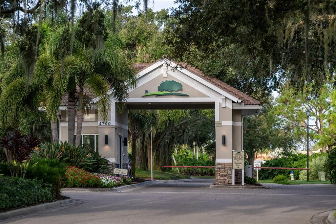
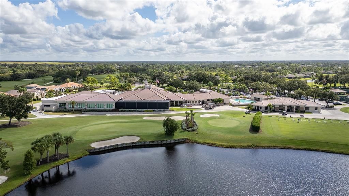
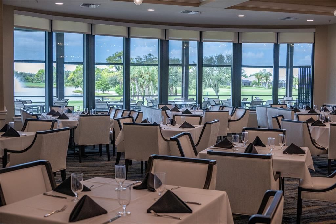
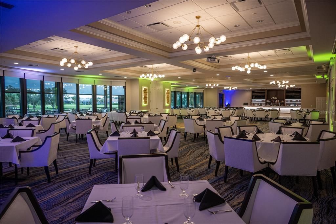
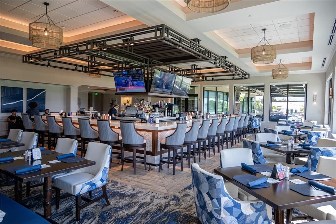
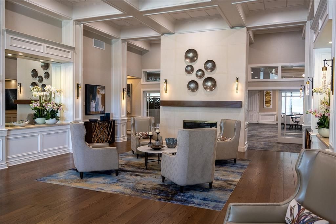
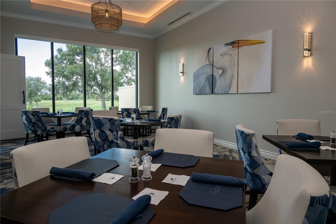
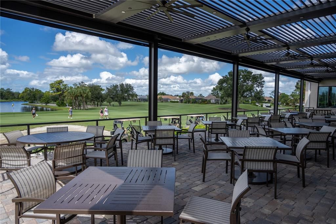
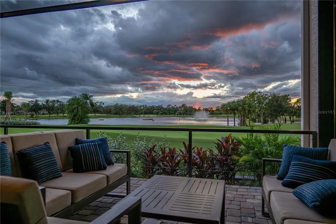
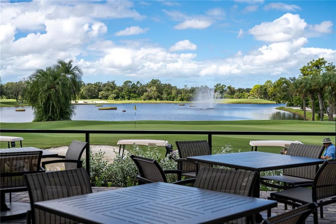
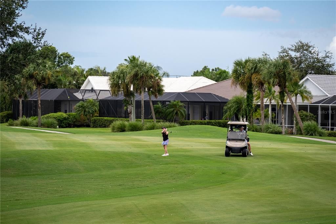
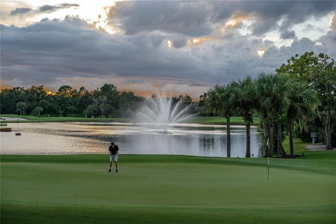
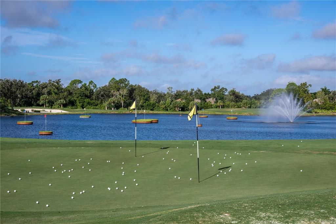
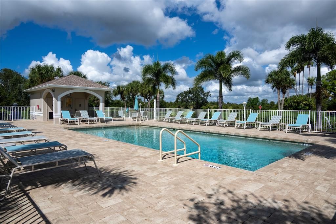
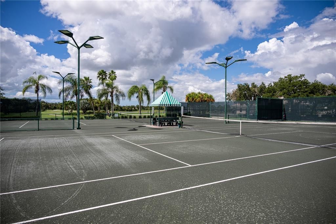
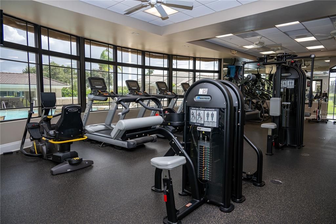
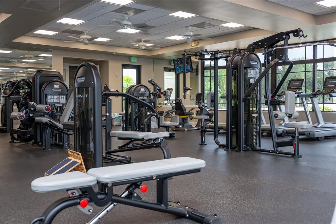
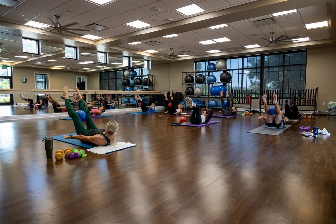
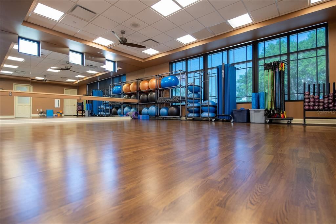
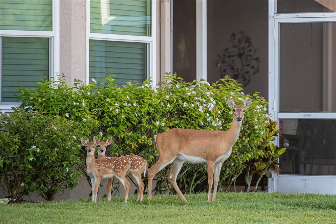
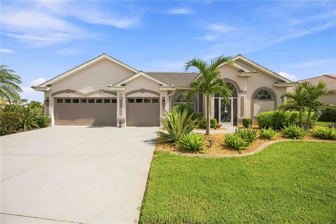
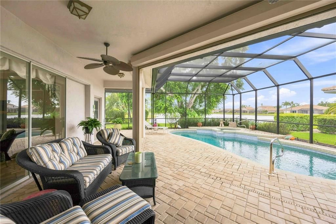
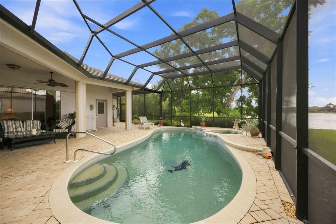
Under contract-accepting backup offers. Lakefront serenity and country club living come together at 4619 Chase Oaks Drive, a rarely available turn key furnished single-family residence in Heritage Oaks. Offered for sale, this four-bedroom, three-bath home encompasses 2,550 square feet in the desirable York floor plan, with generous spaces for everyday comfort and gracious entertaining. At the center of the home, a gourmet kitchen features granite countertops and a custom tile backsplash, opening to a spacious great room. The family room is enhanced by a vaulted ceiling, recessed lighting, and built-in speakers, while formal living and dining rooms provide additional gathering space. Two primary suites each include a private full bath. Two more bedrooms share a separate bath and can be closed off as a private guest wing. Crown molding, chair rail details, custom blinds, and window treatments add polished character throughout. Outside, the tranquil lake becomes a beautiful backdrop for observing local wildlife from the heated pool and spa. The expansive lanai offers ample room to create a bar or outdoor kitchen. A garage adds practical convenience. Recent improvements include a roof approximately two and a half years old, a 2025 air-conditioning system, and 2022 appliances. Membership is attached to the property, offering access to Heritage Oaks’ championship golf course, pro shop, clubhouse dining, fitness center, five heated pools, and four lighted Har-Tru tennis courts. Publix and Rothenbach Park are nearby, with downtown Sarasota and Gulf beaches within an easy drive. Arrange your private tour today.
Location

Details

Type:
Residential
Parking:
Driveway / Golf Cart Parking / Oversized / Workshop in Garage
Year Built:
1998
Lot:
0.31 Acres
Heating:
Central / Electric
Price/sqft:
$333
Cooling:
Central Air
HOA:
$105

Valuation

Our model vs. what's actually selling nearby.
Estimate
$790,000
$699K – $854K
Confidence Medium
List vs. estimate
$59K above estimate
List $849,000 · +7.5%
Our model says this listing is priced above recent comparable activity. Room to negotiate.
Price per sq ft
$332
+3.8% vs. city median $320
Based on
6 MLS comparables
Median of recent comparable listings. Sold comps use closing price, active listings use list price.

Highlights

Annual tax
$8,111
2025
HOA
$105/yr
Cable TV, Internet
Pool
Heated
View
Water
Waterfront
Lake Front
Garage
3 car garage
Pets
Allowed
All facts and features
  • Flooring

    • Tile

    • Hardwood

    Heating

    • Central

    • Electric

    Cooling

    • Central Air

    Appliances

    • Dishwasher

    • Dryer

    • Microwave

    • Range

    • Refrigerator

    • Washer

    Other interior features

    • Cathedral Ceiling(s)

    • Ceiling Fan(s)

    • Crown Molding

    • Eating Space In Kitchen

    • High Ceilings

    • Kitchen/Family Room Combo

    • Open Floorplan

    • Solid Surface Counters

    • Split Bedroom

    • Stone Counters

    • Vaulted Ceiling(s)

    • Walk-In Closet(s)

    • Window Treatments

    Bedrooms and bathrooms

    • Bedrooms: 4

    • Full bathrooms: 3

  • Parking

    • Driveway

    • Golf Cart Parking

    • Oversized

    • Workshop in Garage

    Property

    • Levels: One

    • Pool Private: Yes

    • Exterior Features: Irrigation System / Lighting / Sliding Doors

    Lot

    • Lot: 0.31 Acres

    Other Property Information

    • Parcel Number: 0258100010

    • Zoning: RSF1

  • Type and style

    • Property Type: Residential

    • Property Sub Type: Single Family Residence

  • Utility

    • BB/HS Internet Available

    • Public

  • Other financial information

    • HOA: $105

    • HOA Frequency: Annually

    • Annual tax amount: $8,111

  • Source details

    • MLS ID: A4704623

    Other facts

    • Construction Materials: Block

    • Foundation Details: Slab

    • Laundry Features: Laundry Room

    • Patio And Porch Features: Covered

    • Pool Features: Heated / In Ground / Screen Enclosure

    • Direction Faces: South

    • Architectural Style: Florida / Ranch

    • Waterfront: Yes

    • Garage Spaces: 3

    • Attached Garage: Yes

    • Garage: Yes

    • Living Area: 2551

    • Water Source: Public

    • Subdivision Name: HERITAGE OAKS GOLF & COUNTRY CLUB

Private inquiry
Talk to the advisor on this listing.
Floor plans, HOA docs, off-market comparables, scheduling a private showing — one message, direct to the local specialist.

More like this

Active With Contract
$949,000
House
4 bds · 2 ba · 3,440 sqft
WOODLANDS - BENT TREE, SARASOTA
7501 WEEPING WILLOW BOULEVARD
New
Active With Contract
$649,000
House
4 bds · 2 ba · 1,990 sqft
SARASOTA GOLF CLUB COLONY, SARASOTA
2130 E LEEWYNN DRIVE
Active With Contract
$685,000
House
3 bds · 2 ba · 2,072 sqft
COUNTRY WOOD ESTATES, SARASOTA
7963 N LEEWYNN DRIVE
Active With Contract
$712,900
House
4 bds · 3 ba · 2,551 sqft
RED HAWK RESERVE PH 2, SARASOTA
5790 ROCK DOVE DRIVE
-$200K
Active With Contract
$1,090,000
House
5 bds · 4 ba · 4,420 sqft
VILANO PH 1, SARASOTA
4789 VASCA DRIVE
Active With Contract
$889,900
House
3 bds · 3 ba · 2,602 sqft
RIVO LAKES, SARASOTA
6285 RIVO LAKES BOULEVARD
-$40K
Active With Contract
$625,000
House
4 bds · 4 ba · 2,771 sqft
PALMER RESERVE, SARASOTA
7536 AGUILA DRIVE
-$96K
Active With Contract
$699,000
House
4 bds · 2 ba · 2,501 sqft
MISTY CREEK, SARASOTA
8488 EAGLE PRESERVE WAY

Market around this address

Live counts in the same area.
View all

The multiple listing information is provided by the Stellar MLS from a copyrighted compilation of listings. The compilation of listings and each individual listing are ©2026-present Stellar MLS. All Rights Reserved. The information provided is for consumers' personal, noncommercial use and may not be used for any purpose other than to identify prospective properties consumers may be interested in purchasing. All properties are subject to prior sale or withdrawal. All information provided is deemed reliable but is not guaranteed accurate, and should be independently verified. Listing courtesy of: STERLING REALTY