Sell Your Home
Get a free home valuation
Contact
Tell us about your needs

4721 W SAN MIGUEL STREET

House For Sale
$1,250,000

BTC: 19.31396786

ETH: 656.98187781

5 days
4 bds
3 ba
2,768 sqft

Overview

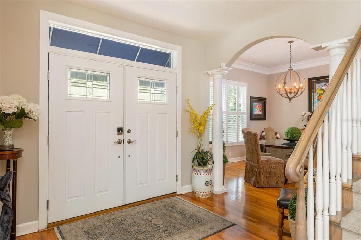
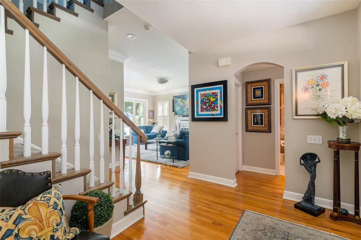
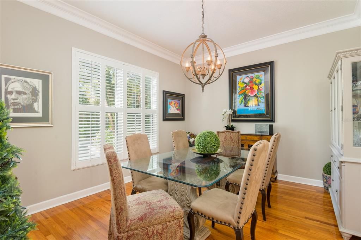
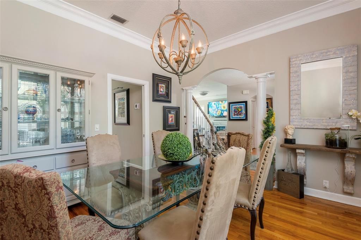
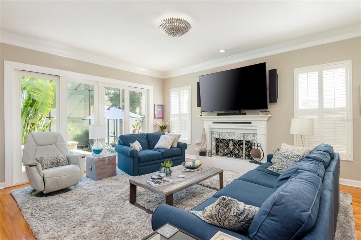
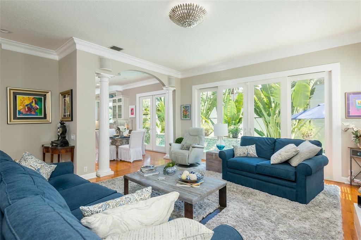
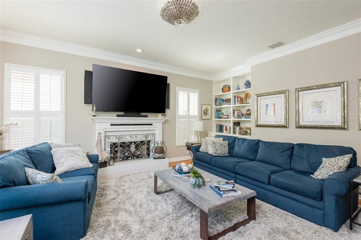
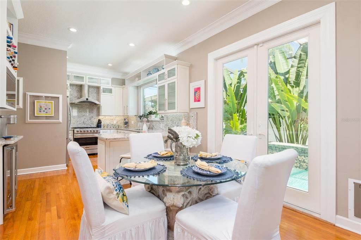
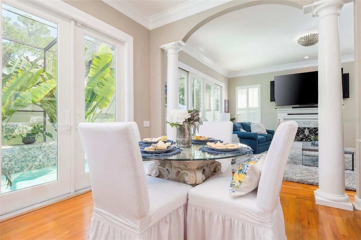
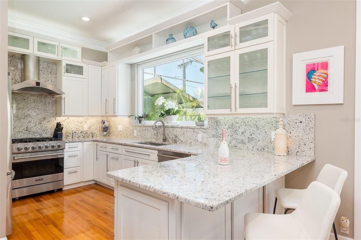
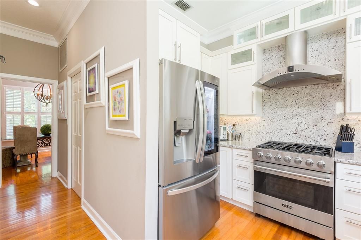
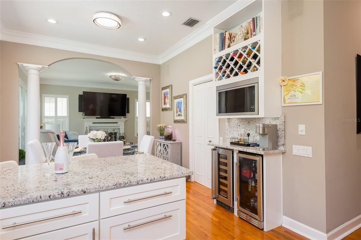
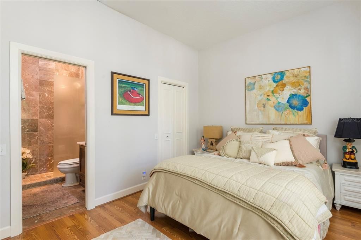
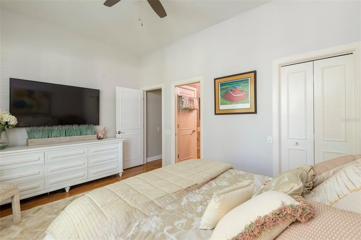
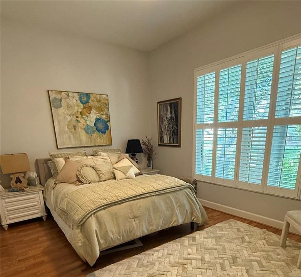
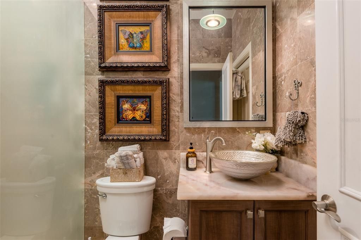
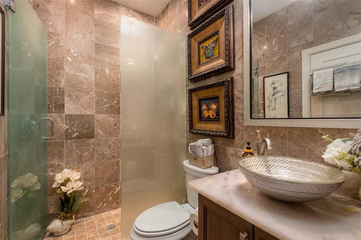
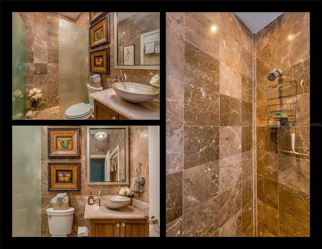
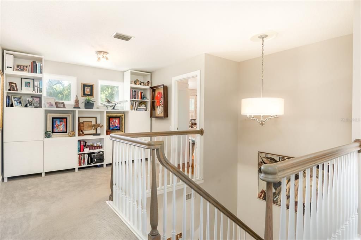
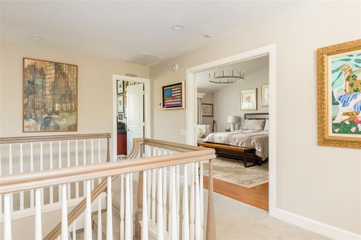
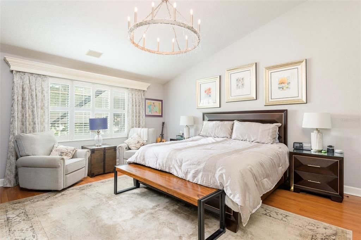
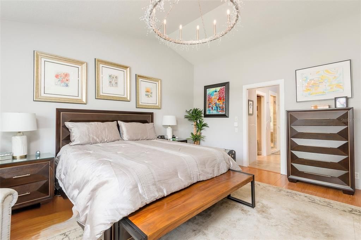
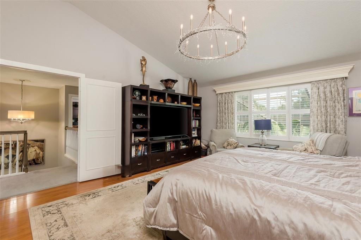
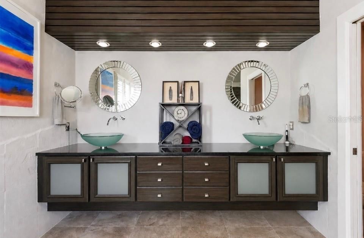
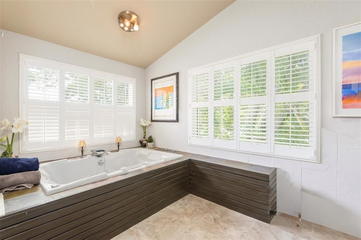
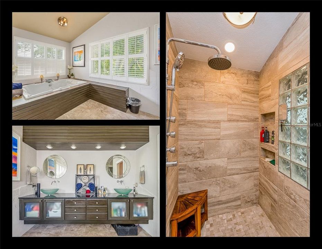
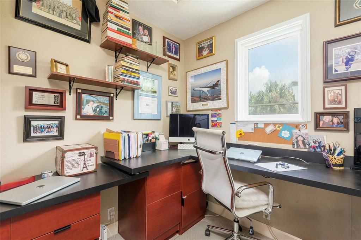
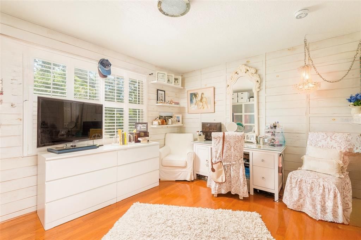
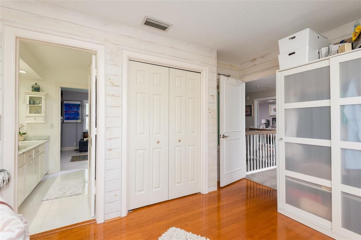
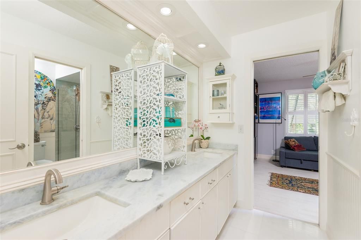
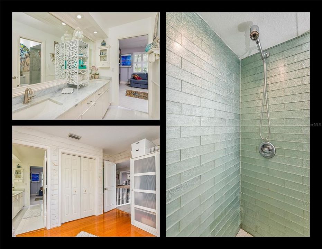
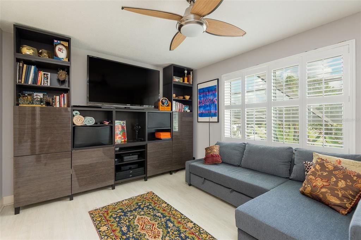
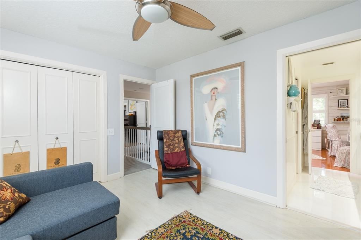
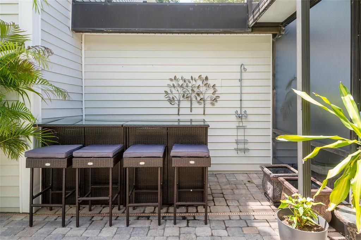
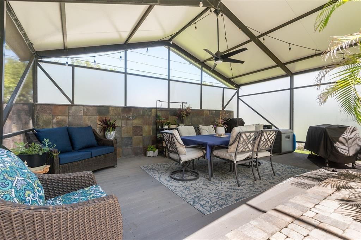
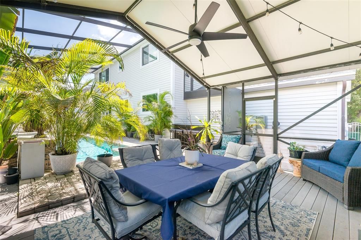
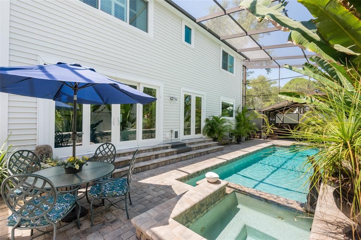
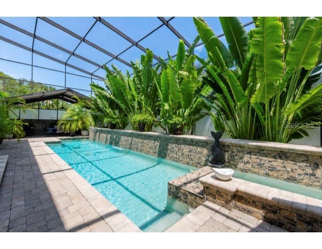
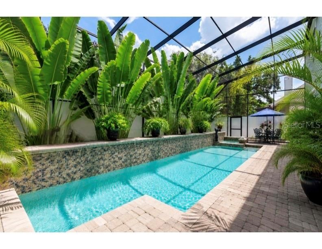
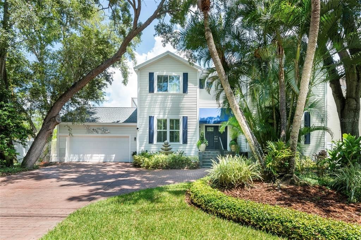
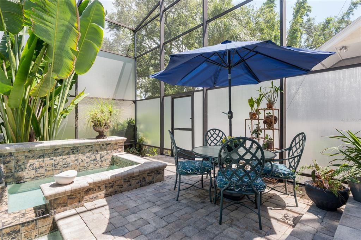
Located in one of Tampa’s most sought-after neighborhoods, this fully renovated 4-bedroom, 3-bath Sunset Park home offers 2,768 square feet of beautifully designed living space with exceptional indoor-outdoor living. A private pool oasis and expansive entertaining areas create the perfect setting for both everyday enjoyment and effortless gatherings. Every detail has been thoughtfully updated. The light-filled interior features high ceilings, abundant natural light, and a versatile floor plan designed for comfortable living and entertaining. At the heart of the home, the spacious chef’s kitchen showcases high-end appliances and opens seamlessly to the breakfast area and living room, creating an inviting central gathering space. The luxurious owner’s retreat is accessed through double doors and offers a private sanctuary complete with a spa-inspired bath, two walk-in closets, and additional space ideal for a reading nook or sitting area. A first-floor guest bedroom with an adjacent full bath provides privacy and comfort for visitors. Upstairs, additional bedrooms , private office, and a spacious loft share a beautifully updated and elegant bath, providing flexibility for family, guests, and a home office. Major updates include a new roof (2025), new A/C (2024), Simonton StormBreaker windows, a W6-rated garage door, and hurricane-impact glass doors, offering enhanced comfort, security, and peace of mind. Ideally located within the highly desirable Dale Mabry, Coleman, and Plant school districts, this turnkey Sunset Park residence is just minutes from Tampa International Airport, the Westshore Business District, downtown Tampa, and Tampa Bay’s beautiful beaches. A rare combination of lovely updates, thoughtful design, resort-style outdoor living, and an exceptional location.

Location

Florida TAMPA 33629 House For Sale

Details

Type:
Residential
Parking:
Driveway / Garage Door Opener / Off Street
Year Built:
1989
Lot:
0.17 Acres
Heating:
Central / Electric / Exhaust Fan / Heat Pump
Price/sqft:
$452
Cooling:
Central Air
HOA:
No Data

Valuation

Our model vs. what's actually selling nearby.
Estimate
$1,225,000
$795K – $1.5M
Confidence Low
List vs. estimate
$25K above estimate
List $1,250,000 · +2.0%
Our model says this listing is priced above recent comparable activity. Room to negotiate.
Price per sq ft
$451
+53.5% vs. city median $294
Based on
11 MLS comparables
Median of recent comparable listings. Sold comps use closing price, active listings use list price.

Highlights

Annual tax
$9,693
2025
Pool
Auto Cleaner
View
Garden, Pool
Garage
2 car garage
Furnished
Negotiable
All facts and features
  • Flooring

    • Luxury Vinyl

    • Marble

    • Tile

    • Hardwood

    Heating

    • Central

    • Electric

    • Exhaust Fan

    • Heat Pump

    Cooling

    • Central Air

    Appliances

    • Bar Fridge

    • Dishwasher

    • Disposal

    • Dryer

    • Exhaust Fan

    • Freezer

    • Gas Water Heater

    • Ice Maker

    • Microwave

    • Range

    • Range Hood

    • Refrigerator

    • Tankless Water Heater

    • Washer

    • Water Filtration System

    • Water Softener

    • Wine Refrigerator

    Other interior features

    • Ceiling Fan(s)

    • Crown Molding

    • Eating Space In Kitchen

    • High Ceilings

    • Kitchen/Family Room Combo

    • L Dining

    • PrimaryBedroom Upstairs

    • Smart Home

    • Solid Wood Cabinets

    • Stone Counters

    • Thermostat

    • Walk-In Closet(s)

    • Window Treatments

    Bedrooms and bathrooms

    • Bedrooms: 4

    • Full bathrooms: 3

  • Parking

    • Driveway

    • Garage Door Opener

    • Off Street

    Property

    • Levels: Two

    • Pool Private: Yes

    • Exterior Features: Awning(s) / Dog Run / French Doors / Garden / Irrigation System / Lighting / Outdoor Grill / Outdoor Shower / Private Yard / Rain Gutters / Sauna / Sliding Doors / Sprinkler Metered

    Lot

    • Lot: 0.17 Acres

    Other Property Information

    • Parcel Number: A2929183SL00001800004.5

    • Zoning: RS-75

  • Type and style

    • Property Type: Residential

    • Property Sub Type: Single Family Residence

  • Utility

    • BB/HS Internet Available

    • Cable Available

    • Cable Connected

    • Electricity Available

    • Electricity Connected

    • Fiber Optics

    • Natural Gas Available

    • Natural Gas Connected

    • Sewer Available

    • Sewer Connected

    • Sprinkler Meter

    • Street Lights

    • Water Available

    • Water Connected

  • Other financial information

    • Annual tax amount: $9,693

  • Source details

    • MLS ID: TB8538148

    Other facts

    • Construction Materials: Vinyl Siding / Wood Frame

    • Foundation Details: Crawlspace

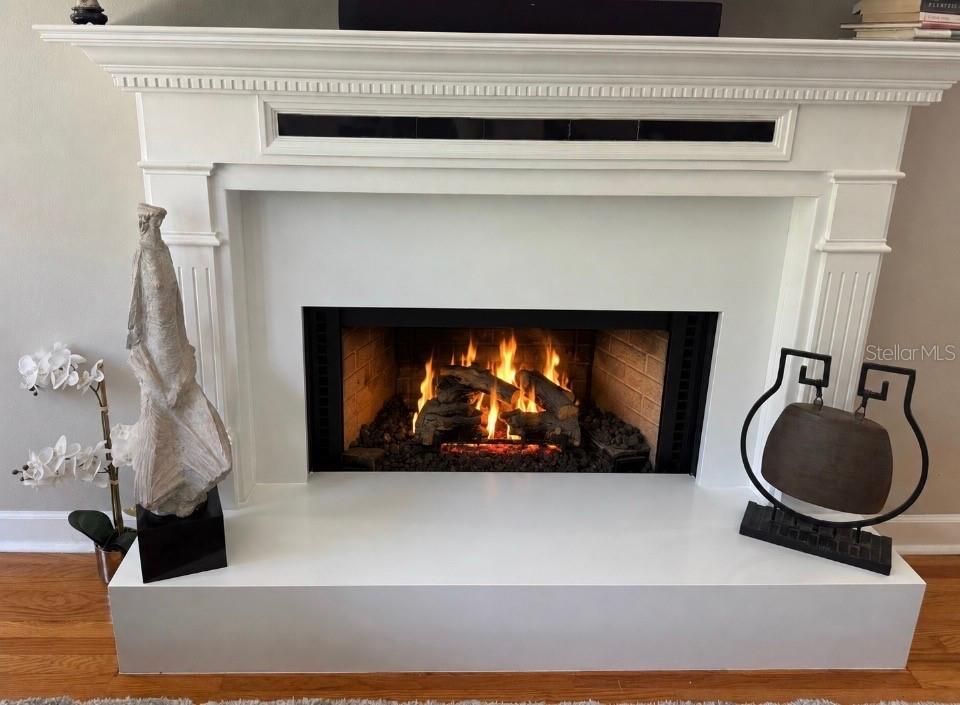
    • Fireplace Features: Living Room

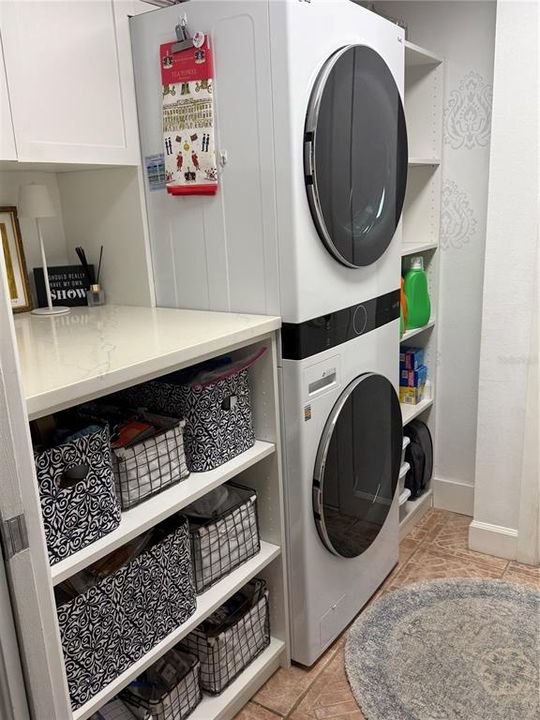
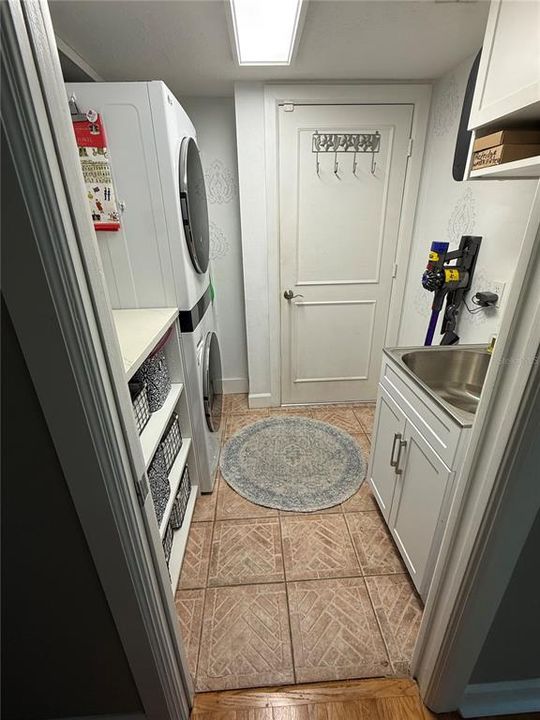
    • Laundry Features: Electric Dryer Hookup / Inside / Laundry Room / Washer Hookup

    • Lot Features: Corner Lot / Drainage Canal / Flood Insurance Required / FloodZone / City Lot / Level

    • Patio And Porch Features: Covered / Deck / Enclosed / Front Porch / Patio / Rear Porch / Screened

    • Pool Features: Auto Cleaner / Deck / Heated / In Ground / Lighting / Pool Sweep / Salt Water / Screen Enclosure / Tile

    • Window Features: Double Pane Windows / ENERGY STAR Qualified Windows / Insulated Windows / Storm Window(s) / Thermal Windows / Tinted Windows

    • Direction Faces: South

    • Other Structures: Cabana

    • Architectural Style: Traditional

    • Fireplace: Yes

    • Garage Spaces: 2

    • Attached Garage: Yes

    • Garage: Yes

    • Living Area: 2768

    • Water Source: Public

    • Subdivision Name: 3SL HENDERSON BEACH

Private inquiry
Talk to the advisor on this listing.
Floor plans, HOA docs, off-market comparables, scheduling a private showing — one message, direct to the local specialist.

More like this

New
For Sale
$879,000
Condo/Co-op
3 bds · 3 ba · 1,996 sqft
MONTE CARLO TOWERS A CONDOMINI, TAMPA
3301 BAYSHORE BOULEVARD UNIT 1101E
New
For Sale
$1,275,000
Condo/Co-op
2 bds · 2 ba · 1,835 sqft
5700 MARINER CONDO, TAMPA
5700 MARINER STREET UNIT 803
New
For Sale
$1,150,000
House
4 bds · 4 ba · 3,022 sqft
MAC FARLANES REV MAP OF ADD, TAMPA
2914 W WALNUT STREET
New
For Sale
$1,395,000
House
4 bds · 3 ba · 2,107 sqft
SOUTHLAND ADD, TAMPA
3819 W SAN MIGUEL STREET
New
For Sale
$1,090,000
House
4 bds · 4 ba · 3,155 sqft
BELVEDERE PARK, TAMPA
4122 W NASSAU STREET
New
For Sale
$985,000
Townhouse
3 bds · 2 ba · 2,360 sqft
AZEELE, TAMPA
410 S HABANA AVENUE UNIT 1
New
For Sale
$975,000
Condo/Co-op
3 bds · 2 ba · 2,466 sqft
THE PARK ON BAYSHORE, TAMPA
5323 BAYSHORE BOULEVARD UNIT F
New
For Sale
$1,395,000
Commercial
0 room(s) · 6,950 sqft
EDGEWOOD, TAMPA
5021 W NASSAU STREET

Market around this address

Live counts in the same area.
View all

The multiple listing information is provided by the Stellar MLS from a copyrighted compilation of listings. The compilation of listings and each individual listing are ©2026-present Stellar MLS. All Rights Reserved. The information provided is for consumers' personal, noncommercial use and may not be used for any purpose other than to identify prospective properties consumers may be interested in purchasing. All properties are subject to prior sale or withdrawal. All information provided is deemed reliable but is not guaranteed accurate, and should be independently verified. Listing courtesy of: GULF SHORES REALTY ERA POWERED LLC