Sell Your Home
Get a free home valuation
Contact
Tell us about your needs
4831 BLUE JAY CIRCLE

House For Sale
$599,000

BTC: 9.35937500

ETH: 314.82571585

5 days
3 bds
2 ba
2,299 sqft

Overview

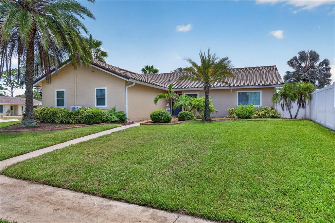
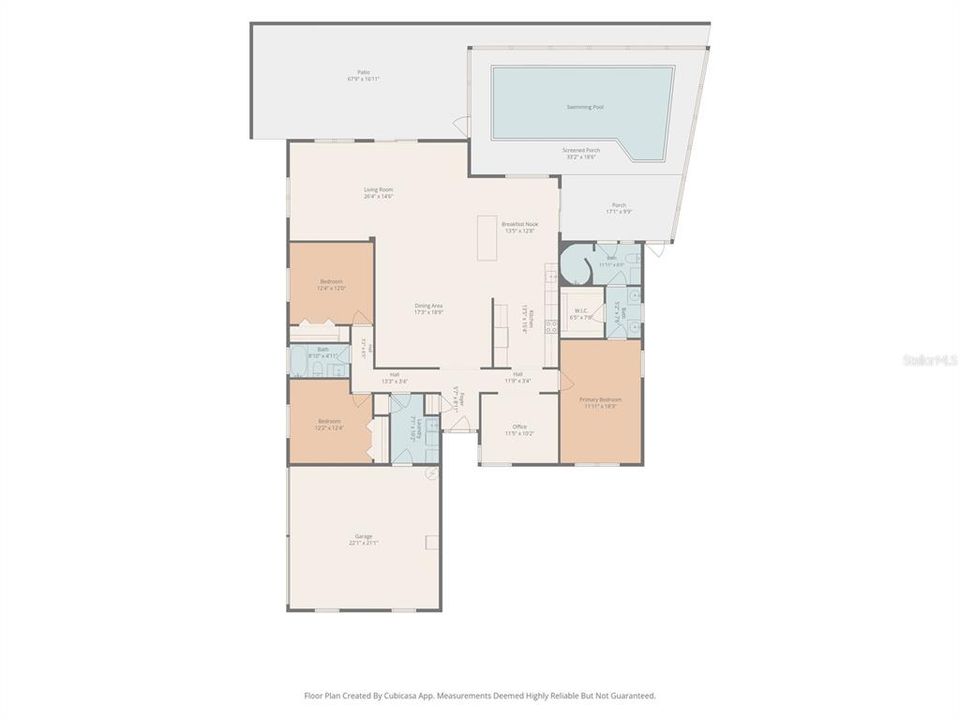
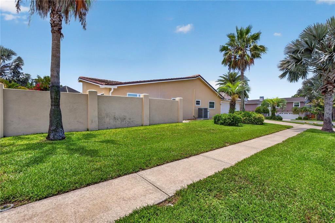
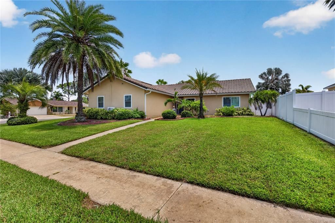
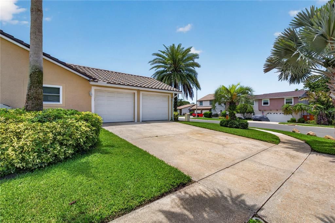
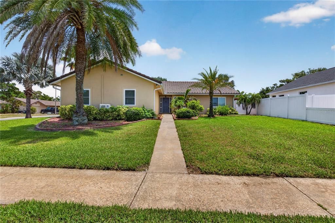
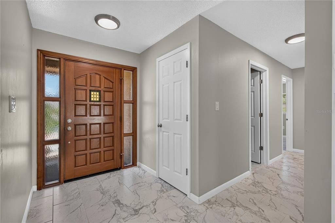
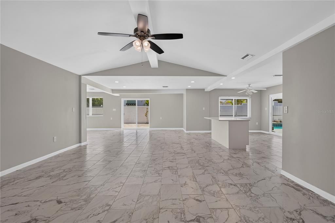
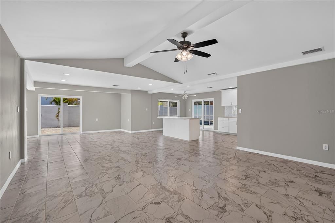
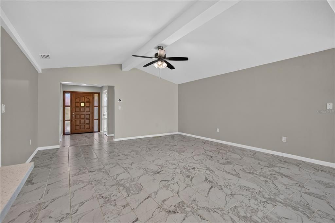
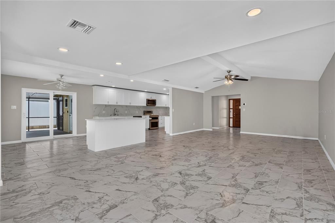
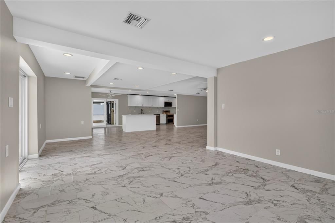
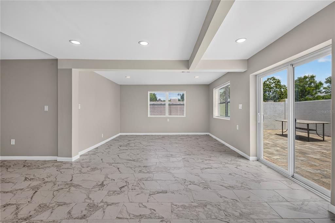
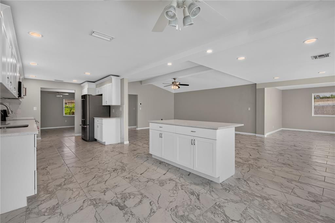
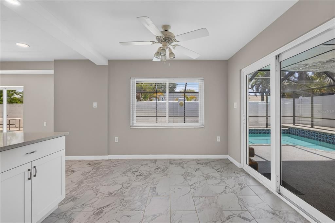
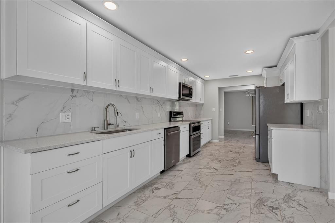
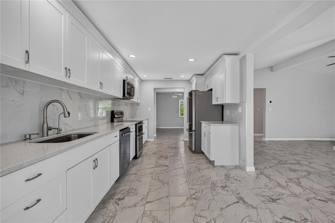
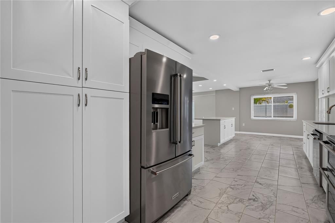
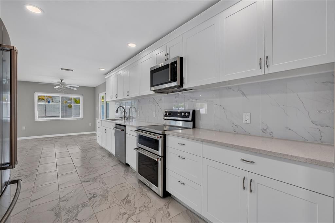
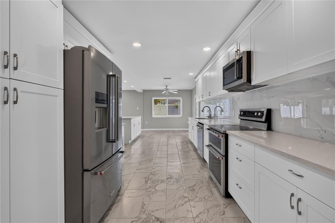
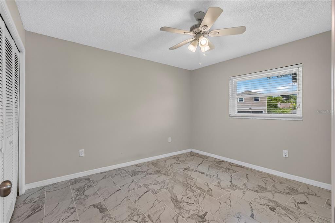
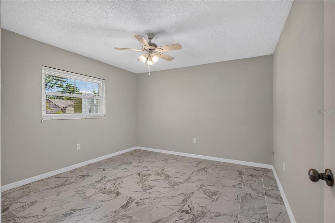
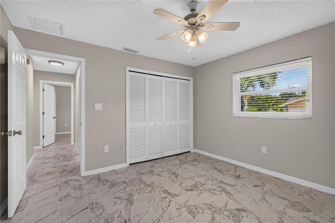
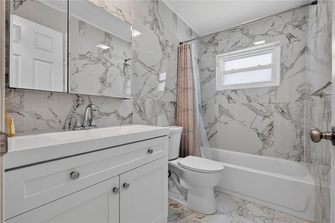
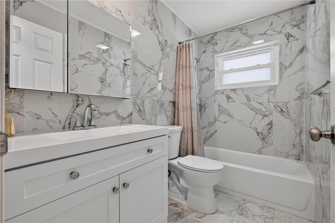
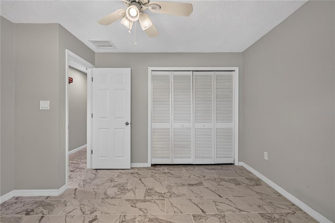
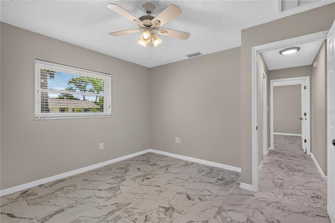
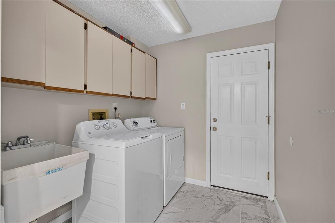
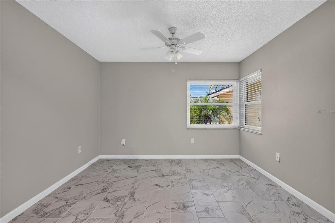
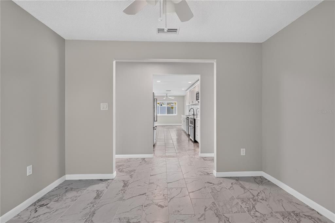
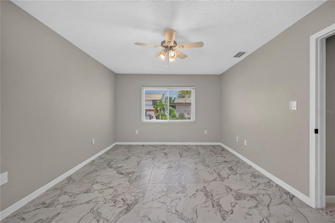
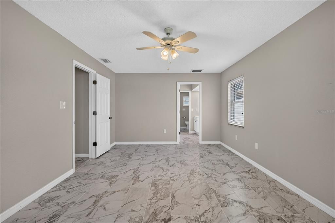
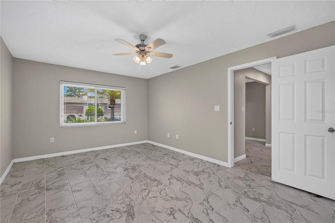
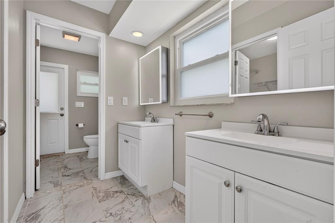
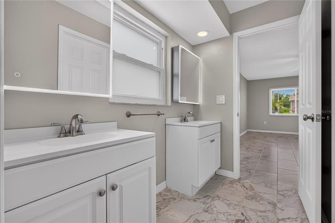
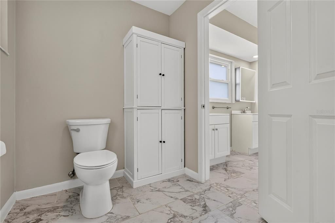
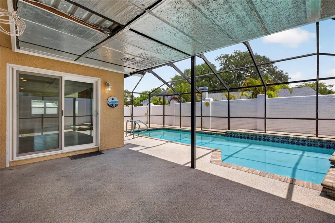
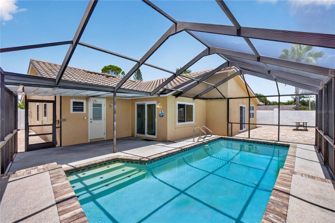
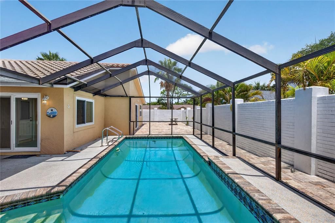
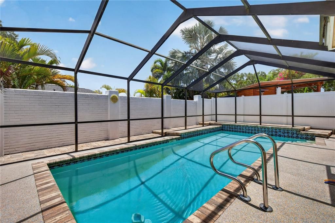
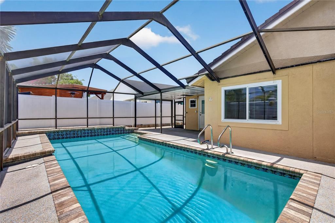
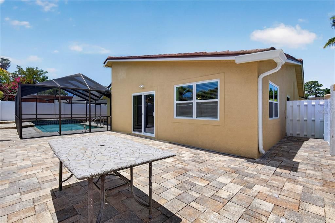
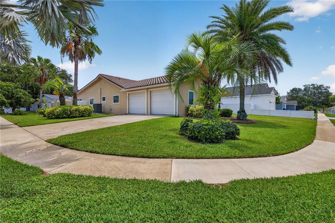
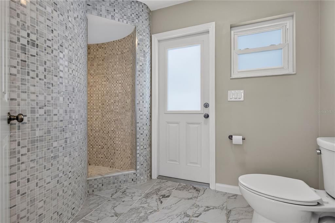
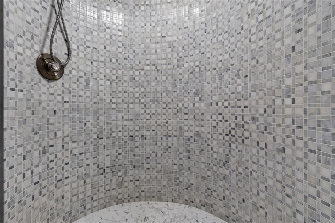
Experience the ultimate coastal lifestyle in the highly desirable, golf-cart-friendly community of Blue Jay Woodlands in Palm Harbor. This beautifully renovated 3-bedroom, 2-bathroom home with a 2-car garage sits on an oversized corner lot and includes a dedicated office that could easily serve as a fourth bedroom. Offering the boating lifestyle without the premium waterfront price tag, residents enjoy exclusive access to a private community boat ramp just 0.1 miles away, providing direct access to the Gulf of Mexico. Thoughtfully renovated from top to bottom, this move-in-ready home features a stunning modern kitchen with new soft-close cabinetry, quartz countertops, a large center island, and stainless steel appliances. The bathrooms have been completely remodeled, and durable tile flooring extends throughout the home. A spacious laundry room provides added convenience, while the fully fenced backyard is designed for enjoying the Florida lifestyle with a sparkling private pool and screened lanai, creating the perfect space for relaxing, entertaining, or spending time with family and friends. This home is high and dry, has never flooded, and is not located in a flood zone, offering added peace of mind. Ideally located just minutes from the famous Tarpon Springs Sponge Docks, local restaurants, the Pinellas Trail, several championship golf courses, and four beautiful Gulf beaches, this exceptional property also comes with the added benefit of no HOA fees. Don't miss this rare opportunity to enjoy coastal living, boating, and resort-style outdoor amenities in one of Palm Harbor's most sought-after communities.
Location

Details

Type:
Residential
Parking:
Garage Door Opener / Parking Pad
Year Built:
1983
Lot:
0.22 Acres
Heating:
Central / Electric
Price/sqft:
$261
Cooling:
Central Air
HOA:
No Data

Valuation

Our model vs. what's actually selling nearby.
Estimate
$586,950
$381K – $678K
Confidence Low
List vs. estimate
$12K above estimate
List $599,000 · +2.1%
Our model says this listing is priced above recent comparable activity. Room to negotiate.
Price per sq ft
$260
-7.8% vs. city median $282
Based on
20 MLS comparables
Median of recent comparable listings. Sold comps use closing price, active listings use list price.

Highlights

Annual tax
$6,747
2025
Pool
Gunite
Garage
2 car garage
Pets
Allowed
All facts and features
  • Flooring

    • Ceramic Tile

    Heating

    • Central

    • Electric

    Cooling

    • Central Air

    Appliances

    • Dishwasher

    • Disposal

    • Dryer

    • Electric Water Heater

    • Microwave

    • Range

    • Refrigerator

    • Washer

    Other interior features

    • Cathedral Ceiling(s)

    • Ceiling Fan(s)

    • Eating Space In Kitchen

    • High Ceilings

    • Kitchen/Family Room Combo

    • Open Floorplan

    • Solid Surface Counters

    • Solid Wood Cabinets

    • Split Bedroom

    • Stone Counters

    • Thermostat

    • Walk-In Closet(s)

    Bedrooms and bathrooms

    • Bedrooms: 3

    • Full bathrooms: 2

  • Parking

    • Garage Door Opener

    • Parking Pad

    Property

    • Levels: One

    • Pool Private: Yes

    • Exterior Features: Irrigation System / Private Mailbox / Rain Gutters / Sidewalk

    Lot

    • Lot: 0.22 Acres

    Other Property Information

    • Parcel Number: 232715094210001110

    • Zoning: R-3

  • Type and style

    • Property Type: Residential

    • Property Sub Type: Single Family Residence

  • Utility

    • Cable Available

    • Electricity Connected

    • Public

    • Sewer Connected

    • Street Lights

    • Water Connected

  • Other financial information

    • Annual tax amount: $6,748

  • Source details

    • MLS ID: TB8527379

    Other facts

    • Construction Materials: Block / Stucco

    • Foundation Details: Slab

    • Laundry Features: Laundry Room

    • Lot Features: Corner Lot / Landscaped / Sidewalk

    • Patio And Porch Features: Covered

    • Pool Features: Gunite / In Ground / Screen Enclosure / Tile

    • Direction Faces: West

    • Garage Spaces: 2

    • Attached Garage: Yes

    • Garage: Yes

    • Living Area: 2299

    • Water Source: Public

    • Lot Size Dimensions: 85 x 114

    • Subdivision Name: BLUE JAY WOODLANDS - PH 2

Private inquiry
Talk to the advisor on this listing.
Floor plans, HOA docs, off-market comparables, scheduling a private showing — one message, direct to the local specialist.

More like this

For Sale
$460,000
House
3 bds · 2 ba · 1,956 sqft
LAKE VIEW VILLAS, TARPON SPRINGS
1462 LAKEVIEW DRIVE
New
For Sale
$455,000
House
3 bds · 2 ba · 2,125 sqft
GULF BEACH PARK, TARPON SPRINGS
1612 GULF BEACH BOULEVARD
New
For Sale
$599,000
House
3 bds · 2 ba · 2,028 sqft
RED OAK HILLS, PALM HARBOR
670 SPARROW AVENUE
New
For Sale
$445,000
House
3 bds · 3 ba · 2,144 sqft
BEEKMANS, TARPON SPRINGS
309 BATH STREET
New
For Sale
$629,000
House
4 bds · 2 ba · 2,270 sqft
NORTH LAKE OF TARPON SPGS - PH 1, TARPON SPRINGS
New
For Sale
$420,000
Townhouse
3 bds · 2 ba · 1,828 sqft
CALLISTA CAY, TARPON SPRINGS
849 CALLISTA CAY LOOP
New
For Sale
$440,000
House
2 bds · 2 ba · 938 sqft
CRYSTAL BEACH REV, PALM HARBOR
136 MARYLAND AVENUE
New
For Sale
$475,000
Townhouse
3 bds · 2 ba · 2,230 sqft
CYPRESS TRAILS TWNHMS OF TARPON SPGS, TARPON SPRINGS
726 GRAND CYPRESS LANE

Market around this address

Live counts in the same area.
View all

The multiple listing information is provided by the Stellar MLS from a copyrighted compilation of listings. The compilation of listings and each individual listing are ©2026-present Stellar MLS. All Rights Reserved. The information provided is for consumers' personal, noncommercial use and may not be used for any purpose other than to identify prospective properties consumers may be interested in purchasing. All properties are subject to prior sale or withdrawal. All information provided is deemed reliable but is not guaranteed accurate, and should be independently verified. Listing courtesy of: COLDWELL BANKER REALTY