Vender tu casa
Valoración gratuita de tu hogar
Contacto
Cuéntenos sobre sus necesidades
4831 BLUE JAY CIRCLE

Casa En Venta
$599,000

BTC: 9.32295720

ETH: 314.82571585

23 días
3 camas
2 baños
2,299 sqft

Visión general

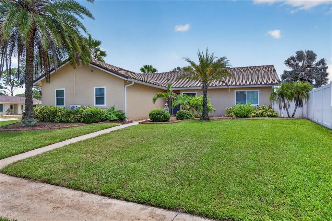
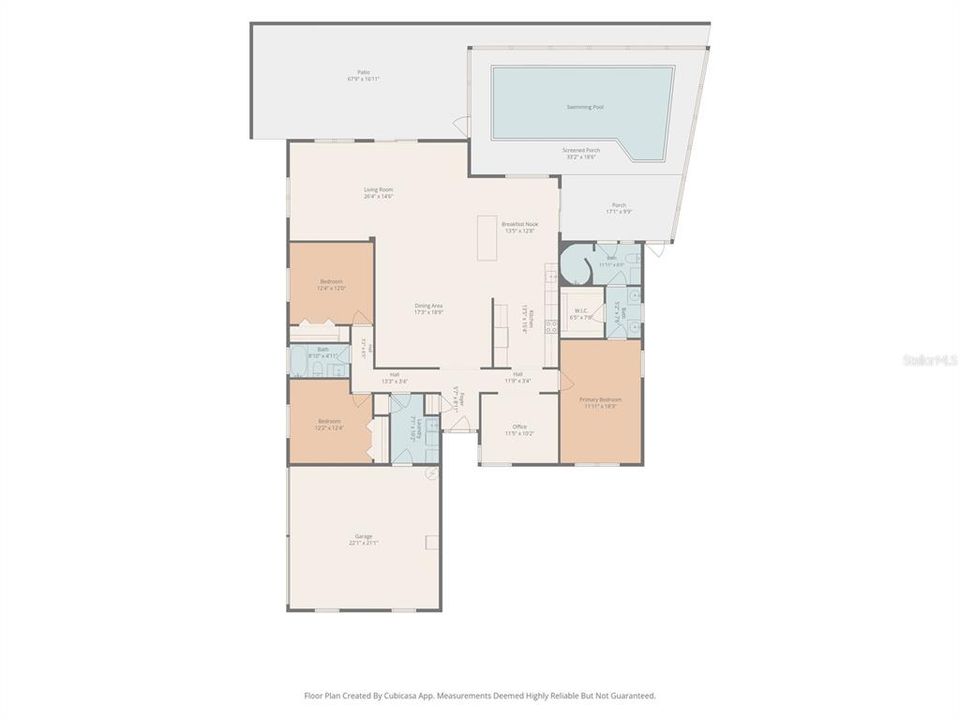
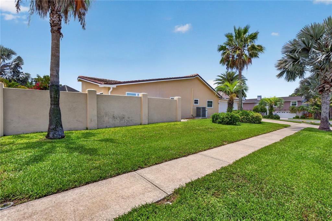
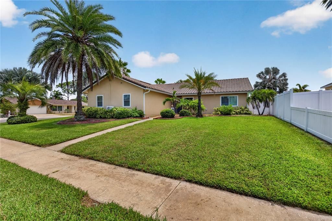
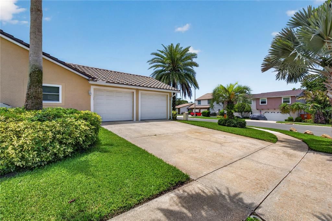
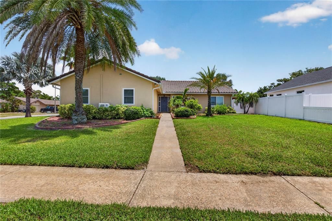
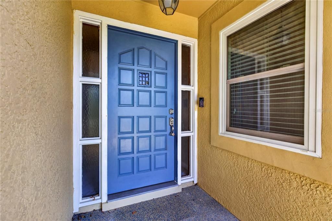
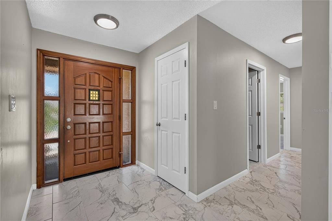
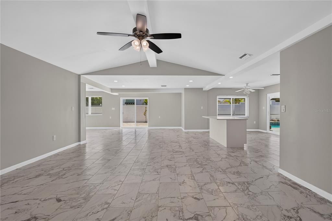
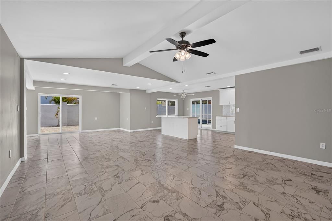
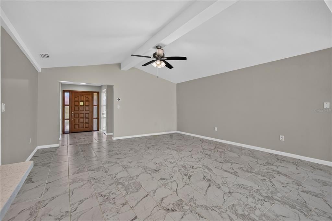
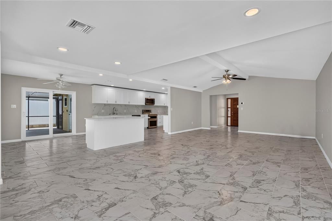
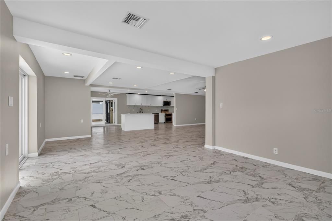
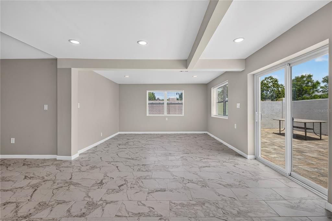
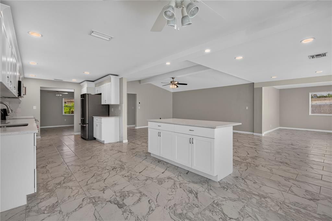
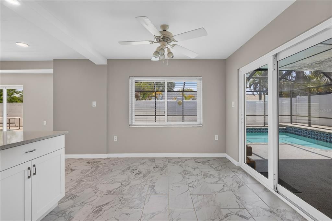
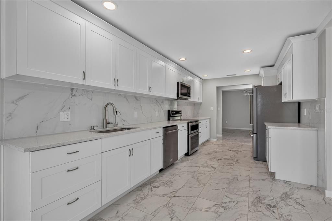
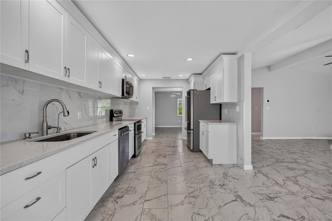
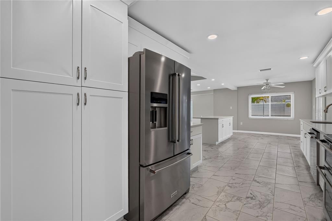
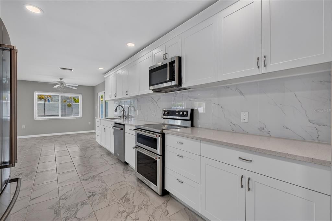
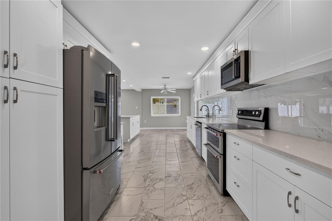
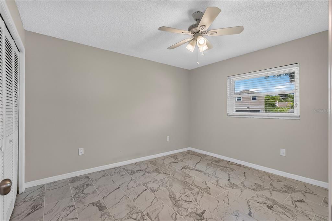
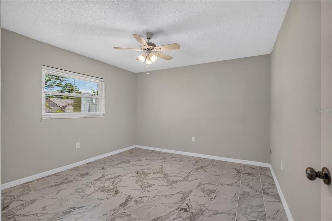
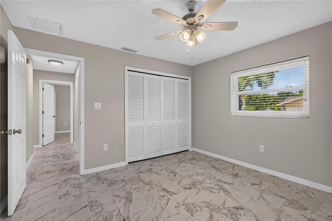
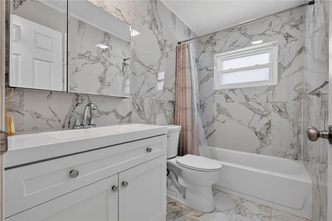
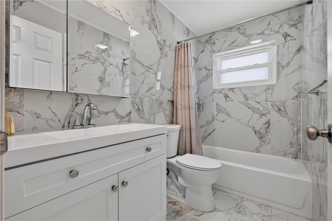
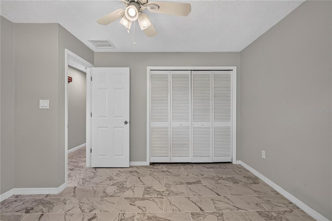
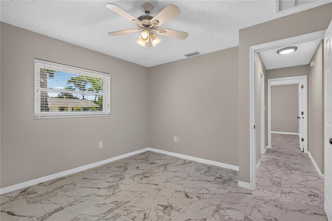
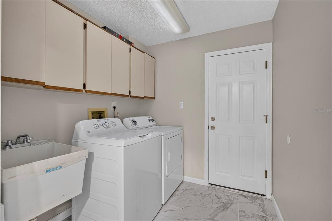
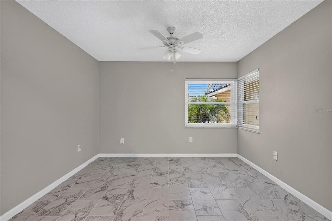
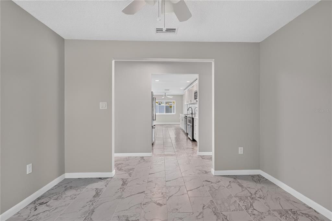
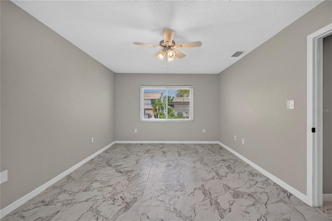
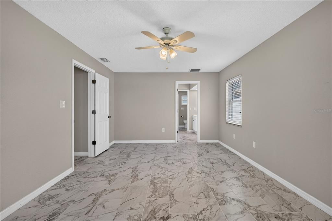
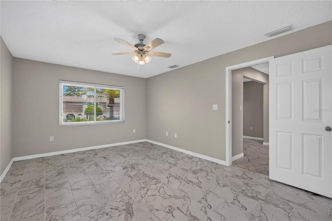
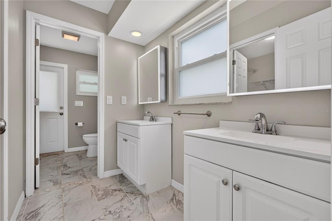
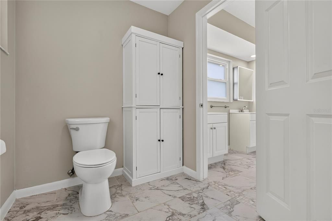
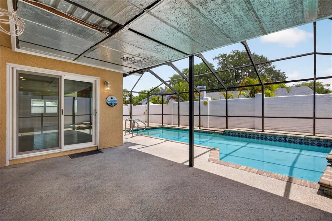
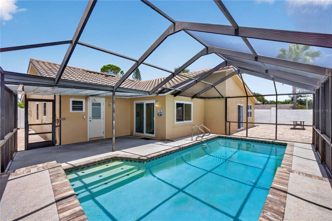
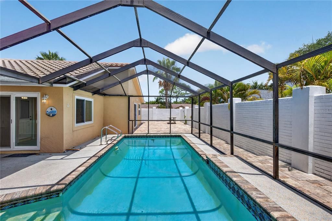
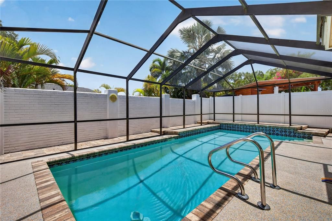
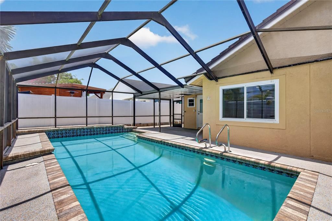
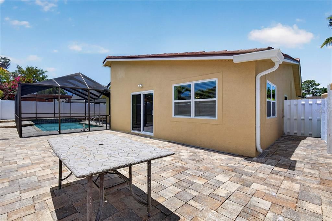
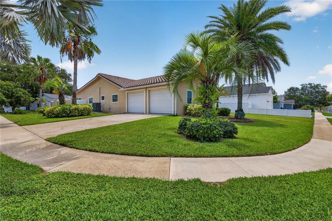
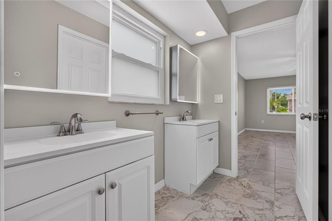
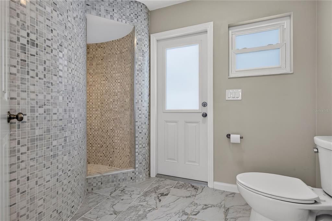
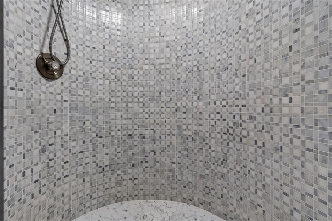
Experience the ultimate coastal lifestyle in the highly desirable, golf-cart-friendly community of Blue Jay Woodlands in Palm Harbor. This beautifully renovated 3-bedroom, 2-bathroom home with a 2-car garage sits on an oversized corner lot and includes a dedicated office that could easily serve as a fourth bedroom. Offering the boating lifestyle without the premium waterfront price tag, residents enjoy exclusive access to a private community boat ramp just 0.1 miles away, providing direct access to the Gulf of Mexico. Thoughtfully renovated from top to bottom, this move-in-ready home features a stunning modern kitchen with new soft-close cabinetry, quartz countertops, a large center island, and stainless steel appliances. The bathrooms have been completely remodeled, and durable tile flooring extends throughout the home. A spacious laundry room provides added convenience, while the fully fenced backyard is designed for enjoying the Florida lifestyle with a sparkling private pool and screened lanai, creating the perfect space for relaxing, entertaining, or spending time with family and friends. This home is high and dry, has never flooded, and is not located in a flood zone, offering added peace of mind. Ideally located just minutes from the famous Tarpon Springs Sponge Docks, local restaurants, the Pinellas Trail, several championship golf courses, and four beautiful Gulf beaches, this exceptional property also comes with the added benefit of no HOA fees. Don't miss this rare opportunity to enjoy coastal living, boating, and resort-style outdoor amenities in one of Palm Harbor's most sought-after communities.
Ubicación

Detalles

Tipo:
Residential
Estacionamiento:
Garage Door Opener / Parking Pad
Año de construcción:
1983
Lote:
0.22 Hectáreas
Calefacción:
Central / Electric
precio por sq. medidor:
$261
Enfriamiento:
Central Air
HOA:
Sin datos

Valuation

Our model vs. what's actually selling nearby.
Estimate
$586,950
$381K – $717K
Confidence Low
List vs. estimate
$12K above estimate
List $599,000 · +2.1%
Our model says this listing is priced above recent comparable activity. Room to negotiate.
Price per sq ft
$260
-8.0% vs. city median $283
Based on
20 MLS comparables
Median of recent comparable listings. Sold comps use closing price, active listings use list price.

Destacados

Annual tax
$6,747
2025
Pool
Gunite
Garage
2 car garage
Pets
Allowed
Más hechos y características
  • Piso

    • Ceramic Tile

    Calefacción

    • Central

    • Electric

    Enfriamiento

    • Central Air

    Accesorios

    • Dishwasher

    • Disposal

    • Dryer

    • Electric Water Heater

    • Microwave

    • Range

    • Refrigerator

    • Washer

    Otras características interiores

    • Cathedral Ceiling(s)

    • Ceiling Fan(s)

    • Eating Space In Kitchen

    • High Ceilings

    • Kitchen/Family Room Combo

    • Open Floorplan

    • Solid Surface Counters

    • Solid Wood Cabinets

    • Split Bedroom

    • Stone Counters

    • Thermostat

    • Walk-In Closet(s)

    Dormitorios y baños

    • Dormitorios: 3

    • Baños completos: 2

  • Estacionamiento

    • Garage Door Opener

    • Parking Pad

    Propiedad

    • Pisos: One

    • Piscina Privada: Si

    • Características Exteriores: Irrigation System / Private Mailbox / Rain Gutters / Sidewalk

    Lote

    • Lote: 0.22 Hectáreas

    Otra Información de Propiedad

    • Número de Parcela: 232715094210001110

    • Zonificación: R-3

  • Tipo y estilo

    • Tipo de propiedad: Residential

    • Subtipo de propiedad: Single Family Residence

  • Utilidad

    • Cable Available

    • Electricity Connected

    • Public

    • Sewer Connected

    • Street Lights

    • Water Connected

  • Otra información financiera

    • Importe anual de impuestos: $6,748

  • Detalles de la fuente

    • MLS ID: TB8527379

    Otros hechos

    • Materiales de construcción: Block / Stucco

    • Detalles de la fundación: Slab

    • Características de lavandería: Laundry Room

    • Características del lote: Corner Lot / Landscaped / Sidewalk

    • Características del patio y el porche: Covered

    • Características de la piscina: Gunite / In Ground / Screen Enclosure / Tile

    • Caras de dirección: West

    • Espacios de garaje: 2

    • Garaje adjunto: Si

    • Garaje: Si

    • Salón: 2299

    • Fuente de agua: Public

    • Tamaño de la parcela: 85 x 114

    • Nombre de subdivisión: BLUE JAY WOODLANDS - PH 2

Consulta privada
Habla con el asesor de este inmueble.
Planos, documentos del HOA, comparables off-market, agendar una visita privada — un solo mensaje directo al especialista local.

Más como esta

Nuevo
En Venta
$500,000
Casa
4 camas · 3 baños · 2,038 sqft
HARBOR WOODS NORTH, TARPON SPRINGS
1690 WINNERS CIRCLE
Nuevo
En Venta
$580,000
Casa
3 camas · 2 baños · 1,708 sqft
BAYWOOD VILLAGE, PALM HARBOR
212 DRIFTWOOD PLACE
Nuevo
En Venta
$479,900
Casa
4 camas · 2 baños · 1,718 sqft
VILLAGE AT BENTLEY PARK PH II TR B-1, PALM HARBOR
3130 BENTLEY DRIVE
Nuevo
En Venta
$498,500
Casa
3 camas · 2 baños · 1,750 sqft
BAYWOOD VILLAGE, PALM HARBOR
403 DRIFTWOOD DRIVE W
Nuevo
En Venta
$498,000
Casa
3 camas · 2 baños · 1,518 sqft
VILLAGE AT BENTLEY PARK PHASE II, TRACT B, PALM HARBOR
2930 SHANNON CIR
Nuevo
En Venta
$539,000
Condo / Coop
2 camas · 2 baños · 1,660 sqft
INNISBROOK 21 CONDO, PALM HARBOR
36750 US HIGHWAY 19 UNIT 21102
Nuevo
En Venta
$695,000
Casa
3 camas · 3 baños · 2,093 sqft
TAMPA & TARPON SPGS LAND CO, TARPON SPRINGS
1111 CARLTON ROAD
Nuevo
En Venta
$499,000
Casa
4 camas · 3 baños · 2,181 sqft
OAKLEAF VILLAGE, TARPON SPRINGS
504 BAMBOO COURT

Mercado cerca de esta dirección

Conteos en vivo en la misma zona.
Ver todo

The multiple listing information is provided by the Stellar MLS from a copyrighted compilation of listings. The compilation of listings and each individual listing are ©2026-present Stellar MLS. All Rights Reserved. The information provided is for consumers' personal, noncommercial use and may not be used for any purpose other than to identify prospective properties consumers may be interested in purchasing. All properties are subject to prior sale or withdrawal. All information provided is deemed reliable but is not guaranteed accurate, and should be independently verified. Listing courtesy of: COLDWELL BANKER REALTY