Vender tu casa
Valoración gratuita de tu hogar
Contacto
Cuéntenos sobre sus necesidades

1690 WINNERS CIRCLE

Casa En Venta
$500,000

BTC: 7.78210117

ETH: 262.79275112

2 días
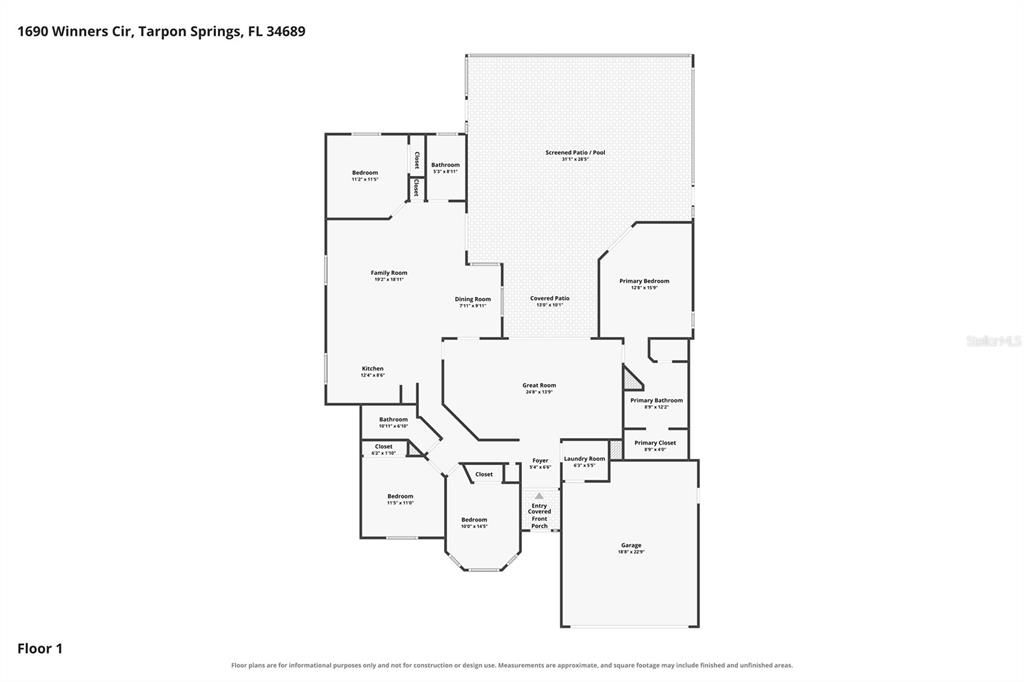
4 camas
3 baños
2,038 sqft

Visión general

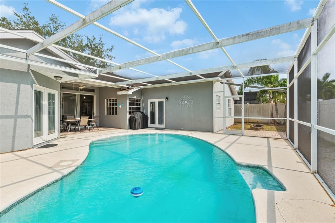
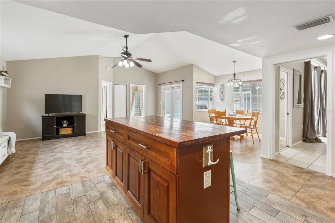
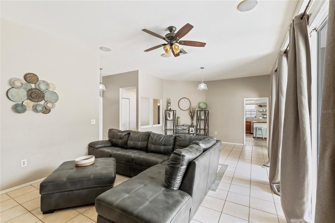
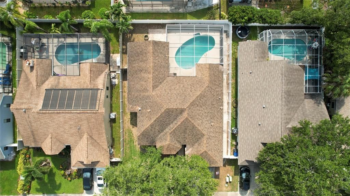
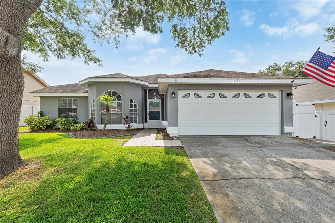
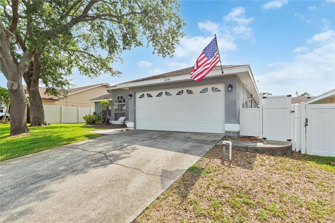
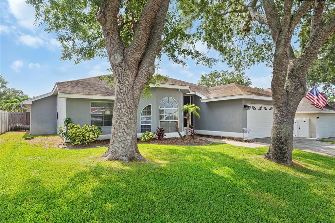
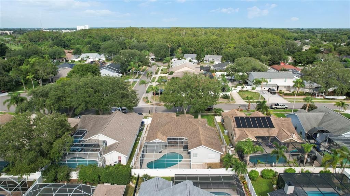
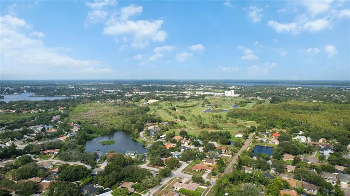
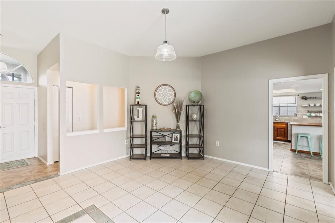
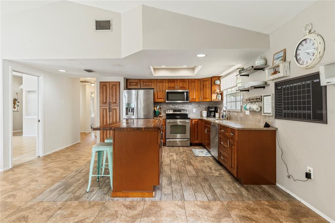
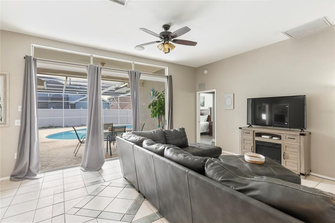
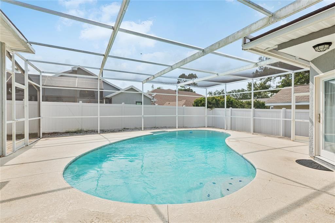
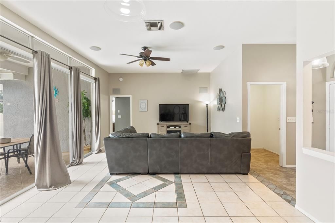
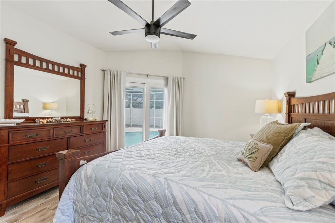
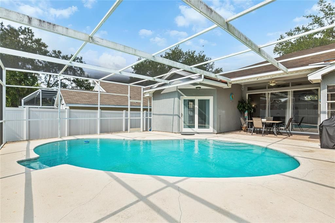
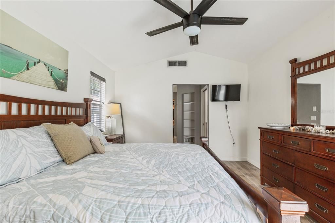
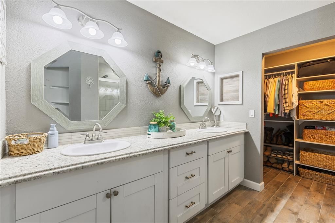
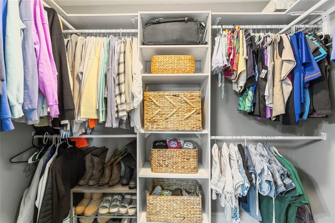
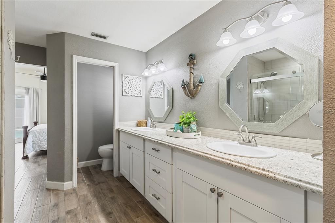
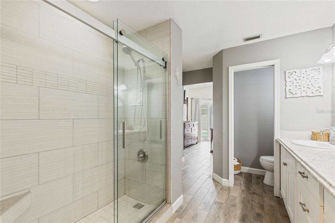
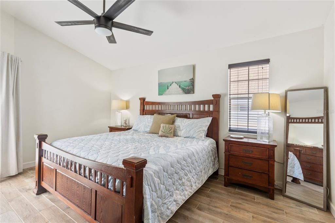
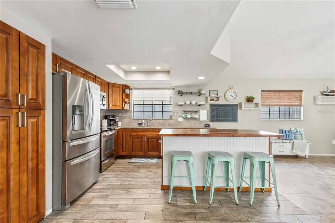
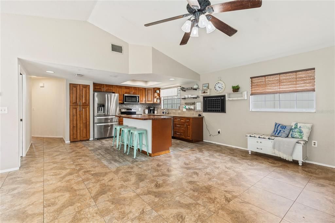
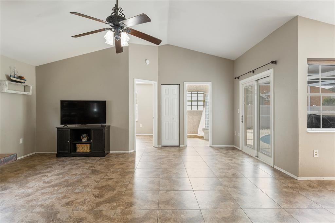
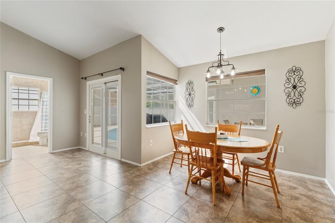
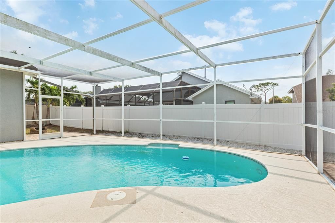
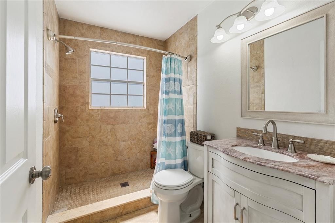
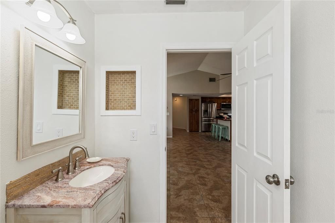
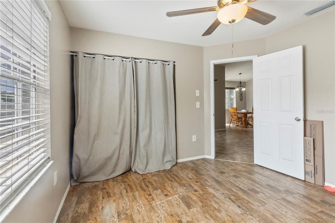
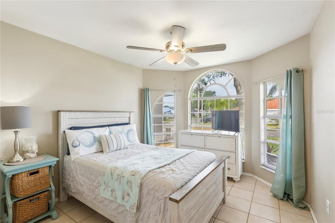
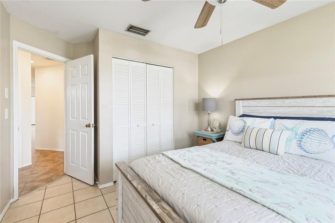
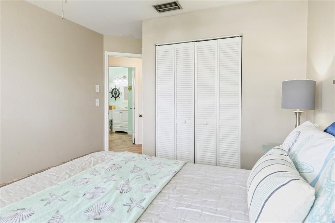
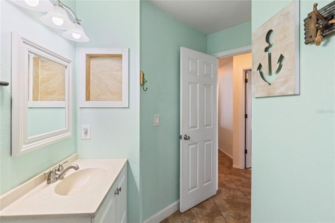
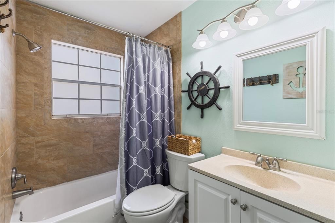
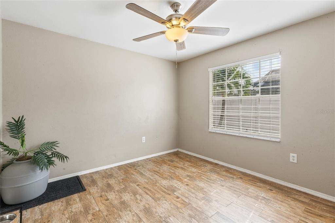
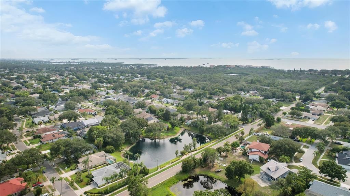
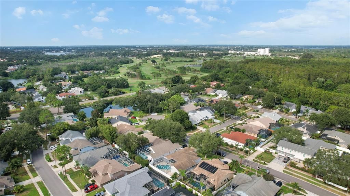
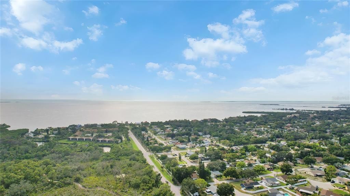
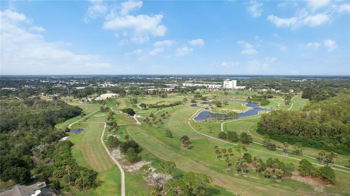
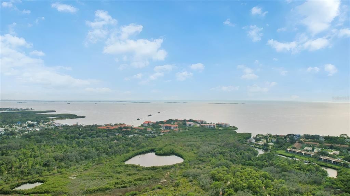
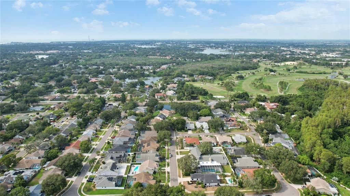
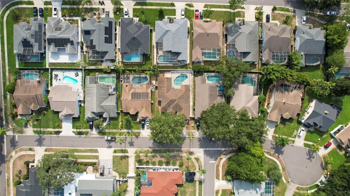
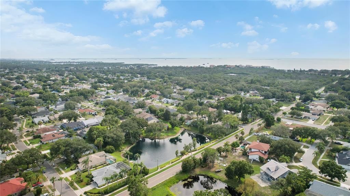
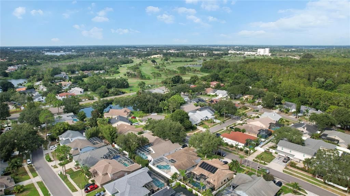
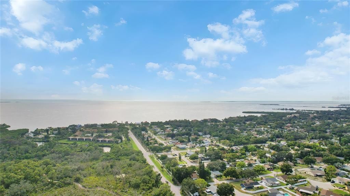
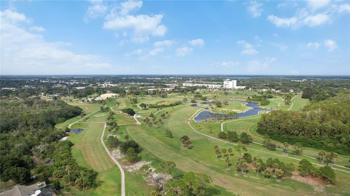
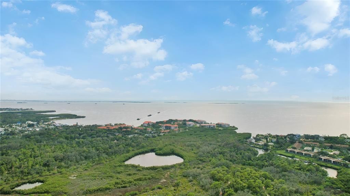
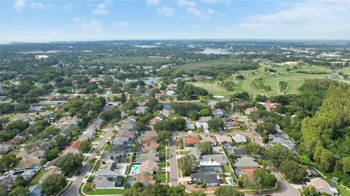
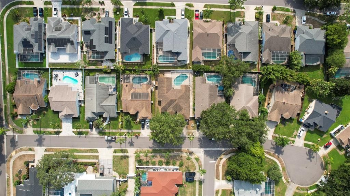
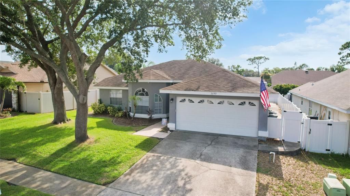
Welcome to 1690 Winner Circle, Tarpon Springs, a beautifully maintained 4-bedroom, 3-bathroom pool home offering spacious living, thoughtful updates, and an exceptional Florida lifestyle. Soaring vaulted ceilings and an open-concept floor plan create a bright, inviting atmosphere, while the expansive living and dining areas flow seamlessly into the heart of the home. The kitchen features stainless steel appliances, abundant cabinetry, generous counter space, and a breakfast bar overlooking the main living area—perfect for everyday living and entertaining. The spacious primary suite offers direct access to the pool, a large walk-in closet with custom built-in organization, and an en-suite bath. Three additional bedrooms and two full bathrooms provide flexibility for family, guests, or a home office. Step outside to your private backyard retreat featuring a sparkling pool, covered lanai, and a fully fenced yard with plenty of space for pets, play, and outdoor gatherings. Ideally located just minutes from Fred Howard Park, residents can enjoy one of Pinellas County's most popular waterfront parks featuring a scenic causeway, white-sand beach, kayak launches, walking trails, and picnic areas. The home is also conveniently close to Tarpon Springs' historic Sponge Docks, charming downtown shops and restaurants, and several Gulf Coast beaches, making it easy to enjoy boating, fishing, waterfront dining, and year-round outdoor recreation. Don't miss this opportunity to own a spacious pool home in one of Tarpon Springs' most desirable locations, offering comfort, convenience, and the best of Florida living.

Ubicación

Detalles

Tipo:
Residential
Estacionamiento:
Garage Door Opener
Año de construcción:
1990
Lote:
0.16 Hectáreas
Calefacción:
Central
precio por sq. medidor:
$245
Enfriamiento:
Central Air
HOA:
$550

Valuation

Our model vs. what's actually selling nearby.
Estimate
$474,900
$349K – $573K
Confidence Low
List vs. estimate
$25K above estimate
List $500,000 · +5.3%
Our model says this listing is priced above recent comparable activity. Room to negotiate.
Price per sq ft
$245
-8.1% vs. city median $267
Based on
23 MLS comparables
Median of recent comparable listings. Sold comps use closing price, active listings use list price.

Destacados

Annual tax
$4,346
2025
HOA
$550/yr
Trash
Pool
Gunite
Garage
2 car garage
Furnished
Negotiable
Pets
Allowed
Más hechos y características
  • Piso

    • Ceramic Tile

    Calefacción

    • Central

    Enfriamiento

    • Central Air

    Accesorios

    • Convection Oven

    • Dishwasher

    • Disposal

    • Electric Water Heater

    • Range

    • Refrigerator

    Otras características interiores

    • Cathedral Ceiling(s)

    • Ceiling Fan(s)

    • Kitchen/Family Room Combo

    • Living Room/Dining Room Combo

    • Open Floorplan

    • Split Bedroom

    • Vaulted Ceiling(s)

    • Walk-In Closet(s)

    Dormitorios y baños

    • Dormitorios: 4

    • Baños completos: 3

  • Estacionamiento

    • Garage Door Opener

    Propiedad

    • Pisos: One

    • Piscina Privada: Si

    • Características Exteriores: Irrigation System / Sliding Doors / Sprinkler Metered

    Lote

    • Lote: 0.16 Hectáreas

    Otra Información de Propiedad

    • Número de Parcela: 232715366900000550

    • Zonificación: R-3

  • Tipo y estilo

    • Tipo de propiedad: Residential

    • Subtipo de propiedad: Single Family Residence

  • Utilidad

    • Cable Connected

    • Electricity Connected

    • Public

    • Street Lights

  • Otra información financiera

    • HOA: $550

    • Frecuencia HOA: Annually

    • Importe anual de impuestos: $4,347

  • Detalles de la fuente

    • MLS ID: TB8532230

    Otros hechos

    • Materiales de construcción: Stucco / Wood Frame

    • Detalles de la fundación: Slab

    • Características de lavandería: In Garage

    • Características del patio y el porche: Covered / Deck / Patio / Porch

    • Características de la piscina: Gunite / In Ground / Salt Water / Screen Enclosure

    • Características de la ventana: Rods

    • Caras de dirección: East

    • Espacios de garaje: 2

    • Garaje adjunto: Si

    • Garaje: Si

    • Salón: 2038

    • Fuente de agua: Public

    • Nombre de subdivisión: HARBOR WOODS NORTH

Consulta privada
Habla con el asesor de este inmueble.
Planos, documentos del HOA, comparables off-market, agendar una visita privada — un solo mensaje directo al especialista local.

Más como esta

Nuevo
En Venta
$580,000
Casa
3 camas · 2 baños · 1,708 sqft
BAYWOOD VILLAGE, PALM HARBOR
212 DRIFTWOOD PLACE
Nuevo
En Venta
$498,500
Casa
3 camas · 2 baños · 1,750 sqft
BAYWOOD VILLAGE, PALM HARBOR
403 DRIFTWOOD DRIVE W
Nuevo
En Venta
$498,000
Casa
3 camas · 2 baños · 1,518 sqft
VILLAGE AT BENTLEY PARK PHASE II, TRACT B, PALM HARBOR
2930 SHANNON CIR
Nuevo
En Venta
$539,000
Condo / Coop
2 camas · 2 baños · 1,660 sqft
INNISBROOK 21 CONDO, PALM HARBOR
36750 US HIGHWAY 19 UNIT 21102
Nuevo
En Venta
$395,000
Casa
3 camas · 2 baños · 1,781 sqft
TARPON HEIGHTS SEC B, TARPON SPRINGS
53 W PARK STREET
Nuevo
En Venta
$499,000
Casa
4 camas · 3 baños · 2,181 sqft
OAKLEAF VILLAGE, TARPON SPRINGS
504 BAMBOO COURT
Nuevo
En Venta
$529,900
Condo / Coop
3 camas · 2 baños · 1,700 sqft
MARINER VILLAGE NORTHWEST CONDO, TARPON SPRINGS
244 MARINER DRIVE UNIT 244
Nuevo
En Venta
$435,000
Casa
3 camas · 3 baños · 1,687 sqft
OAKLEAF VILLAGE, TARPON SPRINGS
505 BAMBOO COURT

Mercado cerca de esta dirección

Conteos en vivo en la misma zona.
Ver todo

The multiple listing information is provided by the Stellar MLS from a copyrighted compilation of listings. The compilation of listings and each individual listing are ©2026-present Stellar MLS. All Rights Reserved. The information provided is for consumers' personal, noncommercial use and may not be used for any purpose other than to identify prospective properties consumers may be interested in purchasing. All properties are subject to prior sale or withdrawal. All information provided is deemed reliable but is not guaranteed accurate, and should be independently verified. Listing courtesy of: EXP REALTY LLC