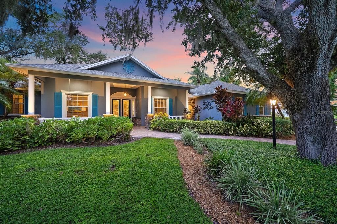
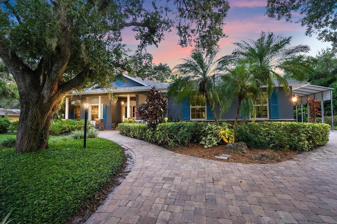
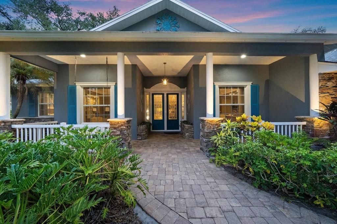
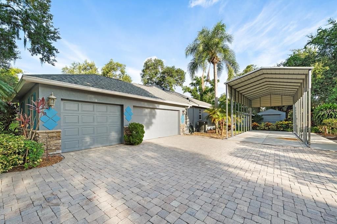
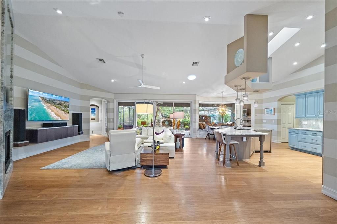
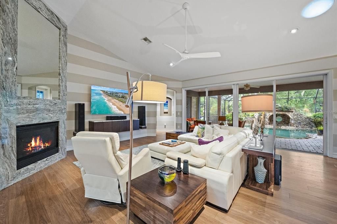
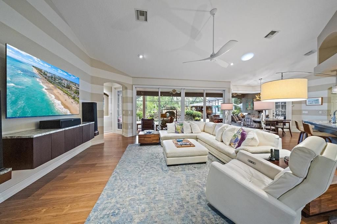
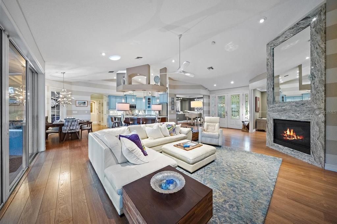
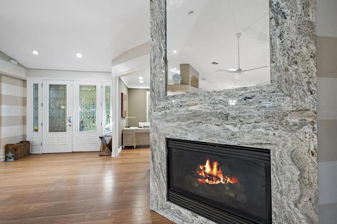
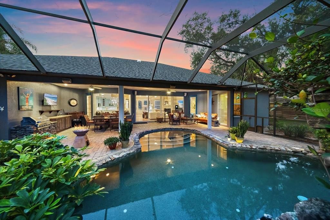
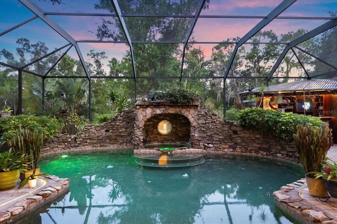
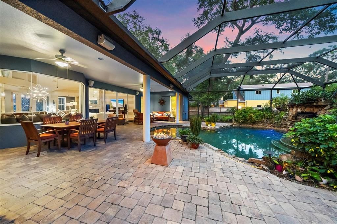
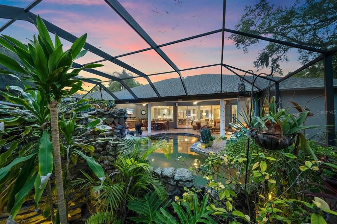
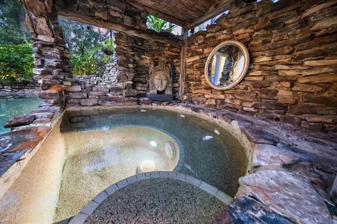
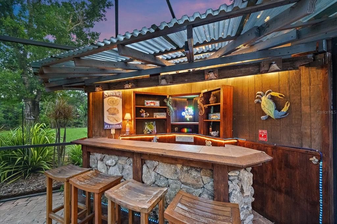
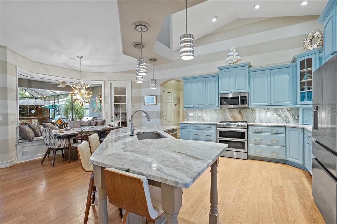
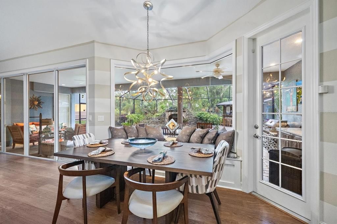
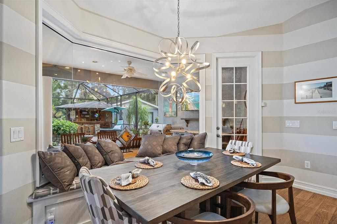
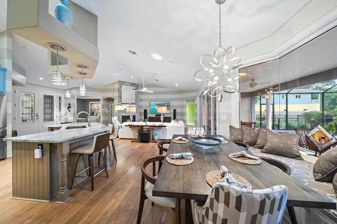
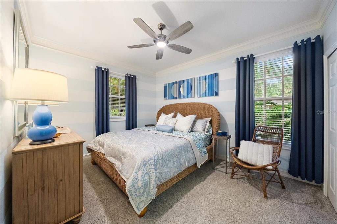
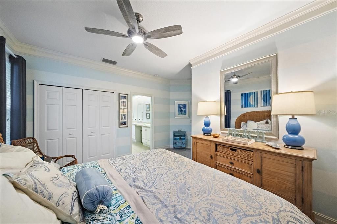
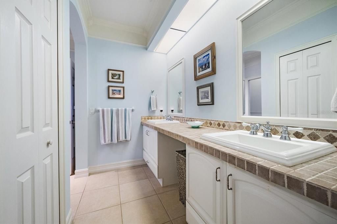
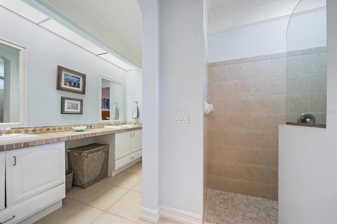
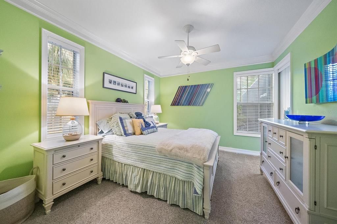
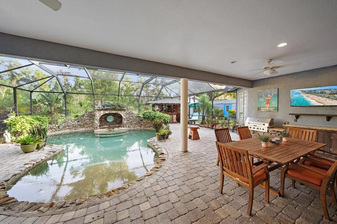
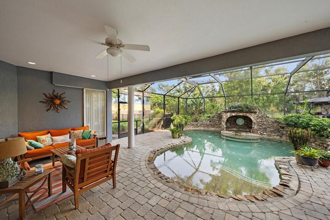
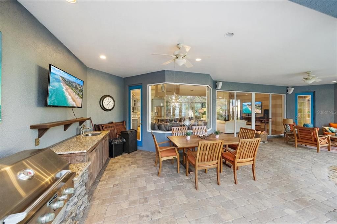
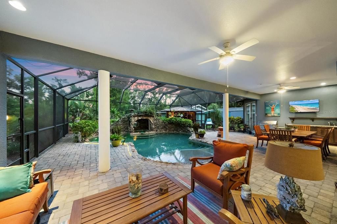
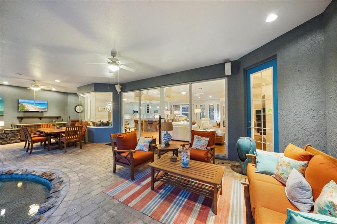
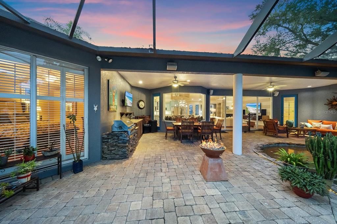
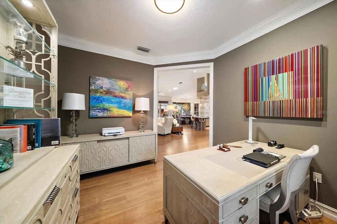
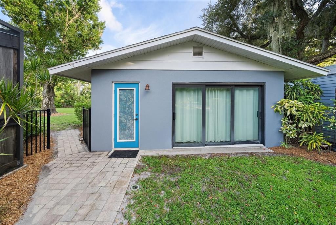
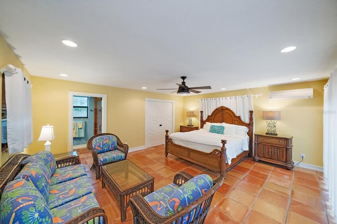
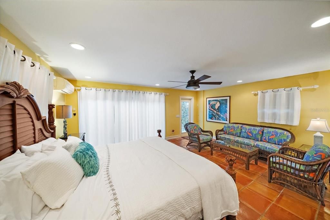
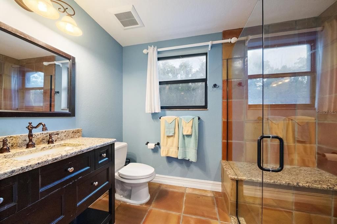
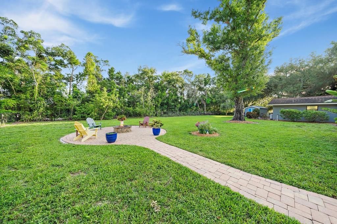
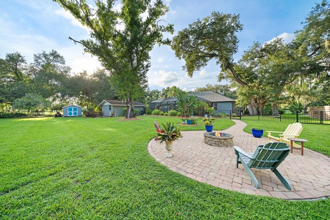
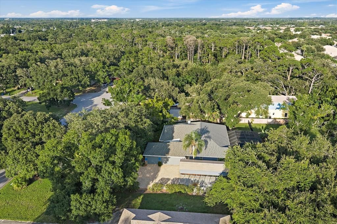
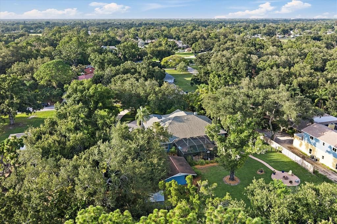
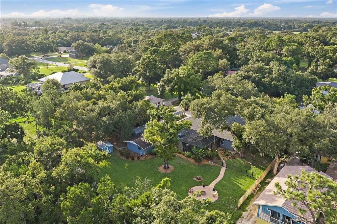
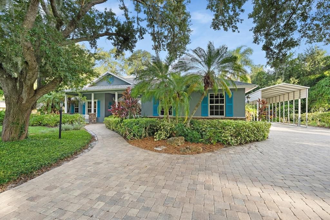
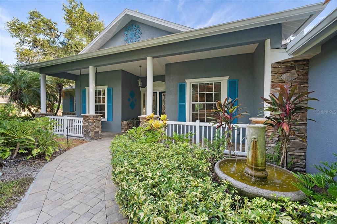
Multiple offers, sellers request highest and best by Thursday 8/6/26 12pm. Rare opportunity in prime Sarasota location tucked away on a gorgeous, private lot. 4 beds, 3.5 bath pool home with 2024 roof, sits on an acre of in-town privacy. This unique property offers the perfect blend of flexibility, income potential, and outdoor living with no deed restrictions! The 3/3 main house with 3 car garage, plus 1/1 guest house, sits nestled amongst the oaks on a quiet, cul-de-sac street. Highlights include: 450 square feet of covered outdoor living space, outdoor kitchen, custom pool with grotto spa and tiki bar, Trane HVAC system 2023, enhanced well system for irrigation, fully fenced backyard with fruit trees and dedicated fire pit area, as well as multiple outbuildings. Park your RV or boat under the covered 35' x 14' parking area with 30 AMP concrete pad. Store your tools and gadgets in the electric-equipped workshop or garden shed. Take advantage of the detached guest house with potential for rental income, multigenerational living, a home office, or private guest accommodations. This home offers endless opportunities for homeowners, hobbyists, business owners or those simply seeking space for recreational vehicles and toys. With no deed restrictions, you'll enjoy the freedom to store your boat, RV, work vehicles, and more. Conveniently located near Urfer Family Park, shopping, dining, schools, and the beautiful Gulf Coast beaches. Whether you're looking for an income-producing opportunity or a property with room to live, work, and play, this one checks all the boxes!