Sell Your Home
Get a free home valuation
Contact
Tell us about your needs
5003 W POE AVENUE

House For Sale
$3,499,000

BTC: 53.68211108

ETH: 1,839.02367237

8 days
5 bds
5 ba
5,693 sqft

Overview

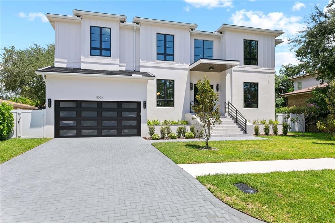
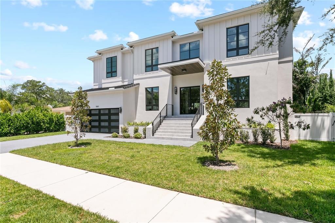
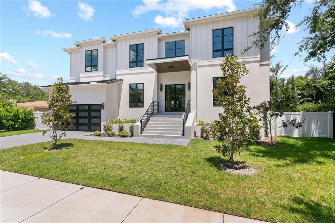
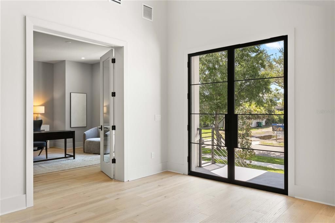
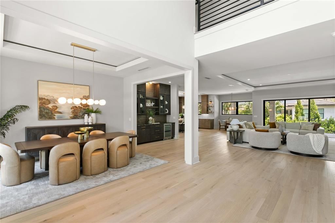
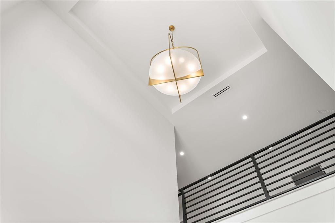
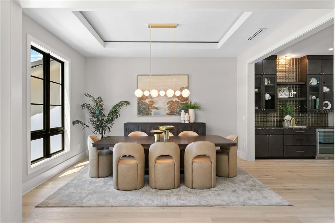
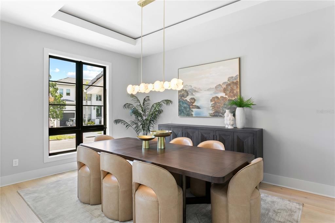
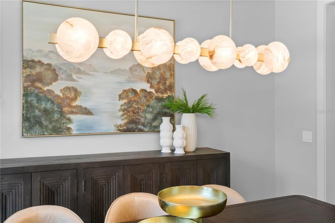
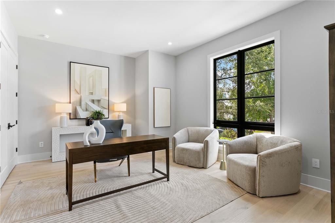
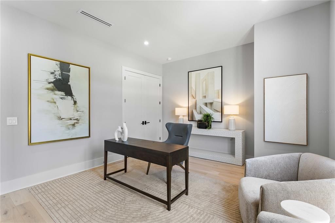
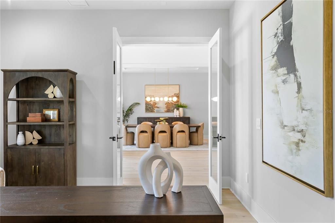
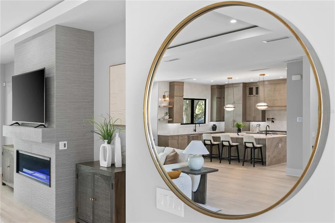
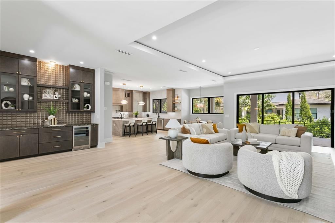
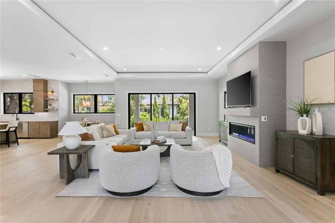
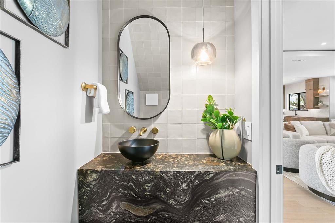
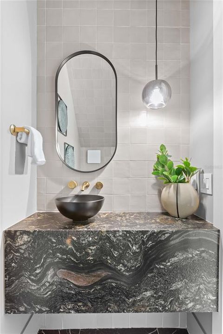
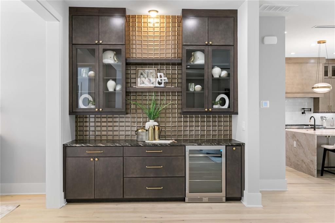
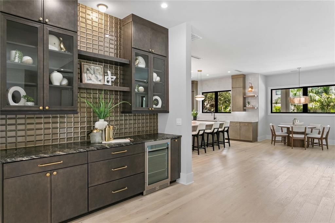
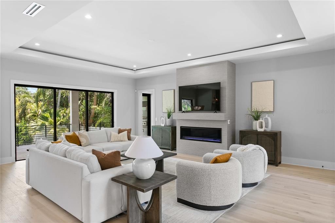
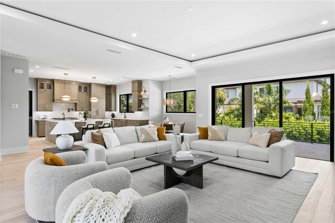
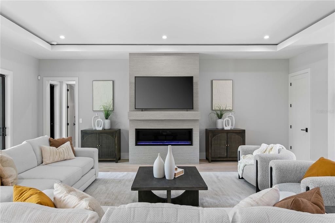
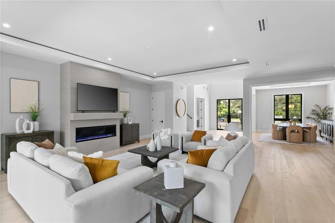
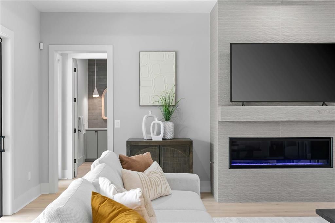
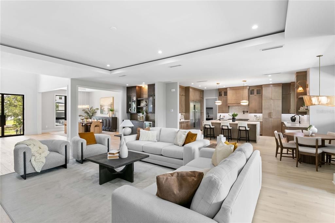
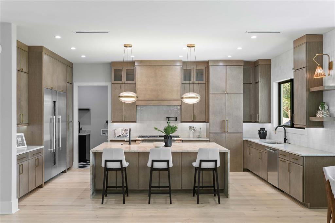
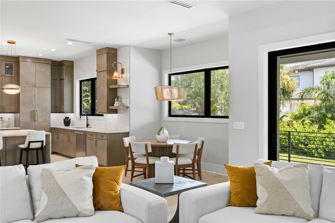
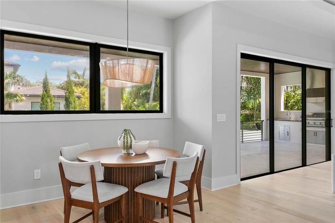
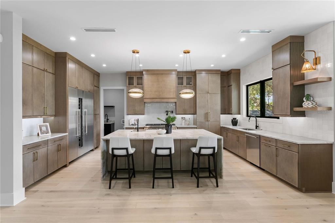
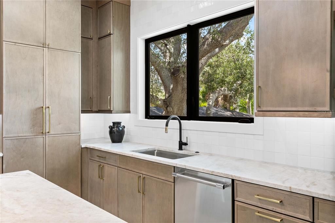
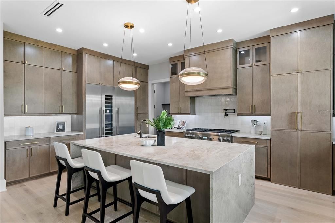
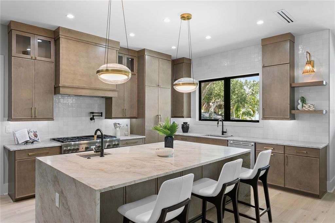
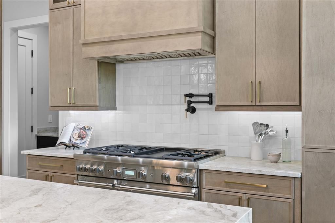
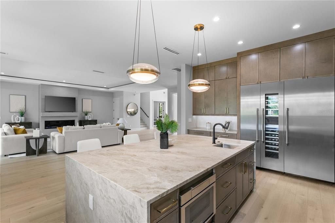
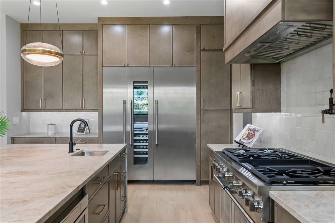
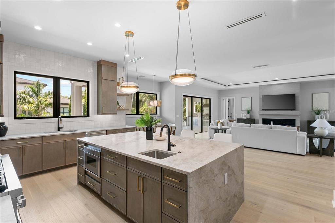
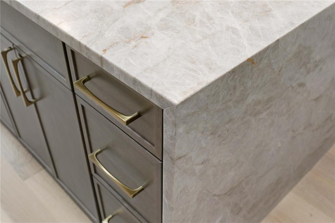
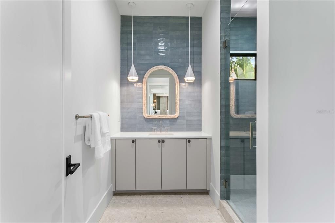
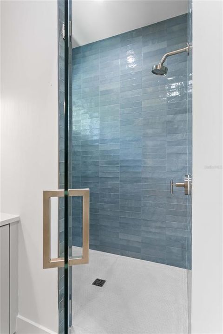
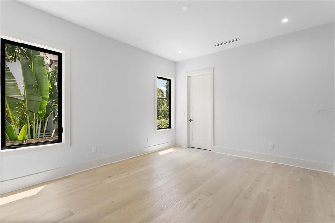
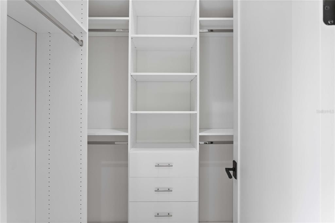
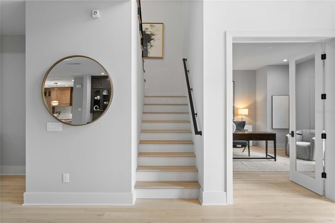
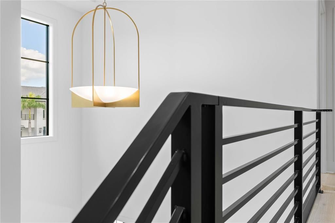
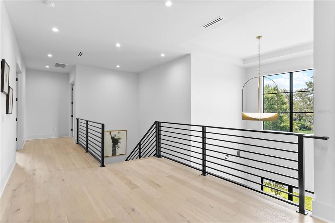
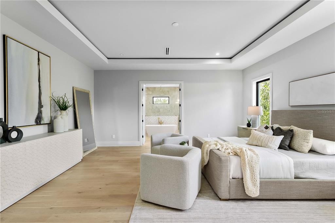
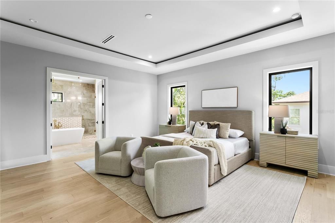
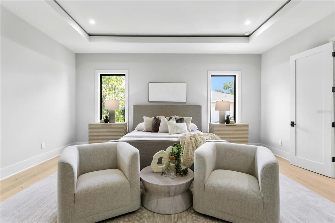
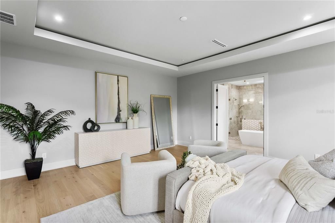
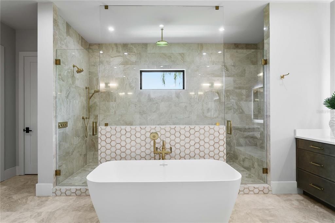
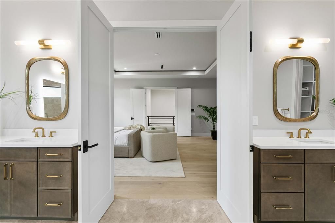
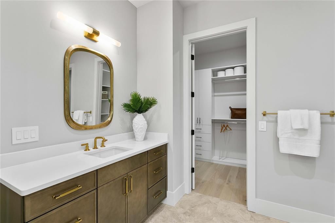
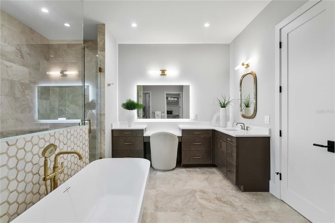
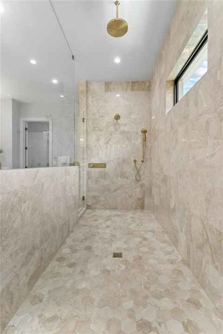
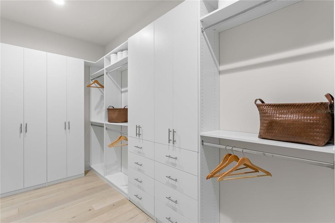

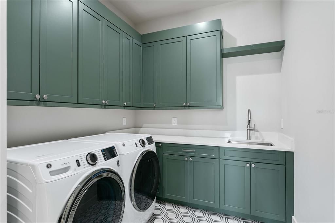
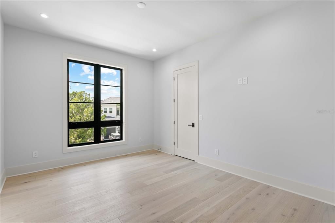
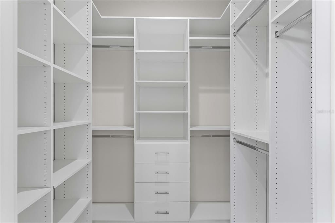
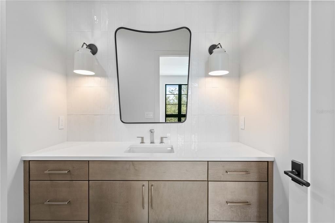
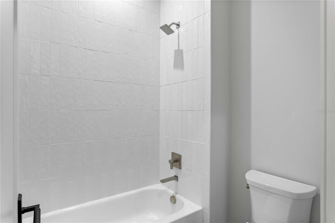
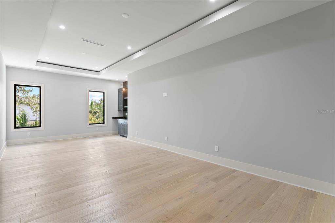
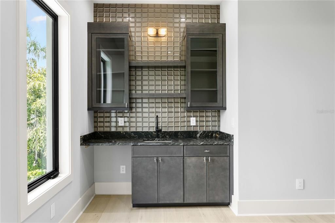
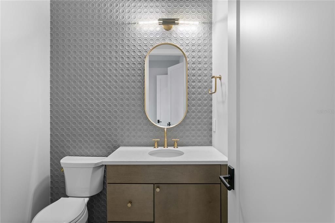
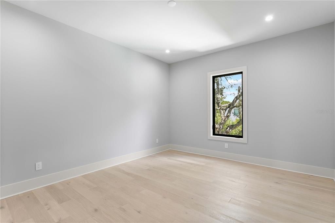
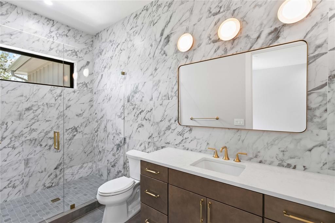
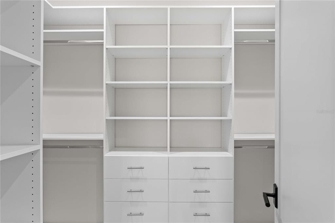
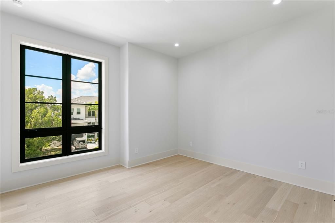
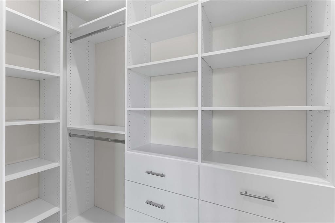
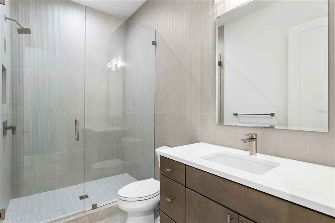
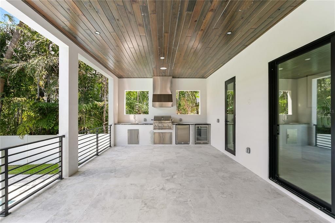
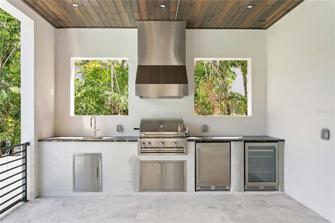
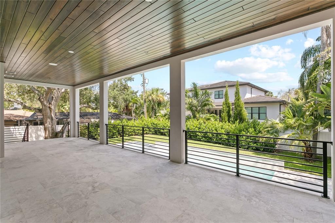
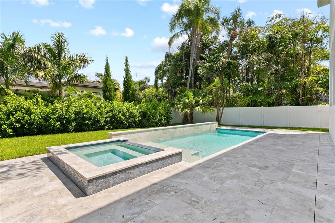
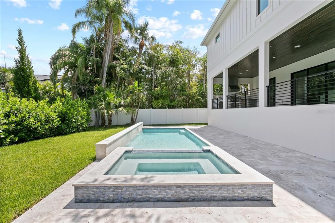
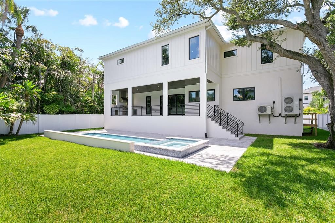
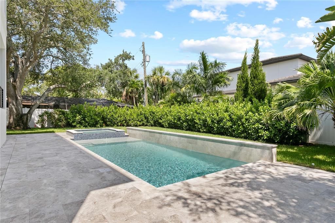
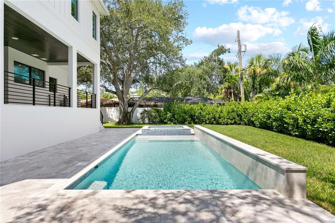
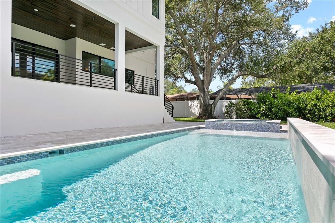
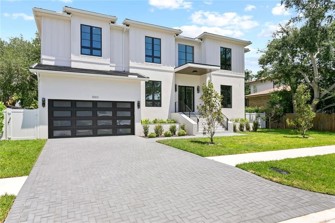
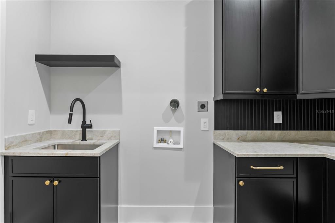
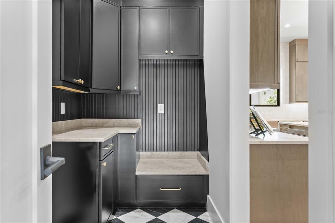
Step into architectural excellence built by Baywalk Custom Homes with this stunning 5693 sq ft, 5-bedroom, 7-bathroom custom estate, game room, office, gym, ideally situated on an expansive 80x137 lot in one of the area's most coveted locations in Tampa. A grand foyer sets the tone with a dramatic 22-foot foyer ceiling, featuring a grand staircase, wood floors throughout, and stunning railings inside and out that make an unforgettable first impression. Throughout the home you will experience a warm combination of superior design with elegant finishes At the heart of the home is a true culinary dream—a gourmet kitchen complete with large center island, a very large hidden walk-in pantry, and a fully equipped chef's kitchen featuring top-of-the-line Thermador appliances including a wine column. It's the perfect space for entertaining or everyday living. Kitchen opens up to your expansive family room, creating a bright, open living space with endless possibilities for hosting or relaxing in style with tons of natural light from the oversized windows. Every element of convenience has been considered, from the 2 half baths (one on each floor) providing easy accessibility between floors and 2 spacious laundry rooms. The luxurious master suite is a private retreat, highlighted by a spa-inspired master bathroom with custom cabinetry, offering a true escape within your home. Step outside to your resort-style backyard, with an expansive lanai and outdoor kitchen. This home also includes a pool, sun shelf and tropical landscaping. Home is just completed and ready to move in!!!Call for detailed spec/feature sheet.
Location

Florida TAMPA 33629 House For Sale

Details

Type:
Residential
Parking:
No Data
Year Built:
2026
Lot:
0.25 Acres
Heating:
Central / Electric
Price/sqft:
$615
Cooling:
Central Air
HOA:
No Data

Valuation

Our model vs. what's actually selling nearby.
Estimate
$3,499,000
$2.7M – $4.6M
Confidence Low
List vs. estimate
At estimate
List $3,499,000 · +0.0%
List is in line with recent comparable activity.
Price per sq ft
$614
+108.1% vs. city median $295
Based on
13 MLS comparables
Median of recent comparable listings. Sold comps use closing price, active listings use list price.

Highlights

Annual tax
$8,699
2025
Pool
Gunite
Garage
2 car garage
All facts and features
  • Flooring

    • Porcelain Tile

    • Hardwood

    Heating

    • Central

    • Electric

    Cooling

    • Central Air

    Appliances

    • Convection Oven

    • Dishwasher

    • Disposal

    • Exhaust Fan

    • Freezer

    • Microwave

    • Range

    • Range Hood

    • Refrigerator

    • Tankless Water Heater

    Other interior features

    • Eating Space In Kitchen

    • High Ceilings

    • Kitchen/Family Room Combo

    • Open Floorplan

    • Solid Wood Cabinets

    • Stone Counters

    • Walk-In Closet(s)

    Bedrooms and bathrooms

    • Bedrooms: 5

    • Bathrooms: 2

    • Full bathrooms: 5

  • Property

    • Levels: Two

    • Pool Private: Yes

    • Exterior Features: Irrigation System / Lighting / Outdoor Kitchen / Rain Gutters / Sidewalk / Sliding Doors

    Lot

    • Lot: 0.25 Acres

    Other Property Information

    • Parcel Number: A3229183TB00000000096.0

    • Zoning: RS-75

  • Type and style

    • Property Type: Residential

    • Property Sub Type: Single Family Residence

  • Utility

    • BB/HS Internet Available

    • Electricity Connected

    • Fiber Optics

    • Natural Gas Connected

    • Sewer Connected

    • Sprinkler Meter

    • Water Connected

  • Other financial information

    • Annual tax amount: $8,699

  • Source details

    • MLS ID: TB8532664

    Other facts

    • Construction Materials: Block

    • Foundation Details: Block / Slab / Stem Wall

    • Fireplace Features: Family Room / Gas

    • Laundry Features: Inside / Laundry Room / Upper Level

    • Lot Features: Flood Insurance Required / City Lot / Oversized Lot / Sidewalk

    • Patio And Porch Features: Covered / Front Porch / Rear Porch

    • Pool Features: Gunite / Heated / In Ground

    • Direction Faces: South

    • Other Structures: Outdoor Kitchen

    • Fireplace: Yes

    • Garage Spaces: 2

    • Attached Garage: Yes

    • Garage: Yes

    • Living Area: 5693

    • Water Source: Public

    • Lot Size Dimensions: 80 x 137

    • Subdivision Name: SUNSET PARK ISLES UNIT 3

Private inquiry
Talk to the advisor on this listing.
Floor plans, HOA docs, off-market comparables, scheduling a private showing — one message, direct to the local specialist.

More like this

New
For Sale
$3,499,000
House
5 bds · 4 ba · 5,077 sqft
SUNSET PARK, TAMPA
4814 W SAN JOSE STREET
For Sale
$2,995,000
House
5 bds · 6 ba · 5,185 sqft
WEST SHORE CREST, TAMPA
5016 W EVELYN DRIVE
For Sale
$2,450,000
House
5 bds · 5 ba · 5,006 sqft
BEACH PARK, TAMPA
5105 W NEPTUNE WAY
For Sale
$3,999,999
House
5 bds · 6 ba · 6,584 sqft
SUNSET PARK, TAMPA
5023 W DANTE AVENUE
For Sale
$2,699,000
House
5 bds · 5 ba · 5,565 sqft
BEACH PARK, TAMPA
4406 W AZEELE STREET
For Sale
$2,800,000
Townhouse
5 bds · 5 ba · 4,796 sqft
THE ALAGON ON BAYSHORE A CONDO, TAMPA
3507 BAYSHORE BOULEVARD UNIT 102
For Sale
$2,900,000
Condo/Co-op
3 bds · 3 ba · 3,250 sqft
AQUATICA CONDO, TAMPA
2900 W BAY TO BAY BOULEVARD UNIT 1401
For Sale
$3,370,000
House
5 bds · 6 ba · 5,197 sqft
BEACH PARK, TAMPA
423 S ROYAL POINCIANA DRIVE

Market around this address

Live counts in the same area.
View all

The multiple listing information is provided by the Stellar MLS from a copyrighted compilation of listings. The compilation of listings and each individual listing are ©2026-present Stellar MLS. All Rights Reserved. The information provided is for consumers' personal, noncommercial use and may not be used for any purpose other than to identify prospective properties consumers may be interested in purchasing. All properties are subject to prior sale or withdrawal. All information provided is deemed reliable but is not guaranteed accurate, and should be independently verified. Listing courtesy of: THE TONI EVERETT COMPANY