特性
探索我们的清单
出售房产
免费房屋估价
聯繫
告诉我们您的需求

5003 W POE AVENUE

房屋 合同活跃
$3,274,900

BTC: 40.69209742

ETH: 1,346.58717105
-$224K (2026/09/22)
73 天
5 贝兹
5 浴室
5,693 平方英尺

总览

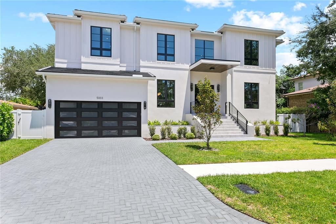
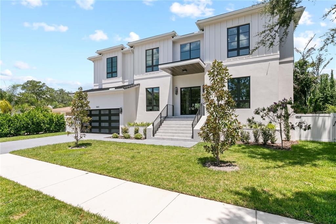
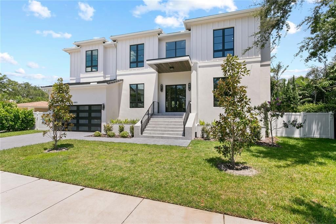
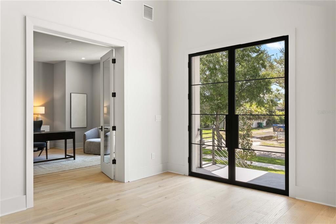
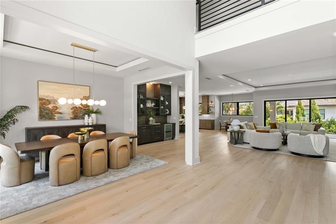
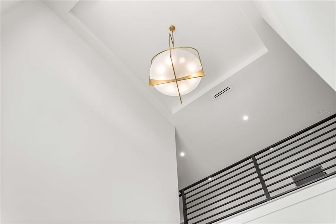
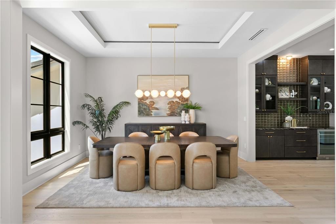
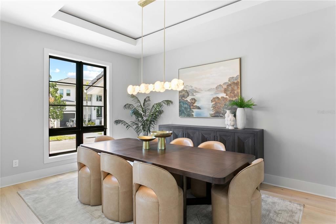
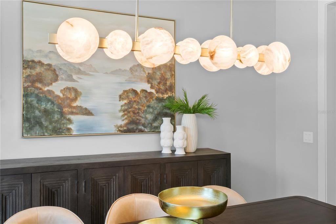
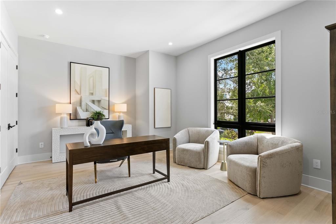
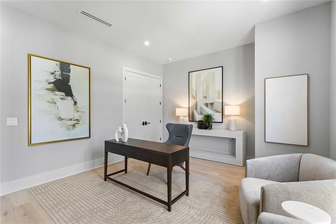
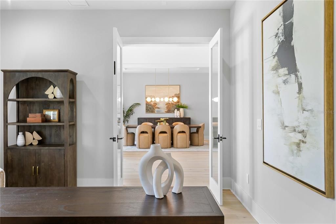
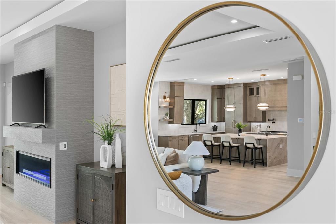
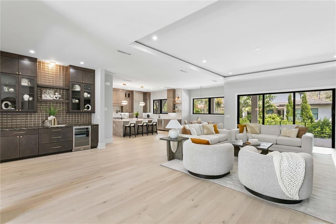
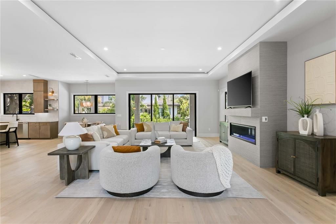
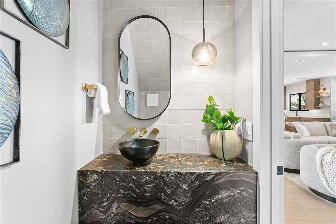
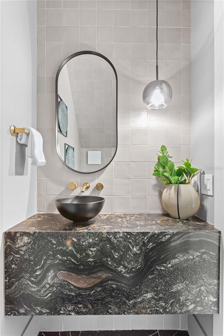
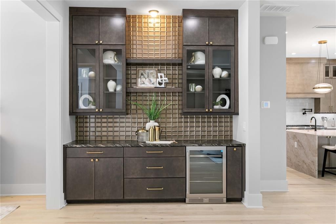
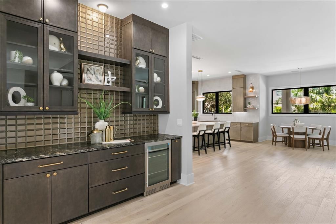
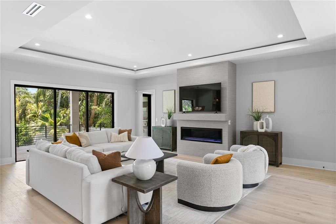
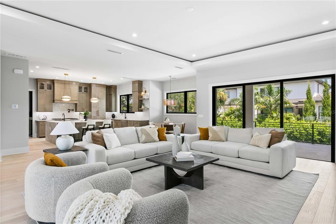
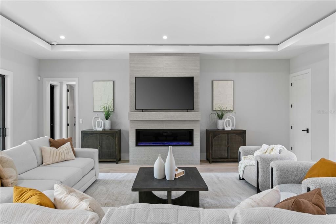
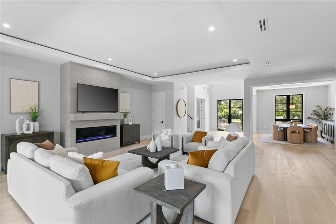
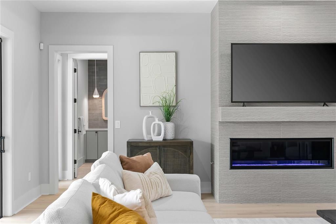
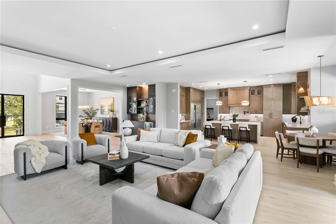
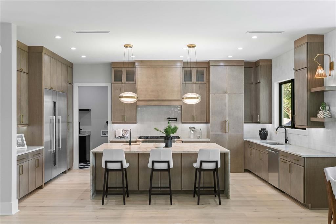
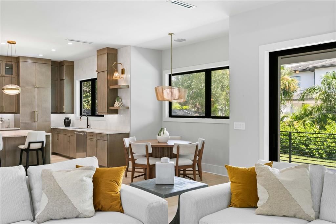
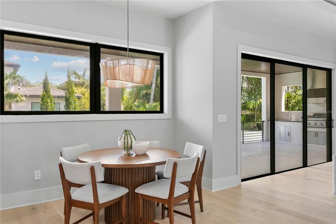
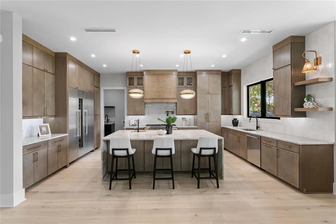
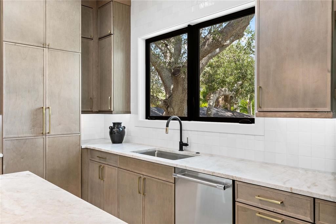
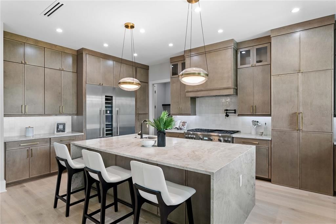
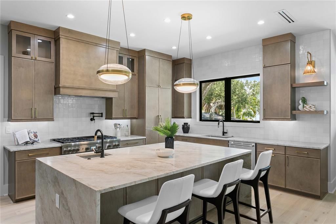
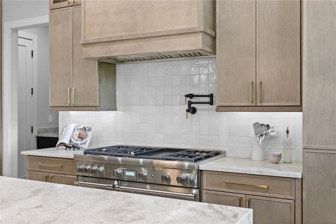
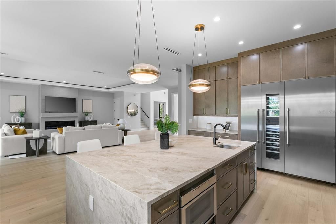
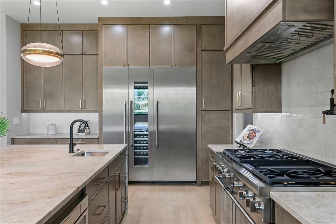
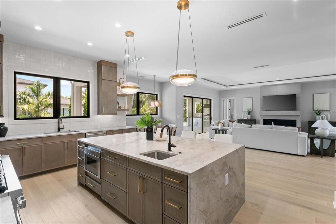
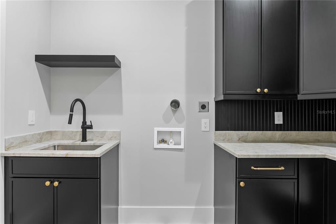
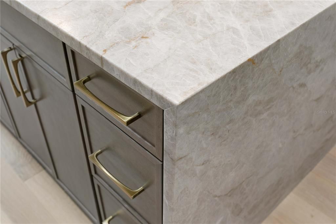
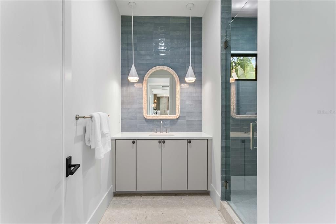
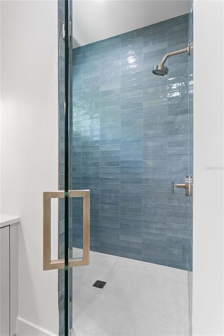
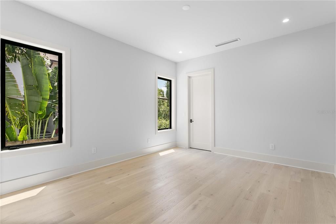
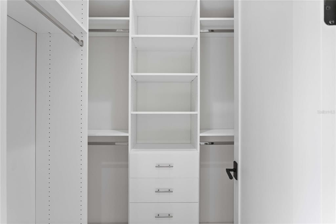
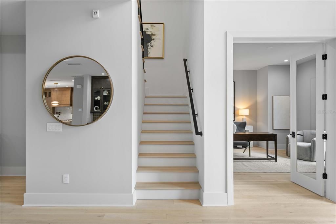
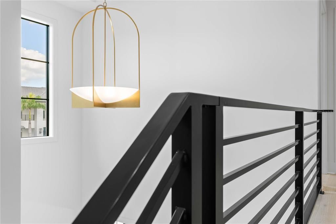
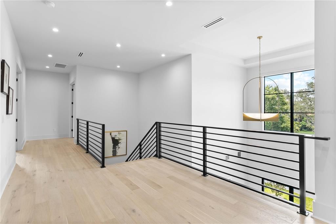
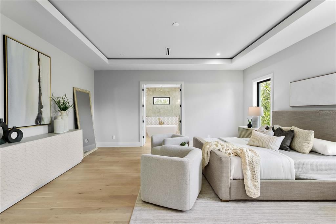
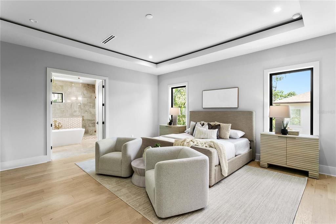
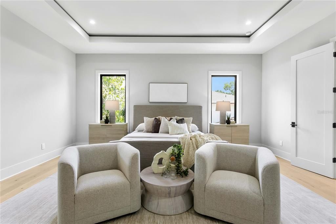
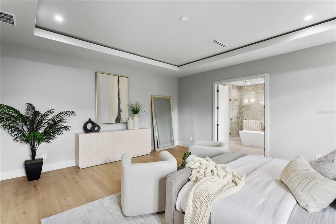
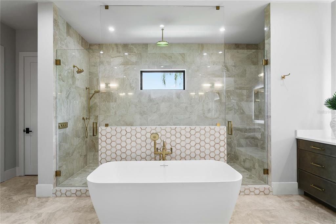
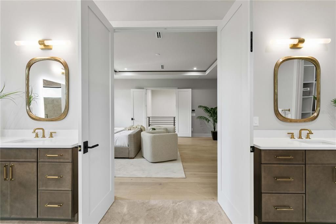
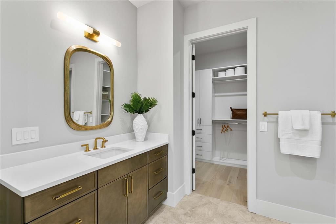
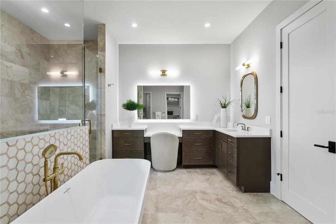
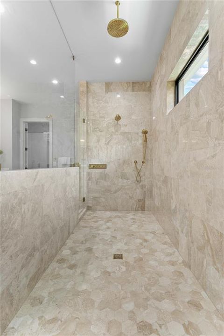
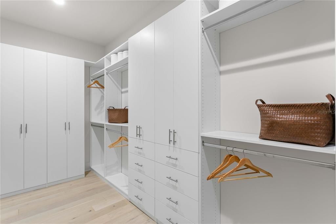
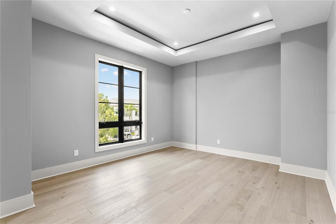
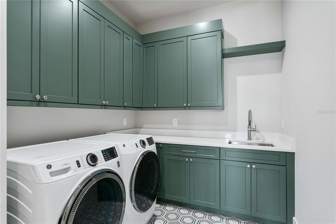
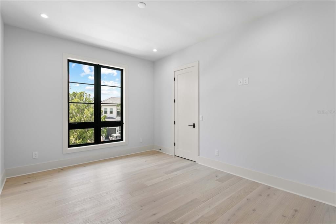
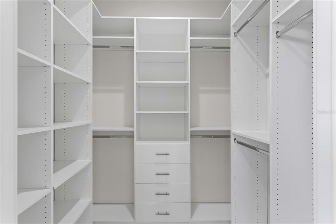
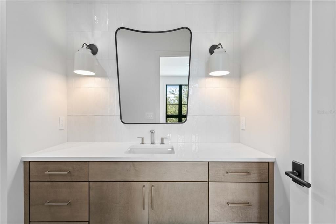
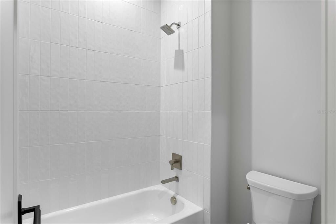
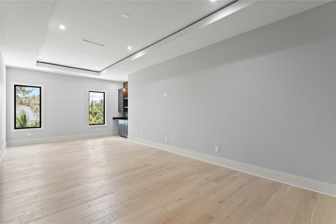
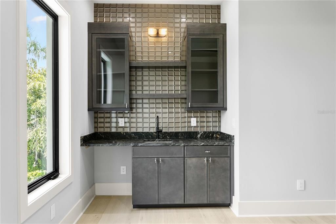
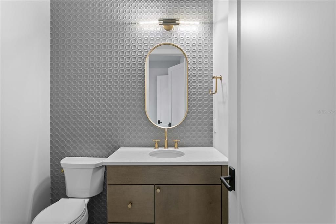
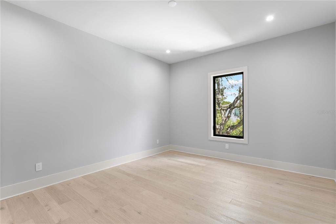
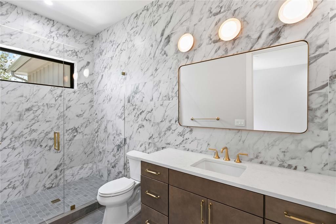
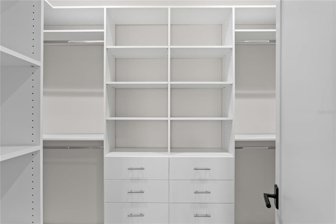
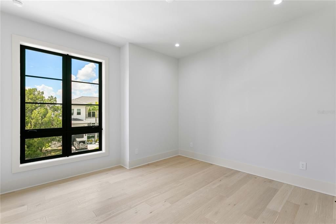
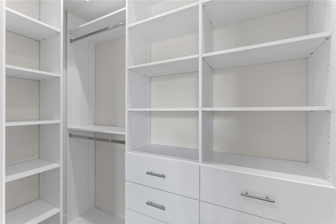
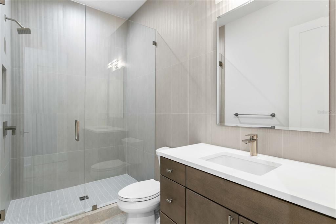
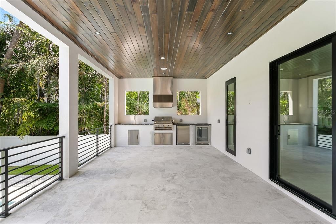
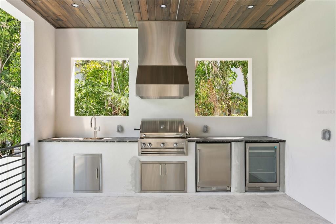
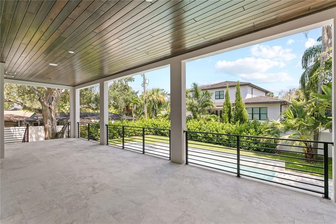
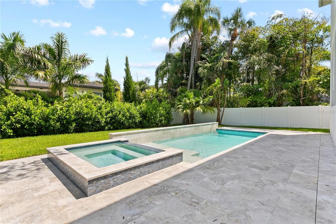
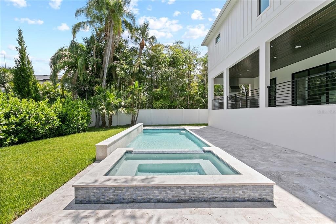
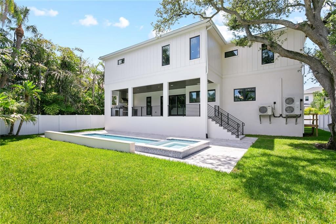
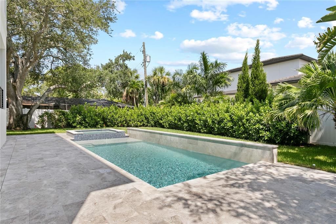
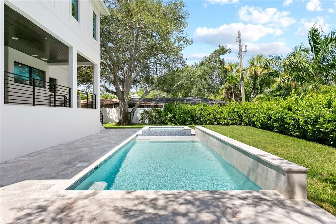
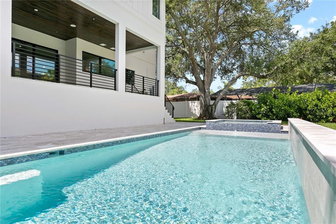
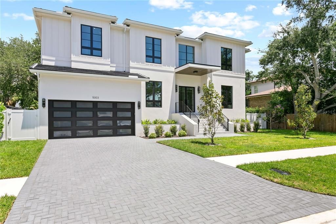
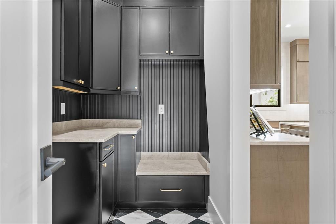
$225,000 PRICED REDUCTION!!! PRICED TO SELL!!! Step into architectural excellence built by Baywalk Custom Homes with this stunning 5693 sq ft, 5-bedroom, 7-bathroom custom estate, game room, office, gym, ideally situated on an expansive 80x137 lot in one of the area's most coveted locations in Tampa. A grand foyer sets the tone with a dramatic 22-foot foyer ceiling, featuring a grand staircase, wood floors throughout, and stunning railings inside and out that make an unforgettable first impression. Throughout the home you will experience a warm combination of superior design with elegant finishes At the heart of the home is a true culinary dream—a gourmet kitchen complete with large center island, a very large hidden walk-in pantry, and a fully equipped chef's kitchen featuring top-of-the-line Thermador appliances including a wine column. It's the perfect space for entertaining or everyday living. Kitchen opens up to your expansive family room, creating a bright, open living space with endless possibilities for hosting or relaxing in style with tons of natural light from the oversized windows. Every element of convenience has been considered, from the 2 half baths (one on each floor) providing easy accessibility between floors and 2 spacious laundry rooms. The luxurious master suite is a private retreat, highlighted by a spa-inspired master bathroom with custom cabinetry, offering a true escape within your home. Step outside to your resort-style backyard, with an expansive lanai and outdoor kitchen. This home also includes a pool, sun shelf and tropical landscaping. Home is just completed and ready to move in!!!Call for detailed spec/feature sheet.

位置

佛罗里达 • TAMPA • 33629 • 房屋 • 合同活跃

详情

类型:
Residential
停车:
没有数据
建造年份:
2026
地段:
0.25 英亩
暖气:
Central / Electric
价格/平方英尺:
$575
冷气:
Central Air
HOA:
没有数据

Valuation

Our model vs. what's actually selling nearby.
Estimate
$4,062,500
$3.5M – $5.5M
Confidence Low
List vs. estimate
$787K below estimate
List $3,274,900 · -19.4%
Our model says this listing is priced below recent comparable activity. Expect competition.
Price per sq ft
$575
+97.7% vs. city median $290
Based on
8 MLS comparables
Median of recent comparable listings. Sold comps use closing price, active listings use list price.

亮点

Annual tax
$8,699
2025
Pool
Gunite
Garage
2 car garage
更多事实和特点
  • 地板

    • Porcelain Tile

    • Hardwood

    暖气

    • Central

    • Electric

    冷气

    • Central Air

    设备

    • Convection Oven

    • Dishwasher

    • Disposal

    • Exhaust Fan

    • Freezer

    • Microwave

    • Range

    • Range Hood

    • Refrigerator

    • Tankless Water Heater

    其他室内特点

    • Eating Space In Kitchen

    • High Ceilings

    • Kitchen/Family Room Combo

    • Open Floorplan

    • Solid Wood Cabinets

    • Stone Counters

    • Walk-In Closet(s)

    卧室和浴室

    • 卧室: 5

    • 洗手间: 2

    • 完整的浴室: 5

  • 房屋

    • 等级: Two

    • 私人泳池: 是

    • 外观特征: Irrigation System / Lighting / Outdoor Kitchen / Rain Gutters / Sidewalk / Sliding Doors

    地段

    • 地段: 0.25 英亩

    其他财产信息

    • 包裹编号: A3229183TB00000000096.0

    • 分区: RS-75

  • 类型与风格

    • 财产种类: Residential

    • 属性子类型: Single Family Residence

  • 公益

    • BB/HS Internet Available

    • Electricity Connected

    • Fiber Optics

    • Natural Gas Connected

    • Sewer Connected

    • Sprinkler Meter

    • Water Connected

  • 其他财政信息

    • 年税额: $8,699

  • 来源细节

    • MLS ID: TB8532664

    其他详情

    • 建筑材料: Block

    • 基金会详情: Block / Slab / Stem Wall

    • 壁炉功能: Family Room / Gas

    • 洗衣功能: Inside / Laundry Room / Upper Level

    • 地段特征: Flood Insurance Required / City Lot / Oversized Lot / Sidewalk

    • 天井和门廊特色: Covered / Front Porch / Rear Porch

    • 泳池特色: Gunite / Heated / In Ground

    • 方向面: South

    • 其他结构: Outdoor Kitchen

    • 壁炉: 是

    • 车库空间: 2

    • 附属车库: 是

    • 车库: 是

    • 生活区域: 5693

    • 水源: Public

    • 地块大小: 80 x 137

    • 细分名称: SUNSET PARK ISLES UNIT 3

私人咨询
与这套房产的专属顾问沟通。
户型图、HOA 文件、未公开挂牌的对比房源、安排私人看房——一条消息直达当地专家。

类似这套

合同活跃
$3,250,000
房屋
5 贝兹 · 5 浴室 · 4,933 平方英尺
VIRGINIA PARK, TAMPA
3710 W PALMIRA AVENUE
合同活跃
$2,500,000
房屋
5 贝兹 · 4 浴室 · 4,204 平方英尺
MARYLAND MANOR 2ND UNIT, TAMPA
4112 W CORONA STREET
合同活跃
$2,300,000
公寓/合作社
3 贝兹 · 3 浴室 · 2,411 平方英尺
WESTSHORE YACHT CLUB, AQUA TOWER 1, TAMPA
5713 BOWEN DANIEL DRIVE UNIT 1603
新
合同活跃
$2,495,000
房屋
5 贝兹 · 5 浴室 · 4,110 平方英尺
FOREST HILLS, TAMPA
3103 W HAWTHORNE ROAD
合同活跃
$2,500,000
房屋
5 贝兹 · 6 浴室 · 4,820 平方英尺
BEACH PARK, TAMPA
5104 W EVELYN DRIVE
合同活跃
$3,500,000
房屋
5 贝兹 · 4 浴室 · 5,144 平方英尺
BEACH PARK, TAMPA
4537 W SWANN AVENUE
合同活跃
$2,450,000
房屋
5 贝兹 · 4 浴室 · 4,582 平方英尺
HESPERIDES MANOR, TAMPA
210 S TREASURE DRIVE
合同活跃
$2,500,000
房屋
5 贝兹 · 3 浴室 · 4,828 平方英尺
CREST VIEW, TAMPA
3007 W STOVALL STREET

此地址周边市场

同区域的实时数据。
查看全部

The multiple listing information is provided by the Stellar MLS from a copyrighted compilation of listings. The compilation of listings and each individual listing are ©2026-present Stellar MLS. All Rights Reserved. The information provided is for consumers' personal, noncommercial use and may not be used for any purpose other than to identify prospective properties consumers may be interested in purchasing. All properties are subject to prior sale or withdrawal. All information provided is deemed reliable but is not guaranteed accurate, and should be independently verified. Listing courtesy of: THE TONI EVERETT COMPANY