Sell Your Home
Get a free home valuation
Contact
Tell us about your needs

5016 RIVER LAKE ROAD

House For Sale
$410,000

BTC: 5.30401035

ETH: 167.41527154

New
3 bds
2 ba
2,350 sqft

Overview

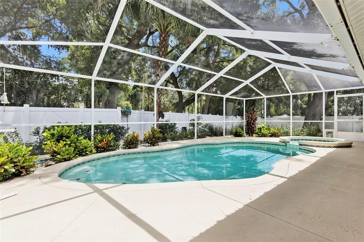
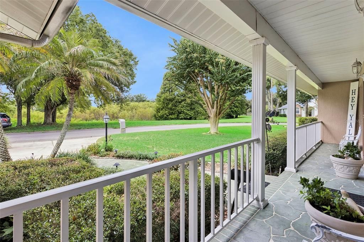
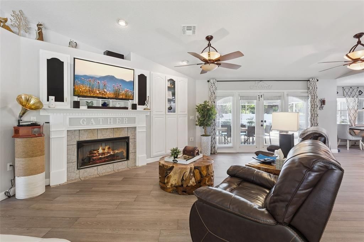
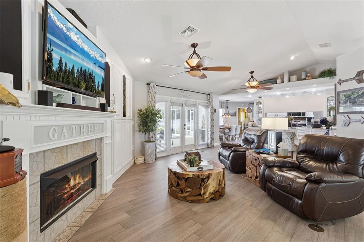
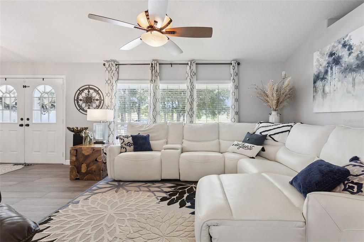
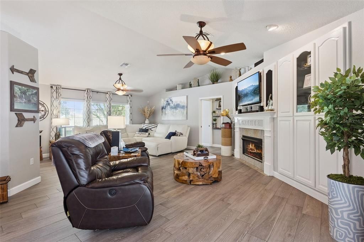
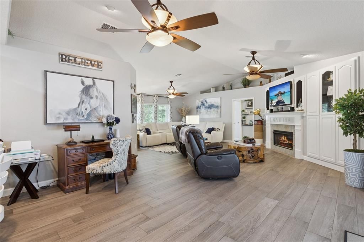
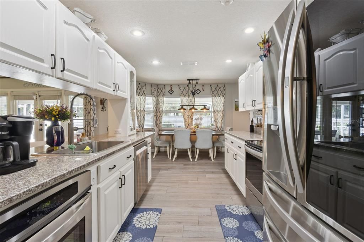
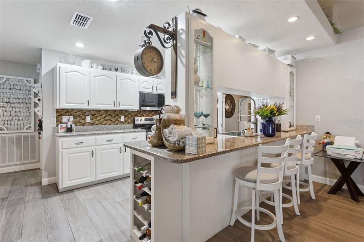
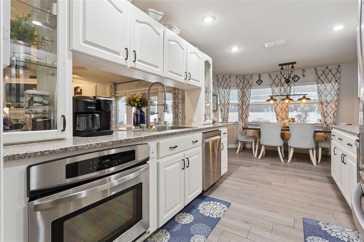
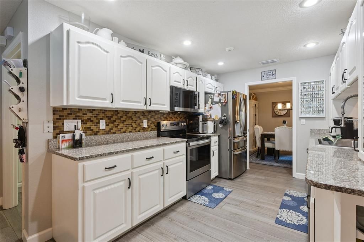
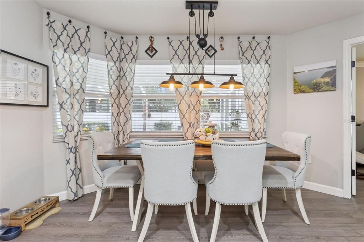
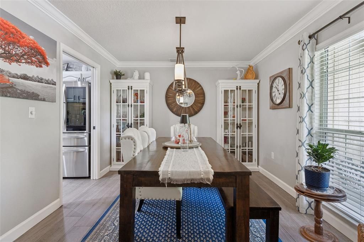
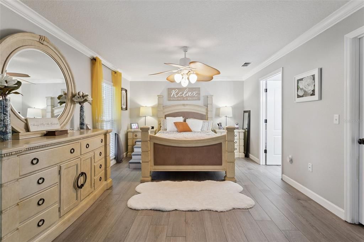
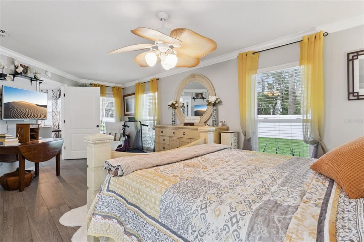
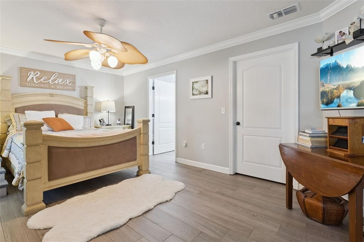
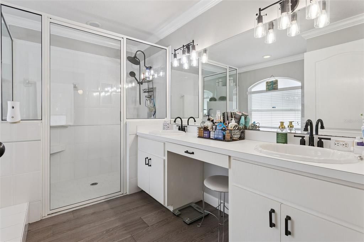
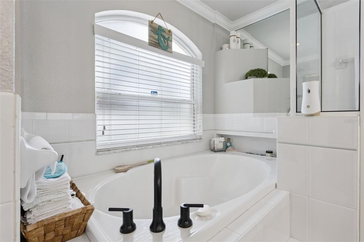
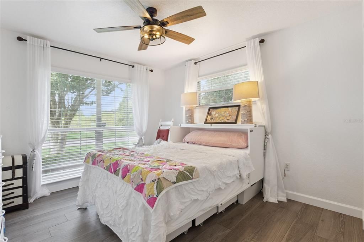
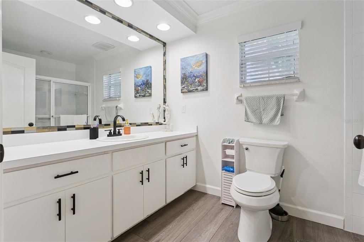
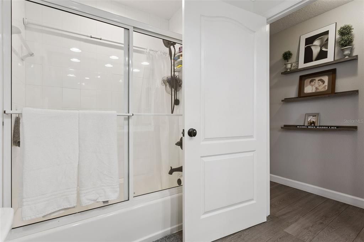
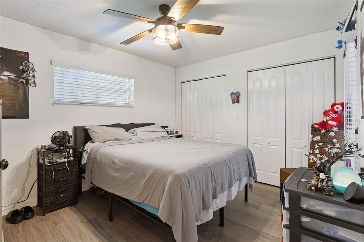
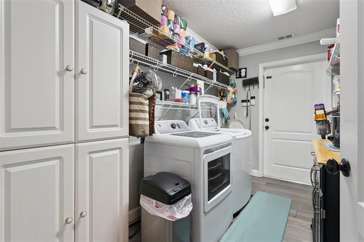
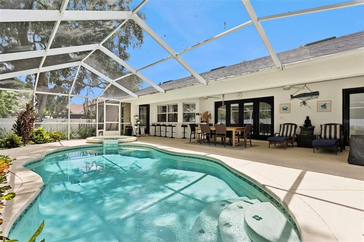
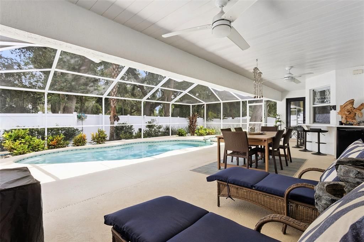
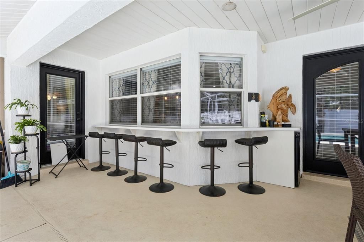
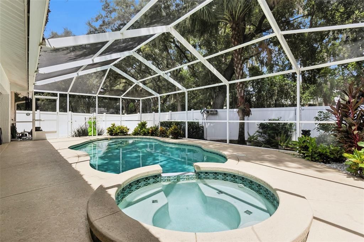
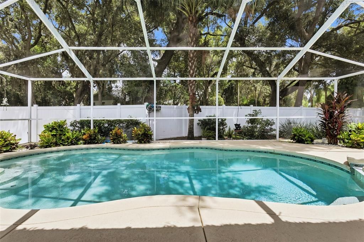
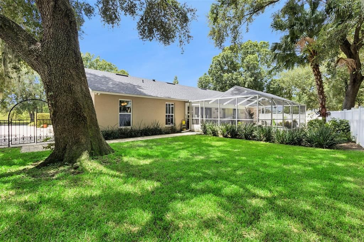
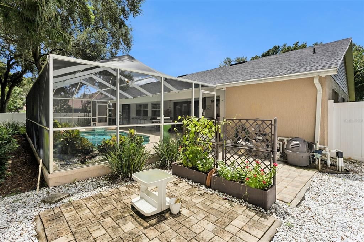
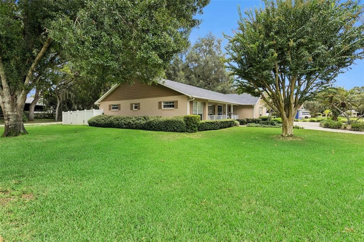
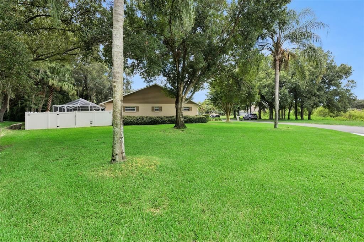
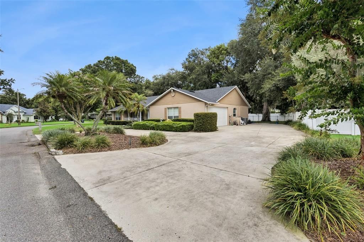
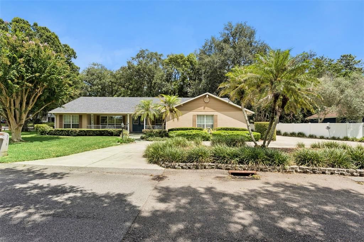
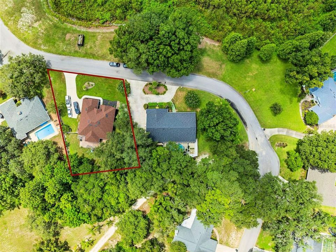
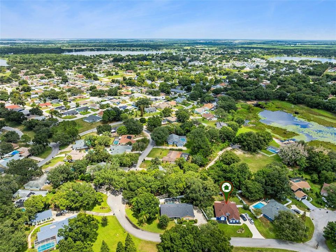
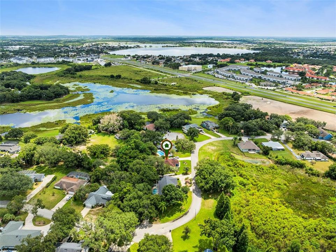
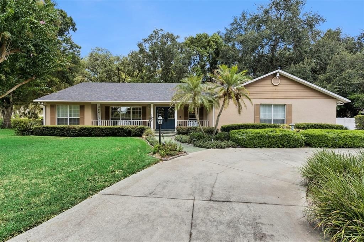
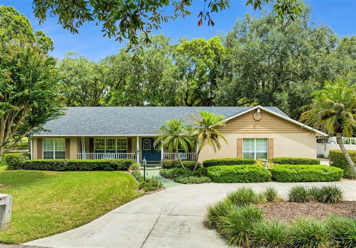
Welcome to your own private tropical retreat in the desirable Cypress Grove community—where there are NO HOA fees! This custom-built 3 bedroom, 2 bath home offers an exceptional blend of comfort, privacy, and entertaining space, ideally situated in a sought-after southeast Winter Haven location. From the moment you arrive, a stamped-concrete walkway and charming covered front porch create a warm welcome, while the porch overlooks the peaceful marsh. Inside, the spacious split-bedroom floor plan provides privacy and functionality for both family and guests. The generously sized Great Room is the heart of the home, featuring soaring vaulted ceilings, a cozy fireplace, and custom built-in cabinetry that adds both character and functionality. Elegant French doors open to a private tropical oasis, where lush landscaping surrounds the expansive patio and inviting pool area. The home features beautiful porcelain tile flooring throughout, along with handicapped-accessible doorways for added convenience and accessibility. The well-appointed eat-in kitchen is designed for both everyday living and entertaining, featuring crisp white cabinetry, granite countertops, tile backsplash, and a convenient pocket door leading to the formal dining room. An updated stainless-steel appliance package, including a wall oven, makes meal preparation effortless. The large breakfast bar provides additional seating, while the cheerful breakfast nook offers picturesque views of the patio and pool. The formal dining room is enhanced by elegant crown molding and a custom light fixture, creating the perfect setting for entertaining and special occasions. The primary bedroom suite is a true retreat, offering generous space for a sitting area and direct access to the patio through a glass door. A spacious walk-in closet provides ample storage. The luxurious ensuite bath features dual sinks with white cabinetry, new light fixtures, a new matte-black gooseneck faucet with coordinating hardware, a large walk-in seated shower with glass enclosure, relaxing garden tub, and comfort-height toilet. Step outside and discover the ultimate outdoor living experience. The sparkling pool and spa feature a cascading waterfall, creating a soothing and tranquil atmosphere. The expansive screened enclosure allows you to enjoy Florida's outdoor lifestyle throughout the year, while the fenced yard provides an ideal space for pets, barbecues, entertaining, and gatherings with family and friends. Additional features include a dedicated laundry room with utility sink, washer and dryer, Ring doorbell, irrigation system supplied by a private well, double-pane windows, exterior flood lights, and a circular driveway. A second driveway provides ample room to accommodate a boat or RV. Recent major improvements include an architectural shingle roof (2023), water heater (2023), and HVAC system (2021). The two-car garage features a generator panel and garage door opener. Ideally located in southeast Winter Haven, this exceptional property offers convenient access to schools, shopping, restaurants, and LEGOLAND Florida Resort, making it an ideal place to call home. No HOA fees, a private pool and spa, spacious indoor and outdoor living areas, and room for a boat or RV—this exceptional Cypress Grove home truly has it all!

Location

Details

Type:
Residential
Parking:
Circular Driveway / Driveway / Garage Door Opener / Oversized
Year Built:
1999
Lot:
0.33 Acres
Heating:
Central
Price/sqft:
$174
Cooling:
Central Air
HOA:
No Data

Valuation

Our model vs. what's actually selling nearby.
Estimate
$410,000
$354K – $462K
Confidence Low
List vs. estimate
At estimate
List $410,000 · +0.0%
List is in line with recent comparable activity.
Price per sq ft
$174
-0.1% vs. city median $174
Based on
5 MLS comparables
Median of recent comparable listings. Sold comps use closing price, active listings use list price.

Highlights

Annual tax
$2,480
2026
Pool
Gunite
View
Pool, Trees/Woods
Garage
2 car garage
Pets
Allowed
All facts and features
  • Flooring

    • Porcelain Tile

    Heating

    • Central

    Cooling

    • Central Air

    Appliances

    • Built-In Oven

    • Dishwasher

    • Disposal

    • Dryer

    • Electric Water Heater

    • Microwave

    • Range

    • Refrigerator

    • Washer

    Other interior features

    • Built-in Features

    • Ceiling Fan(s)

    • Crown Molding

    • Eating Space In Kitchen

    • Open Floorplan

    • Primary Bedroom Main Floor

    • Solid Wood Cabinets

    • Split Bedroom

    • Stone Counters

    • Vaulted Ceiling(s)

    • Walk-In Closet(s)

    Bedrooms and bathrooms

    • Bedrooms: 3

    • Full bathrooms: 2

  • Parking

    • Circular Driveway

    • Driveway

    • Garage Door Opener

    • Oversized

    Property

    • Levels: One

    • Pool Private: Yes

    • Exterior Features: French Doors / Irrigation System / Lighting / Private Mailbox / Rain Gutters

    Lot

    • Lot: 0.33 Acres

    Other Property Information

    • Parcel Number: 262901663530000630

    • Zoning: PUD

  • Type and style

    • Property Type: Residential

    • Property Sub Type: Single Family Residence

  • Utility

    • BB/HS Internet Available

    • Cable Connected

    • Electricity Connected

    • Public

    • Sewer Connected

    • Sprinkler Well

    • Underground Utilities

    • Water Connected

    Green energy

    • Appliances

    • Windows

  • Other financial information

    • Annual tax amount: $2,480

  • Source details

    • MLS ID: P4939731

    Other facts

    • Construction Materials: Block / Stucco

    • Foundation Details: Slab

    • Fireplace Features: Living Room

    • Laundry Features: Electric Dryer Hookup / Inside / Laundry Room / Washer Hookup

    • Lot Features: Corner Lot / Landscaped / Level / Street Dead-End

    • Patio And Porch Features: Covered / Patio / Porch / Screened

    • Pool Features: Gunite / In Ground / Screen Enclosure

    • Window Features: Double Pane Windows

    • Direction Faces: Southwest

    • Architectural Style: Ranch

    • Fireplace: Yes

    • Garage Spaces: 2

    • Attached Garage: Yes

    • Garage: Yes

    • Living Area: 2350

    • Water Source: Public

    • Lot Size Dimensions: 67 x 128 x 158 x 35

    • Subdivision Name: CYPRESS GROVE PH 02 STAGE 01

Private inquiry
Talk to the advisor on this listing.
Floor plans, HOA docs, off-market comparables, scheduling a private showing — one message, direct to the local specialist.

More like this

New
For Sale
$420,000
House
3 bds · 2 ba · 2,117 sqft
LAKE MARIAM HILLS REP, WINTER HAVEN
204 LAKE MARIAM COURT
New
For Sale
$480,000
House
4 bds · 2 ba · 2,463 sqft
LAKE MARIAM HILLS, WINTER HAVEN
405 VALLEY COURT
New
For Sale
$298,080
House
3 bds · 2 ba · 1,266 sqft
CRESCENT POINTE, WINTER HAVEN
967 LUNAR LANE
New
For Sale
$294,900
House
2 bds · 2 ba · 1,530 sqft
LAKE ASHTON GOLF CLUB PH 02, LAKE WALES
4063 BIRKDALE DRIVE
New
For Sale
$379,000
House
4 bds · 2 ba · 1,937 sqft
REFLECTIONS EAST ADD, WINTER HAVEN
817 REFLECTIONS LOOP E
New
For Sale
$295,990
House
5 bds · 2 ba · 2,112 sqft
VILLA MAR 40'S, WINTER HAVEN
6257 BOTTICELLA BOULEVARD
New
For Sale
$335,924
House
4 bds · 2 ba · 1,919 sqft
CRESCENT POINTE, WINTER HAVEN
981 LUNAR LANE
New
For Sale
$319,900
House
4 bds · 2 ba · 2,355 sqft
OVERLOOK ESTATES, WINTER HAVEN
215 SANTA ROSA DRIVE

Market around this address

Live counts in the same area.
View all

The multiple listing information is provided by the Stellar MLS from a copyrighted compilation of listings. The compilation of listings and each individual listing are ©2026-present Stellar MLS. All Rights Reserved. The information provided is for consumers' personal, noncommercial use and may not be used for any purpose other than to identify prospective properties consumers may be interested in purchasing. All properties are subject to prior sale or withdrawal. All information provided is deemed reliable but is not guaranteed accurate, and should be independently verified. Listing courtesy of: CENTURY 21 MYERS REALTY LAKE WALES