Vender tu casa
Valoración gratuita de tu hogar
Contacto
Cuéntenos sobre sus necesidades

5016 RIVER LAKE ROAD

Casa Activo con contrato
$410,000

BTC: 4.91017964

ETH: 154.71698113

8 días
3 camas
2 baños
2,350 sqft

Visión general

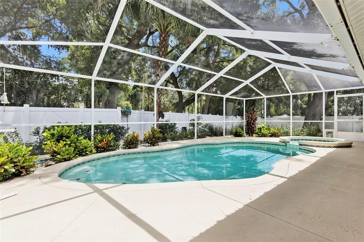
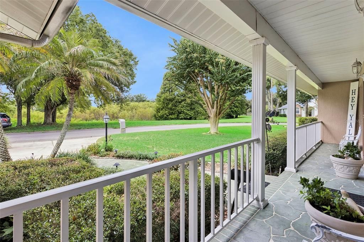
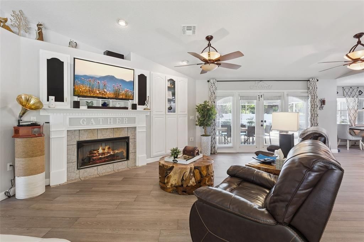
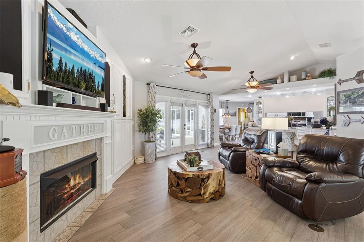
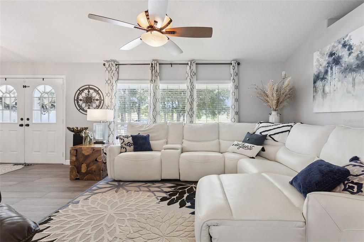
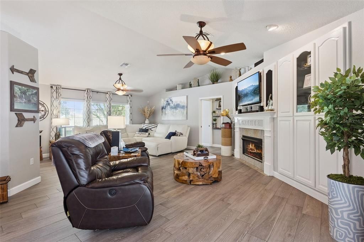
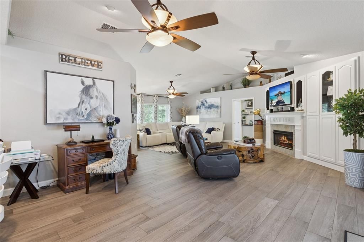
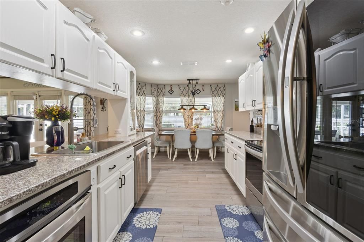
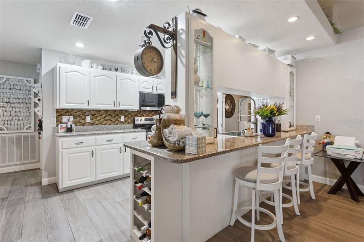
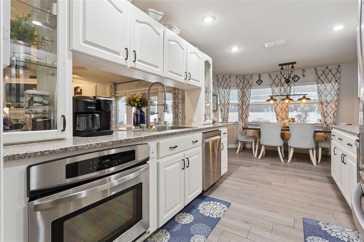
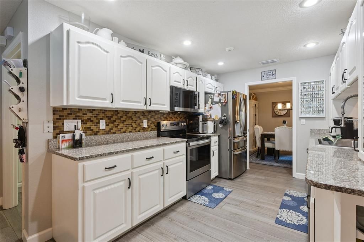
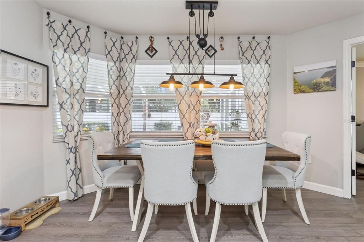
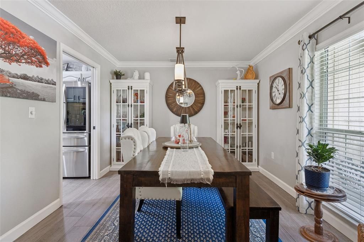
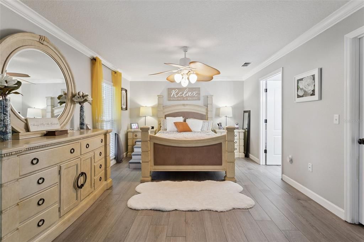
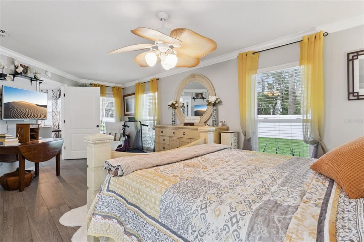
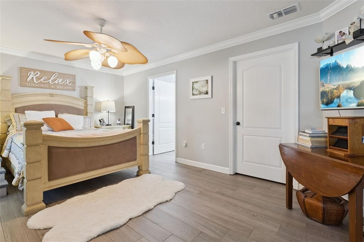
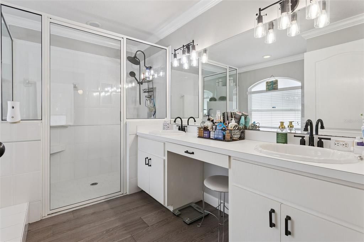
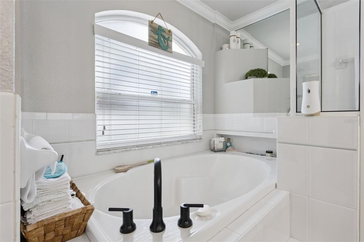
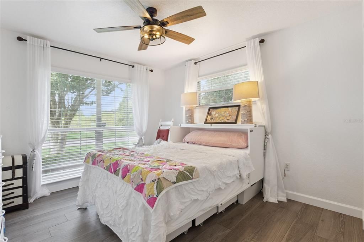
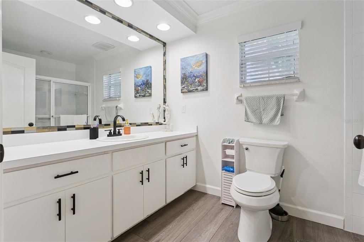
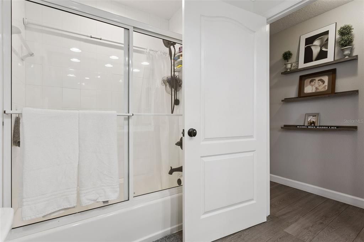
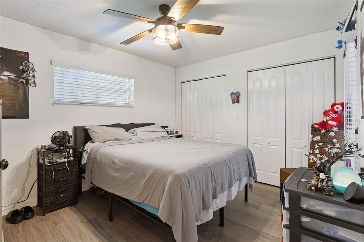
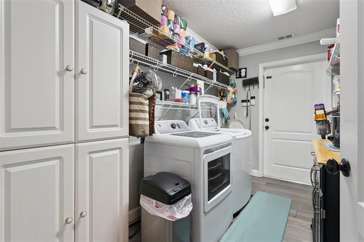
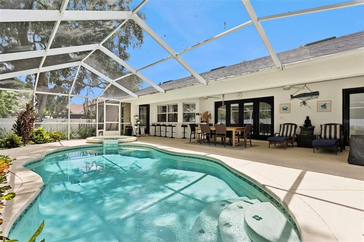
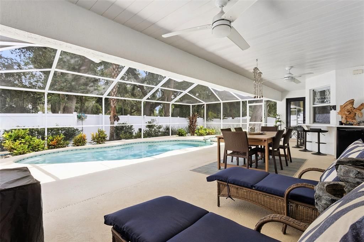
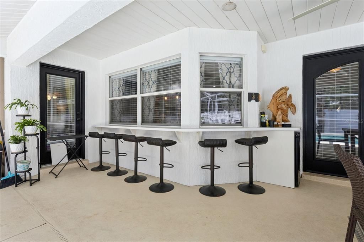
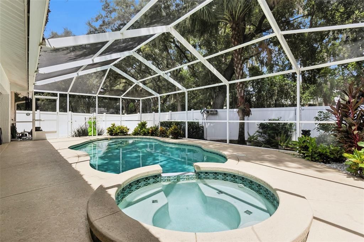
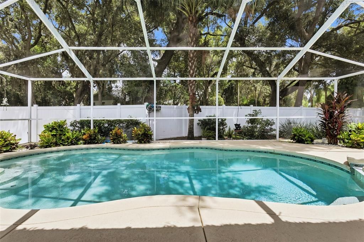
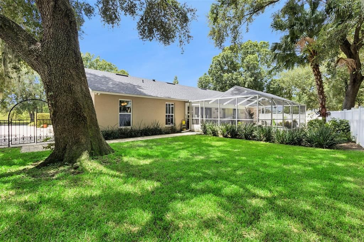
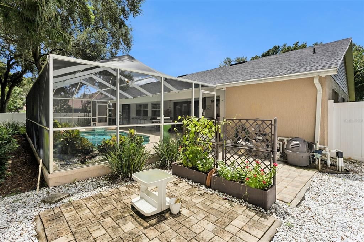
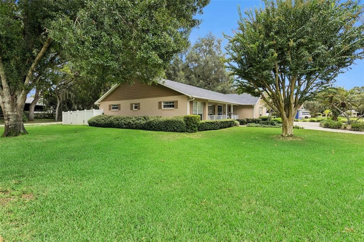
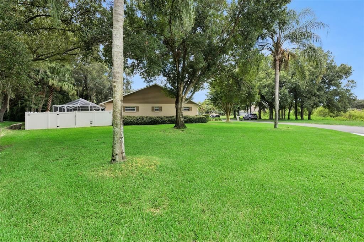
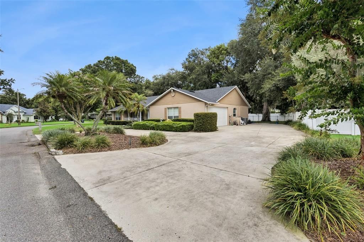
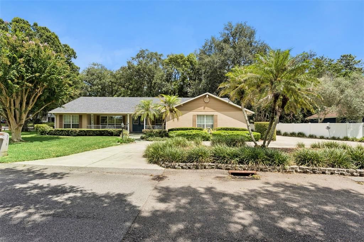
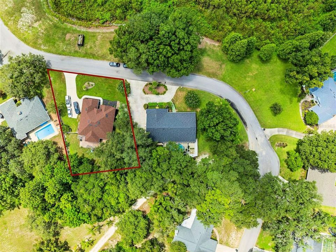
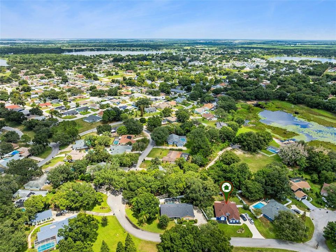
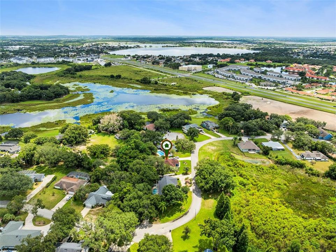
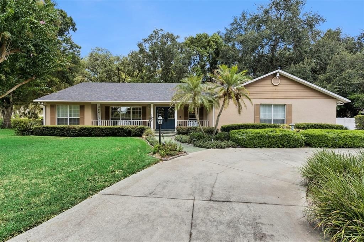
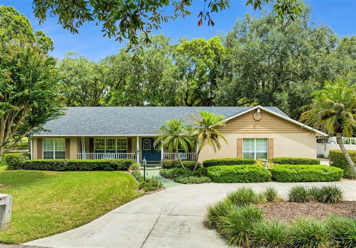
Welcome to your own private tropical retreat in the desirable Cypress Grove community—where there are NO HOA fees! This custom-built 3 bedroom, 2 bath home offers an exceptional blend of comfort, privacy, and entertaining space, ideally situated in a sought-after southeast Winter Haven location. From the moment you arrive, a stamped-concrete walkway and charming covered front porch create a warm welcome, while the porch overlooks the peaceful marsh. Inside, the spacious split-bedroom floor plan provides privacy and functionality for both family and guests. The generously sized Great Room is the heart of the home, featuring soaring vaulted ceilings, a cozy fireplace, and custom built-in cabinetry that adds both character and functionality. Elegant French doors open to a private tropical oasis, where lush landscaping surrounds the expansive patio and inviting pool area. The home features beautiful porcelain tile flooring throughout, along with handicapped-accessible doorways for added convenience and accessibility. The well-appointed eat-in kitchen is designed for both everyday living and entertaining, featuring crisp white cabinetry, granite countertops, tile backsplash, and a convenient pocket door leading to the formal dining room. An updated stainless-steel appliance package, including a wall oven, makes meal preparation effortless. The large breakfast bar provides additional seating, while the cheerful breakfast nook offers picturesque views of the patio and pool. The formal dining room is enhanced by elegant crown molding and a custom light fixture, creating the perfect setting for entertaining and special occasions. The primary bedroom suite is a true retreat, offering generous space for a sitting area and direct access to the patio through a glass door. A spacious walk-in closet provides ample storage. The luxurious ensuite bath features dual sinks with white cabinetry, new light fixtures, a new matte-black gooseneck faucet with coordinating hardware, a large walk-in seated shower with glass enclosure, relaxing garden tub, and comfort-height toilet. Step outside and discover the ultimate outdoor living experience. The sparkling pool and spa feature a cascading waterfall, creating a soothing and tranquil atmosphere. The expansive screened enclosure allows you to enjoy Florida's outdoor lifestyle throughout the year, while the fenced yard provides an ideal space for pets, barbecues, entertaining, and gatherings with family and friends. Additional features include a dedicated laundry room with utility sink, washer and dryer, Ring doorbell, irrigation system supplied by a private well, double-pane windows, exterior flood lights, and a circular driveway. A second driveway provides ample room to accommodate a boat or RV. Recent major improvements include an architectural shingle roof (2023), water heater (2023), and HVAC system (2021). The two-car garage features a generator panel and garage door opener. Ideally located in southeast Winter Haven, this exceptional property offers convenient access to schools, shopping, restaurants, and LEGOLAND Florida Resort, making it an ideal place to call home. No HOA fees, a private pool and spa, spacious indoor and outdoor living areas, and room for a boat or RV—this exceptional Cypress Grove home truly has it all!

Ubicación

Detalles

Tipo:
Residential
Estacionamiento:
Circular Driveway / Driveway / Garage Door Opener / Oversized
Año de construcción:
1999
Lote:
0.33 Hectáreas
Calefacción:
Central
precio por sq. medidor:
$174
Enfriamiento:
Central Air
HOA:
Sin datos

Destacados

Annual tax
$2,480
2026
Pool
Gunite
View
Pool, Trees/Woods
Garage
2 car garage
Pets
Allowed
Más hechos y características
  • Piso

    • Porcelain Tile

    Calefacción

    • Central

    Enfriamiento

    • Central Air

    Accesorios

    • Built-In Oven

    • Dishwasher

    • Disposal

    • Dryer

    • Electric Water Heater

    • Microwave

    • Range

    • Refrigerator

    • Washer

    Otras características interiores

    • Built-in Features

    • Ceiling Fan(s)

    • Crown Molding

    • Eating Space In Kitchen

    • Open Floorplan

    • Primary Bedroom Main Floor

    • Solid Wood Cabinets

    • Split Bedroom

    • Stone Counters

    • Vaulted Ceiling(s)

    • Walk-In Closet(s)

    Dormitorios y baños

    • Dormitorios: 3

    • Baños completos: 2

  • Estacionamiento

    • Circular Driveway

    • Driveway

    • Garage Door Opener

    • Oversized

    Propiedad

    • Pisos: One

    • Piscina Privada: Si

    • Características Exteriores: French Doors / Irrigation System / Lighting / Private Mailbox / Rain Gutters

    Lote

    • Lote: 0.33 Hectáreas

    Otra Información de Propiedad

    • Número de Parcela: 262901663530000630

    • Zonificación: PUD

  • Tipo y estilo

    • Tipo de propiedad: Residential

    • Subtipo de propiedad: Single Family Residence

  • Utilidad

    • BB/HS Internet Available

    • Cable Connected

    • Electricity Connected

    • Public

    • Sewer Connected

    • Sprinkler Well

    • Underground Utilities

    • Water Connected

    Energía verde

    • Appliances

    • Windows

  • Otra información financiera

    • Importe anual de impuestos: $2,480

  • Detalles de la fuente

    • MLS ID: P4939731

    Otros hechos

    • Materiales de construcción: Block / Stucco

    • Detalles de la fundación: Slab

    • Características de la chimenea: Living Room

    • Características de lavandería: Electric Dryer Hookup / Inside / Laundry Room / Washer Hookup

    • Características del lote: Corner Lot / Landscaped / Level / Street Dead-End

    • Características del patio y el porche: Covered / Patio / Porch / Screened

    • Características de la piscina: Gunite / In Ground / Screen Enclosure

    • Características de la ventana: Double Pane Windows

    • Caras de dirección: Southwest

    • Estilo arquitectónico: Ranch

    • Hogar: Si

    • Espacios de garaje: 2

    • Garaje adjunto: Si

    • Garaje: Si

    • Salón: 2350

    • Fuente de agua: Public

    • Tamaño de la parcela: 67 x 128 x 158 x 35

    • Nombre de subdivisión: CYPRESS GROVE PH 02 STAGE 01

Consulta privada
Habla con el asesor de este inmueble.
Planos, documentos del HOA, comparables off-market, agendar una visita privada — un solo mensaje directo al especialista local.

Más como esta

Activo con contrato
$499,000
Casa
3 camas · 2 baños · 2,477 sqft
LAKE ASHTON GOLF CLUB PH 02, LAKE WALES
4083 ASHTON CLUB DRIVE
Nuevo
Activo con contrato
$389,000
Casa
3 camas · 2 baños · 2,149 sqft
LAKE MARIAM HILLS REP, WINTER HAVEN
102 HILLSIDE COURT
Nuevo
Activo con contrato
$399,999
Casa
3 camas · 3 baños · 2,149 sqft
RUBY LAKE PH 06, WINTER HAVEN
274 RUBY LAKE LANE
+$20K
Activo con contrato
$357,835
Casa
3 camas · 2 baños · 2,021 sqft
ASHTON COVEY, WINTER HAVEN
1509 COVEY RISE TERRACE
-$30K
Activo con contrato
$293,990
Casa
5 camas · 2 baños · 2,112 sqft
VILLA MAR 40'S, WINTER HAVEN
6260 BOTTICELLA BOULEVARD
Activo con contrato
$363,500
Casa
4 camas · 3 baños · 2,888 sqft
ELOISE COVE, WINTER HAVEN
1920 ELOISE COVE DRIVE
-$6K
Activo con contrato
$305,490
Casa
5 camas · 2 baños · 2,326 sqft
VILLA MAR 40'S, WINTER HAVEN
6217 BOTTICELLA BOULEVARD
-$10K
Activo con contrato
$415,000
Casa
4 camas · 2 baños · 2,308 sqft
LAKE MARIAM HILLS REP, WINTER HAVEN
120 LAKE MARIAM WAY

Mercado cerca de esta dirección

Conteos en vivo en la misma zona.
Ver todo

The multiple listing information is provided by the Stellar MLS from a copyrighted compilation of listings. The compilation of listings and each individual listing are ©2026-present Stellar MLS. All Rights Reserved. The information provided is for consumers' personal, noncommercial use and may not be used for any purpose other than to identify prospective properties consumers may be interested in purchasing. All properties are subject to prior sale or withdrawal. All information provided is deemed reliable but is not guaranteed accurate, and should be independently verified. Listing courtesy of: CENTURY 21 MYERS REALTY LAKE WALES