Vender tu casa
Valoración gratuita de tu hogar
Contacto
Cuéntenos sobre sus necesidades
1913 QUAIL FIELDS CIRCLE

Casa Activo con contrato
$401,370

BTC: 4.93325959

ETH: 165.03700658

Nuevo
4 camas
3 baños
2,551 sqft

Visión general

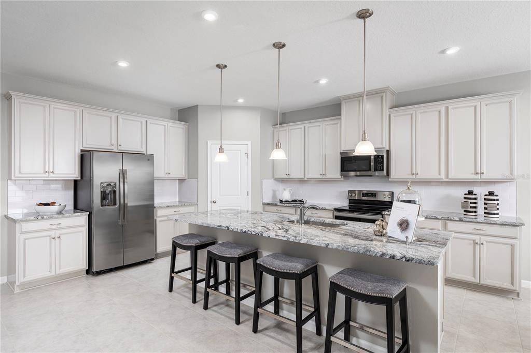
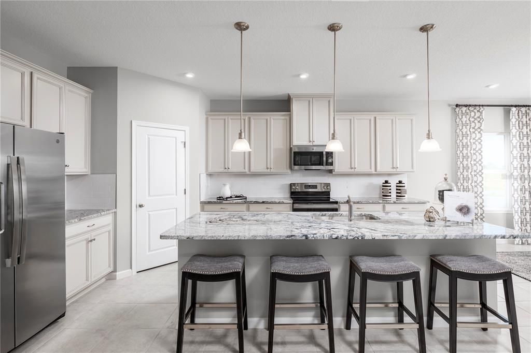
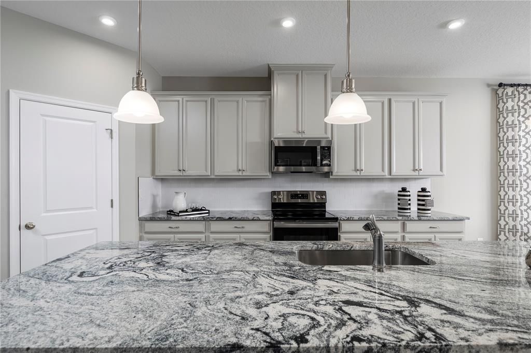
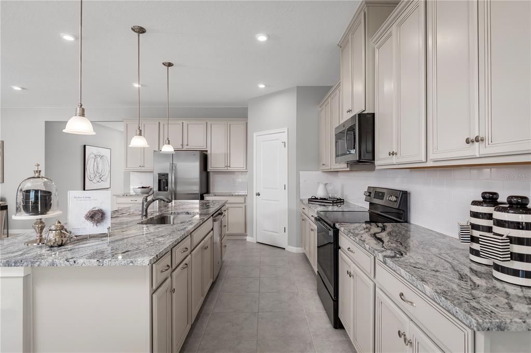
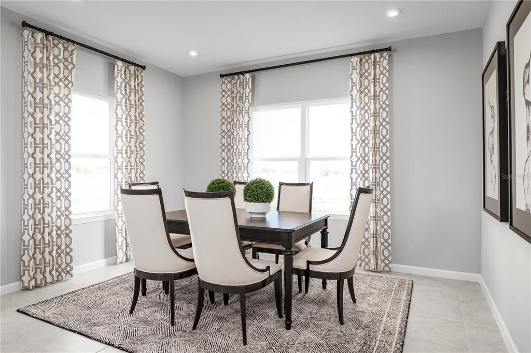
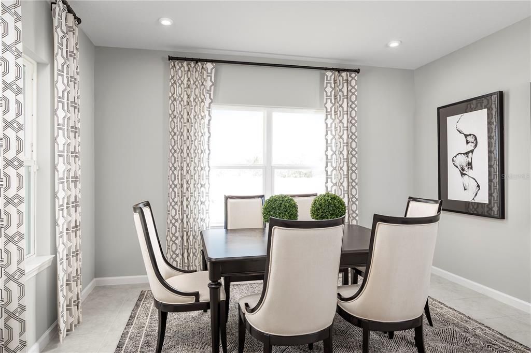
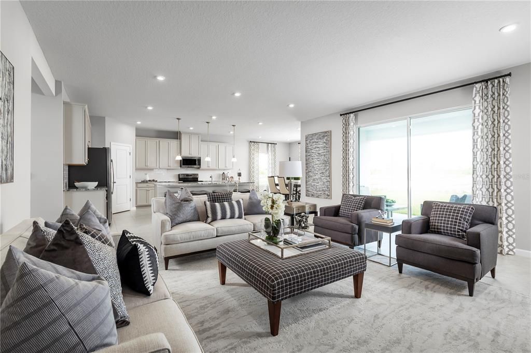
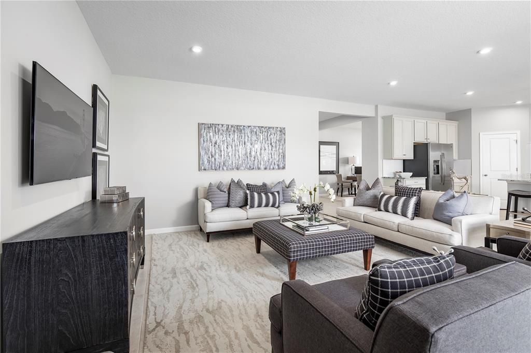
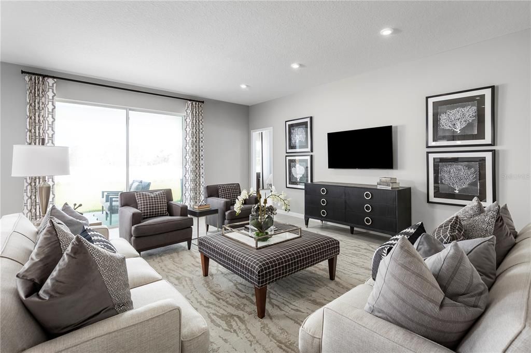
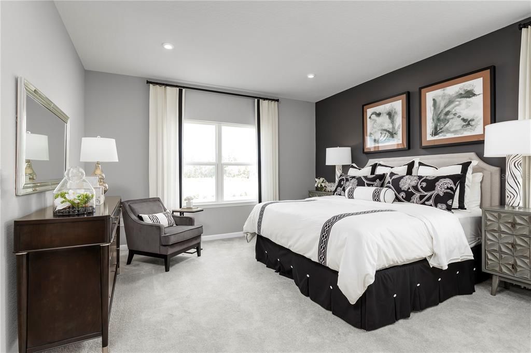
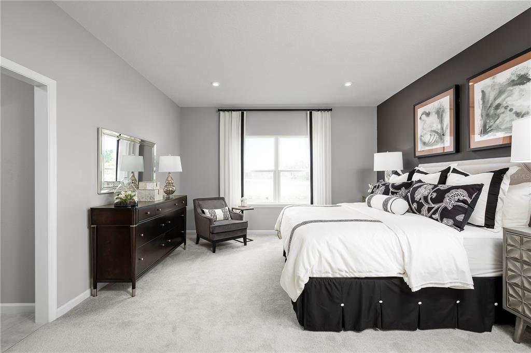
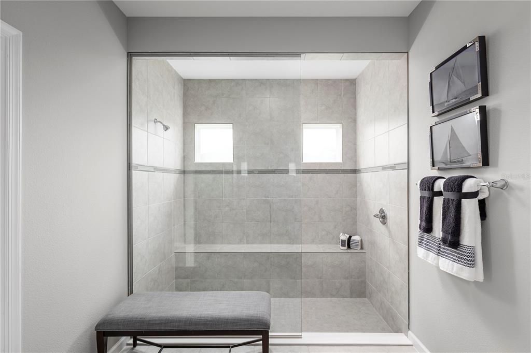
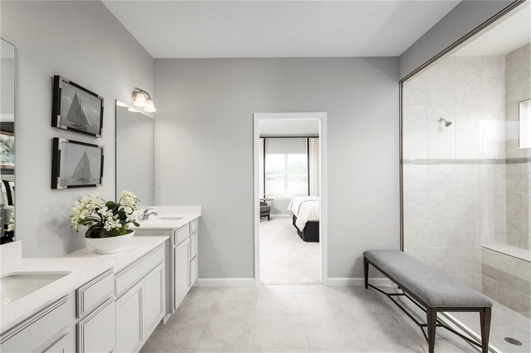
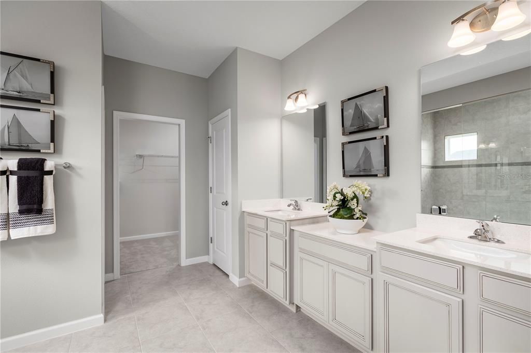
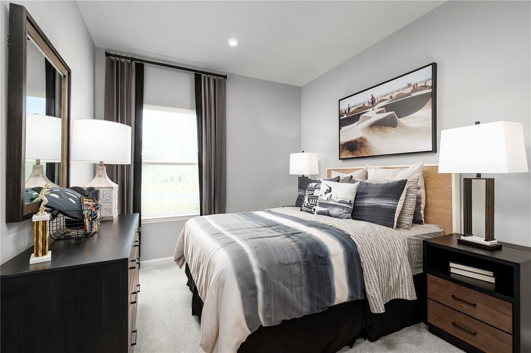
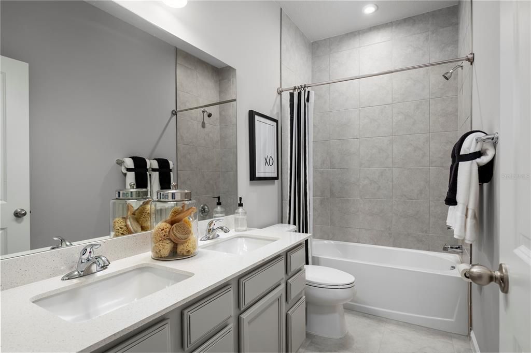
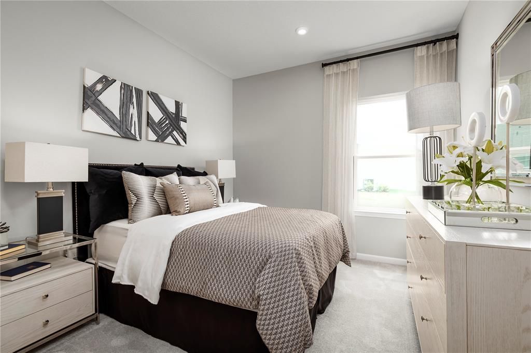
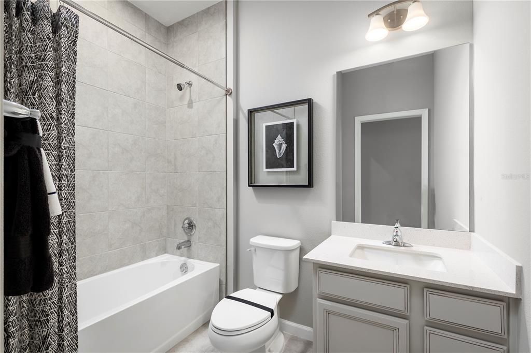
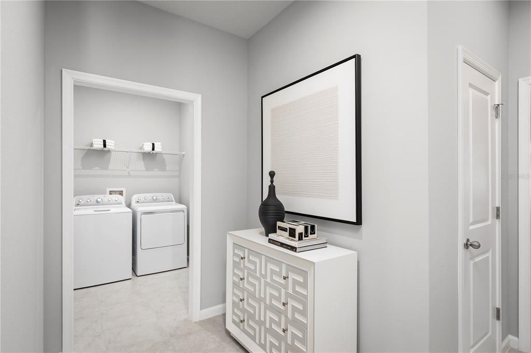
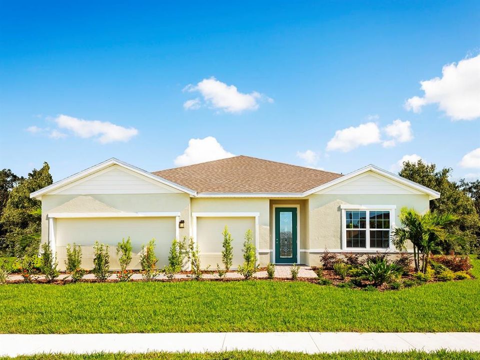
Under Construction. Welcome to Ashton Covey in Winter Haven! Discover the ultimate Florida lifestyle in this stunning community. Perfectly situated just off US Highway 27, your new home offers seamless access to work, outdoor recreation, shopping, dining, and more. Imagine being less than 15 minutes from Downtown Winter Haven, where charming local shops and restaurants await your exploration. Plus, you're just 5 miles from public lake access at Lake Daisy, ideal for a day of boating, paddle boarding, and enjoying the water. The Sandalwood single-family home sets the standard for main level luxury. A convenient family entry welcomes you inside to unmatched space and style. A full bath sits between 2 bedrooms, while a guest suite with full bath is found off the 3-car garage. Use the versatile flex space as a home office. The gourmet kitchen includes a large island overlooking dining space and the family room, ideal for gathering with family and friends. Your luxurious owner’s suite features a double vanity bath and massive walk-in closet, plus private access to the rear lanai. You’ll be stunned by The Sandalwood. All Ryan Homes now include WIFI-enabled garage opener and Ecobee thermostat. **Closing cost assistance is available with use of Builder’s affiliated lender**. DISCLAIMER: Prices, financing, promotion, and offers subject to change without notice. Offer valid on new sales only. See Community Sales and Marketing Representative for details. Promotions cannot be combined with any other offer. All uploaded photos are stock photos of this floor plan. Actual home may differ from photos.

Ubicación

Detalles

Tipo:
Residential
Estacionamiento:
Driveway / Garage Door Opener
Año de construcción:
2027
Lote:
0.16 Hectáreas
Calefacción:
Central
precio por sq. medidor:
$157
Enfriamiento:
Central Air
HOA:
$63

Valuation

Our model vs. what's actually selling nearby.
Estimate
$396,087
$383K – $442K
Confidence Medium
List vs. estimate
At estimate
List $401,370 · +1.3%
List is in line with recent comparable activity.
Price per sq ft
$157
-9.8% vs. city median $174
Based on
6 MLS comparables
Median of recent comparable listings. Sold comps use closing price, active listings use list price.

Destacados

HOA
$63/mo
Pets
Allowed
Más hechos y características
  • Piso

    • Carpet

    • Ceramic Tile

    Calefacción

    • Central

    Enfriamiento

    • Central Air

    Accesorios

    • Dishwasher

    • Disposal

    • Electric Water Heater

    • Microwave

    • Range

    Otras características interiores

    • Eating Space In Kitchen

    • High Ceilings

    • Kitchen/Family Room Combo

    • Primary Bedroom Main Floor

    • Split Bedroom

    • Stone Counters

    • Thermostat

    • Walk-In Closet(s)

    Dormitorios y baños

    • Dormitorios: 4

    • Baños completos: 3

  • Estacionamiento

    • Driveway

    • Garage Door Opener

    Propiedad

    • Pisos: One

    • Características Exteriores: Sliding Doors

    Lote

    • Lote: 0.16 Hectáreas

    Otra Información de Propiedad

    • Número de Parcela: 272918865158000030

  • Tipo y estilo

    • Tipo de propiedad: Residential

    • Subtipo de propiedad: Single Family Residence

  • Utilidad

    • BB/HS Internet Available

    • Street Lights

    Energía verde

    • Appliances

    • HVAC

    • Lighting

    • Thermostat

    • Windows

  • Otra información financiera

    • HOA: $63

    • Frecuencia HOA: Monthly

  • Detalles de la fuente

    • MLS ID: W7890200

    Otros hechos

    • Materiales de construcción: Block / Stucco / Wood Frame

    • Detalles de la fundación: Slab

    • Características de lavandería: Inside

    • Características del lote: Oversized Lot / Sidewalk

    • Características del patio y el porche: Covered / Patio

    • Características de la ventana: ENERGY STAR Qualified Windows / Shades

    • Caras de dirección: West

    • Estilo arquitectónico: Ranch

    • Garaje adjunto: Si

    • Garaje: Si

    • Salón: 2551

    • Fuente de agua: Public

    • Tamaño de la parcela: 60 x 115

    • Nombre de subdivisión: ASHTON COVEY

Consulta privada
Habla con el asesor de este inmueble.
Planos, documentos del HOA, comparables off-market, agendar una visita privada — un solo mensaje directo al especialista local.

Más como esta

Activo con contrato
$499,000
Casa
3 camas · 2 baños · 2,477 sqft
LAKE ASHTON GOLF CLUB PH 02, LAKE WALES
4083 ASHTON CLUB DRIVE
Activo con contrato
$288,999
Casa
4 camas · 2 baños · 1,758 sqft
ANNABELLE ESTATES, LAKE WALES
4125 PENELOPE AVENUE
Nuevo
Activo con contrato
$399,900
Casa
4 camas · 2 baños · 2,459 sqft
WINTERSET GARDENS 1ST ADD, WINTER HAVEN
6604 WINTERSET GARDENS ROAD
+$20K
Activo con contrato
$357,835
Casa
3 camas · 2 baños · 2,021 sqft
ASHTON COVEY, WINTER HAVEN
1509 COVEY RISE TERRACE
Activo con contrato
$410,000
Casa
3 camas · 2 baños · 2,350 sqft
CYPRESS GROVE PH 02 STAGE 01, WINTER HAVEN
5016 RIVER LAKE ROAD
Activo con contrato
$450,000
Casa
5 camas · 2 baños · 2,526 sqft
WINTERSET GARDENS 1ST ADD, WINTER HAVEN
6624 WINTERSET GARDENS ROAD
Activo con contrato
$335,000
Casa
3 camas · 2 baños · 1,980 sqft
GARDEN GROVE, WINTER HAVEN
121 LOWELL ROAD
Activo con contrato
$319,999
Casa
4 camas · 2 baños · 1,910 sqft
SEASONS AT ANNABELLE ESTATES, WINTER HAVEN
5315 MICKEY AVENUE

Mercado cerca de esta dirección

Conteos en vivo en la misma zona.
Ver todo

The multiple listing information is provided by the Stellar MLS from a copyrighted compilation of listings. The compilation of listings and each individual listing are ©2026-present Stellar MLS. All Rights Reserved. The information provided is for consumers' personal, noncommercial use and may not be used for any purpose other than to identify prospective properties consumers may be interested in purchasing. All properties are subject to prior sale or withdrawal. All information provided is deemed reliable but is not guaranteed accurate, and should be independently verified. Listing courtesy of: MALTBIE REALTY GROUP