Sell Your Home
Get a free home valuation
Contact
Tell us about your needs
5053 RHEA DRIVE

House For Sale
$859,000

BTC: 10.22619048

ETH: 324.15094340

10 days
Waterfront
5 bds
3 ba
3,880 sqft

Overview

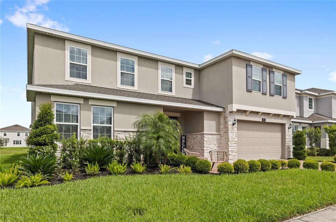
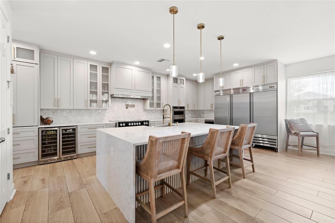
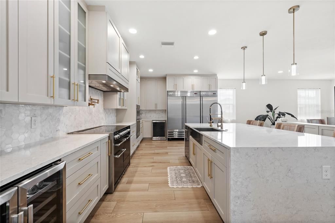
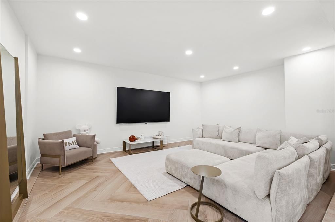
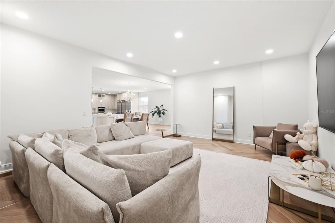
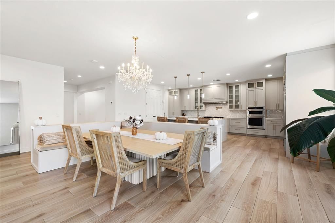
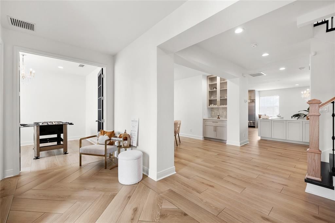
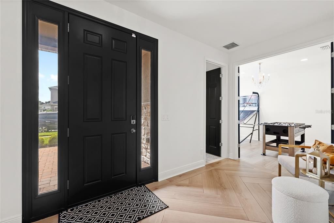
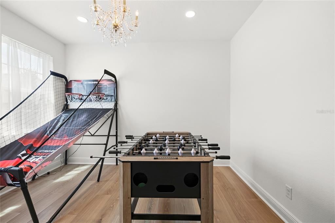
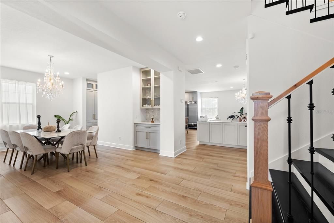
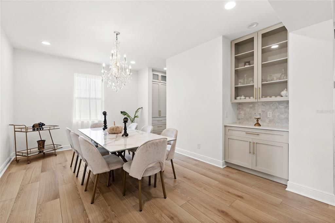
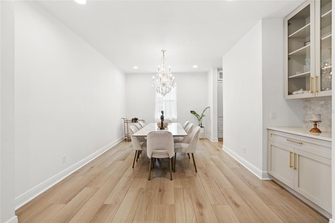
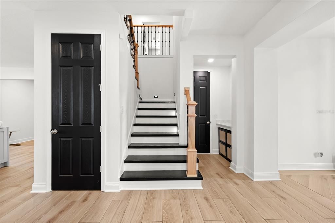
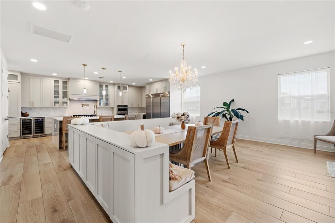
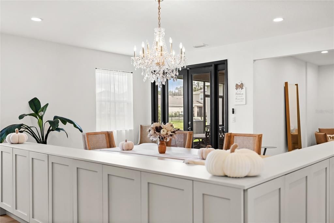
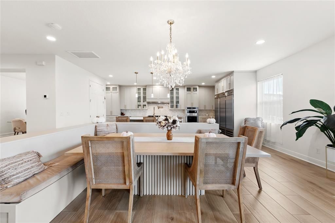
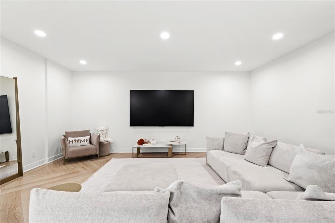
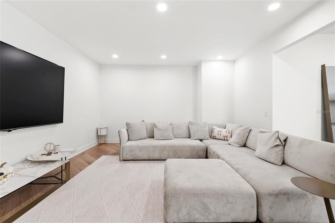
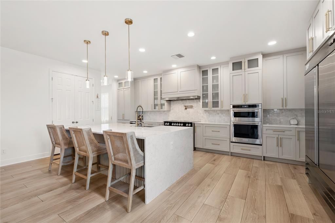
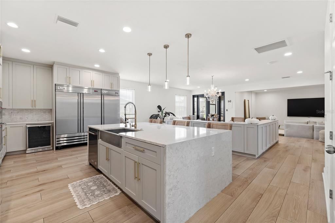
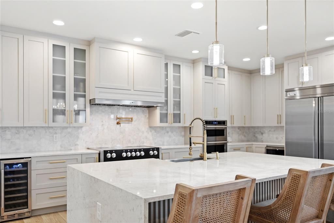
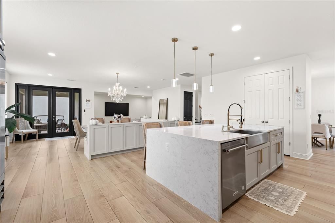
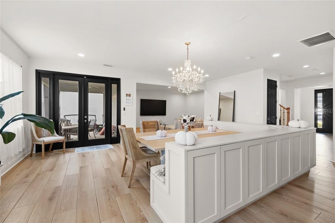
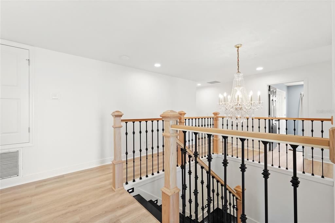
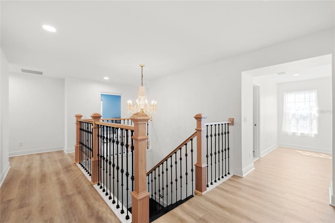
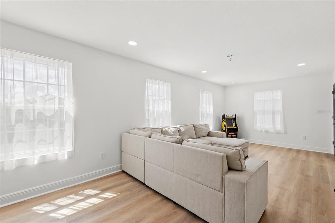
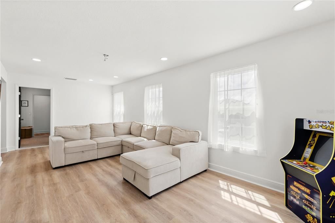
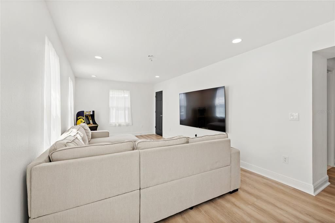
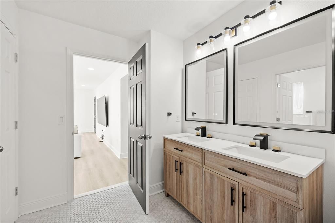
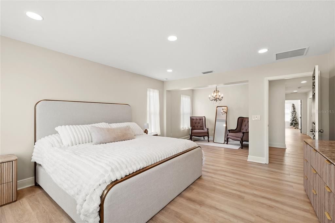
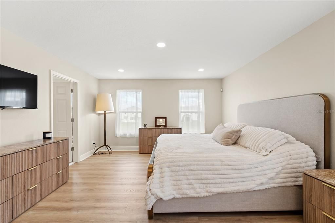
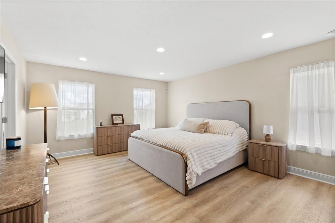
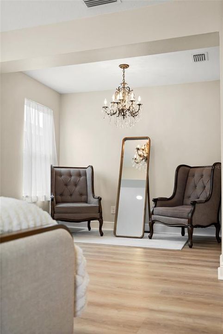
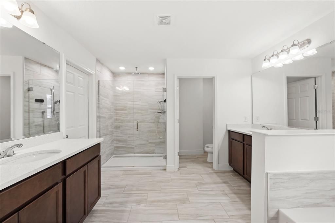
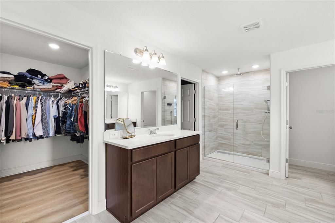
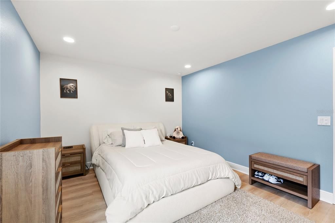
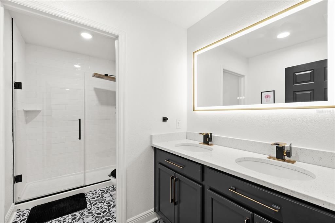
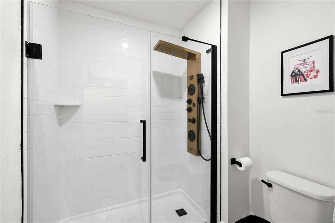
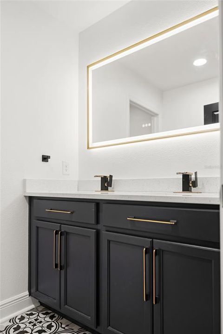
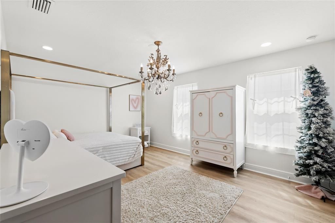
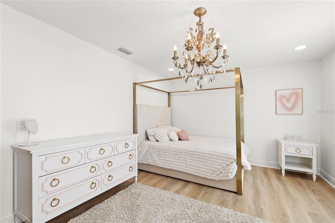
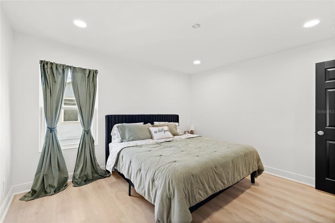
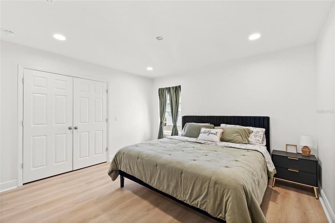
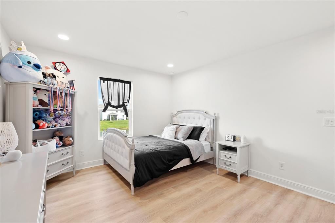
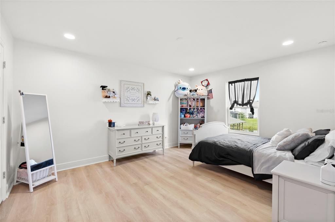
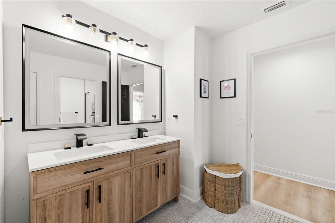
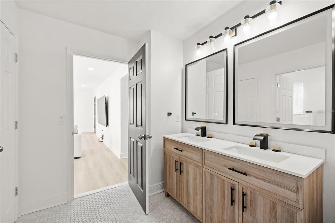
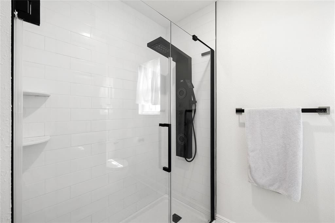
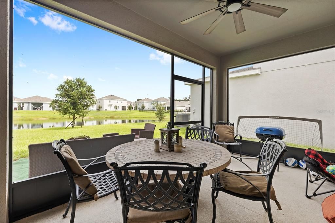
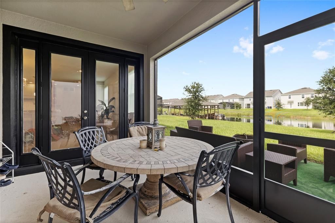
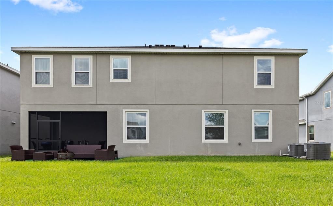
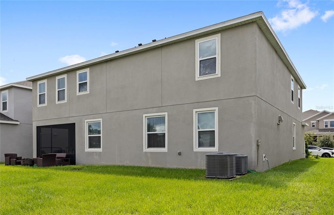
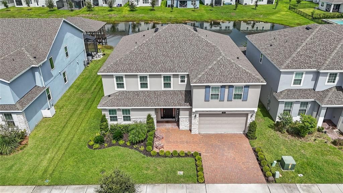
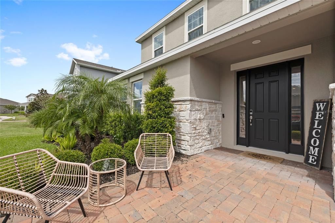
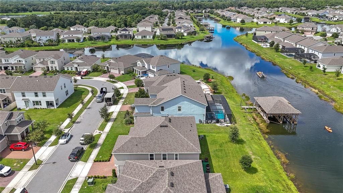
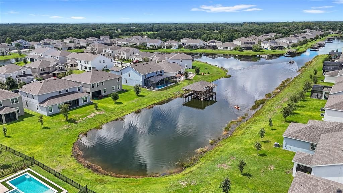
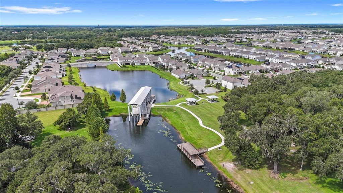
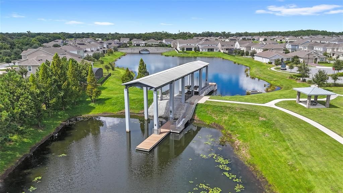
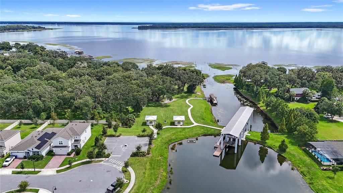
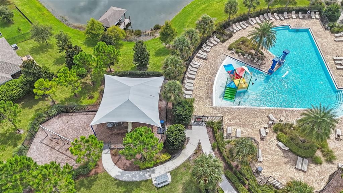
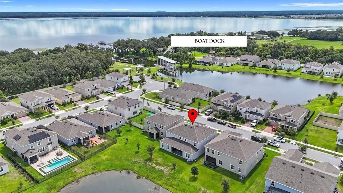
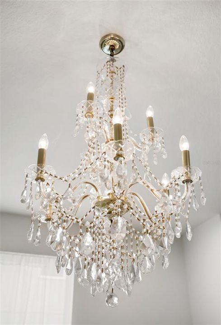
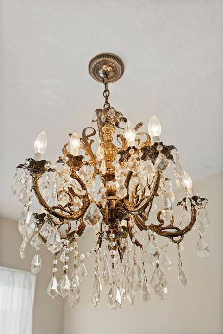
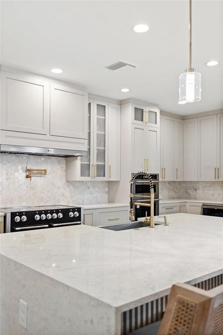
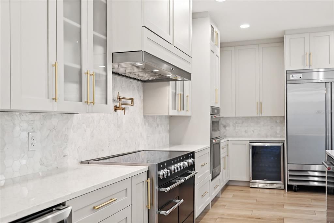
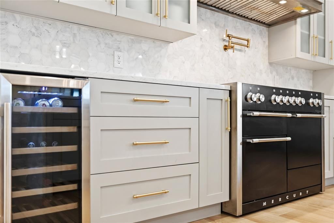
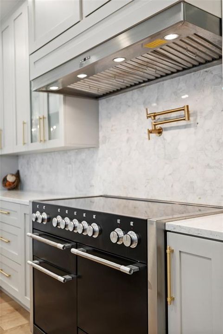
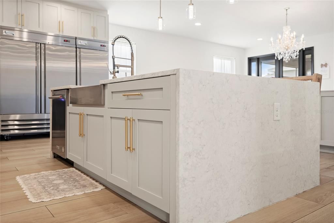
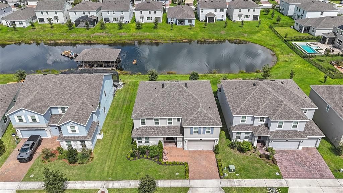
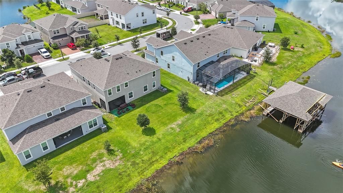
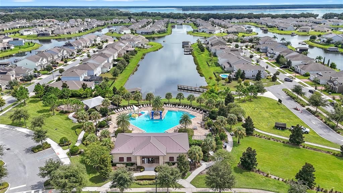
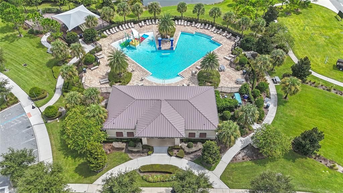
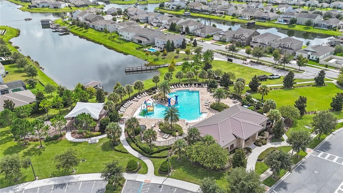
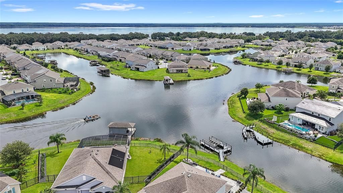
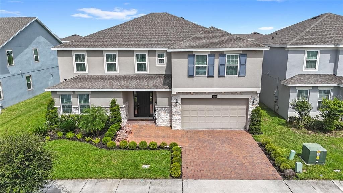
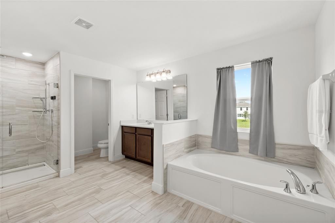
Perfectly positioned on the shores of Alligator Lake, this exceptional 5 bedroom, 3.5 bath residence offers over 4,200 square feet of refined living space in the highly desirable Hanover Lakes community. Built in 2023, this move in ready home blends elevated design with an unmatched waterfront lifestyle. At the heart of the home is a truly showstopping kitchen, designed to impress. A commercial grade refrigerator, chef's range, and statement hood anchor the space, while the oversized island invites effortless entertaining. This is a kitchen with genuine wow factor, one that elevates the everyday and makes a lasting impression on guests. Thoughtful upgrades continue throughout the home, from rich new flooring to custom chandeliers that add a touch of elegance to every room. Even the downstairs half bath feels curated, finished with striking mosaic tile. The first floor also offers a dedicated flex room, ideal as a home office or private study. Upstairs, a full bathroom accompanies an expansive entertainment loft, a versatile space perfect for a media room, game room, or additional family lounge. The open concept downstairs living area flows seamlessly into an extended living space, offering flexibility and room to breathe for a growing household or those who love to host. Step outside to your own private slice of waterfront living, with direct backyard access to Alligator Lake and endless potential to add a custom pool and dock exactly to your taste. Hanover Lakes offers residents a private community boat ramp, fishing access, a resort style community pool, and a playground, delivering a rare combination of luxury and lakefront lifestyle. Nearby school options include Bridge Prep Academy and Mater Academy, both highly rated charter schools in the area, adding further appeal for families seeking flexibility and quality education. This is more than a home, it's a lifestyle on the water, offered in one of St. Cloud's most sought after communities.
Location

Details

Type:
Residential
Parking:
No Data
Year Built:
2023
Lot:
0.18 Acres
Heating:
Central
Price/sqft:
$221
Cooling:
Central Air
HOA:
$335

Valuation

Our model vs. what's actually selling nearby.
Estimate
$699,990
$642K – $1.1M
Confidence Low
List vs. estimate
$159K above estimate
List $859,000 · +22.7%
Our model says this listing is priced above recent comparable activity. Room to negotiate.
Price per sq ft
$221
+3.0% vs. city median $214
Based on
9 MLS comparables
Median of recent comparable listings. Sold comps use closing price, active listings use list price.

Highlights

Annual tax
$12,300
2025
HOA
$335/qtr
View
Water
Waterfront
Canal Front
Garage
2 car garage
Pets
Allowed
All facts and features
  • Flooring

    • Tile

    • Vinyl

    Heating

    • Central

    Cooling

    • Central Air

    Appliances

    • Built-In Oven

    • Dishwasher

    • Microwave

    • Range

    • Range Hood

    • Refrigerator

    • Wine Refrigerator

    Other interior features

    • Eating Space In Kitchen

    • High Ceilings

    • Kitchen/Family Room Combo

    • PrimaryBedroom Upstairs

    • Walk-In Closet(s)

    Bedrooms and bathrooms

    • Bedrooms: 5

    • Bathrooms: 1

    • Full bathrooms: 3

  • Property

    • Levels: Two

    • Exterior Features: Lighting / Sidewalk

    Lot

    • Lot: 0.18 Acres

    Other Property Information

    • Parcel Number: 202631013800015070

    • Zoning: 100

  • Type and style

    • Property Type: Residential

    • Property Sub Type: Single Family Residence

  • Utility

    • Public

  • Other financial information

    • HOA: $335

    • HOA Frequency: Quarterly

    • Annual tax amount: $12,301

  • Source details

    • MLS ID: O6443598

    Other facts

    • Construction Materials: Block / Stone / Stucco

    • Foundation Details: Slab

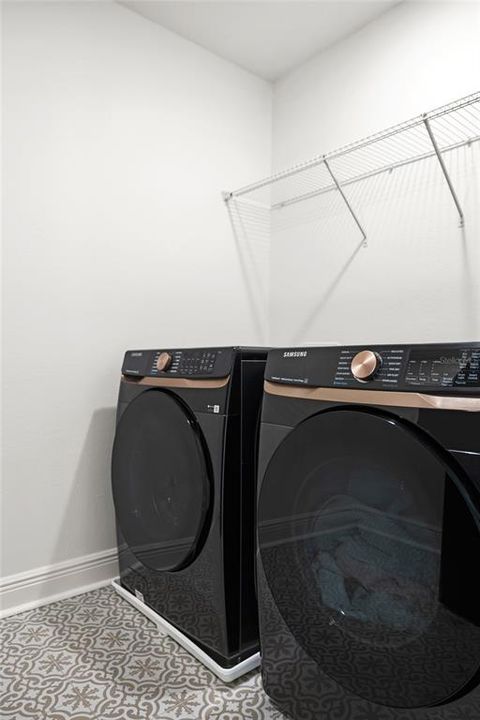
    • Laundry Features: Laundry Room

    • Direction Faces: South

    • Waterfront: Yes

    • Garage Spaces: 2

    • Attached Garage: Yes

    • Garage: Yes

    • Living Area: 3880

    • Water Source: Public

    • Subdivision Name: HANOVER LAKES PH 5

Private inquiry
Talk to the advisor on this listing.
Floor plans, HOA docs, off-market comparables, scheduling a private showing — one message, direct to the local specialist.

More like this

-$46K
For Sale
$649,000
House
4 bds · 2 ba · 2,339 sqft
HICKORY HOLLOW UNIT 3, ST CLOUD
1900 GRIFF WOOD CT COURT
For Sale
$659,000
House
5 bds · 3 ba · 3,854 sqft
HANOVER LAKES PH 5, ST CLOUD
5019 DOWN COURT
For Sale
$850,000
3 bds · 2 ba · 2,176 sqft
S L & I C, ST CLOUD
4600 HICKORY TREE RD
-$40K
For Sale
$859,900
House
5 bds · 4 ba · 3,358 sqft
S L & I C, ST CLOUD
3145 PACKARD AVENUE
For Sale
$825,000
House
4 bds · 3 ba · 2,509 sqft
ST CLOUD MANOR, ST CLOUD
4441 DEER RUN ROAD
-$10K
For Sale
$640,000
House
6 bds · 4 ba · 3,880 sqft
HANOVER LAKES PH 3, ST CLOUD
4953 OLIVIA COURT
-$10K
For Sale
$629,000
House
5 bds · 3 ba · 3,846 sqft
HANOVER LAKES PH 5, ST CLOUD
5035 DOWN COURT
-$30K
For Sale
$699,900
House
7 bds · 5 ba · 4,658 sqft
HANOVER LAKES PH 5, ST CLOUD
2737 NOTTEL DRIVE

Market around this address

Live counts in the same area.
View all

The multiple listing information is provided by the Stellar MLS from a copyrighted compilation of listings. The compilation of listings and each individual listing are ©2026-present Stellar MLS. All Rights Reserved. The information provided is for consumers' personal, noncommercial use and may not be used for any purpose other than to identify prospective properties consumers may be interested in purchasing. All properties are subject to prior sale or withdrawal. All information provided is deemed reliable but is not guaranteed accurate, and should be independently verified. Listing courtesy of: REAL BROKER, LLC