Sell Your Home
Get a free home valuation
Contact
Tell us about your needs

5112 HIGHLANDS LAKEVIEW LOOP

House For Sale
$775,000

BTC: 11.89015035

ETH: 407.32876424

40 days
5 bds
3 ba
3,375 sqft

Overview

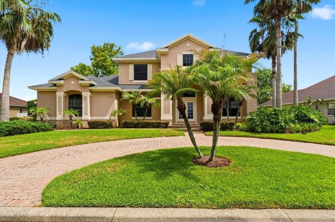
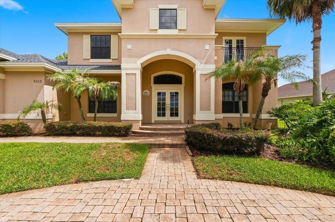
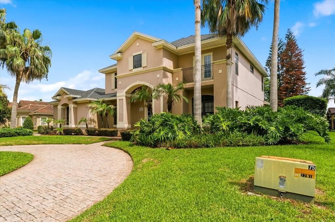
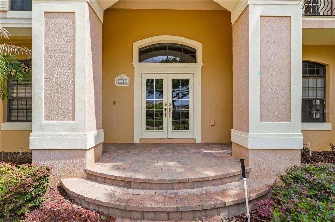
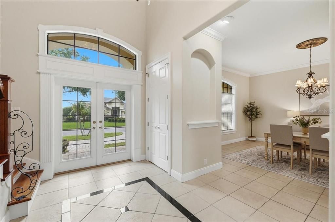
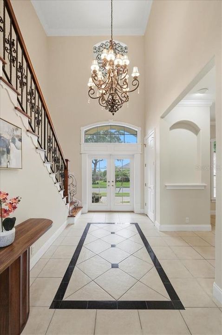
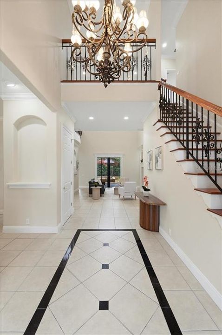
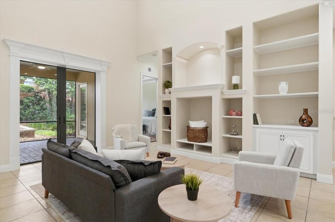
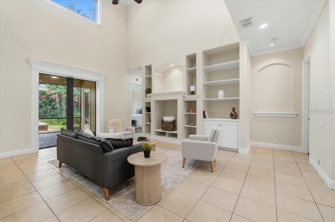
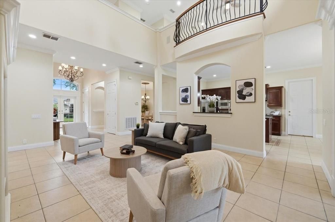
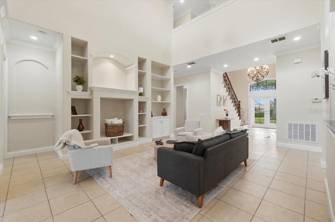
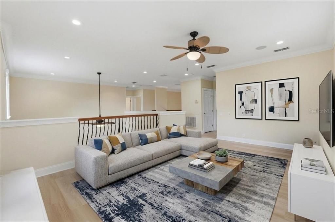
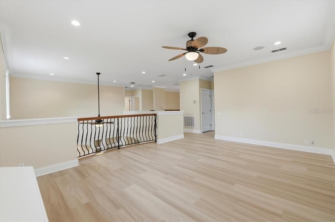
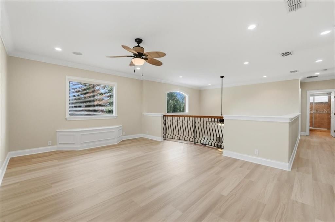
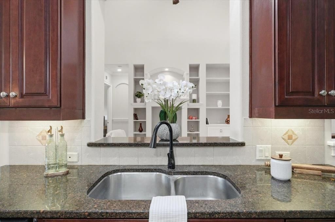
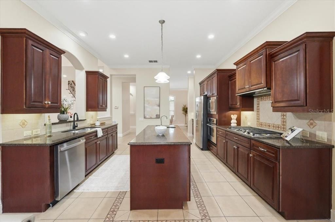
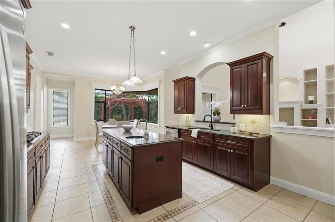
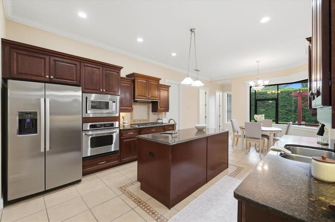
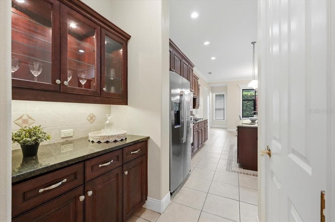
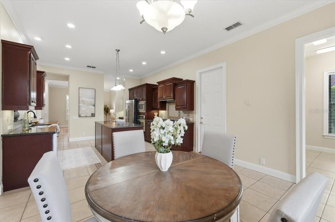
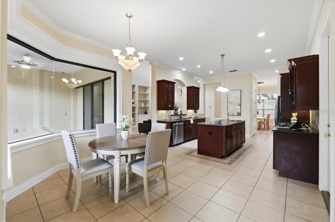
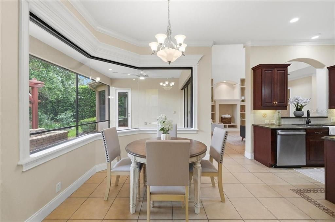
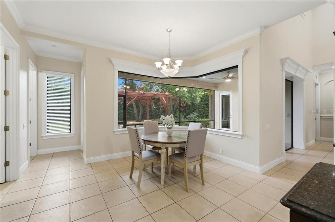
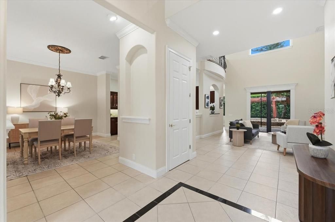
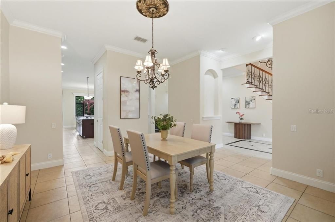
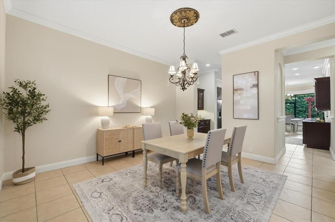
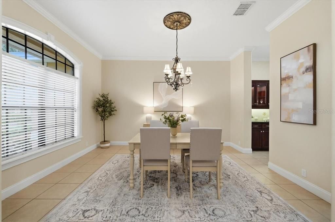
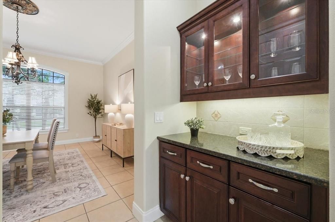
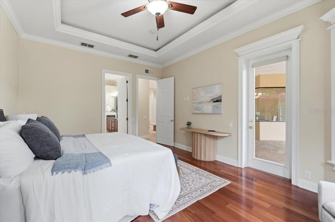
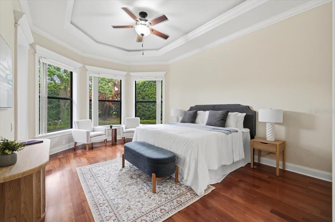
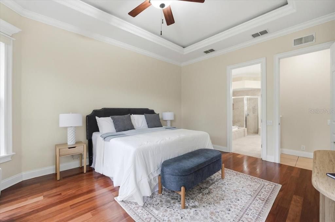
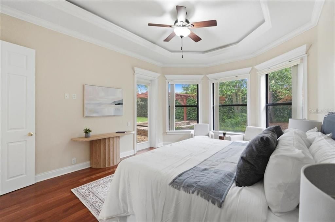
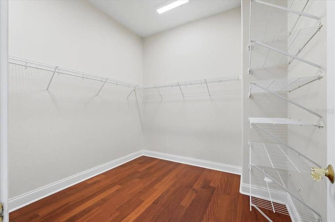
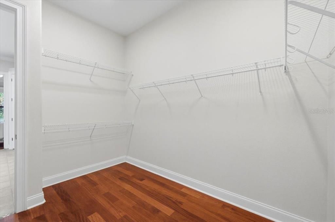
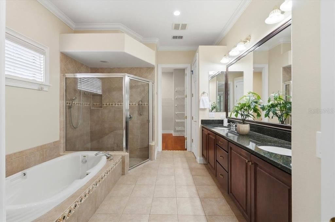
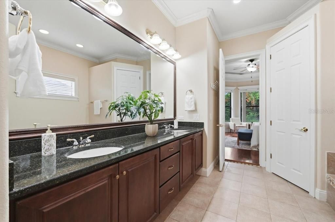
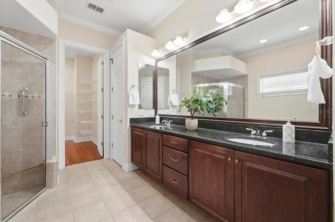
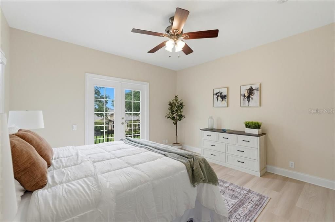
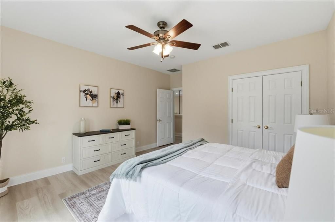
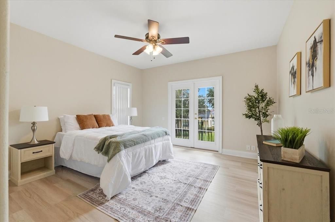
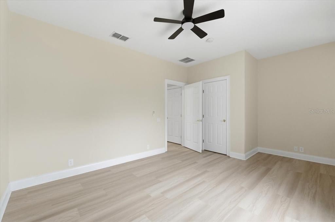
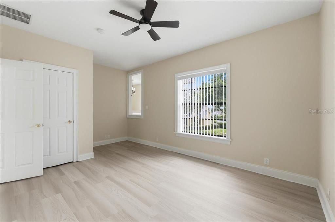
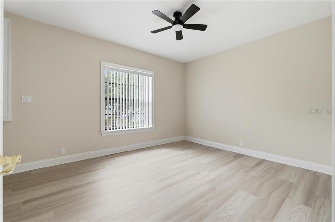
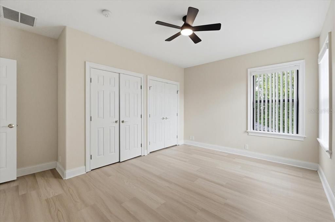
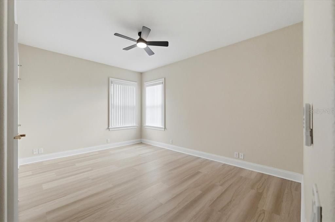
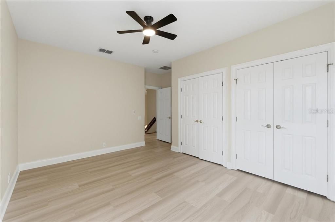
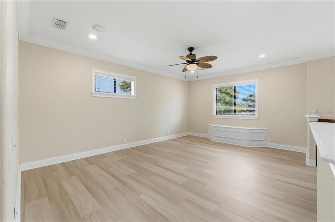
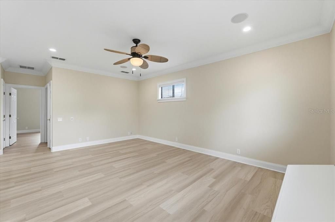
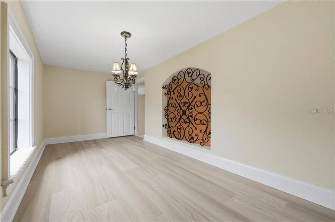
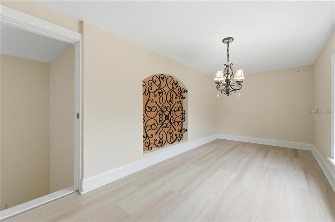
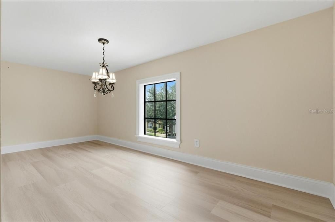
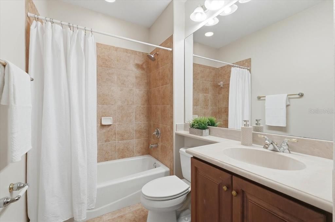
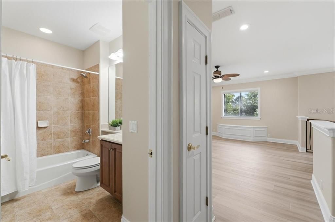
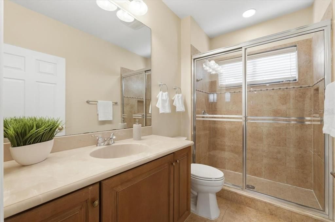
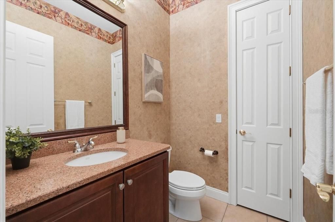
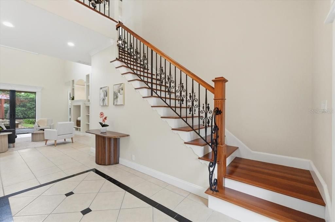
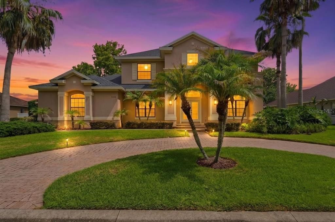
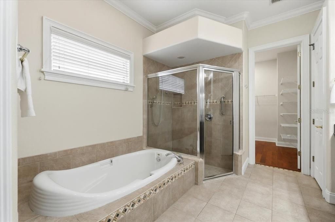
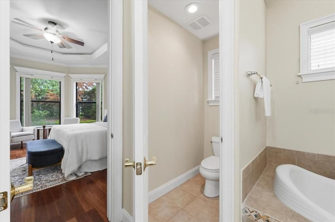
Welcome to Highlands by the Lake, one of Southeast Lakeland's most sought-after communities. This exceptional custom-built 5-bedroom, 4-bath home offers the perfect blend of elegance, comfort, and Florida lifestyle living. Designed for both everyday living and entertaining, the open-concept floor plan features a spacious great room, formal dining room, dedicated office/fifth bedroom, and a first-floor owner's suite. The gourmet kitchen is a chef's dream with a propane cooktop, wall oven, built-in microwave, island prep sink, abundant custom cabinetry, and a bright breakfast area. Italian hardwood flooring and porcelain tile add warmth and sophistication throughout the main living spaces. A striking custom iron staircase leads upstairs to a large loft and game room overlooking the great room below, along with three additional bedrooms, two full baths, and a hidden bonus room perfect for a media room, playroom, fitness space, or private retreat. Step outside to your own backyard oasis featuring a custom gazebo, pergola, brick paver patio, screened lanai plumbed for a future summer kitchen, mature fruit trees, and a twelve-foot privacy hedge. The oversized side-entry three-car garage provides exceptional storage and flexibility. Residents enjoy access to a community clubhouse, pool, tennis courts, and convenient access to Banana Lake's public boat ramp for boating, fishing, skiing, and year-round outdoor recreation. More than just a house, this is a home designed for gathering, entertaining, and making memories for years to come. *5th bedroom currently used as an office, includes closet. *Propane gas cooktop runs off a buried propane tank leased from AmeriGas, not owned. Tank doesn't convey, buyer would take over or set up their own AmeriGas account.

Location

Details

Type:
Residential
Parking:
Circular Driveway / Driveway / Garage Door Opener / Garage Faces Side / Oversized
Year Built:
2006
Lot:
0.36 Acres
Heating:
Central / Electric / Heat Pump
Price/sqft:
$230
Cooling:
Central Air / Zoned
HOA:
$125

Valuation

Our model vs. what's actually selling nearby.
Estimate
$707,500
$577K – $800K
Confidence Low
List vs. estimate
$67K above estimate
List $775,000 · +9.5%
Our model says this listing is priced above recent comparable activity. Room to negotiate.
Price per sq ft
$229
+14.6% vs. city median $200
Based on
6 MLS comparables
Median of recent comparable listings. Sold comps use closing price, active listings use list price.

Highlights

Annual tax
$8,815
2025
HOA
$125/6mo
Community Pool, Escrow Reserves Fund, Manager
Garage
3 car garage
Pets
Allowed
All facts and features
  • Flooring

    • Bamboo

    • Tile

    • Hardwood

    Heating

    • Central

    • Electric

    • Heat Pump

    Cooling

    • Central Air

    • Zoned

    Appliances

    • Built-In Oven

    • Cooktop

    • Dishwasher

    • Electric Water Heater

    • Microwave

    • Refrigerator

    Other interior features

    • High Ceilings

    • Primary Bedroom Main Floor

    • Walk-In Closet(s)

    Bedrooms and bathrooms

    • Bedrooms: 5

    • Bathrooms: 1

    • Full bathrooms: 3

  • Parking

    • Circular Driveway

    • Driveway

    • Garage Door Opener

    • Garage Faces Side

    • Oversized

    Property

    • Levels: Two

    • Exterior Features: Other

    Lot

    • Lot: 0.36 Acres

    Other Property Information

    • Parcel Number: 242910280559002260

    • Zoning: SFR

  • Type and style

    • Property Type: Residential

    • Property Sub Type: Single Family Residence

  • Utility

    • BB/HS Internet Available

    • Cable Connected

    • Electricity Connected

    • Propane

    • Public

    • Sprinkler Meter

    • Underground Utilities

    • Water Connected

  • Other financial information

    • HOA: $125

    • HOA Frequency: Semi-Annually

    • Annual tax amount: $8,815

  • Source details

    • MLS ID: L4962981

    Other facts

    • Construction Materials: Block / Stucco

    • Foundation Details: Slab

    • Laundry Features: Inside / Laundry Room

    • Patio And Porch Features: Covered / Patio / Screened

    • Window Features: Blinds / Window Treatments

    • Direction Faces: North

    • Other Structures: Gazebo

    • Architectural Style: Custom

    • Garage Spaces: 3

    • Attached Garage: Yes

    • Garage: Yes

    • Living Area: 3375

    • Water Source: Public

    • Lot Size Dimensions: 140 x 111

    • Subdivision Name: HIGHLANDS BY THE LAKE

Private inquiry
Talk to the advisor on this listing.
Floor plans, HOA docs, off-market comparables, scheduling a private showing — one message, direct to the local specialist.
More like this

For Sale
$575,000
House
4 bds · 2 ba · 3,159 sqft
WINDWOOD, LAKELAND
5939 WINDWOOD DRIVE
For Sale
$579,000
House
4 bds · 3 ba · 2,889 sqft
CREWS LAKE HILLS ESTATE, LAKELAND
6523 CREWS LAKE HILLS LOOP E
For Sale
$714,900
House
5 bds · 3 ba · 3,209 sqft
ROYAL OAKS ESTATE, LAKELAND
3415 IMPERIAL LANE
For Sale
$545,000
House
4 bds · 3 ba · 2,566 sqft
TREYMONT PH 2, LAKELAND
6799 TREYMONT DRIVE
For Sale
$599,000
House
3 bds · 2 ba · 2,088 sqft
WF HALLAM & COS LAKELAND HLND, LAKELAND
5111 DISMUKE DRIVE
-$10K
For Sale
$869,000
House
3 bds · 3 ba · 3,160 sqft
HALLAM PRESERVE EAST, LAKELAND
6545 EMERALD WOODS LANE
For Sale
$713,000
House
3 bds · 2 ba · 2,133 sqft
CLUBHOUSE HILLS ESTATES, LAKELAND
5391 CLUBHOUSE HILLS LANE
For Sale
$649,500
House
5 bds · 3 ba · 2,757 sqft
MAGNOLIA CHASE, LAKELAND
2325 CHESTERFIELD CIRCLE

Market around this address

Live counts in the same area.
View all

The multiple listing information is provided by the Stellar MLS from a copyrighted compilation of listings. The compilation of listings and each individual listing are ©2026-present Stellar MLS. All Rights Reserved. The information provided is for consumers' personal, noncommercial use and may not be used for any purpose other than to identify prospective properties consumers may be interested in purchasing. All properties are subject to prior sale or withdrawal. All information provided is deemed reliable but is not guaranteed accurate, and should be independently verified. Listing courtesy of: KELLER WILLIAMS REALTY SMART