Vender tu casa
Valoración gratuita de tu hogar
Contacto
Cuéntenos sobre sus necesidades

5112 HIGHLANDS LAKEVIEW LOOP

Casa Activo con contrato
$740,000

BTC: 8.97187197

ETH: 279.24528302

-$35K (2026/08/06)
86 días
5 camas
3 baños
3,375 sqft

Visión general

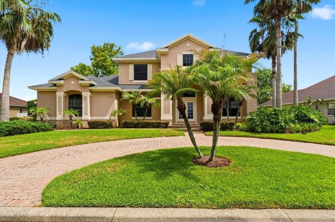
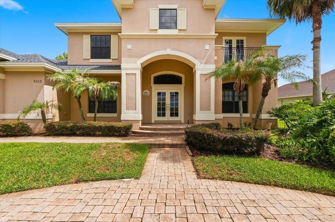
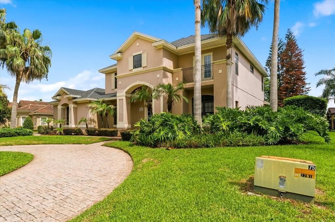
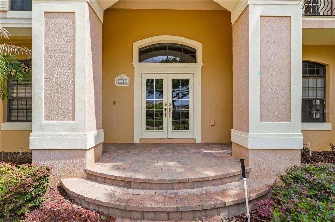
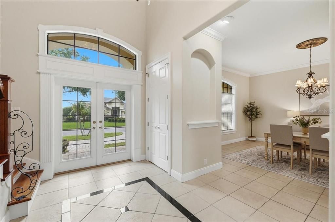
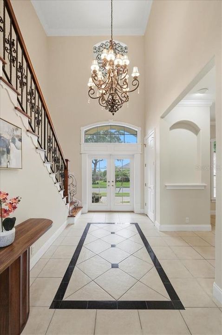
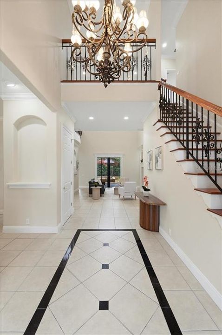
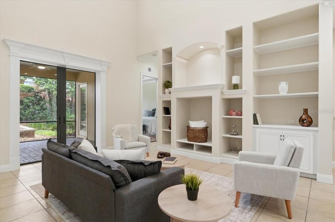
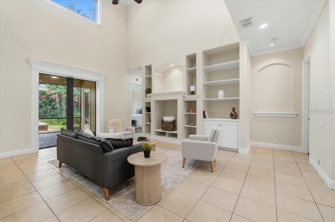
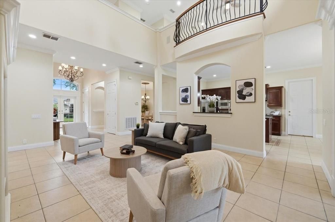
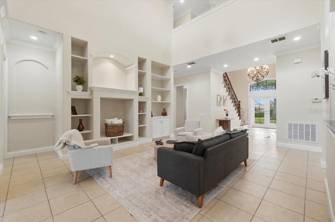
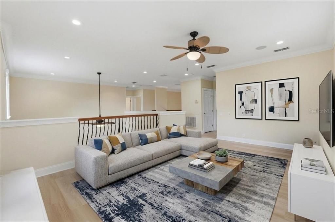
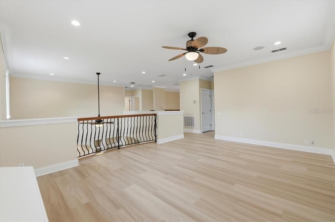
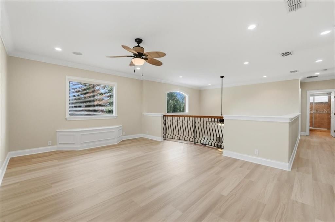
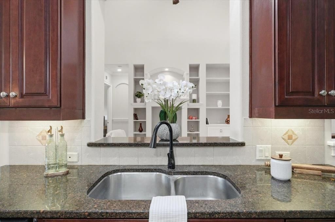
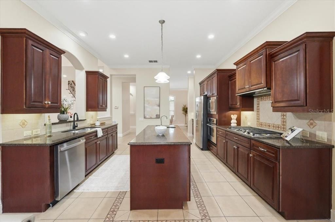
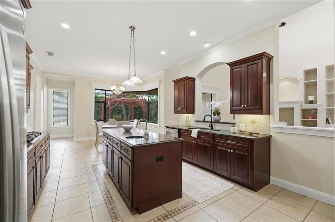
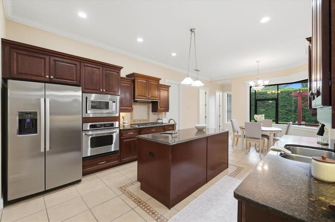
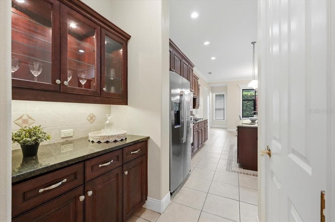
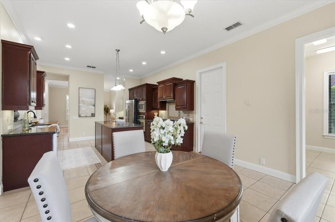
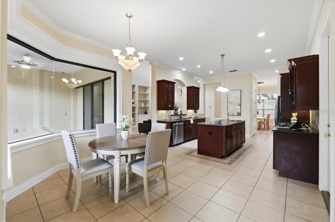
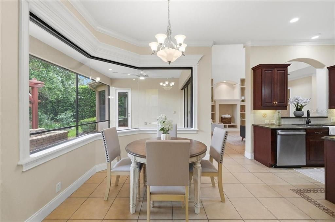
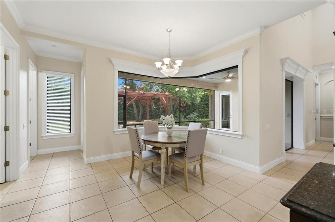
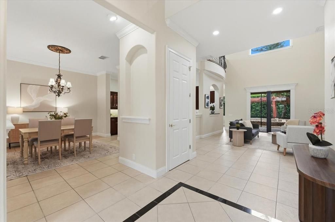
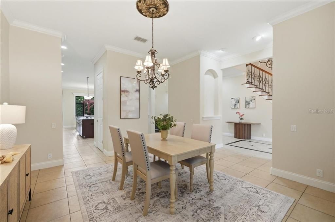
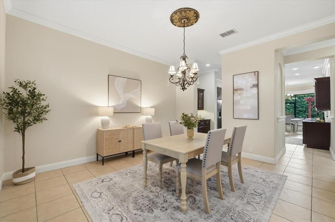
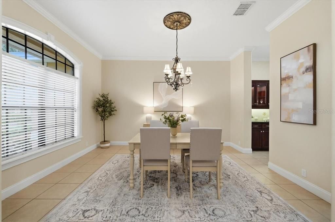
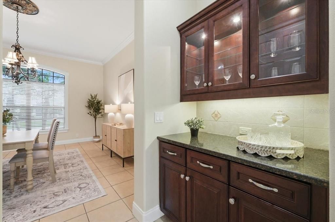
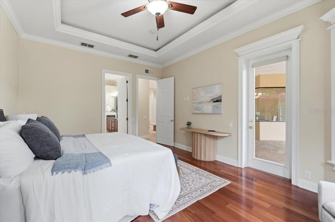
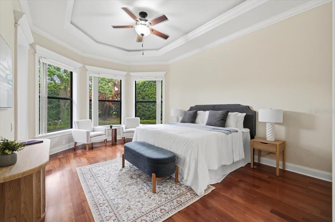
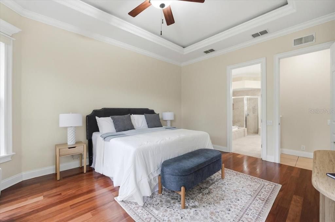
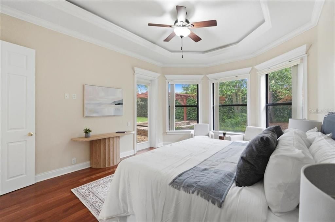
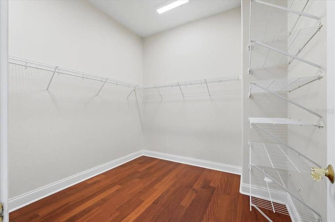
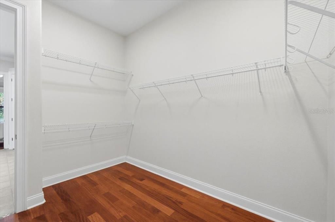
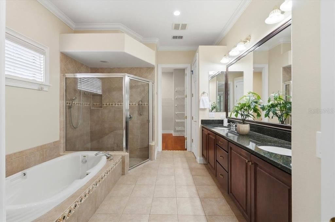
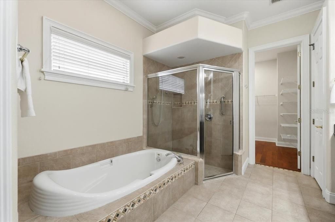
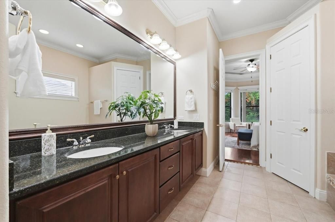
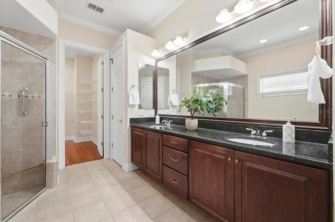
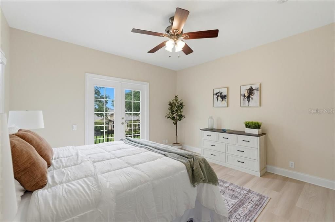
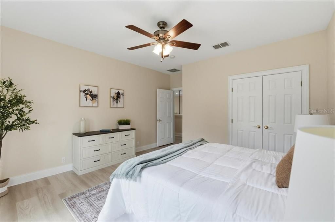
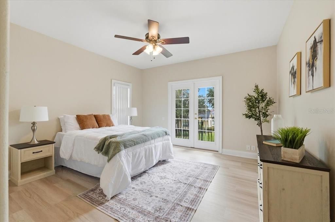
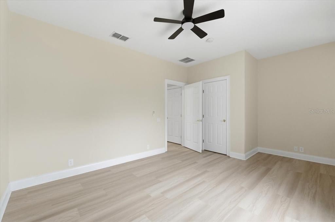
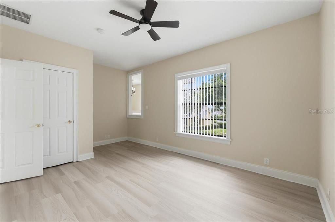
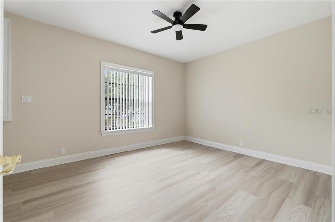
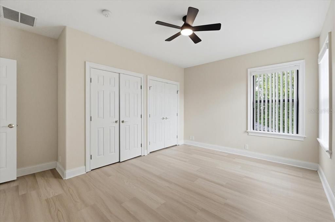
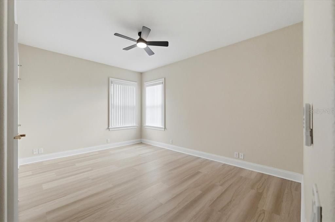
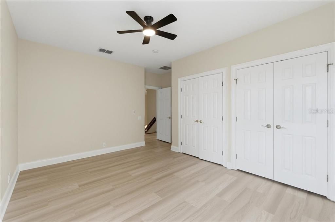
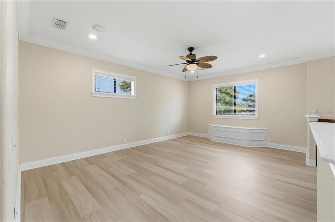
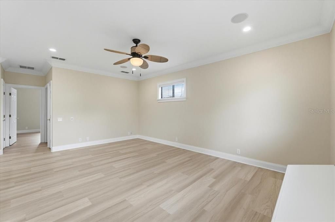
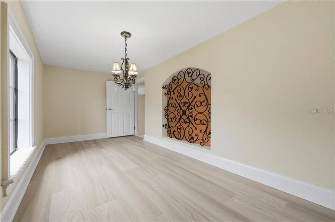
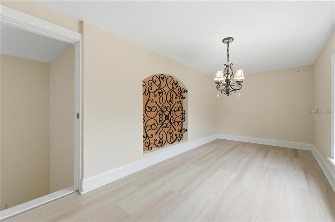
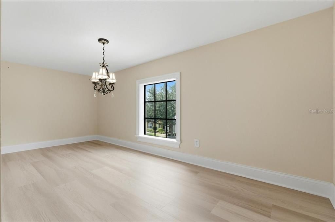
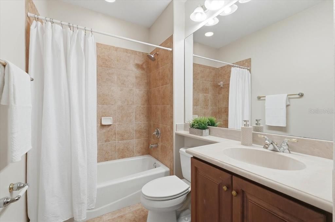
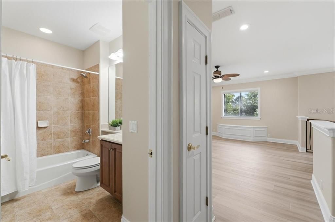
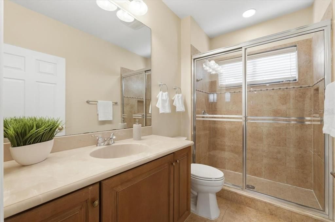
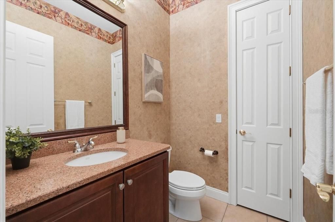
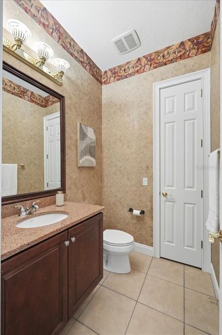
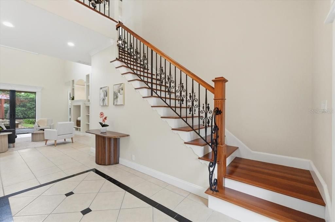
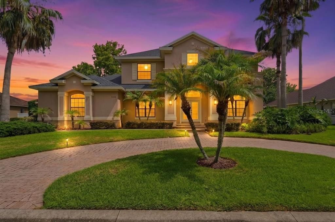
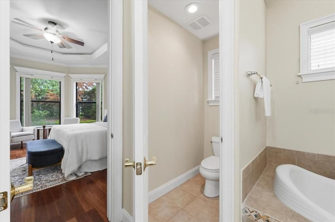
Welcome to Highlands by the Lake, one of Southeast Lakeland's most sought-after communities. This exceptional custom-built 5-bedroom, 4-bath home offers the perfect blend of elegance, comfort, and Florida lifestyle living. Designed for both everyday living and entertaining, the open-concept floor plan features a spacious great room, formal dining room, dedicated office/fifth bedroom, and a first-floor owner's suite. The gourmet kitchen is a chef's dream with a propane cooktop, wall oven, built-in microwave, island prep sink, abundant custom cabinetry, and a bright breakfast area. Italian hardwood flooring and porcelain tile add warmth and sophistication throughout the main living spaces. A striking custom iron staircase leads upstairs to a large loft and game room overlooking the great room below, along with three additional bedrooms, two full baths, and a hidden bonus room perfect for a media room, playroom, fitness space, or private retreat. Step outside to your own backyard oasis featuring a custom gazebo, pergola, brick paver patio, screened lanai plumbed for a future summer kitchen, mature fruit trees, and a twelve-foot privacy hedge. The oversized side-entry three-car garage provides exceptional storage and flexibility. Residents enjoy access to a community clubhouse, pool, tennis courts, and convenient access to Banana Lake's public boat ramp for boating, fishing, skiing, and year-round outdoor recreation. More than just a house, this is a home designed for gathering, entertaining, and making memories for years to come. *5th bedroom currently used as an office, includes closet. *Propane gas cooktop runs off a buried propane tank leased from AmeriGas, not owned. Tank doesn't convey, buyer would take over or set up their own AmeriGas account.

Ubicación

Detalles

Tipo:
Residential
Estacionamiento:
Circular Driveway / Driveway / Garage Door Opener / Garage Faces Side / Oversized
Año de construcción:
2006
Lote:
0.36 Hectáreas
Calefacción:
Central / Electric / Heat Pump
precio por sq. medidor:
$219
Enfriamiento:
Central Air / Zoned
HOA:
$125

Destacados

Annual tax
$8,815
2025
HOA
$125/6mo
Community Pool, Escrow Reserves Fund, Manager
Garage
3 car garage
Pets
Allowed
Más hechos y características
  • Piso

    • Bamboo

    • Tile

    • Hardwood

    Calefacción

    • Central

    • Electric

    • Heat Pump

    Enfriamiento

    • Central Air

    • Zoned

    Accesorios

    • Built-In Oven

    • Cooktop

    • Dishwasher

    • Electric Water Heater

    • Microwave

    • Refrigerator

    Otras características interiores

    • High Ceilings

    • Primary Bedroom Main Floor

    • Walk-In Closet(s)

    Dormitorios y baños

    • Dormitorios: 5

    • Baños: 1

    • Baños completos: 3

  • Estacionamiento

    • Circular Driveway

    • Driveway

    • Garage Door Opener

    • Garage Faces Side

    • Oversized

    Propiedad

    • Pisos: Two

    • Características Exteriores: Other

    Lote

    • Lote: 0.36 Hectáreas

    Otra Información de Propiedad

    • Número de Parcela: 242910280559002260

    • Zonificación: SFR

  • Tipo y estilo

    • Tipo de propiedad: Residential

    • Subtipo de propiedad: Single Family Residence

  • Utilidad

    • BB/HS Internet Available

    • Cable Connected

    • Electricity Connected

    • Propane

    • Public

    • Sprinkler Meter

    • Underground Utilities

    • Water Connected

  • Otra información financiera

    • HOA: $125

    • Frecuencia HOA: Semi-Annually

    • Importe anual de impuestos: $8,815

  • Detalles de la fuente

    • MLS ID: L4962981

    Otros hechos

    • Materiales de construcción: Block / Stucco

    • Detalles de la fundación: Slab

    • Características de lavandería: Inside / Laundry Room

    • Características del patio y el porche: Covered / Patio / Screened

    • Características de la ventana: Blinds / Window Treatments

    • Caras de dirección: North

    • Otras estructuras: Gazebo

    • Estilo arquitectónico: Custom

    • Espacios de garaje: 3

    • Garaje adjunto: Si

    • Garaje: Si

    • Salón: 3375

    • Fuente de agua: Public

    • Tamaño de la parcela: 140 x 111

    • Nombre de subdivisión: HIGHLANDS BY THE LAKE

Consulta privada
Habla con el asesor de este inmueble.
Planos, documentos del HOA, comparables off-market, agendar una visita privada — un solo mensaje directo al especialista local.

Más como esta

Nuevo
Activo con contrato
$529,900
Casa
4 camas · 3 baños · 2,514 sqft
BRECKENRIDGE, LAKELAND
2084 HIGH VISTA DRIVE
Nuevo
Activo con contrato
$749,000
Casa
5 camas · 4 baños · 3,192 sqft
PIER POINT, LAKELAND
6054 CRICKET DRIVE
Nuevo
Activo con contrato
$535,000
Casa
4 camas · 2 baños · 2,414 sqft
SUMMERLAND HILLS SOUTH, LAKELAND
5618 SUMMERLAND HILLS DRIVE
Activo con contrato
$695,000
Casa
4 camas · 3 baños · 2,962 sqft
CLEVELAND HEIGHTS, LAKELAND
1221 E EDGEWOOD DRIVE
Activo con contrato
$525,000
Casa
4 camas · 3 baños · 2,675 sqft
KINSLEY COURT, LAKELAND
2873 KINSLEY DRIVE
-$29K
Activo con contrato
$520,000
Casa
4 camas · 2 baños · 2,392 sqft
HIGHLANDS VISTA, LAKELAND
5446 HIGHLANDS VISTA CIRCLE
-$125K
Activo con contrato
$624,999
Casa
3 camas · 2 baños · 2,792 sqft
PIER POINT, LAKELAND
6037 CRICKET DRIVE

Mercado cerca de esta dirección

Conteos en vivo en la misma zona.
Ver todo

The multiple listing information is provided by the Stellar MLS from a copyrighted compilation of listings. The compilation of listings and each individual listing are ©2026-present Stellar MLS. All Rights Reserved. The information provided is for consumers' personal, noncommercial use and may not be used for any purpose other than to identify prospective properties consumers may be interested in purchasing. All properties are subject to prior sale or withdrawal. All information provided is deemed reliable but is not guaranteed accurate, and should be independently verified. Listing courtesy of: KELLER WILLIAMS REALTY SMART