Vender tu casa
Valoración gratuita de tu hogar
Contacto
Cuéntenos sobre sus necesidades
1221 E EDGEWOOD DRIVE

Casa Activo con contrato
$695,000

BTC: 8.42628516

ETH: 262.26415094

9 días
4 camas
3 baños
2,962 sqft

Visión general

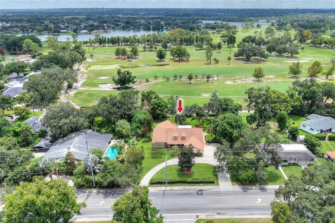
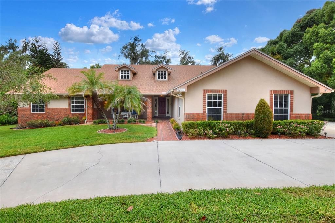
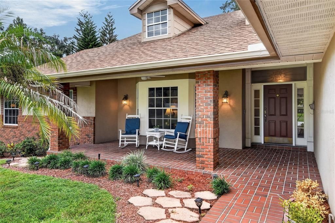
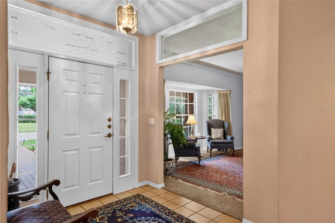
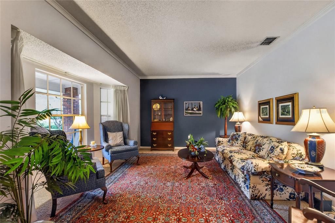
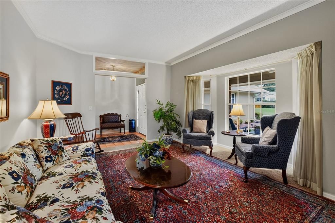
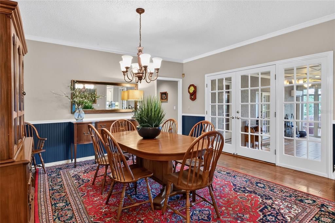
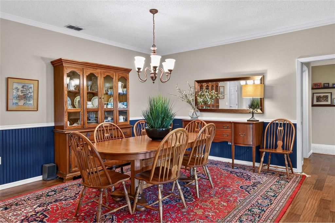
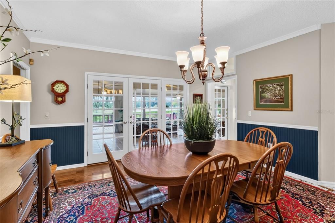
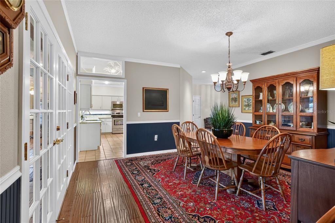
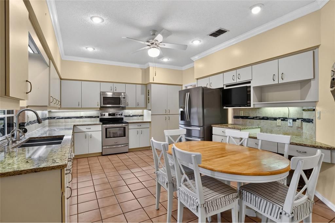
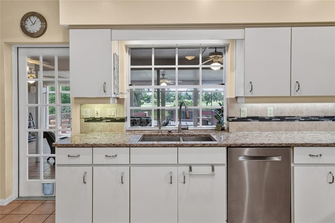
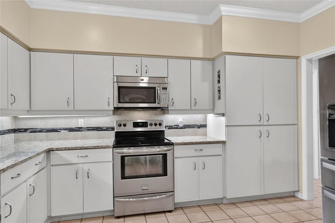
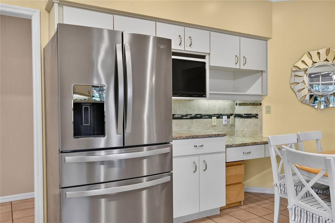
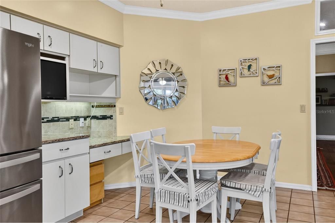
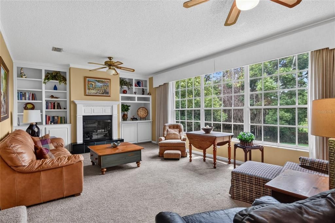
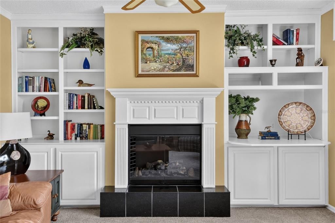
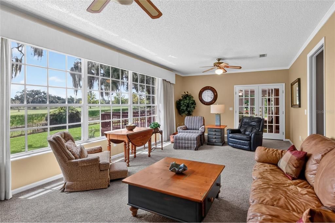
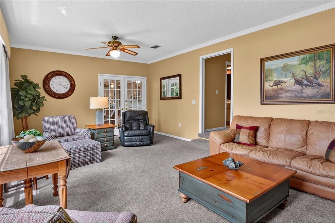
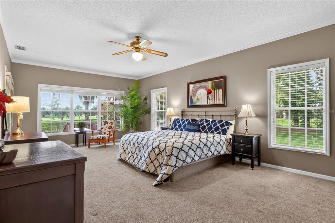
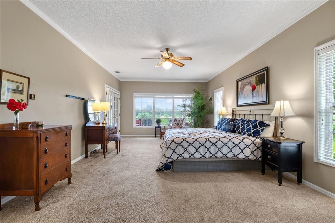
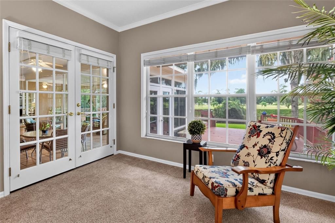
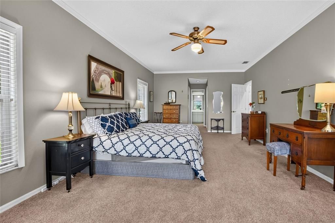
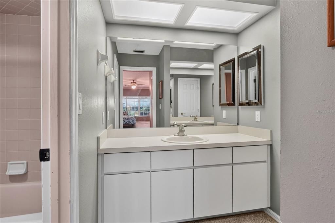
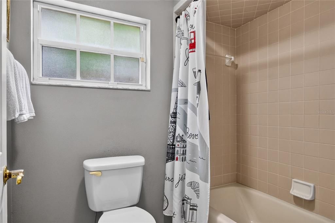
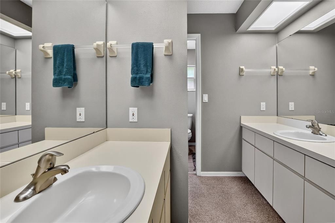
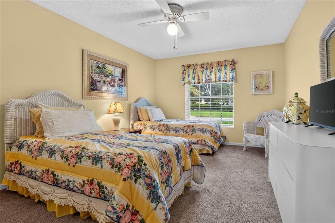
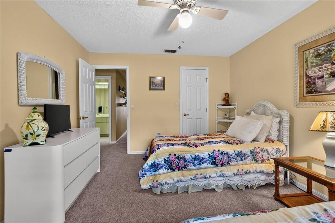
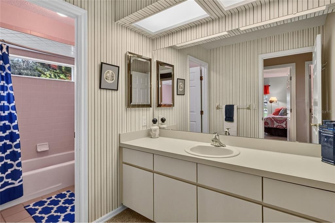
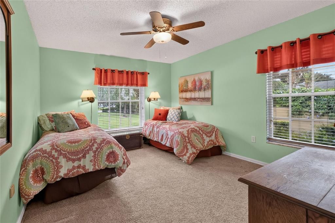
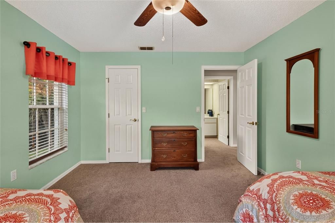
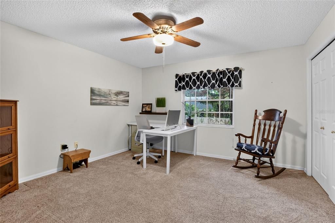
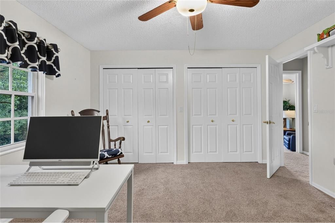
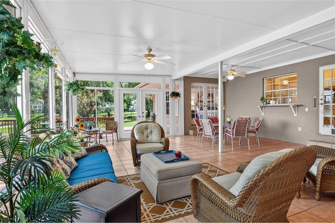
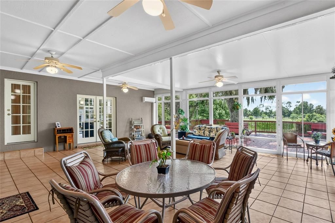
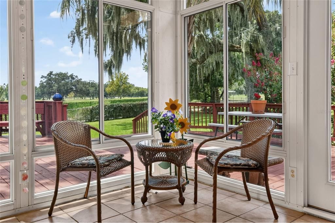
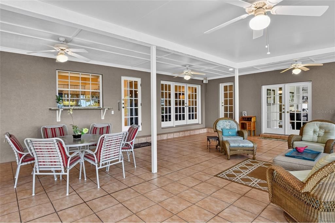
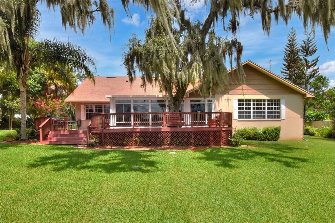
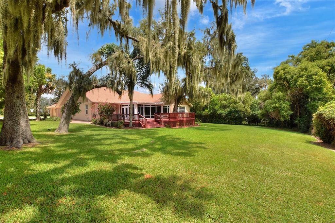
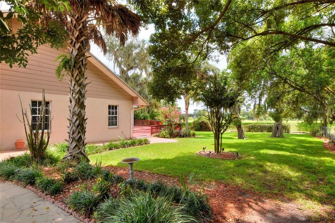
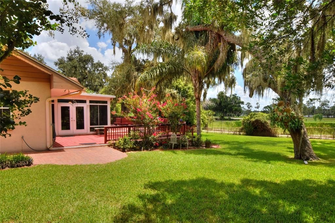
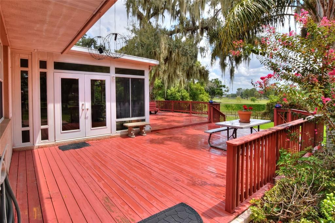
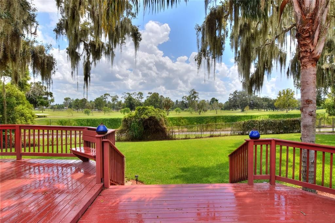
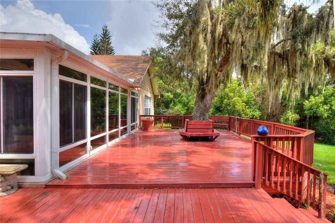
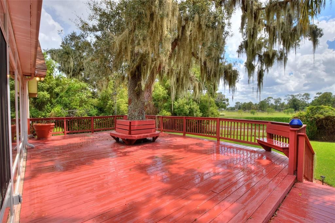
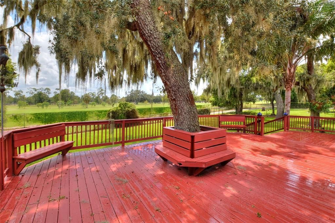
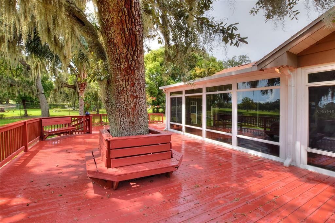
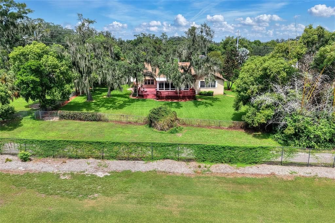
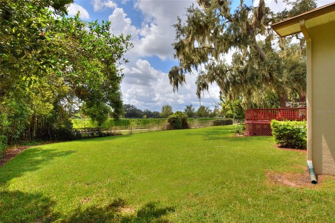
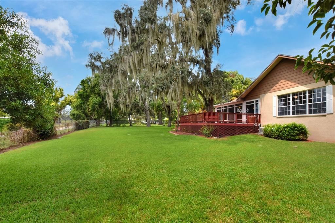
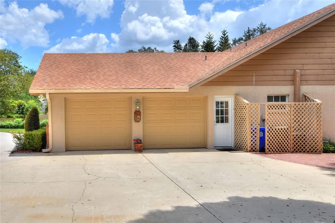
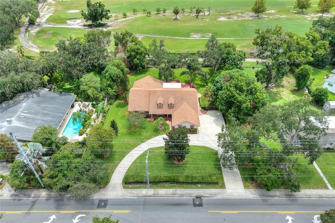
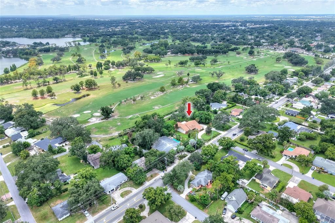
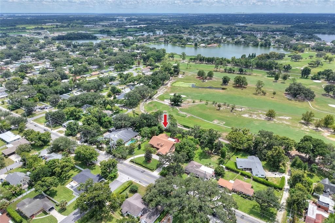
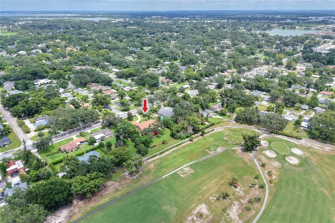
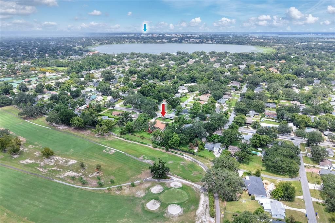
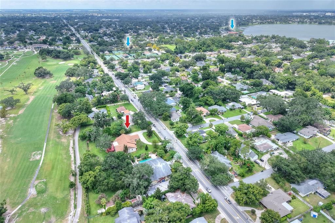
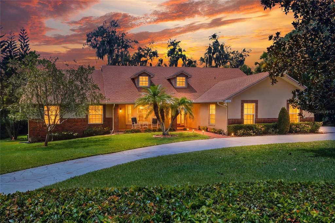
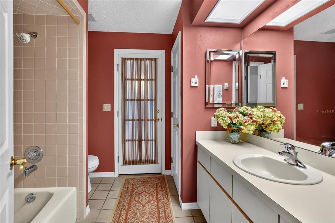
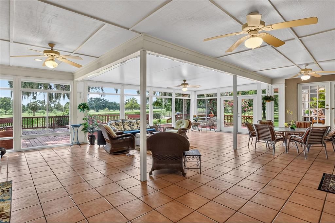
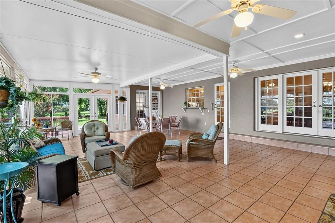
Under contract-accepting backup offers. Welcome to this spacious 4-bedroom 3 bath home offering exceptional golf course views and incredible indoor-outdoor living! Multiple French doors throughout the home create a seamless connection to the enlarged enclosed patio, where you can relax and entertain while overlooking the beautiful golf course. The cozy family room features an electric fireplace and oversized windows that showcase the peaceful views. The spacious primary suite offers two walk-in closets, double sinks, and French doors leading directly to the enclosed patio. The dining room features beautiful hardwood floors and is lined with French doors that open to the expansive entertaining space. Enjoy year-round comfort in the enclosed patio with its own split A/C system, or step outside onto the oversized deck with plenty of room for gatherings while taking in the golf course scenery. Additional highlights include four generously sized bedrooms and an oversized two-car garage. With abundant space, stunning views, and endless opportunities for entertaining, this home is ready to be enjoyed!

Ubicación

Detalles

Tipo:
Residential
Estacionamiento:
Circular Driveway / Garage Faces Side / Oversized / Split Garage
Año de construcción:
1990
Lote:
0.75 Hectáreas
Calefacción:
Central
precio por sq. medidor:
$235
Enfriamiento:
Central Air / Mini-Split Unit(s)
HOA:
Sin datos

Destacados

Annual tax
$2,212
2025
View
Golf Course
Garage
2 car garage
Pets
Allowed
Más hechos y características
  • Piso

    • Carpet

    • Tile

    • Hardwood

    Calefacción

    • Central

    Enfriamiento

    • Central Air

    • Mini-Split Unit(s)

    Accesorios

    • Dishwasher

    • Electric Water Heater

    • Exhaust Fan

    • Microwave

    • Range

    • Range Hood

    • Refrigerator

    • Water Purifier

    Otras características interiores

    • Built-in Features

    • Ceiling Fan(s)

    • Central Vacuum

    • Crown Molding

    • Eating Space In Kitchen

    • Primary Bedroom Main Floor

    • Split Bedroom

    • Thermostat

    • Walk-In Closet(s)

    • Window Treatments

    Dormitorios y baños

    • Dormitorios: 4

    • Baños completos: 3

  • Estacionamiento

    • Circular Driveway

    • Garage Faces Side

    • Oversized

    • Split Garage

    Propiedad

    • Pisos: One

    • Características Exteriores: French Doors / Irrigation System / Lighting / Sidewalk / Sprinkler Metered

    Lote

    • Lote: 0.75 Hectáreas

    Otra Información de Propiedad

    • Número de Parcela: 242831261490010031

    • Zonificación: RA-3

  • Tipo y estilo

    • Tipo de propiedad: Residential

    • Subtipo de propiedad: Single Family Residence

  • Utilidad

    • Cable Available

    • Electricity Available

    • Sewer Connected

    • Water Available

  • Otra información financiera

    • Importe anual de impuestos: $2,213

  • Detalles de la fuente

    • MLS ID: L4964711

    Otros hechos

    • Materiales de construcción: Block / Stucco

    • Detalles de la fundación: Slab

    • Características de la chimenea: Decorative / Electric / Family Room

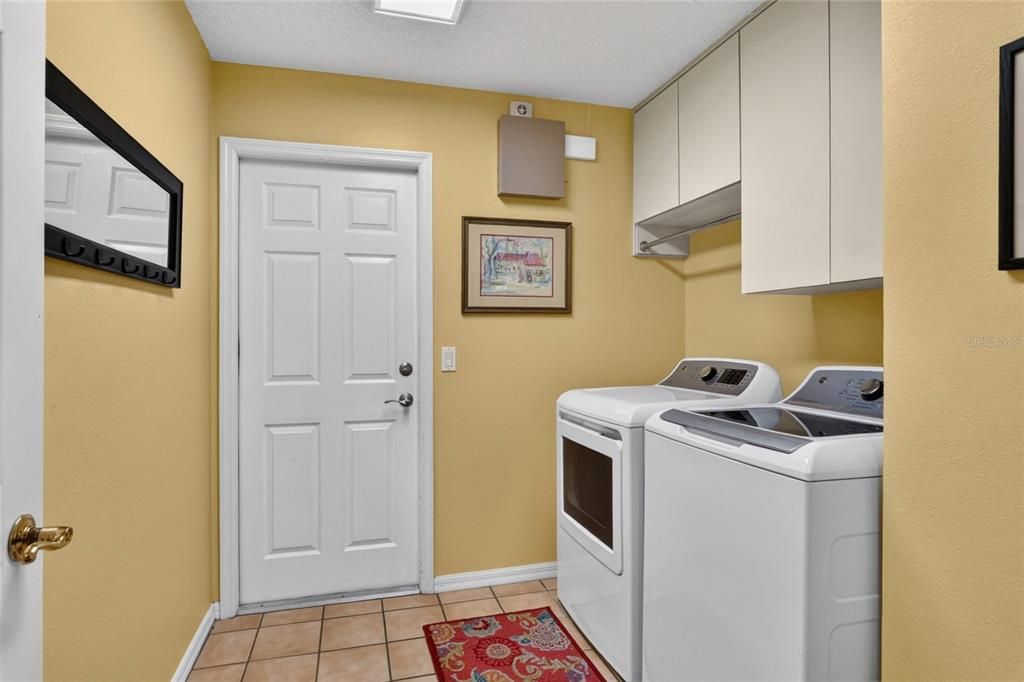
    • Características de lavandería: Electric Dryer Hookup / Inside / Laundry Room / Washer Hookup

    • Características del lote: City Lot / Landscaped / Near Golf Course / Oversized Lot / Sloped

    • Características del patio y el porche: Covered / Deck / Front Porch / Porch

    • Características de la ventana: Blinds / Drapes / Shades
    • Caras de dirección: North

    • Estilo arquitectónico: Ranch

    • Hogar: Si

    • Espacios de garaje: 2

    • Garaje adjunto: Si

    • Garaje: Si

    • Salón: 2962

    • Fuente de agua: Public

    • Nombre de subdivisión: CLEVELAND HEIGHTS

Consulta privada
Habla con el asesor de este inmueble.
Planos, documentos del HOA, comparables off-market, agendar una visita privada — un solo mensaje directo al especialista local.
Más como esta
Nuevo
Activo con contrato
$529,900
Casa
4 camas · 3 baños · 2,514 sqft
BRECKENRIDGE, LAKELAND
2084 HIGH VISTA DRIVE
Activo con contrato
$550,000
Casa
5 camas · 3 baños · 2,594 sqft
SUGARTREE, LAKELAND
1068 SUGARTREE DRIVE S
Activo con contrato
$520,000
Casa
3 camas · 2 baños · 2,220 sqft
DEL CREST, LAKELAND
1522 DEL CREST PLACE
Activo con contrato
$600,000
Multifamiliar
8 camas · 3,744 sqft
CRYSTAL GROVE, LAKELAND
1648 CRYSTAL PARK CIRCLE
-$35K
Activo con contrato
$740,000
Casa
5 camas · 3 baños · 3,375 sqft
HIGHLANDS BY THE LAKE, LAKELAND
5112 HIGHLANDS LAKEVIEW LOOP
-$35K
Activo con contrato
$495,000
Casa
4 camas · 2 baños · 2,619 sqft
SUGARTREE, LAKELAND
1113 SUGARTREE DRIVE N
-$40K
Activo con contrato
$649,999
Casa
5 camas · 3 baños · 3,190 sqft
FAIRLINGTON, LAKELAND
811 FAIRLINGTON DRIVE

Mercado cerca de esta dirección

Conteos en vivo en la misma zona.
Ver todo

The multiple listing information is provided by the Stellar MLS from a copyrighted compilation of listings. The compilation of listings and each individual listing are ©2026-present Stellar MLS. All Rights Reserved. The information provided is for consumers' personal, noncommercial use and may not be used for any purpose other than to identify prospective properties consumers may be interested in purchasing. All properties are subject to prior sale or withdrawal. All information provided is deemed reliable but is not guaranteed accurate, and should be independently verified. Listing courtesy of: PAIGE WAGNER HOMES REALTY