Vender tu casa
Valoración gratuita de tu hogar
Contacto
Cuéntenos sobre sus necesidades

5618 SUMMERLAND HILLS DRIVE

Casa En Venta
$535,000

BTC: 8.35937500

ETH: 281.18824370

5 días
4 camas
2 baños
2,414 sqft

Visión general

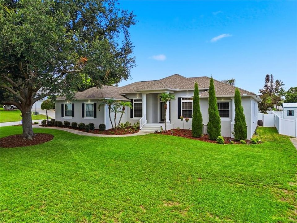
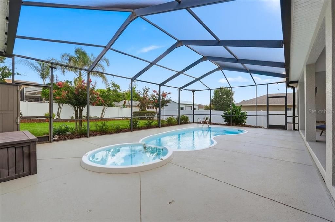
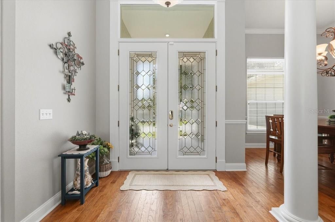
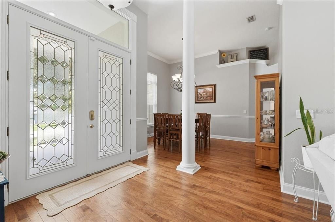
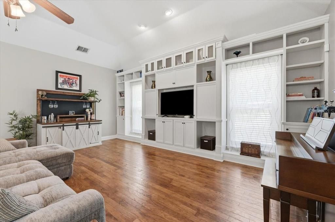
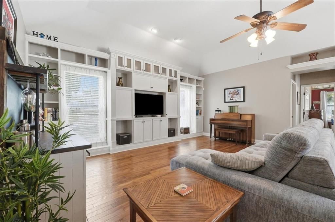
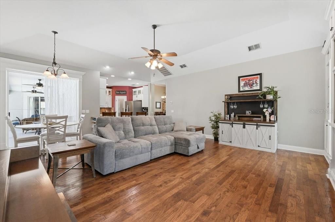
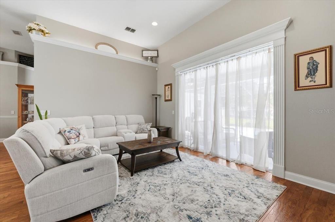
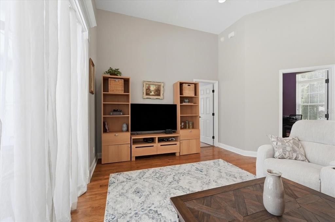
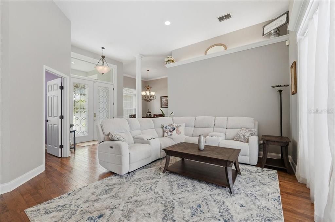
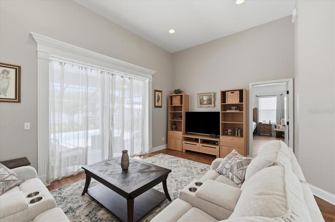
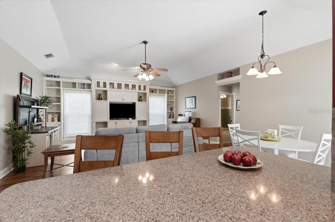
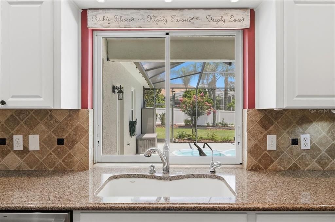
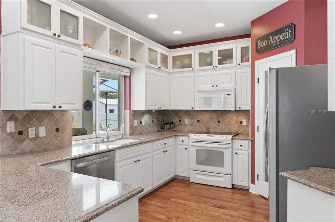
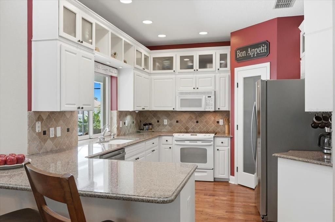
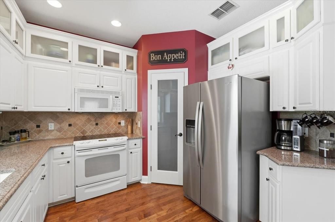
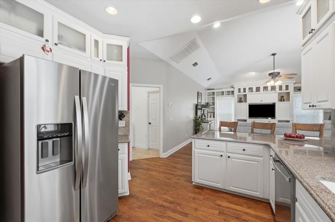
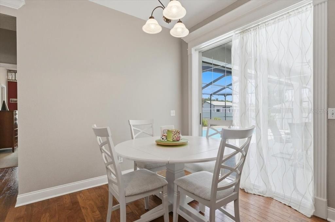
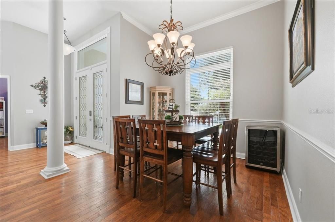
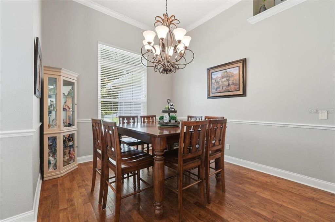
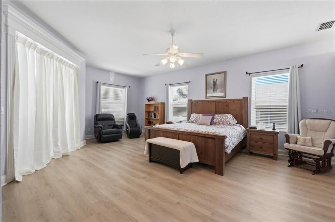
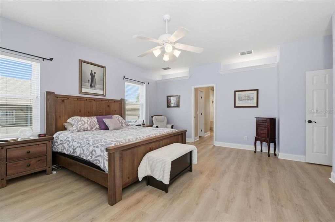
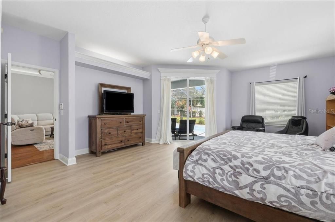
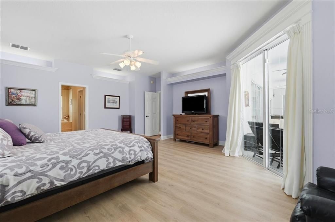
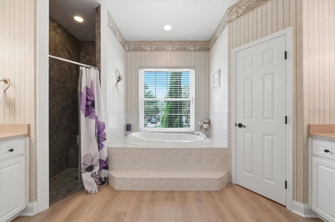
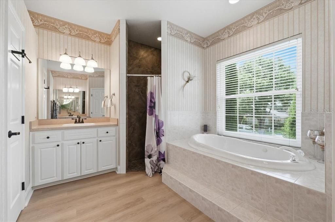
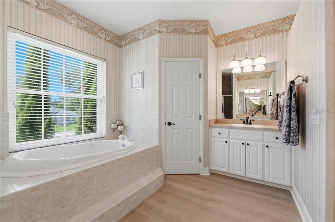
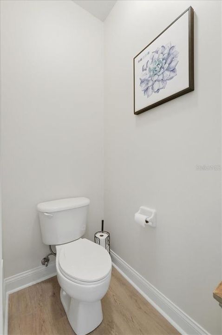
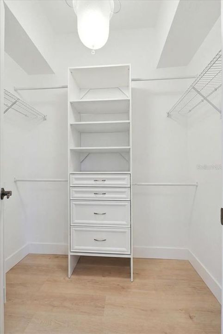
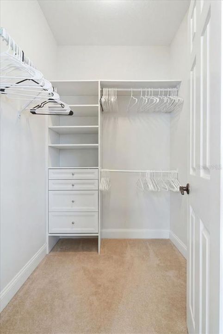
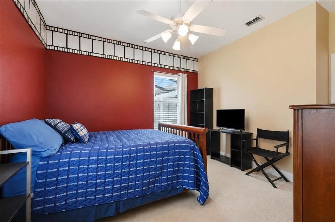
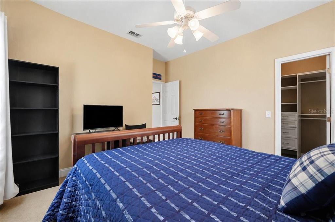
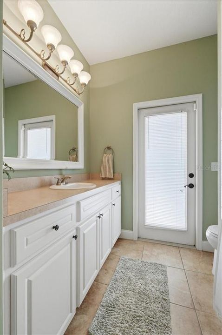
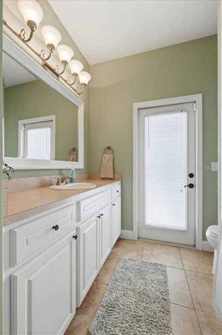
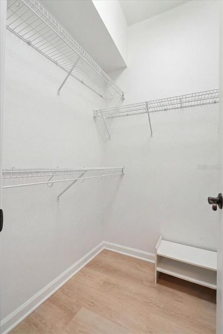
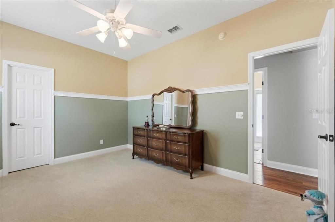
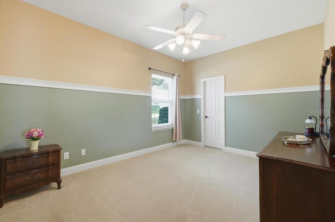
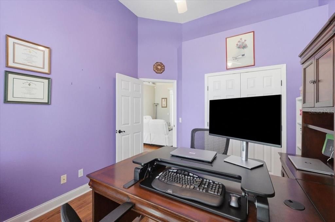
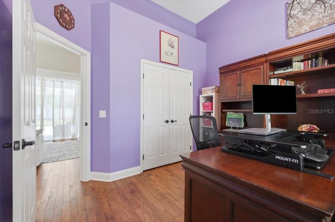
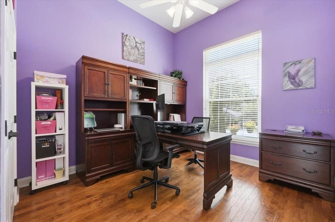
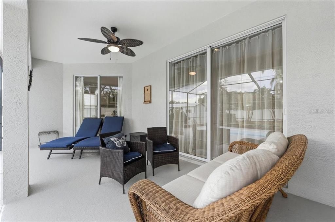
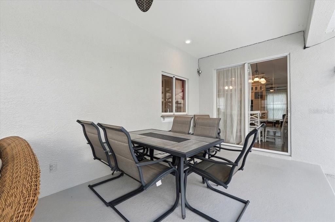
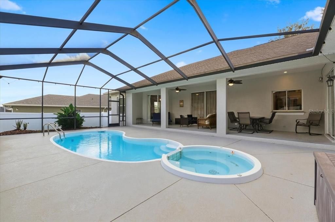
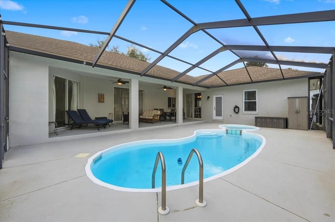
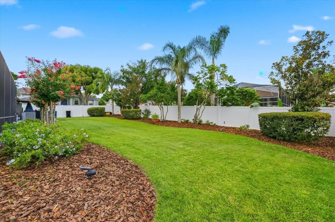
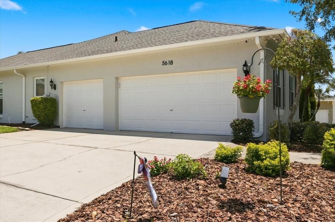
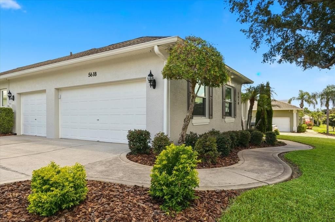
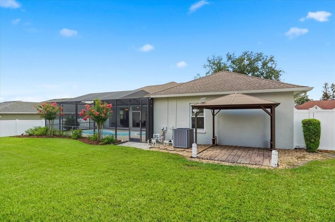
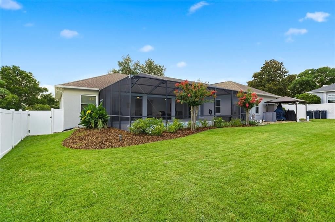
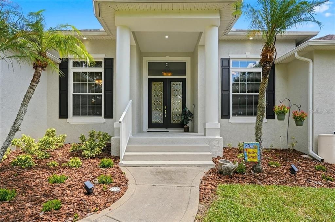
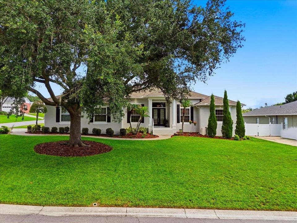
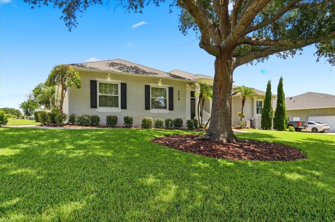
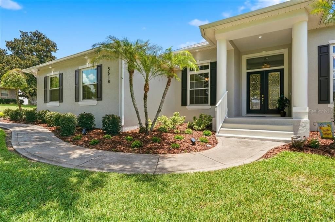
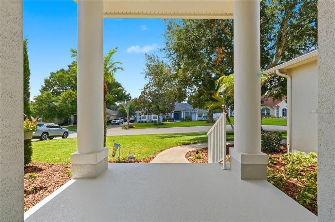
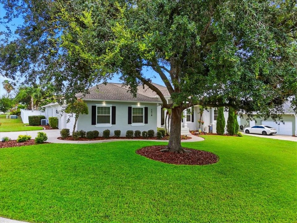
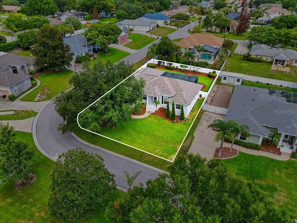
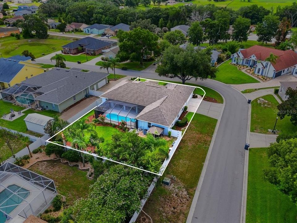
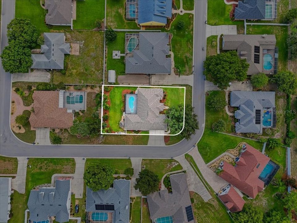
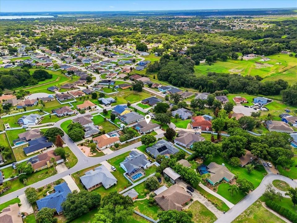
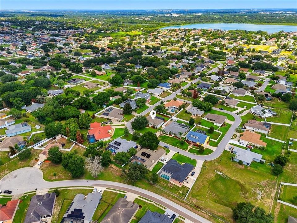
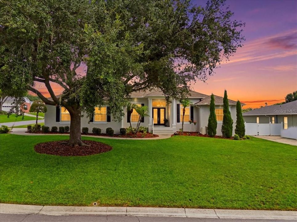
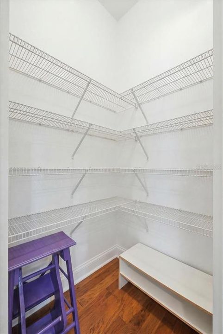
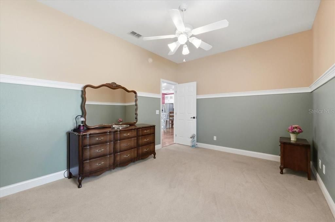
Welcome to this beautifully maintained 4-bedroom, 2-bathroom pool home in the desirable gated Summerland Hills community of Lakeland. Situated on a spacious corner lot, this exceptional one-story traditional home offers the perfect combination of comfort, elegance, and thoughtful updates, with an ideal layout for both everyday living and entertaining. A welcoming front porch, landscaping, and fresh exterior paint create an inviting first impression. Inside, you’ll find high ceilings, lots of natural light, a desirable split-bedroom floor plan, and beautiful real hardwood floors throughout the main living areas. The formal living and dining spaces provide an elegant setting for entertaining, highlighted by exquisite sliding glass doors that open to the covered lanai and screened pool area, creating a seamless indoor-outdoor living experience. An open and spacious family room with built-in cabinetry, and a comfortable gathering space, that flows naturally into the kitchen and dining nook where there is another sliding door leading to the lanai. The kitchen features white cabinetry, granite countertops, breakfast bar seating, pantry storage, and newer stainless-steel appliances, including a refrigerator and dishwasher installed in 2025. Tray ceilings throughout the home add architectural character and sophistication. The private primary suite offers a relaxing retreat with direct access to the patio, a sitting area, and a beautifully appointed ensuite bathroom featuring separate his-and-her vanities, a garden tub with jacuzzi jets, walk-in shower, private water closet, linen closet, and generous his-and-her closets. The three additional bedrooms provide flexibility for family, guests, hobbies, or a home office. Two bedrooms feature walk-in closets, while the fourth bedroom offers a large closet with elegant French doors and is currently used as an office. The secondary bathroom has been freshly painted and includes convenient access to the pool area. Enjoy the Florida lifestyle year-round in the screened pool enclosure featuring a heated pool with an integrated spa, a large, covered patio perfect for outdoor dining and entertaining, and a beautifully landscaped, fenced backyard offering privacy and relaxation. Major improvements include energy-efficient windows (2021), roof replacement (2021), HVAC system (2020), exterior paint (2024), and updated flooring. Additional features include an interior laundry room, security alarm system, and a spacious three-car garage. Located in the sought-after George Jenkins High School and Valley View school areas, this move-in-ready home offers the perfect blend of location, lifestyle, and convenience within a desirable gated community. Schedule your private showing today and discover why this Summerland Hills pool home is the perfect place to call home.

Ubicación

Detalles

Tipo:
Residential
Estacionamiento:
Garage Door Opener / Garage Faces Side / Oversized
Año de construcción:
2001
Lote:
0.36 Hectáreas
Calefacción:
Central
precio por sq. medidor:
$222
Enfriamiento:
Central Air
HOA:
$600

Valuation

Our model vs. what's actually selling nearby.
Estimate
$505,000
$389K – $574K
Confidence Low
List vs. estimate
$30K above estimate
List $535,000 · +5.9%
Our model says this listing is priced above recent comparable activity. Room to negotiate.
Price per sq ft
$221
+10.5% vs. city median $200
Based on
6 MLS comparables
Median of recent comparable listings. Sold comps use closing price, active listings use list price.

Destacados

Annual tax
$2,965
2025
HOA
$600/yr
Private Road
Pool
Fiberglass
Garage
3 car garage
Pets
Allowed
Más hechos y características
  • Piso

    • Carpet

    • Ceramic Tile

    • Hardwood

    Calefacción

    • Central

    Enfriamiento

    • Central Air

    Accesorios

    • Dishwasher

    • Disposal

    • Electric Water Heater

    • Microwave

    • Range

    • Refrigerator

    Otras características interiores

    • Ceiling Fan(s)

    • Crown Molding

    • High Ceilings

    • Kitchen/Family Room Combo

    • Open Floorplan

    • Primary Bedroom Main Floor

    • Split Bedroom

    • Stone Counters

    • Tray Ceiling(s)

    • Walk-In Closet(s)

    Dormitorios y baños

    • Dormitorios: 4

    • Baños completos: 2

  • Estacionamiento

    • Garage Door Opener

    • Garage Faces Side

    • Oversized

    Propiedad

    • Pisos: One

    • Piscina Privada: Si

    • Características Exteriores: French Doors / Irrigation System / Lighting / Sliding Doors

    Lote

    • Lote: 0.36 Hectáreas

    Otra Información de Propiedad

    • Número de Parcela: 242915283554000220

    • Zonificación: RES

  • Tipo y estilo

    • Tipo de propiedad: Residential

    • Subtipo de propiedad: Single Family Residence

  • Utilidad

    • BB/HS Internet Available

    • Cable Connected

    • Electricity Connected

    • Sprinkler Meter

    • Street Lights

  • Otra información financiera

    • HOA: $600

    • Frecuencia HOA: Annually

    • Importe anual de impuestos: $2,965

  • Detalles de la fuente

    • MLS ID: L4963332

    Otros hechos

    • Materiales de construcción: Block / Stucco

    • Detalles de la fundación: Slab

    • Características de lavandería: Inside / Laundry Room

    • Características del lote: Corner Lot / In County

    • Características del patio y el porche: Covered / Patio / Porch / Rear Porch / Screened

    • Características de la piscina: Fiberglass / Heated / In Ground / Screen Enclosure

    • Características de la ventana: Blinds / Window Treatments

    • Caras de dirección: South

    • Estilo arquitectónico: Contemporary / Traditional

    • Espacios de garaje: 3

    • Garaje adjunto: Si

    • Garaje: Si

    • Salón: 2414

    • Fuente de agua: Public

    • Tamaño de la parcela: 100.0 x 155.0

    • Nombre de subdivisión: SUMMERLAND HILLS SOUTH

Consulta privada
Habla con el asesor de este inmueble.
Planos, documentos del HOA, comparables off-market, agendar una visita privada — un solo mensaje directo al especialista local.

Más como esta

En Venta
$450,000
Casa
3 camas · 2 baños · 2,250 sqft
TIERRA ALTA, LAKELAND
1717 TIERRA ALTA DRIVE
Nuevo
En Venta
$394,000
Casa
3 camas · 2 baños · 1,862 sqft
SUNNYWOOD, LAKELAND
3975 SUNNYWOOD CIRCLE
Nuevo
En Venta
$440,000
Casa
4 camas · 2 baños · 2,017 sqft
REVA HEIGHTS ADD, LAKELAND
4828 CELIA CIRCLE W
Nuevo
En Venta
$509,000
Casa
5 camas · 3 baños · 2,608 sqft
HARTFORD ESTATES, LAKELAND
6767 HILLIS DRIVE
Nuevo
En Venta
$485,000
Casa
4 camas · 2 baños · 2,530 sqft
HIGHLANDS CRK, LAKELAND
2752 HIGHLANDS CREEK DRIVE
Nuevo
En Venta
$425,000
Casa
3 camas · 2 baños · 2,319 sqft
HIGHLAND HILLS SOUTH, LAKELAND
6785 HIGH KNOLL DRIVE
Nuevo
En Venta
$545,000
Casa
4 camas · 3 baños · 2,566 sqft
TREYMONT PH 2, LAKELAND
6799 TREYMONT DRIVE
Nuevo
En Venta
$410,000
Casa
4 camas · 2 baños · 1,930 sqft
SUMMIT RIDGE, LAKELAND
2417 ROSLYN LANE

Mercado cerca de esta dirección

Conteos en vivo en la misma zona.
Ver todo

The multiple listing information is provided by the Stellar MLS from a copyrighted compilation of listings. The compilation of listings and each individual listing are ©2026-present Stellar MLS. All Rights Reserved. The information provided is for consumers' personal, noncommercial use and may not be used for any purpose other than to identify prospective properties consumers may be interested in purchasing. All properties are subject to prior sale or withdrawal. All information provided is deemed reliable but is not guaranteed accurate, and should be independently verified. Listing courtesy of: REGAL REAL ESTATE LLC