Sell Your Home
Get a free home valuation
Contact
Tell us about your needs
5123 GROVE MANOR

House For Sale
$328,500

BTC: 4.20345489

ETH: 134.13638220

3 days
3 bds
2 ba
1,519 sqft

Overview

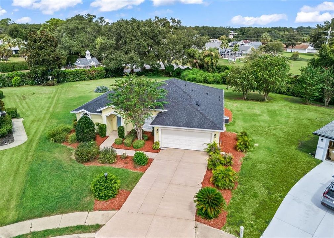
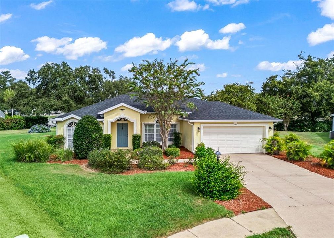
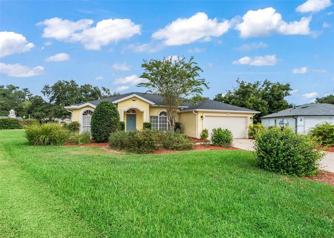
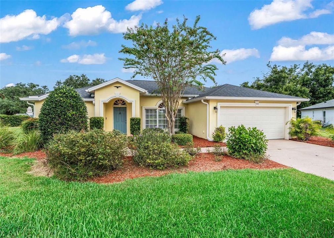
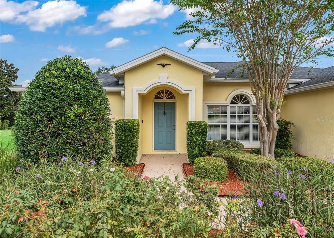
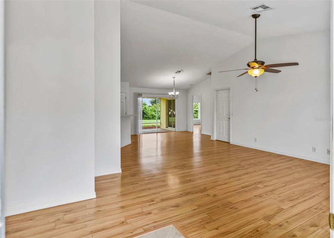
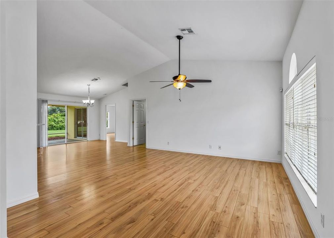
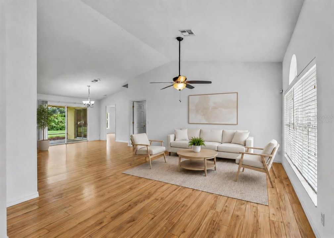
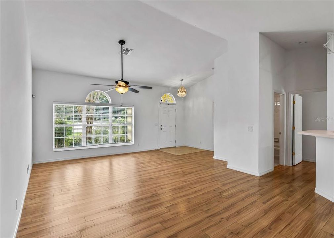
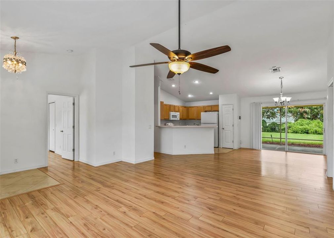
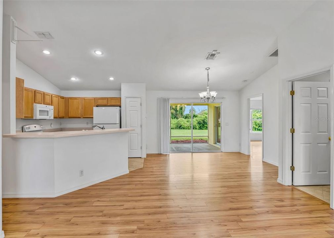
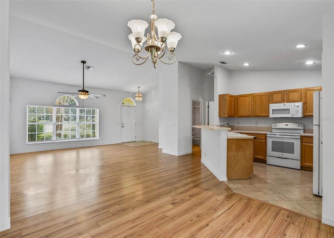
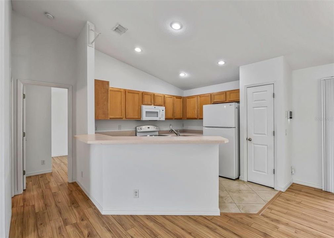
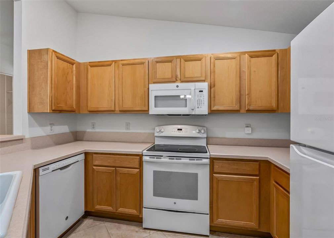
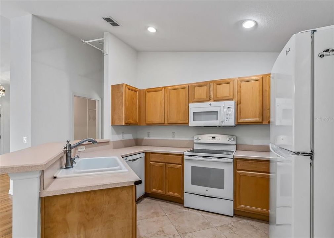
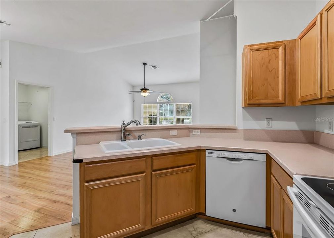
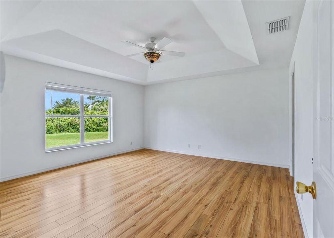
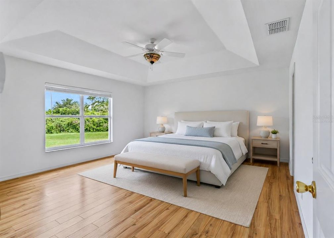
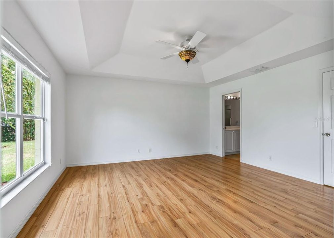
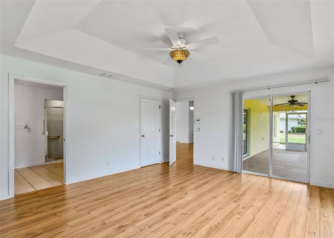
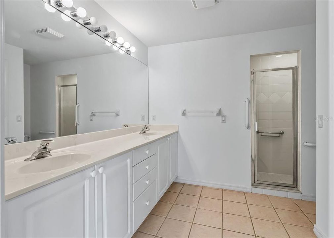
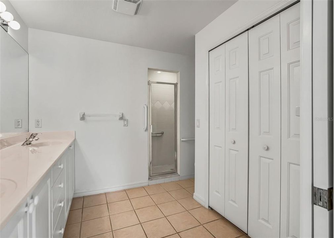
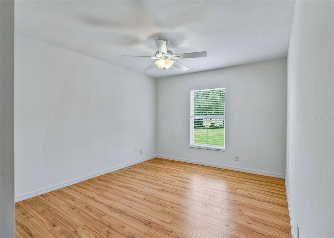
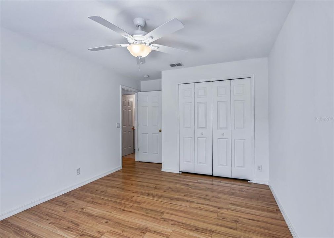
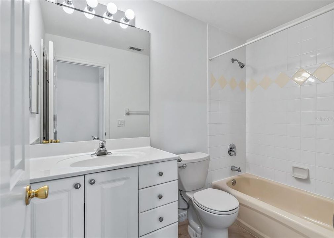
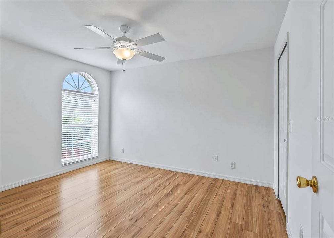
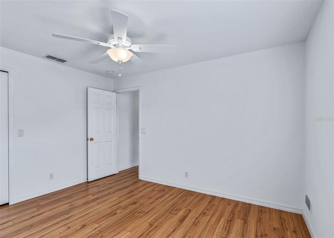
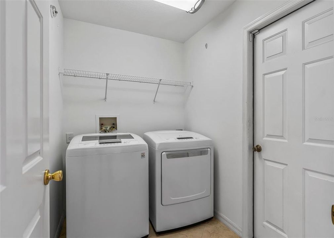
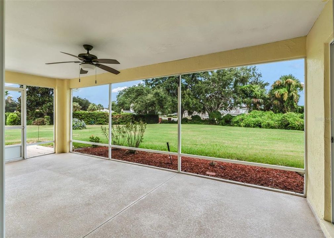
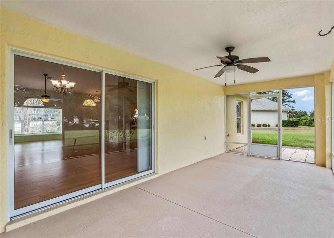
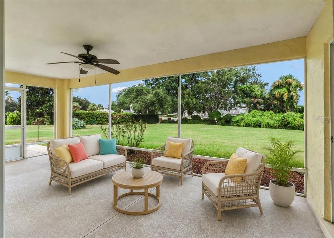
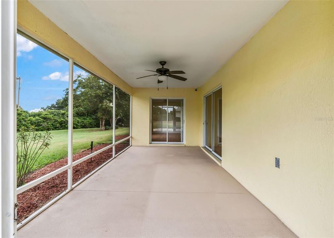
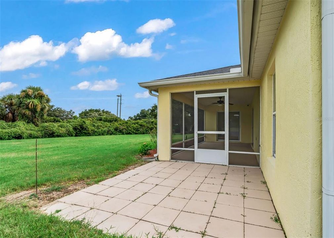
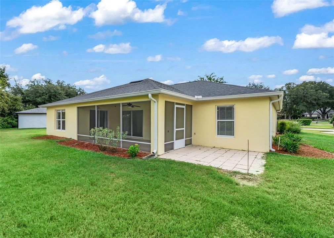
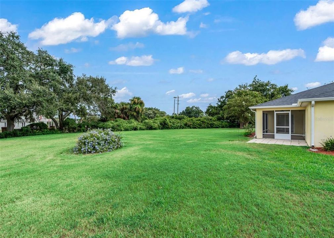
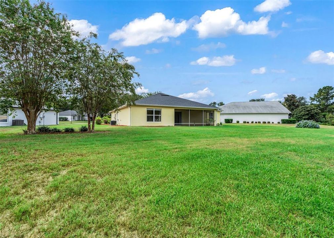
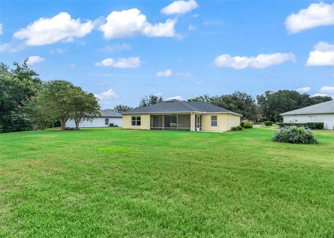
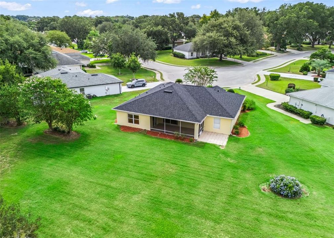
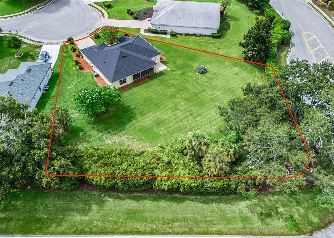
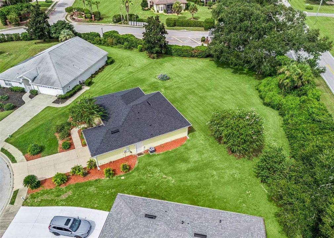
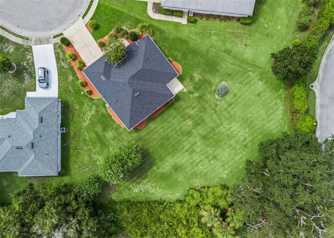
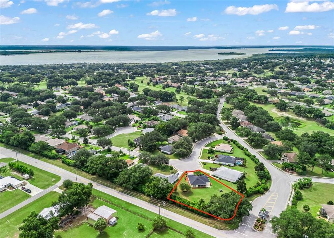
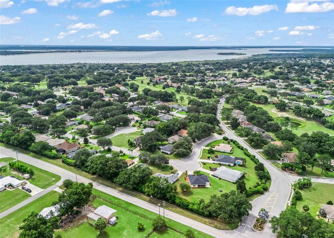
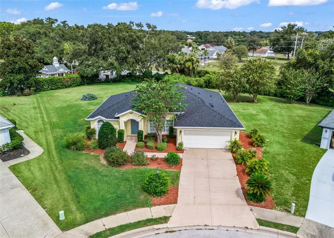
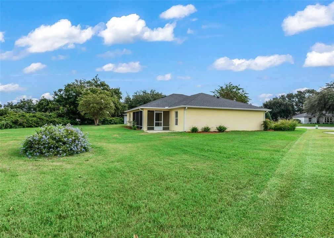
Virtually Staged. Move-in ready and beautifully refreshed! This charming one-story home in The Grove at Harbor Hills offers 3 bedrooms, 2 full bathrooms and 1,581 square feet of comfortable living space on an oversized 0.51-acre homesite. The open great-room design seamlessly connects the living area, dining space and kitchen, creating an inviting setting for everyday living and entertaining. A dramatic decorative fan-shaped window with three additional windows below fills the space with natural light. The kitchen features light-oak wood cabinetry, a closet pantry, recessed lighting and a full complement of appliances. Sliding glass doors open to a covered, screened lanai—perfect for relaxing and enjoying the Florida lifestyle. The primary suite includes a private bath with dual sinks and a walk-in shower. Two additional bedrooms share a conveniently located guest bath with a tub. Laminate and tile flooring extend throughout the home, and the interior was freshly painted in August 2026. Major improvements include a new HVAC system installed in May 2024, a new roof completed in August 2024 and a newer water heater. An interior laundry room with washer and dryer is conveniently located beside the garage. The Grove offers a remarkably reasonable HOA fee. Optional membership in Harbor Hills Country Club provides access to golf, tennis, pickleball, swimming, fitness facilities, racquetball, a boat dock, clubhouse amenities and members-only clubs and activities for an additional fee. Offered at a very competitive square foot price, this well-maintained home delivers exceptional value and is ready for its new owner!
Location

Details

Type:
Residential
Parking:
Garage Door Opener
Year Built:
2001
Lot:
0.52 Acres
Heating:
Central
Price/sqft:
$216
Cooling:
Central Air
HOA:
$243

Valuation

Our model vs. what's actually selling nearby.
Estimate
$269,900
$163K – $339K
Confidence Low
List vs. estimate
$58K above estimate
List $328,500 · +21.7%
Our model says this listing is priced above recent comparable activity. Room to negotiate.
Price per sq ft
$216
+1.8% vs. city median $212
Based on
11 MLS comparables
Median of recent comparable listings. Sold comps use closing price, active listings use list price.

Highlights

Annual tax
$2,435
2025
HOA
$242/qtr
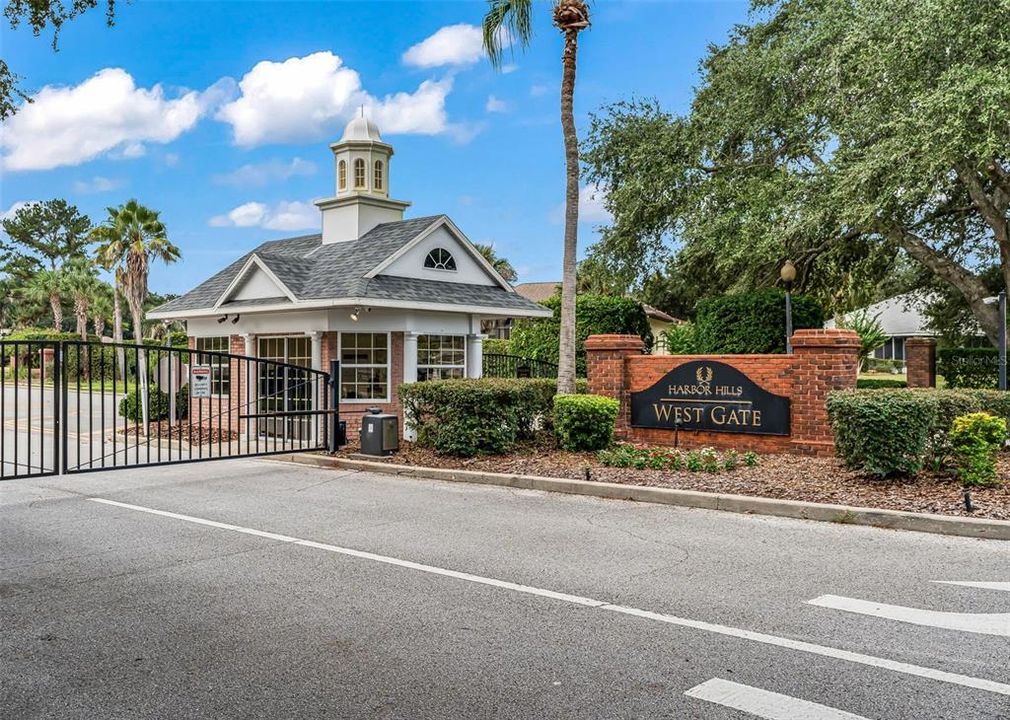
24-Hour Guard, Private Road, Security
Garage
2 car garage
Pets
Allowed
All facts and features
  • Flooring

    • Ceramic Tile

    • Laminate

    Heating

    • Central

    Cooling

    • Central Air

    Appliances

    • Dishwasher

    • Disposal

    • Dryer

    • Electric Water Heater

    • Microwave

    • Range

    • Refrigerator

    • Washer

    Other interior features

    • Ceiling Fan(s)

    • High Ceilings

    • Open Floorplan

    • Primary Bedroom Main Floor

    • Split Bedroom

    • Thermostat

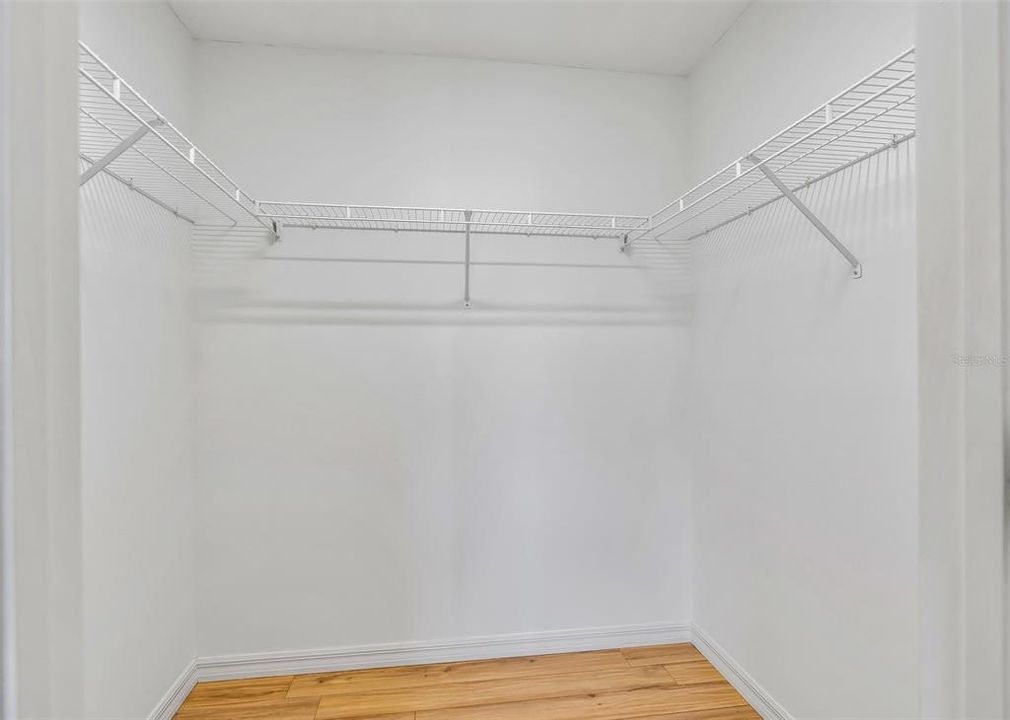
    • Walk-In Closet(s)

    • Window Treatments

    Bedrooms and bathrooms

    • Bedrooms: 3

    • Full bathrooms: 2

  • Parking

    • Garage Door Opener

    Property

    • Levels: One

    • Exterior Features: Irrigation System / Sidewalk / Sliding Doors

    Lot

    • Lot: 0.52 Acres

    Other Property Information

    • Parcel Number: 131824040000000400

    • Zoning: PUD

  • Type and style

    • Property Type: Residential

    • Property Sub Type: Single Family Residence

  • Utility

    • BB/HS Internet Available

    • Cable Available

    • Electricity Connected

    • Sprinkler Meter

    • Underground Utilities

    • Water Connected

  • Other financial information

    • HOA: $243

    • HOA Frequency: Quarterly

    • Annual tax amount: $2,436

  • Source details

    • MLS ID: G5117040

    Other facts

    • Construction Materials: Block / Stucco

    • Foundation Details: Slab

    • Laundry Features: Inside / Laundry Room

    • Lot Features: In County / Landscaped / Near Golf Course / Oversized Lot / Sidewalk

    • Patio And Porch Features: Patio / Rear Porch / Screened

    • Direction Faces: Southwest

    • Architectural Style: Florida

    • Water Body Name: LAKE GRIFFIN

    • Garage Spaces: 2

    • Attached Garage: Yes

    • Garage: Yes

    • Living Area: 1519

    • Water Source: Public

    • Subdivision Name: HARBOR HILLS/THE GROVE

Private inquiry
Talk to the advisor on this listing.
Floor plans, HOA docs, off-market comparables, scheduling a private showing — one message, direct to the local specialist.

More like this

New
For Sale
$279,900
House
2 bds · 2 ba · 1,598 sqft
HARBOR HILLS UNIT 02A, LADY LAKE
39905 BAYVIEW DRIVE
For Sale
$280,000
House
3 bds · 2 ba · 1,215 sqft
CARLTON VILLAGE PARK, LADY LAKE
40107 OAKRIDGE DRIVE
For Sale
$290,000
House
3 bds · 2 ba · 1,429 sqft
CARLTON VILLAGE PARK, LADY LAKE
40045 PALM STREET
For Sale
$230,000
Lots/Land
5.25 acres
NO SUB, LADY LAKE
00 KEEDY ROAD
-$16K
For Sale
$379,900
House
3 bds · 2 ba · 1,657 sqft
HARBOR HILLS, LADY LAKE
5540 SADDLEBACK COURT
For Sale
$389,000
2 bds · 2 ba · 960 sqft
NA, LADY LAKE
4400 LITTLE CRITTER TRAIL
For Sale
$369,900
3 bds · 2 ba · 2,190 sqft
HARBOR HILLS UNIT 01A, LADY LAKE
6042 TOPSAIL ROAD
For Sale
$349,900
House
3 bds · 2 ba · 1,640 sqft
LANDINGS AT HARBOR HILLS, LADY LAKE
6115 LANDINGS BOULEVARD

Market around this address

Live counts in the same area.
View all

The multiple listing information is provided by the Stellar MLS from a copyrighted compilation of listings. The compilation of listings and each individual listing are ©2026-present Stellar MLS. All Rights Reserved. The information provided is for consumers' personal, noncommercial use and may not be used for any purpose other than to identify prospective properties consumers may be interested in purchasing. All properties are subject to prior sale or withdrawal. All information provided is deemed reliable but is not guaranteed accurate, and should be independently verified. Listing courtesy of: CHARLES RUTENBERG REALTY ORLANDO