Vender tu casa
Valoración gratuita de tu hogar
Contacto
Cuéntenos sobre sus necesidades
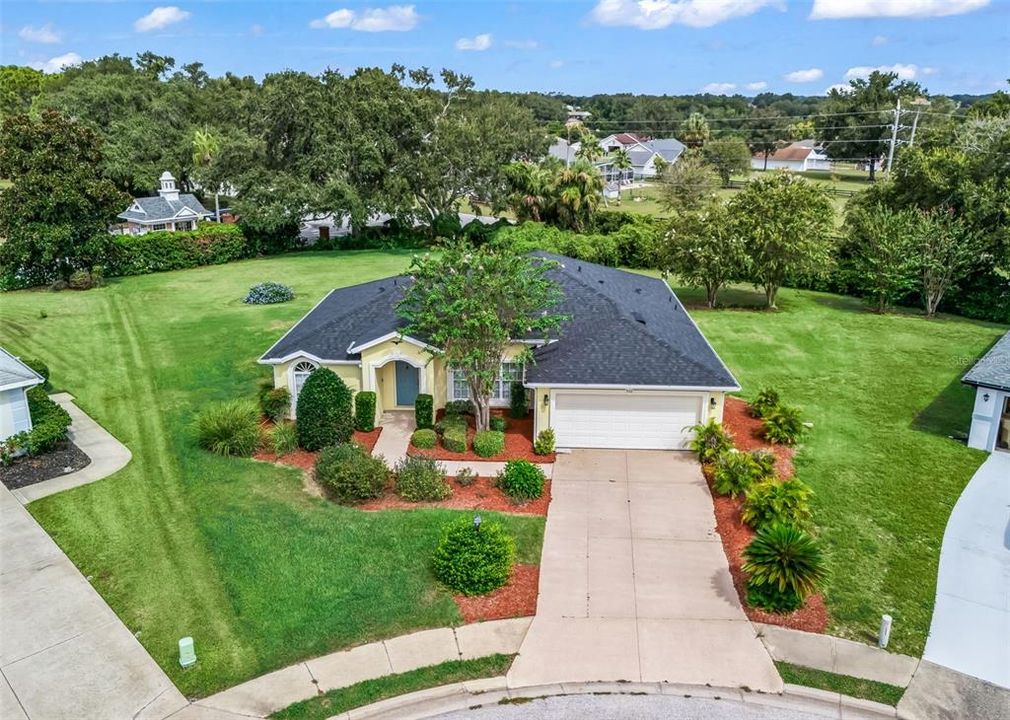
5123 GROVE MANOR

Casa Activo con contrato
$328,500

BTC: 3.91934618

ETH: 123.96226415

18 días
3 camas
2 baños
1,519 sqft

Visión general

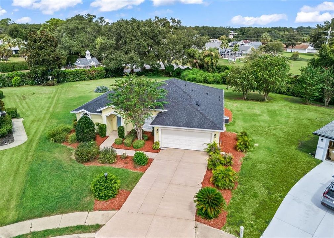
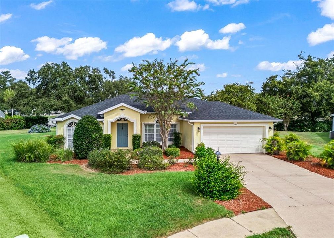
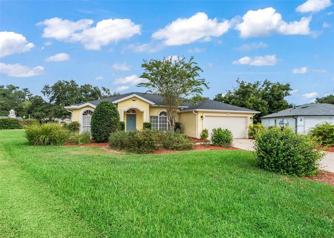
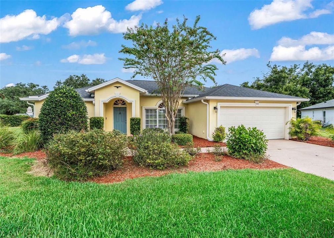
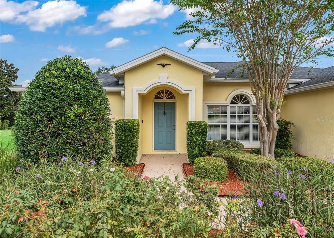
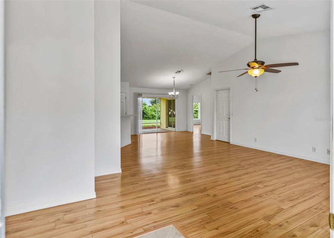
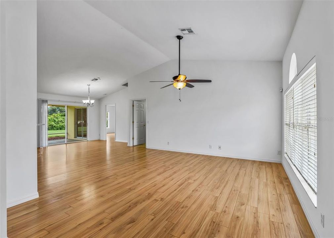
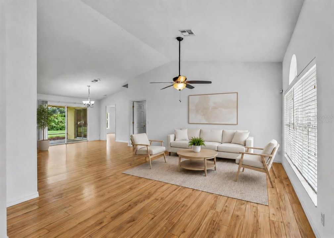
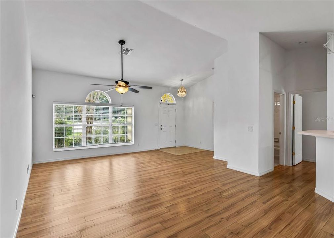
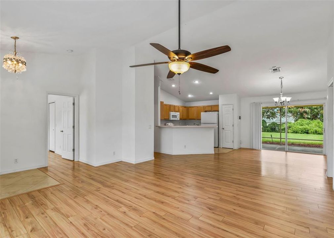
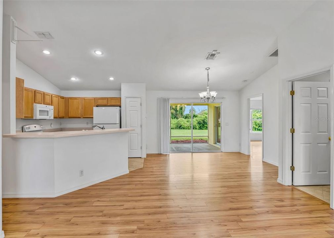
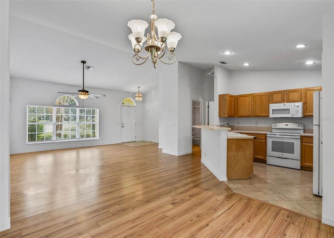
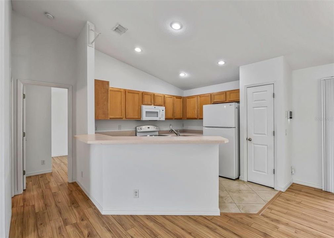
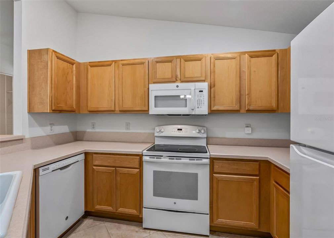
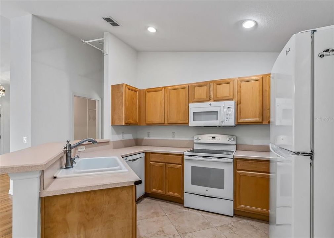
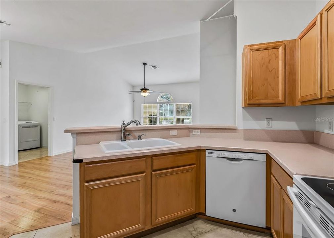
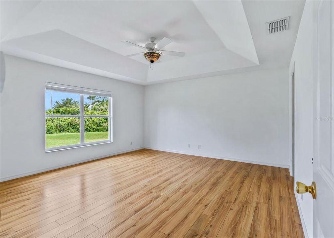
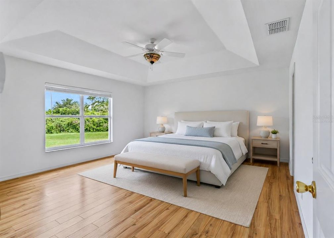
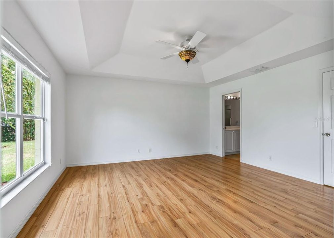
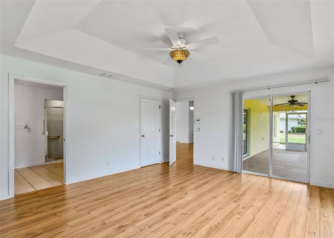
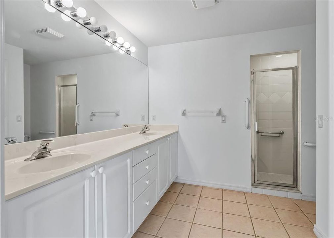
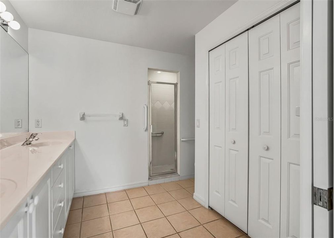
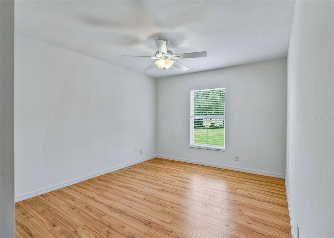
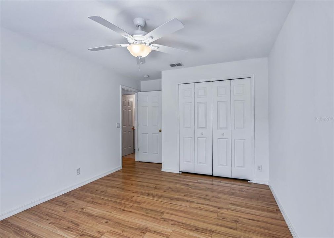
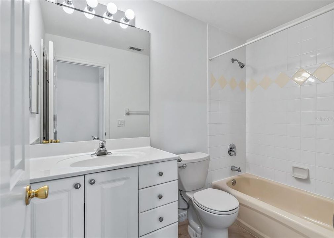
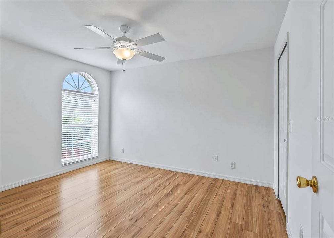
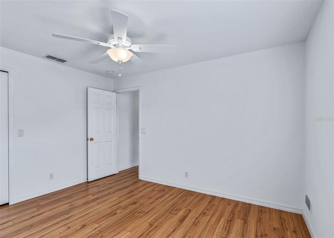
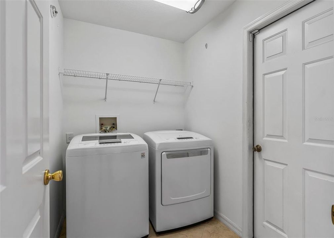
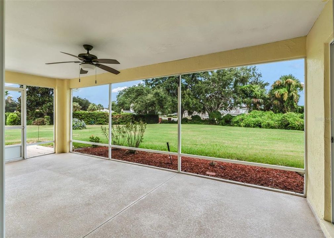
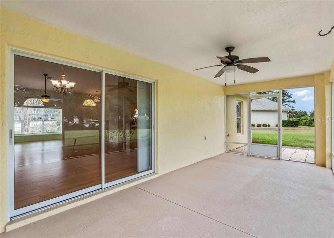
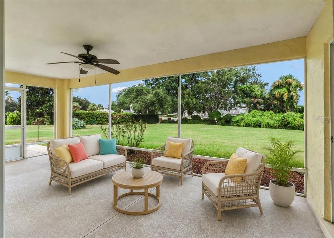
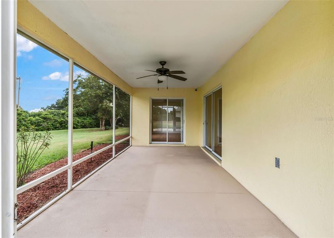
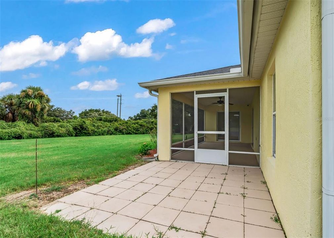
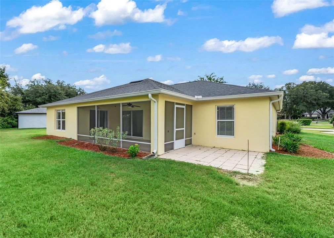
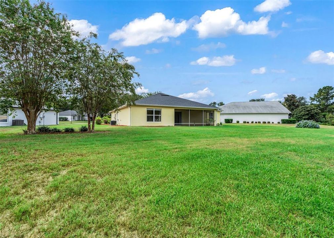
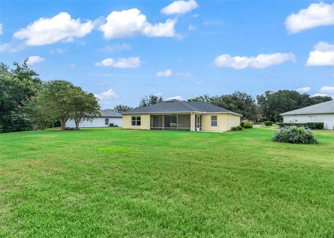
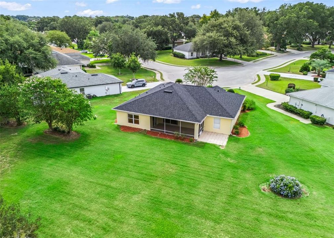
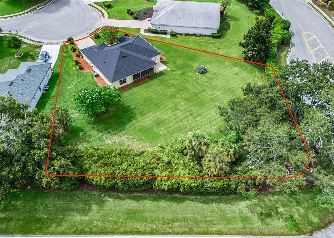
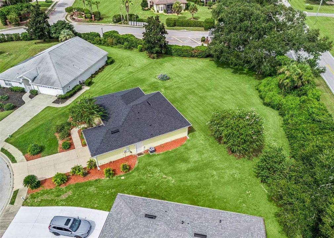
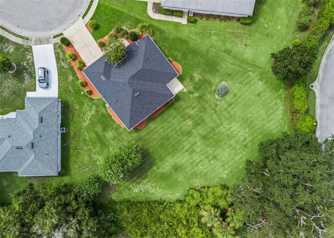
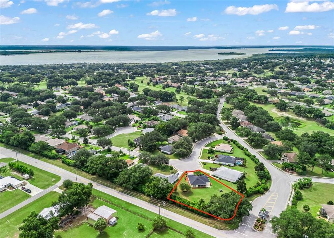
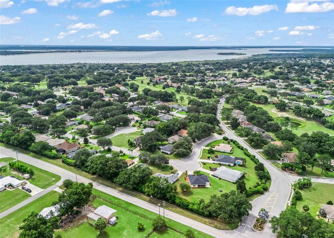
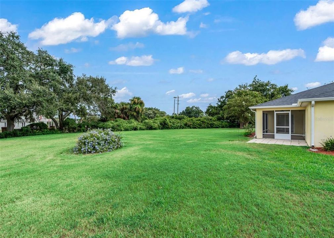
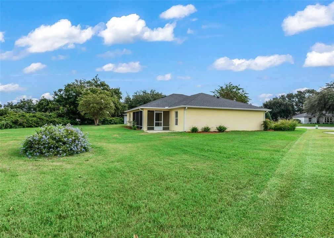
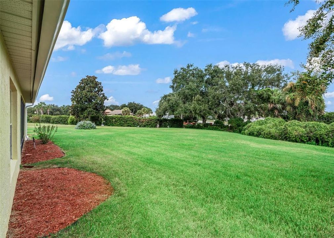
Under contract-accepting backup offers. Virtually Staged. Move-in ready and beautifully refreshed! This charming one-story home in The Grove at Harbor Hills offers 3 bedrooms, 2 full bathrooms and 1,581 square feet of comfortable living space on an oversized 0.51-acre homesite. The open great-room design seamlessly connects the living area, dining space and kitchen, creating an inviting setting for everyday living and entertaining. A dramatic decorative fan-shaped window with three additional windows below fills the space with natural light. The kitchen features light-oak wood cabinetry, a closet pantry, recessed lighting and a full complement of appliances. Sliding glass doors open to a covered, screened lanai—perfect for relaxing and enjoying the Florida lifestyle. The primary suite includes a private bath with dual sinks and a walk-in shower. Two additional bedrooms share a conveniently located guest bath with a tub. Laminate and tile flooring extend throughout the home, and the interior was freshly painted in August 2026. Major improvements include a new HVAC system installed in May 2024, a new roof completed in August 2024 and a newer water heater. An interior laundry room with washer and dryer is conveniently located beside the garage. The Grove offers a remarkably reasonable HOA fee. Optional membership in Harbor Hills Country Club provides access to golf, tennis, pickleball, swimming, fitness facilities, racquetball, a boat dock, clubhouse amenities and members-only clubs and activities for an additional fee. Offered at a very competitive square foot price, this well-maintained home delivers exceptional value and is ready for its new owner!
Ubicación

Detalles

Tipo:
Residential
Estacionamiento:
Garage Door Opener
Año de construcción:
2001
Lote:
0.52 Hectáreas
Calefacción:
Central
precio por sq. medidor:
$216
Enfriamiento:
Central Air
HOA:
$243

Valuation

Our model vs. what's actually selling nearby.
Estimate
$267,450
$155K – $342K
Confidence Low
List vs. estimate
$61K above estimate
List $328,500 · +22.8%
Our model says this listing is priced above recent comparable activity. Room to negotiate.
Price per sq ft
$216
+3.8% vs. city median $208
Based on
10 MLS comparables
Median of recent comparable listings. Sold comps use closing price, active listings use list price.

Destacados

Annual tax
$2,435
2025
HOA
$242/qtr
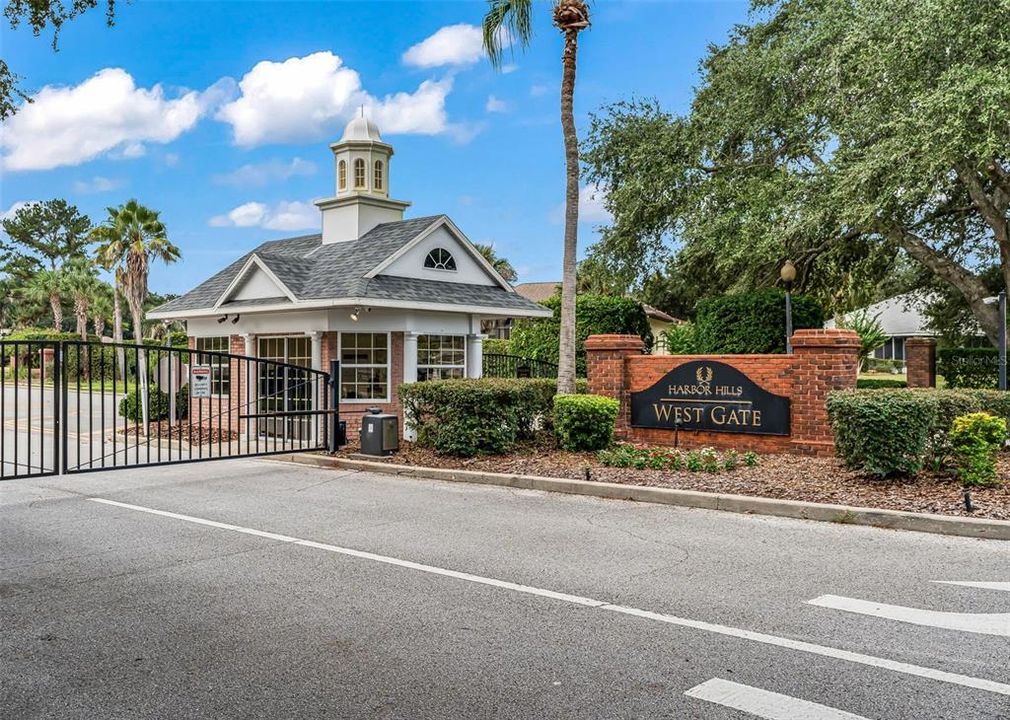
24-Hour Guard, Private Road, Security
Garage
2 car garage
Pets
Allowed
Más hechos y características
  • Piso

    • Ceramic Tile

    • Laminate

    Calefacción

    • Central

    Enfriamiento

    • Central Air

    Accesorios

    • Dishwasher

    • Disposal

    • Dryer

    • Electric Water Heater

    • Microwave

    • Range

    • Refrigerator

    • Washer

    Otras características interiores

    • Ceiling Fan(s)

    • High Ceilings

    • Open Floorplan

    • Primary Bedroom Main Floor

    • Split Bedroom

    • Thermostat

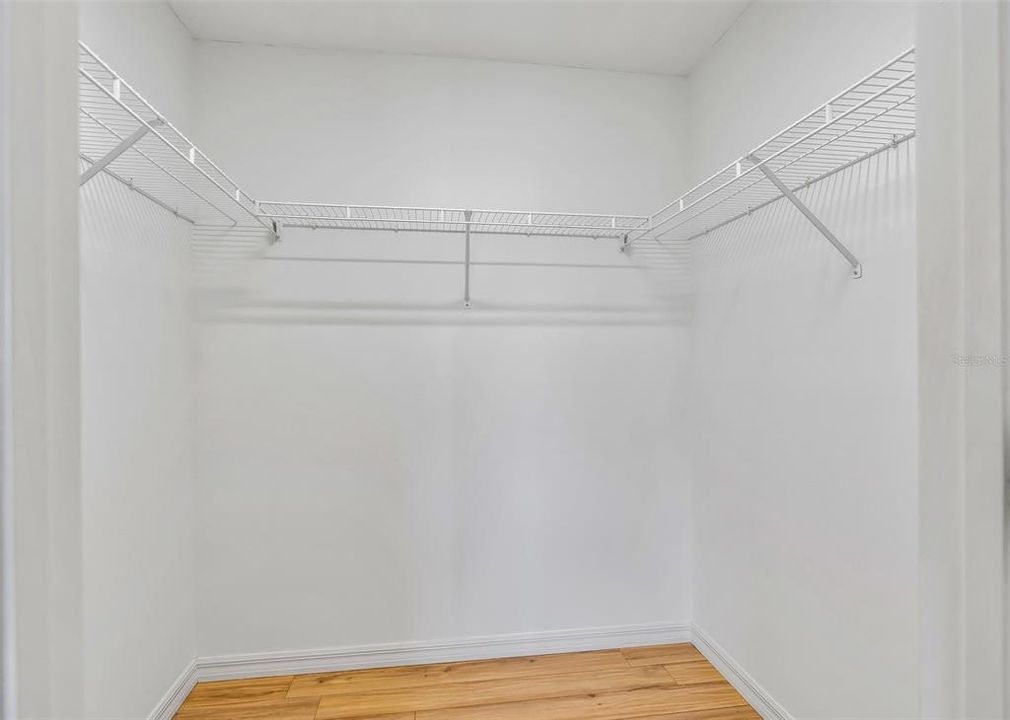
    • Walk-In Closet(s)

    • Window Treatments

    Dormitorios y baños

    • Dormitorios: 3

    • Baños completos: 2

  • Estacionamiento

    • Garage Door Opener

    Propiedad

    • Pisos: One

    • Características Exteriores: Irrigation System / Sidewalk / Sliding Doors

    Lote

    • Lote: 0.52 Hectáreas

    Otra Información de Propiedad

    • Número de Parcela: 131824040000000400

    • Zonificación: PUD

  • Tipo y estilo

    • Tipo de propiedad: Residential

    • Subtipo de propiedad: Single Family Residence

  • Utilidad

    • BB/HS Internet Available

    • Cable Available

    • Electricity Connected

    • Sprinkler Meter

    • Underground Utilities

    • Water Connected

  • Otra información financiera

    • HOA: $243

    • Frecuencia HOA: Quarterly

    • Importe anual de impuestos: $2,436

  • Detalles de la fuente

    • MLS ID: G5117040

    Otros hechos

    • Materiales de construcción: Block / Stucco

    • Detalles de la fundación: Slab

    • Características de lavandería: Inside / Laundry Room

    • Características del lote: In County / Landscaped / Near Golf Course / Oversized Lot / Sidewalk

    • Características del patio y el porche: Patio / Rear Porch / Screened

    • Caras de dirección: Southwest

    • Estilo arquitectónico: Florida

    • Nombre del cuerpo de agua: LAKE GRIFFIN

    • Espacios de garaje: 2

    • Garaje adjunto: Si

    • Garaje: Si

    • Salón: 1519

    • Fuente de agua: Public

    • Nombre de subdivisión: HARBOR HILLS/THE GROVE

Consulta privada
Habla con el asesor de este inmueble.
Planos, documentos del HOA, comparables off-market, agendar una visita privada — un solo mensaje directo al especialista local.

Más como esta

Nuevo
Activo con contrato
$415,000
Casa
3 camas · 2 baños · 1,950 sqft
HARBOR HILLS UNIT 01, LADY LAKE
6027 SPINNAKER LOOP
Activo con contrato
$422,000
Casa
3 camas · 2 baños · 1,826 sqft
FAIRVIEW ESTATES, LADY LAKE
40044 AGUSTA DRIVE
Activo con contrato
$369,900
3 camas · 2 baños · 2,190 sqft
HARBOR HILLS UNIT 01A, LADY LAKE
6042 TOPSAIL ROAD
-$75K
Activo con contrato
$375,000
Casa
3 camas · 2 baños · 2,256 sqft
HARBOR HILLS UNIT 01, LADY LAKE
5311 SADDLEBACK COURT
-$51K
Activo con contrato
$298,975
4 camas · 2 baños · 1,512 sqft
ACREAGE & UNREC, LADY LAKE
3122 GRIFFIN VIEW DRIVE

Mercado cerca de esta dirección

Conteos en vivo en la misma zona.
Ver todo

The multiple listing information is provided by the Stellar MLS from a copyrighted compilation of listings. The compilation of listings and each individual listing are ©2026-present Stellar MLS. All Rights Reserved. The information provided is for consumers' personal, noncommercial use and may not be used for any purpose other than to identify prospective properties consumers may be interested in purchasing. All properties are subject to prior sale or withdrawal. All information provided is deemed reliable but is not guaranteed accurate, and should be independently verified. Listing courtesy of: CHARLES RUTENBERG REALTY ORLANDO