Sell Your Home
Get a free home valuation
Contact
Tell us about your needs

5127 AURORA DRIVE

House For Sale
$379,900

BTC: 5.82847499

ETH: 199.66993230

43 days
3 bds
2 ba
2,386 sqft

Overview

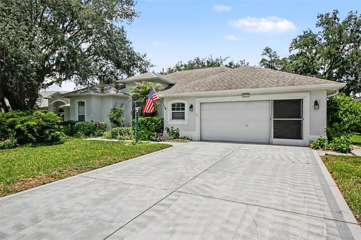
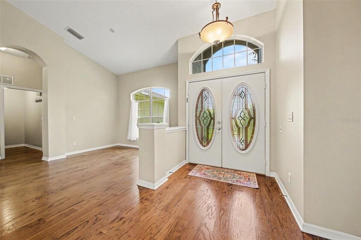
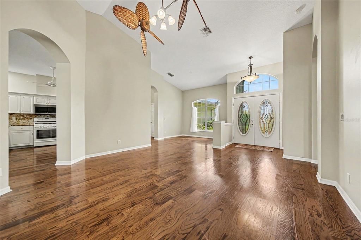
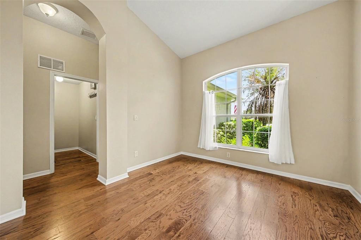
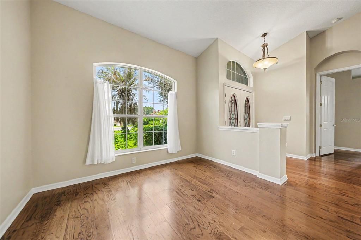
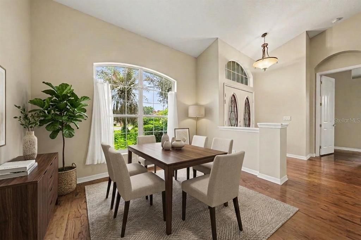
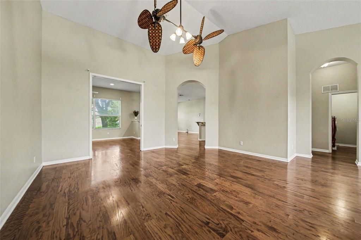
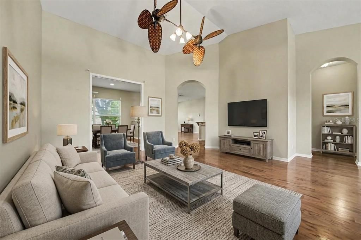
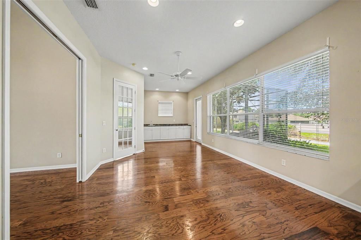
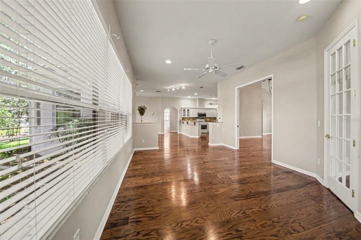
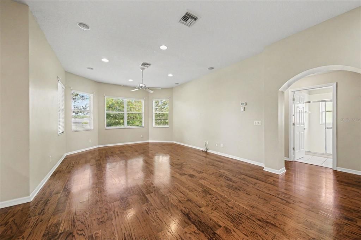
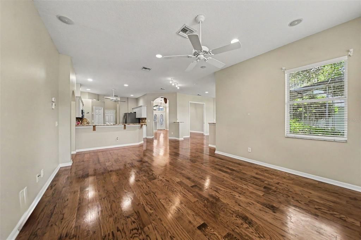
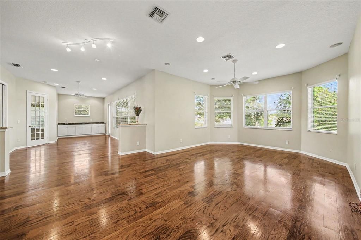
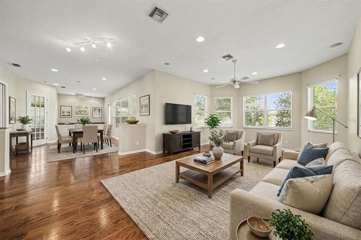
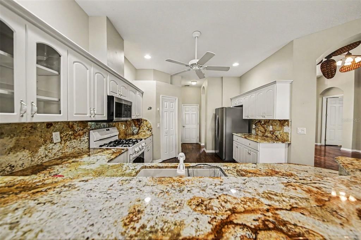
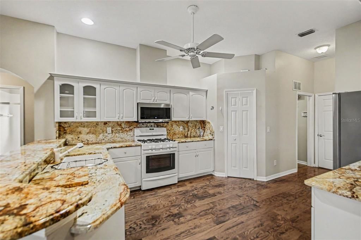
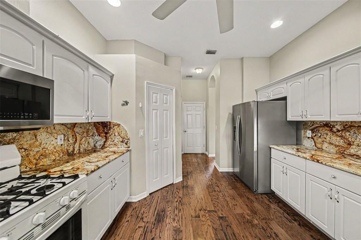
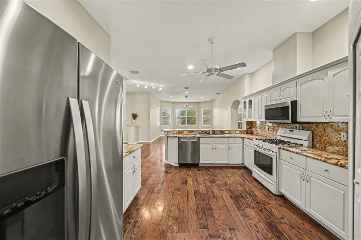
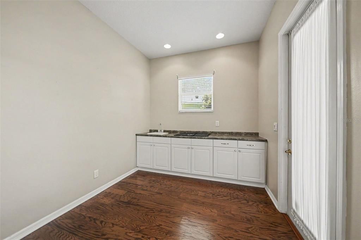
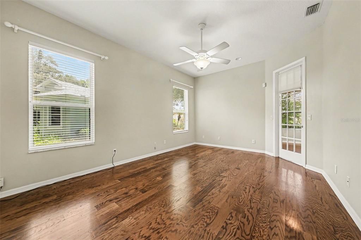
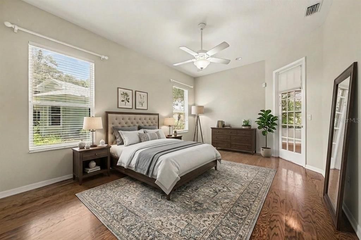
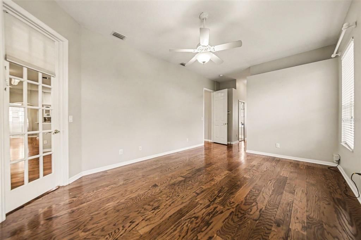
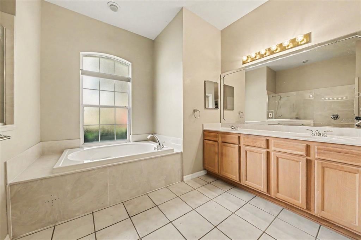
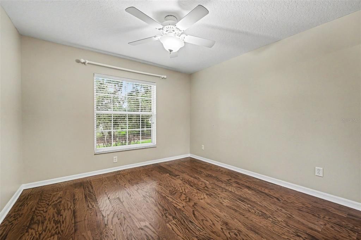
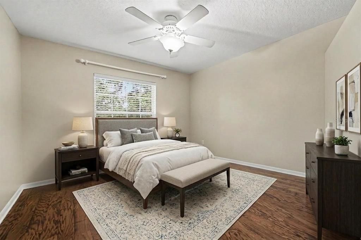
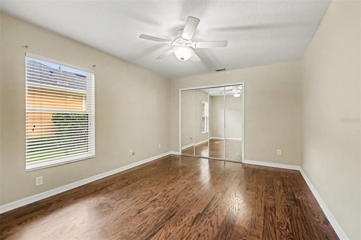
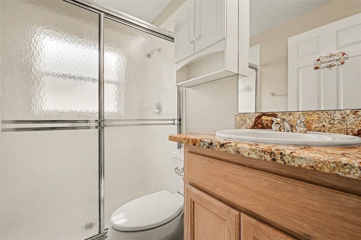
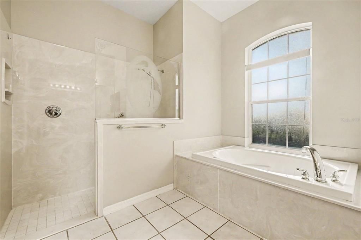
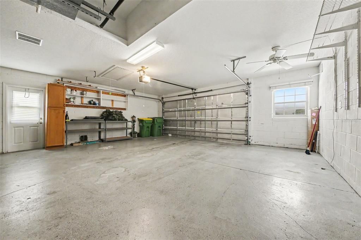
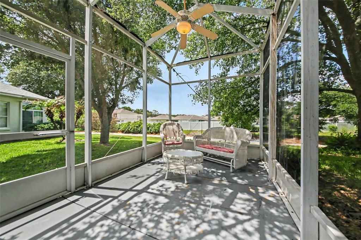
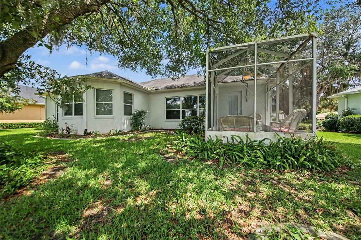
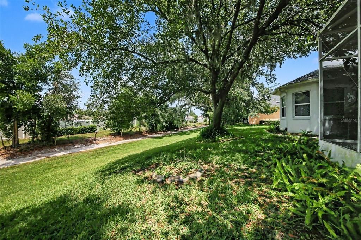
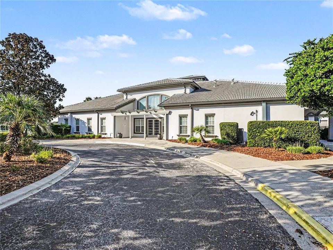
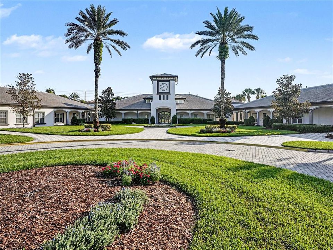
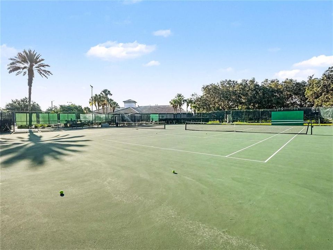
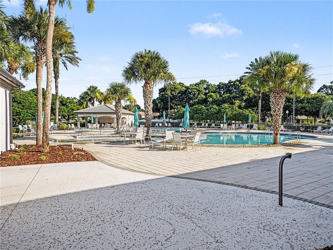
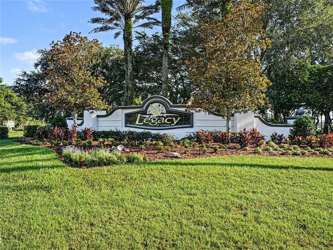
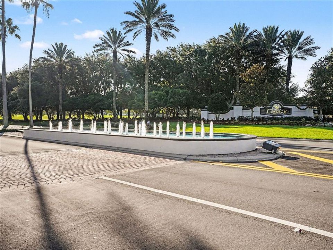
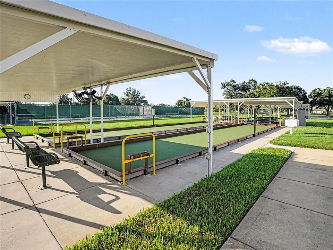
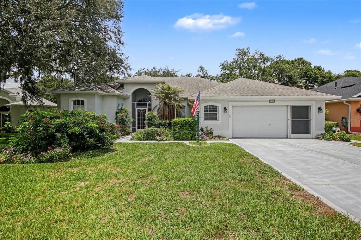
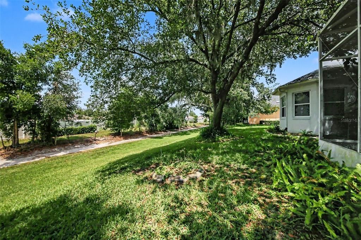
Virtually Staged. Your search is finally over! VIRTUALLY STAGED | OVERSIZED GARAGE | CUL-DE-SAC LOCATION | LONG DRIVEWAY | NEAR COMMUNITY PARK | 55+ LEGACY OF LEESBURG COMMUNITY | CLUBHOUSE & RESORT-STYLE AMENITIES. Welcome to this beautifully maintained 3-BEDROOM, 2-BATH single-family home offering 2,386 HEATED SQ FT of spacious, comfortable living in the highly desirable LEGACY OF LEESBURG community. The home features an open and functional SPLIT-BEDROOM FLOOR PLAN, soaring HIGH CEILINGS, generous living areas, excellent natural light, and a seamless flow designed for everyday comfort and entertaining. The kitchen opens beautifully to the main living spaces, while the SCREENED REAR PORCH and mature landscaping provide a peaceful setting to relax and enjoy the Florida lifestyle. Additional highlights include a 2-CAR OVERSIZED GARAGE, LONG DRIVEWAY, quiet CUL-DE-SAC SETTING, and a convenient location near the COMMUNITY PARK. Located in the established 55+ LEGACY OF LEESBURG community, residents enjoy access to a CLUBHOUSE, COMMUNITY POOL, FITNESS CENTER, TENNIS COURTS, SIDEWALKS, GOLF CART-FRIENDLY STREETS, recreation areas, and beautifully maintained grounds. The community also offers a convenient Leesburg location near shopping, dining, medical services, major roadways, and popular Central Florida destinations. Your search is finally over! This VIRTUALLY STAGED 3-BEDROOM, 2-BATH home offers 2,386 HEATED SQ FT, an OVERSIZED GARAGE, CUL-DE-SAC LOCATION, LONG DRIVEWAY, proximity to the COMMUNITY PARK, and access to the CLUBHOUSE, POOL, FITNESS CENTER, TENNIS COURTS, and RESORT-STYLE 55+ LEGACY OF LEESBURG AMENITIES buyers are looking for.

Location

Details

Type:
Residential
Parking:
Garage Door Opener
Year Built:
2002
Lot:
0.22 Acres
Heating:
Central / Electric
Price/sqft:
$159
Cooling:
Central Air
HOA:
$294

Valuation

Our model vs. what's actually selling nearby.
Estimate
$349,900
$276K – $401K
Confidence Low
List vs. estimate
$30K above estimate
List $379,900 · +8.6%
Our model says this listing is priced above recent comparable activity. Room to negotiate.
Price per sq ft
$159
-7.7% vs. city median $172
Based on
9 MLS comparables
Median of recent comparable listings. Sold comps use closing price, active listings use list price.

Highlights

Annual tax
$5,595
2025
HOA
$294/mo
Cable TV, Community Pool, Maintenance Grounds
Garage
2 car garage
Pets
Allowed
All facts and features
  • Flooring

    • Ceramic Tile

    • Hardwood

    Heating

    • Central

    • Electric

    Cooling

    • Central Air

    Appliances

    • Dishwasher

    • Disposal

    • Dryer

    • Gas Water Heater

    • Microwave

    • Range

    • Refrigerator

    • Washer

    Other interior features

    • Ceiling Fan(s)

    • High Ceilings

    • Kitchen/Family Room Combo

    • Open Floorplan

    • Primary Bedroom Main Floor

    • Solid Surface Counters

    • Split Bedroom

    • Thermostat

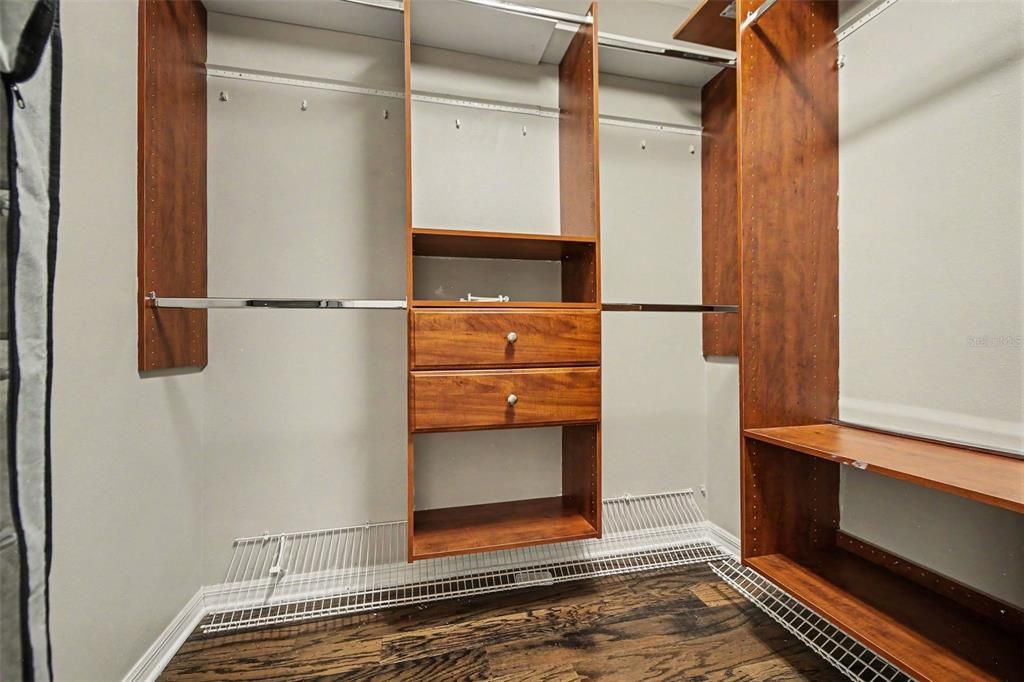
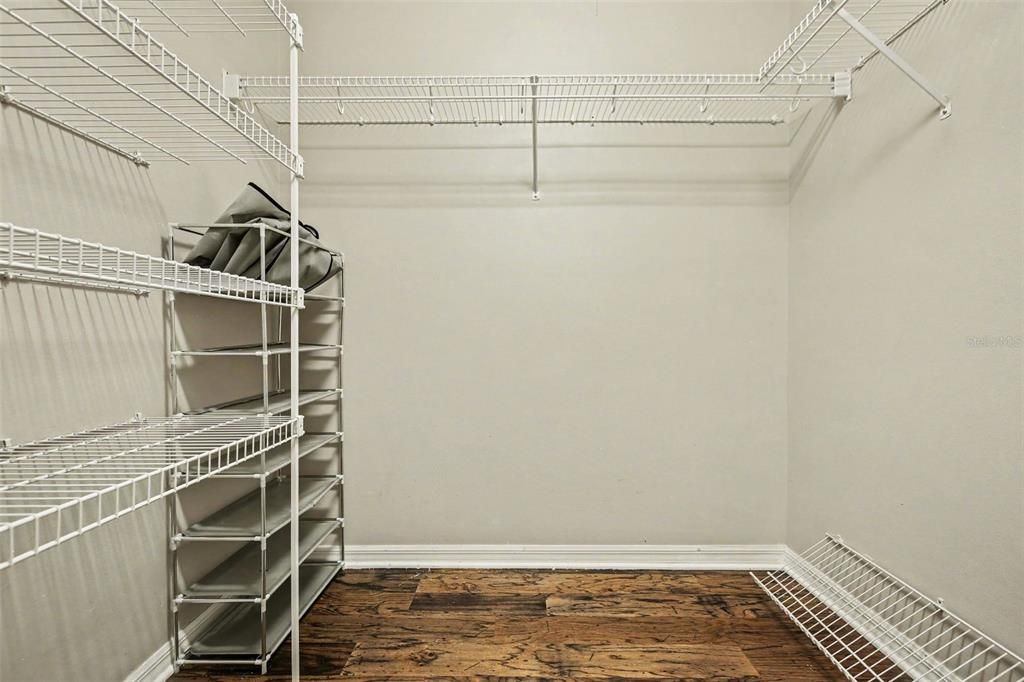
    • Walk-In Closet(s)

    • Window Treatments

    Bedrooms and bathrooms

    • Bedrooms: 3

    • Full bathrooms: 2

  • Parking

    • Garage Door Opener

    Property

    • Levels: One

    • Exterior Features: Irrigation System / Lighting / Rain Gutters / Sidewalk / Sliding Doors

    Lot

    • Lot: 0.22 Acres

    Other Property Information

    • Parcel Number: 3792470

    • Zoning: R-1-A

  • Type and style

    • Property Type: Residential

    • Property Sub Type: Single Family Residence

  • Utility

    • BB/HS Internet Available

    • Cable Available

    • Electricity Connected

    • Natural Gas Connected

    • Public

    • Sewer Available

    • Sewer Connected

    • Street Lights

    • Underground Utilities

    • Water Available

    • Water Connected

  • Other financial information

    • HOA: $294

    • HOA Frequency: Monthly

    • Annual tax amount: $5,595

  • Source details

    • MLS ID: O6418513

    Other facts

    • Construction Materials: Block / Stucco

    • Foundation Details: Slab

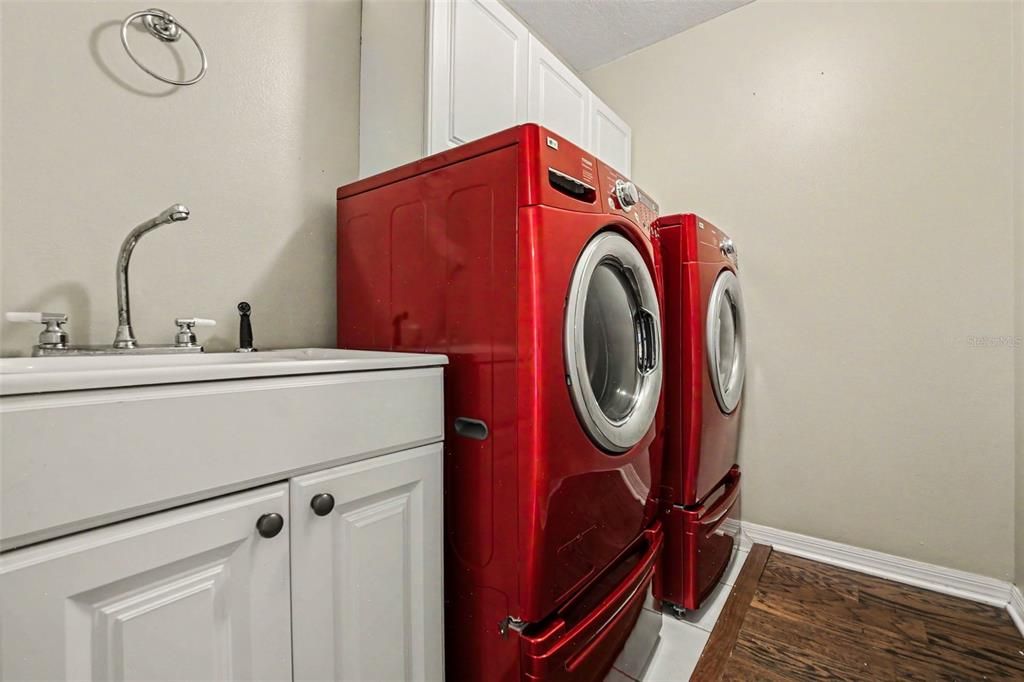
    • Laundry Features: Electric Dryer Hookup / Inside / Laundry Room / Washer Hookup

    • Patio And Porch Features: Front Porch / Rear Porch / Screened

    • Direction Faces: South

    • Architectural Style: Florida / Ranch

    • Garage Spaces: 2

    • Attached Garage: Yes

    • Garage: Yes

    • Living Area: 2386

    • Water Source: Public

    • Subdivision Name: LEGACY OF LEESBURG

Private inquiry
Talk to the advisor on this listing.
Floor plans, HOA docs, off-market comparables, scheduling a private showing — one message, direct to the local specialist.

More like this

New
For Sale
$305,000
House
2 bds · 2 ba · 1,649 sqft
LEESBURG ARLINGTON RIDGE PH 02, LEESBURG
3601 ARLINGTON RIDGE BOULEVARD
New
For Sale
$430,000
House
2 bds · 2 ba · 1,824 sqft
ARLINGTON RIDGE, LEESBURG
26860 WHITE PLAINS WAY
New
For Sale
$350,000
House
3 bds · 2 ba · 1,766 sqft
LEESBURG LEGACY LEESBURG UNIT 05, LEESBURG
5615 CELEBRATION WAY
New
For Sale
$320,000
House
2 bds · 2 ba · 2,035 sqft
PLANTATION AT LEESBURG TARA VIEW, LEESBURG
4755 TARA VIEW ROAD
For Sale
$359,900
House
3 bds · 2 ba · 1,839 sqft
PLANTATION AT LEESBURG RIVERWALK VILLAGE, LEESBURG
25081 RIVERWALK DRIVE
-$10K
For Sale
$269,900
3 bds · 2 ba · 2,200 sqft
PELICAN ISLES ESTATES ADD 01, LEESBURG
27817 W PELICAN ISLE DRIVE
For Sale
$319,999
House
3 bds · 2 ba · 2,111 sqft
HIGHLAND LAKES PH 03 TR A-G, LEESBURG
6407 TILDON COURT
For Sale
$368,900
House
3 bds · 2 ba · 2,094 sqft
LEGACY LEESBURG, LEESBURG
5121 AURORA DRIVE

Market around this address

Live counts in the same area.
View all

The multiple listing information is provided by the Stellar MLS from a copyrighted compilation of listings. The compilation of listings and each individual listing are ©2026-present Stellar MLS. All Rights Reserved. The information provided is for consumers' personal, noncommercial use and may not be used for any purpose other than to identify prospective properties consumers may be interested in purchasing. All properties are subject to prior sale or withdrawal. All information provided is deemed reliable but is not guaranteed accurate, and should be independently verified. Listing courtesy of: MARK SPAIN REAL ESTATE